6 days on Market

302 Sundance Dr, Coalhurst, Alberta T0L 0V0

Detached
3 + 1
4 + 1
~1589.00 sqft
$479,900
Get pre-qualifiedPowered by nesto
Detached
3 + 1
4 + 1
~1589.00 sqft

Contact us about this property

Call

Highlights

Property Estimate

Days on market6 days

Estimated valueNot available

Price/Sqft$302/sqft

Monthly cost

Open Calculator

Description

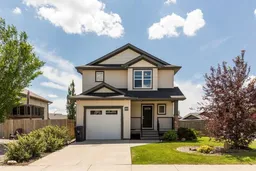
Situated on a desirable corner lot, this well-maintained 2-storey home offers 1,589 sq. ft. on the top two levels, a functional layout, and plenty of space. The open-concept main floor features a bright living room, good sized kitchen and dining room; all of which face the large windows overlooking the backyard. Also on the main floor is a dedicated office, convenient half bathroom, and direct access to the large deck and fully fenced yard. Upstairs, you'll find three bedrooms, including the spacious primary suite with a walk-in closet and 4-piece ensuite, along with a second full bathroom and the convenience of an upper-floor laundry room. The fully finished basement adds even more living space with a generous family room, fourth bedroom, and another full 4-piece bathroom. Additional features include central air conditioning, central vacuum, a single attached garage, and numerous recent updates, including a new hot water tank (2024), brand-new dishwasher, new smoke and carbon monoxide detectors, freshly cleaned carpets (June 2026), and a furnace and duct cleaning completed in November 2025. With its spacious yard, functional floor plan, and move-in ready condition, this is a house you'll be proud to call home. To schedule a private showing, call your agent.


Property Details

Style2 Storey
View-
Age of property2014
SqFt~1589.00 SqFt
Lot Size-
Parking Spaces2
MLS ®NumberA2326104
Community NameCoalhurst
Data SourcePILLAR 9
Listing byLethbridge Real Estate.com

Features

Heating: Forced Air
Central Vacuum
Cooling: Central Air
Basement: Full,Finished,None

Main Floor

Kitchen

12`5" x 9`8"

Dining Room

12`5" x 8`5"

Living Room

12`8" x 13`2"

Office

7`2" x 7`1"


Features

Patio: Deck,Front Porch

Parking

Garage spaces 1

Garage type -

Other parking spaces 1

Total parking spaces 2


Property History

Jul 6, 2026
ListedActive
$479,900
6 days on market
history photo preview40
Listing by pillar 9®
Property listed by Lethbridge Real Estate.com, Brokerage
Agent Banner Image
Interested in this property?Get in touch to get the inside scoop.

Market Data - Coalhurst

Geo Zone Map ThumbnailCoalhurst

Buyer's Market

View Market Data

Detached house - for the past 30 days

Buyer's market Seller's market

Avg. Days on Market

Past 30 days

38 days

Compared to

2025

24 days

2024

150 days

2023

37 days

New Listings

Past 30 days

6 listings

Compared to

2025

7 listings

2024

9 listings

2023

5 listings

Units sold

Past 30 days

1 unit

Compared to

2025

6 units

2024

2 units

2023

6 units

Median Sold Price

Past 30 days

$420,000

Compared to

2025

$383,950

2024

$387,500

2023

$420,000


Population and Demographics

Overview

Total population 1892
Average household income $109,137

Age (%)

0 to 19
31%
20 to 34
23%
35 to 49
20%
50 to 64
16%
65 and plus
11%

Household composition (%)

Single family
74%
Single person
20%
Multi person
5%
Multi family
0%

Mother tongue (%)

English
92%
German
2%
Dutch
1%
Blackfoot
1%
Others
1%
French
1%

House tenancy (%)

Owners
81%
Renters
19%

What’s nearby?Essentials within 5 km

Local Logic

Transportation Scores

Estimated Budget