620 Parkside Green, Coaldale, Alberta T1M 0B2
Contact us about this property
Highlights
Estimated valueThis is the price Wahi expects this property to sell for.
The calculation is powered by our Instant Home Value Estimate, which uses current market and property price trends to estimate your home’s value with a 90% accuracy rate.Not available
Price/Sqft$317/sqft
Monthly cost
Open Calculator
Description
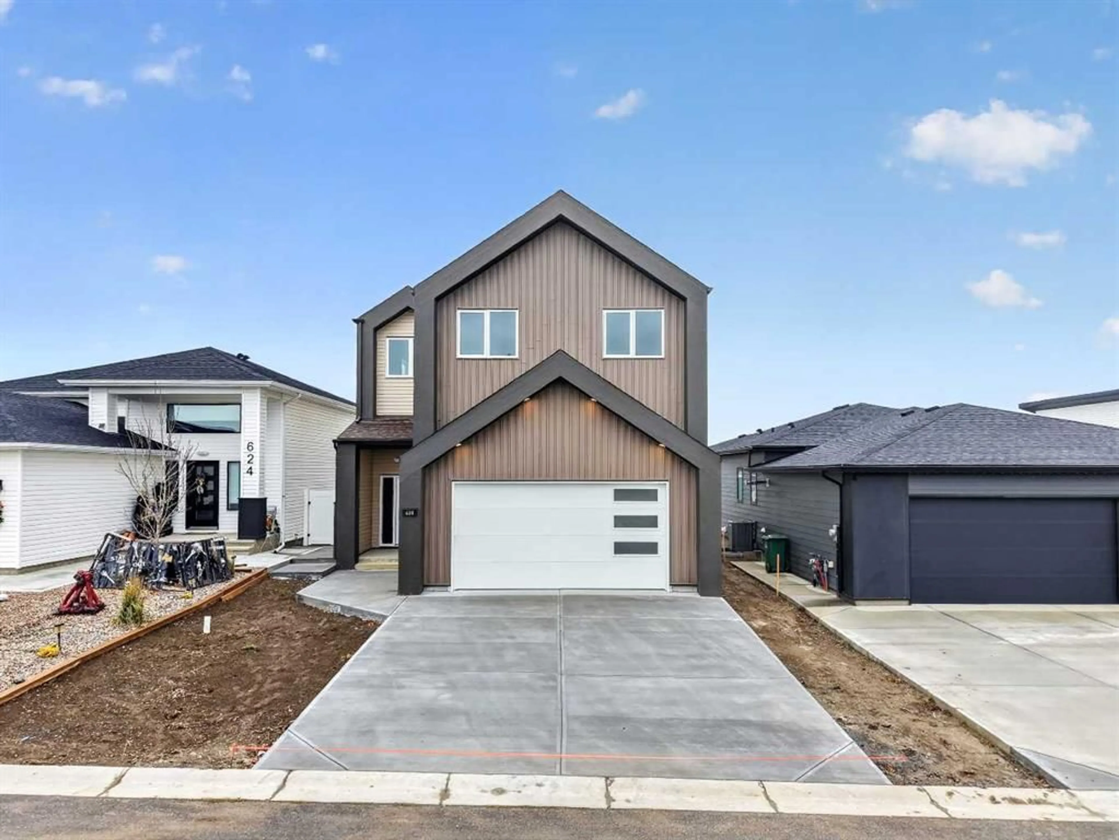
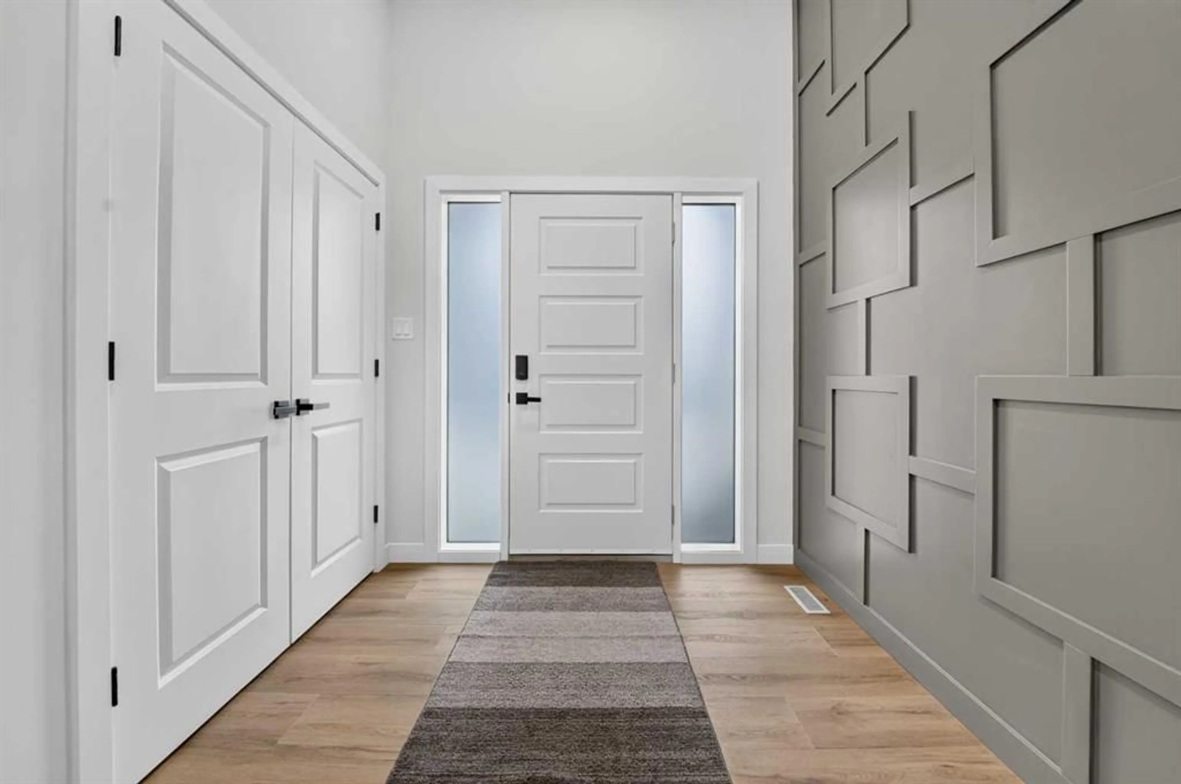
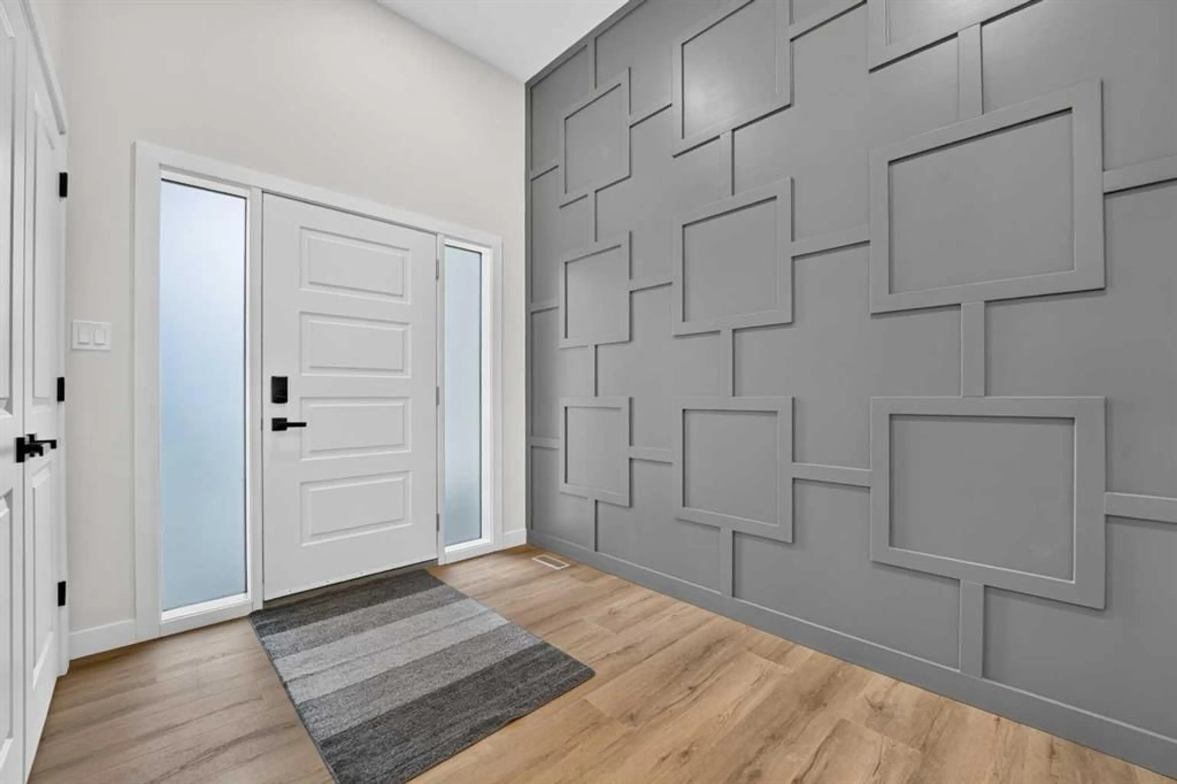
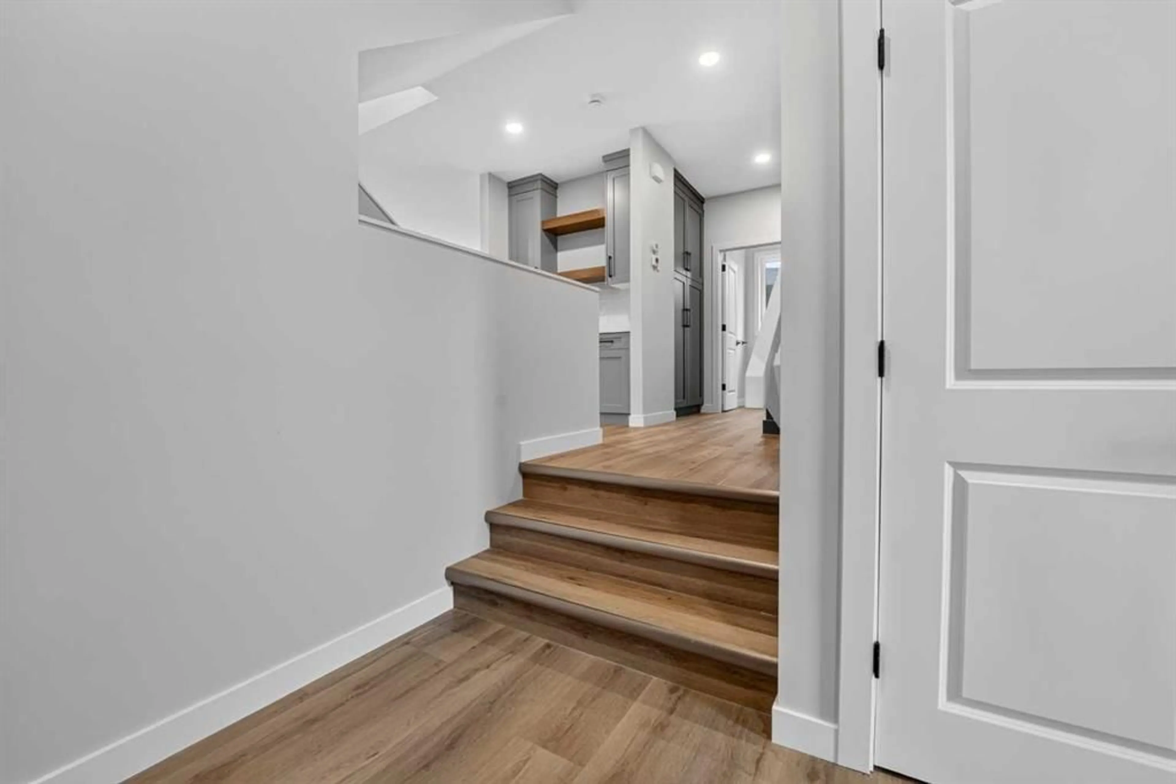
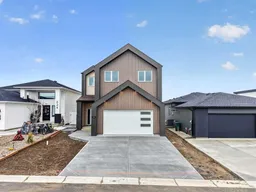
Brand new, fully upgraded, and packed with custom cabinetry from top to bottom, this two-storey home in Coaldale’s Parkside community is anything but ordinary. The Scandinavian-inspired exterior with its tall pointed dormers is stunning and sets the tone before you even step inside. No expense was spared on this home, and it shows in the details throughout. You’re greeted by a large entryway with a convenient coat closet and a massive feature wall, a design that’s mirrored throughout the home. A couple of steps up is the door to the fully finished garage, already set up with a gas line for a future garage heater. This area also features custom coat hooks plus additional built-in cabinetry with another coat rack and extra storage, with a two-piece bathroom just past it. The kitchen is the showpiece, with an island that carries the same detailing as the feature wall. The large U-shaped layout includes an oversized sink overlooking the backyard, a gas stove, and a custom hood fan finished to match, making it a striking focal point. A butler’s pantry with a barn door continues the detailing, while the walk-in pantry is fitted entirely with custom built-ins and not a single wire shelf. The spacious living room centres around an electric fireplace with a bold wood mantel, and here’s the unique part: the mantel actually pulls out for additional storage. Open shelving with undermount lighting and more cabinetry flank both sides. A large window overlooks the backyard and the fully covered deck, finished in vinyl with fully enclosed storage underneath. Upstairs, the details continue. The primary bedroom has plenty of room for a king-size bed, another feature wall, and two windows overlooking the backyard. The walk-in closet is lined with custom cabinetry rather than wire shelving, and just past it is the ensuite, featuring an oversized soaker tub and a fully tiled walk-in shower with glass doors, a custom bench, and a niche. The dual vanities have been raised to a more comfortable height, and the mirrors pull out to reveal storage behind them, with open shelving beside each one. The large bonus room adds even more custom open shelving and cabinets, while the linen closet and full-size laundry room are both fitted with custom cabinetry and shelving. Two more bedrooms and a four-piece bathroom complete this level. The secondary bedroom closets skip the wire shelving in favour of custom cabinetry too, with extra cupboards installed above the closets so no space goes to waste. With a striking Scandinavian exterior, custom cabinetry in nearly every room, and thoughtful storage at every turn, this brand-new Parkside home delivers a level of detail that’s hard to come by in Coaldale.
Property Details
Interior
Features
Second Floor
4pc Bathroom
0`0" x 0`0"5pc Ensuite bath
0`0" x 0`0"Bedroom
10`4" x 12`8"Bedroom
10`4" x 12`8"Exterior
Features
Parking
Garage spaces 2
Garage type -
Other parking spaces 0
Total parking spaces 2
Property History
 50


