241 Fairway Dr, Coaldale, Alberta T1M1M9
Contact us about this property
Highlights
Estimated valueThis is the price Wahi expects this property to sell for.
The calculation is powered by our Instant Home Value Estimate, which uses current market and property price trends to estimate your home’s value with a 90% accuracy rate.Not available
Price/Sqft$345/sqft
Monthly cost
Open Calculator
Description
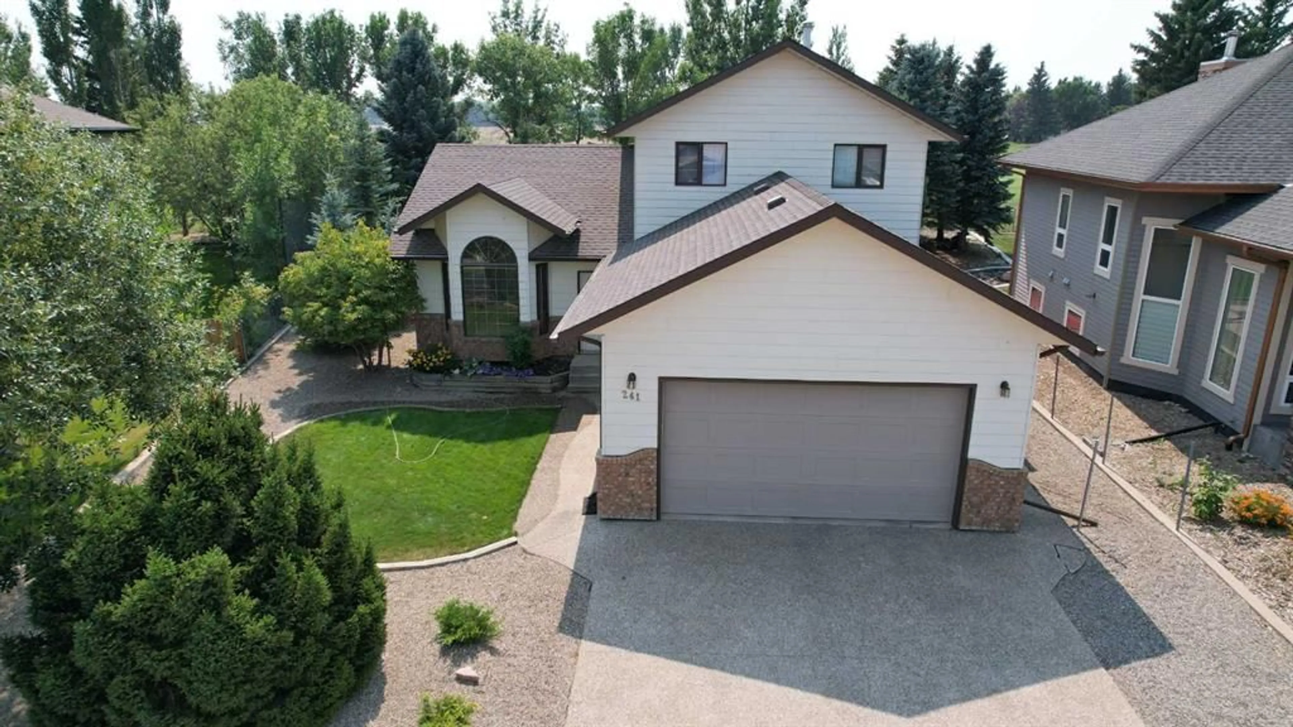
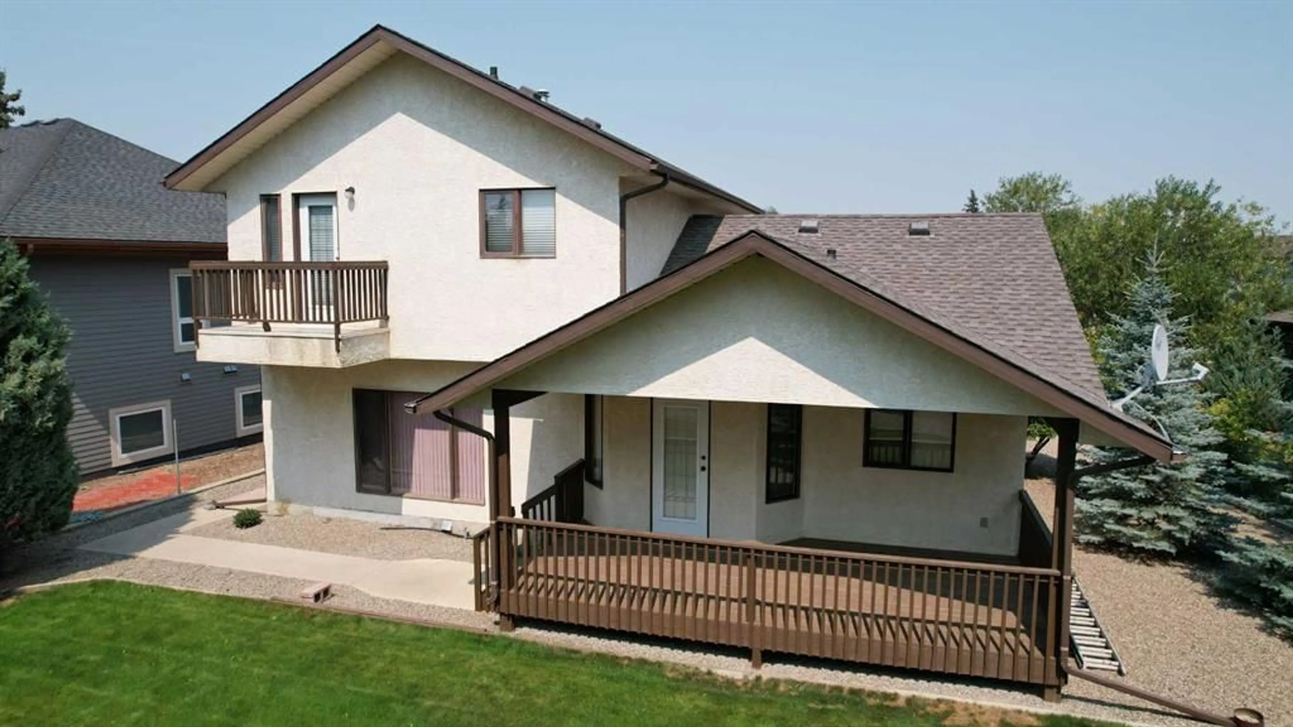
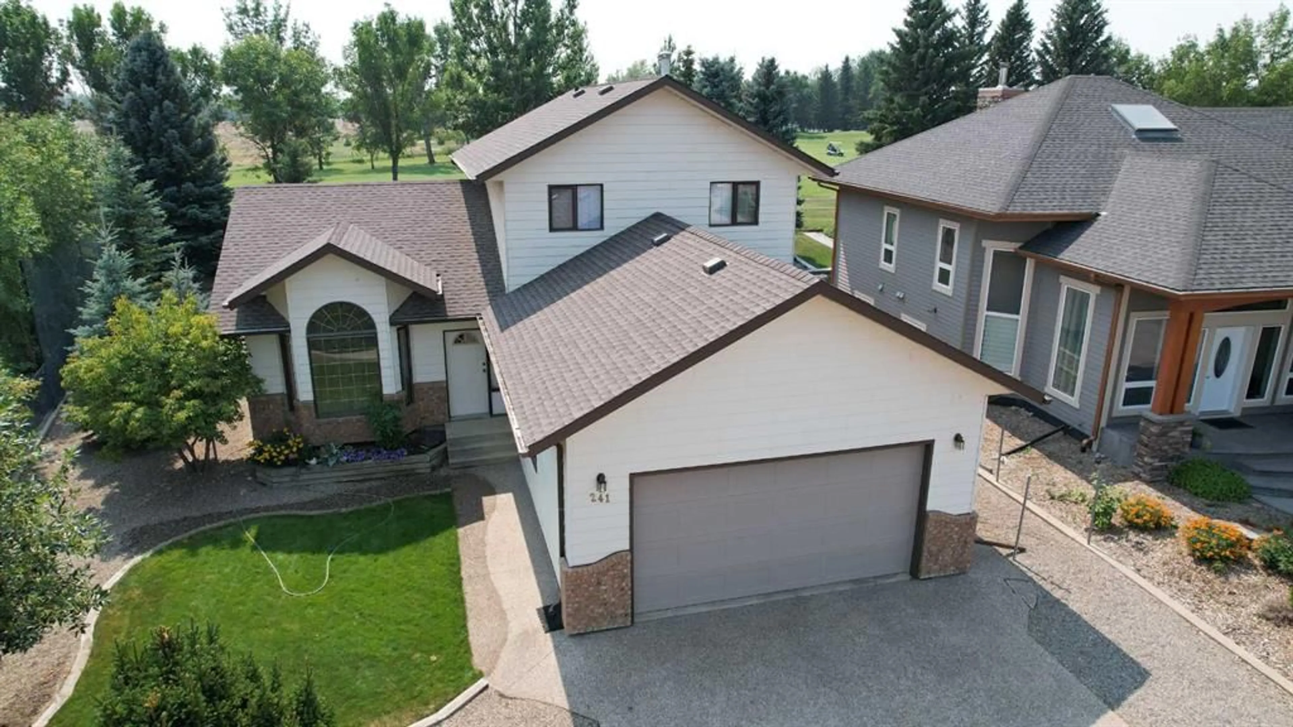
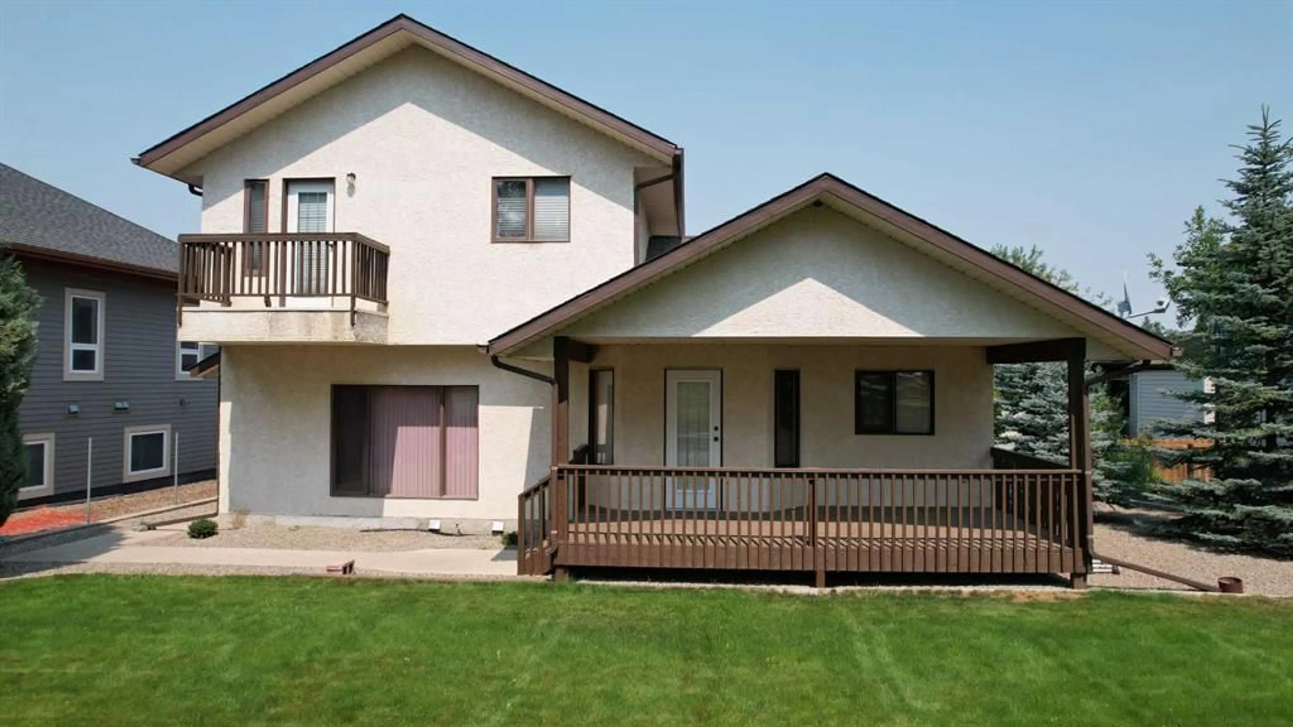
Backing onto Coaldale’s Land-O-Lakes Golf Course, this spacious four-bedroom, three-bathroom home offers a flexible multi-level layout with plenty of room for everyday living and entertaining. The impressive formal living room is filled with natural light from its soaring arched window and two matching side windows, creating a memorable welcome. A separate family room features a fireplace, while the bright kitchen provides generous oak cabinetry, an island, ample counter space and an adjoining dining area. The home also includes comfortable bedroom spaces, three bathrooms, including an ensuite with a jetted tub. There is access to the outdoor living area, complete with a covered rear deck ideal for relaxing or entertaining while enjoying the golf course views. The primary bedroom also features a Juliet balcony, adding charm and a private outdoor connection. Additional highlights include a double attached garage, underground sprinklers, and a basement that is open for development, offering excellent potential to expand living space to suit your needs. Warm oak finishes and well-maintained original details give the home character, while offering an excellent opportunity to personalize it over time. With its distinctive architecture, versatile layout and golf-course setting, this Coaldale property is ready for its next chapter. AI has been used to provide staging.
Property Details
Interior
Features
Second Floor
Bedroom - Primary
14`0" x 11`0"Bedroom
10`0" x 9`2"Bedroom
10`0" x 9`5"4pc Bathroom
Exterior
Features
Parking
Garage spaces 2
Garage type -
Other parking spaces 2
Total parking spaces 4
Property History
 26
26
