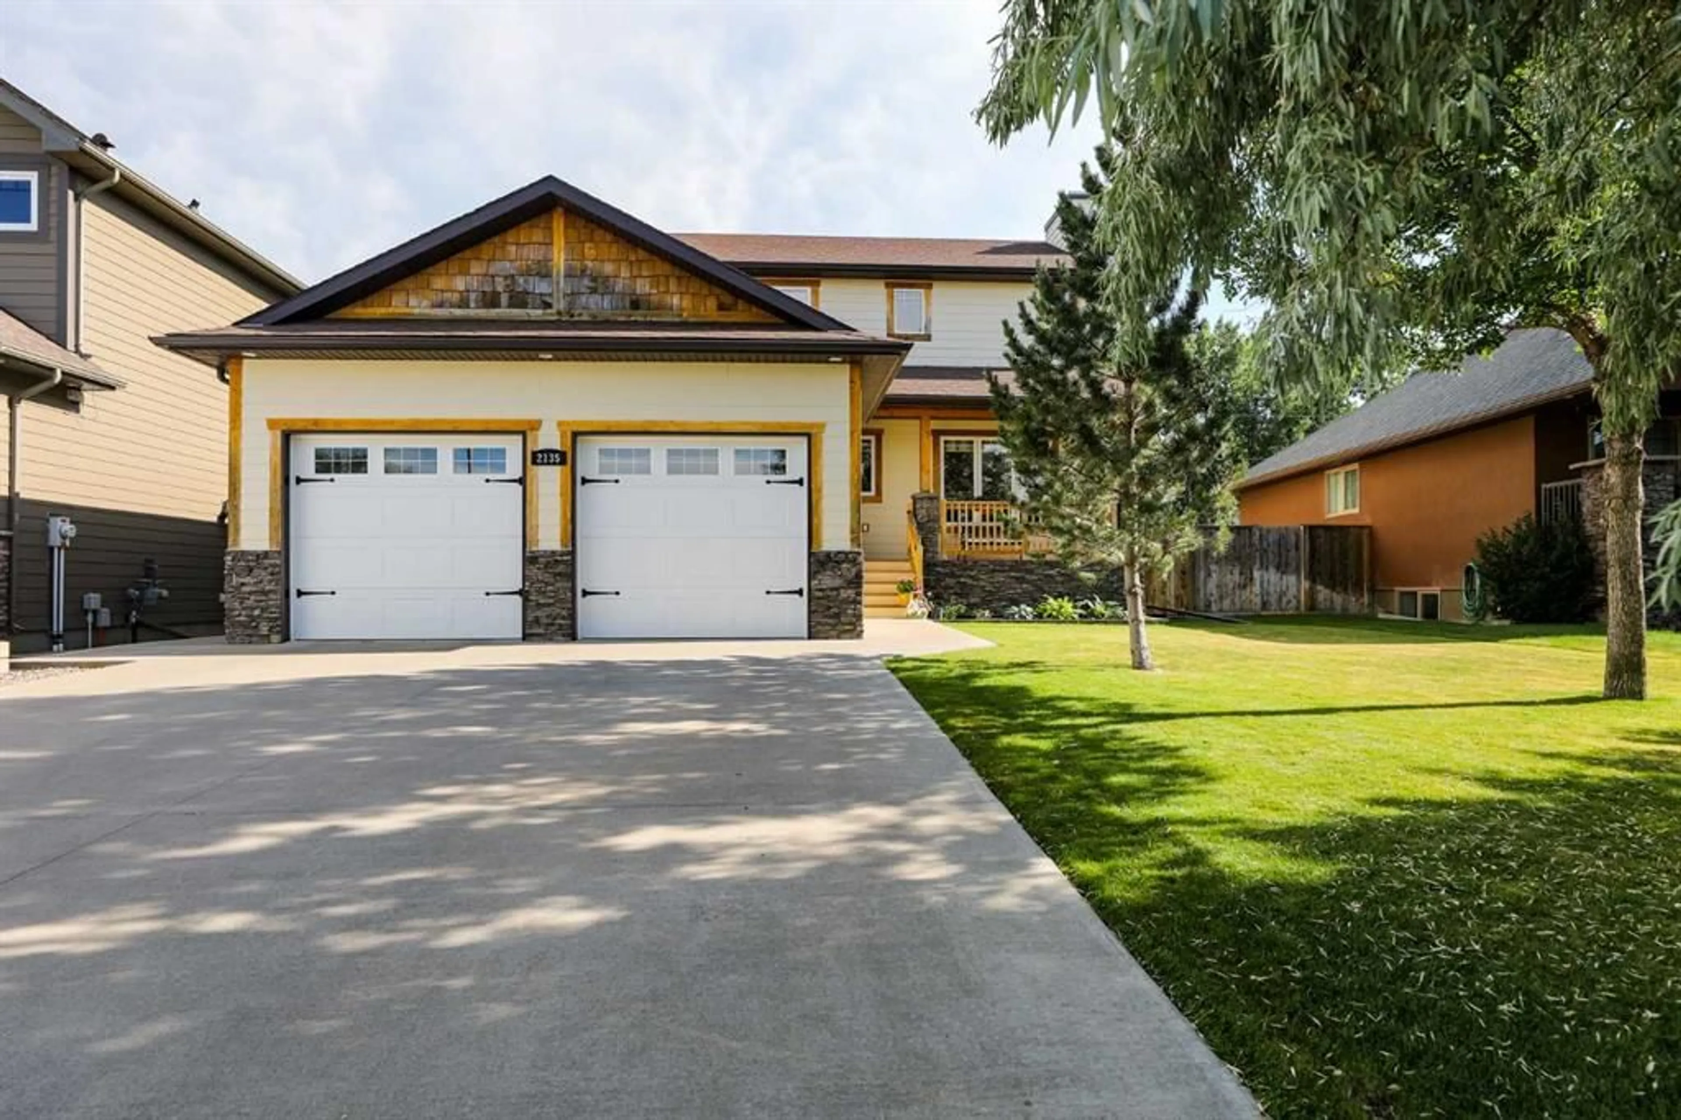
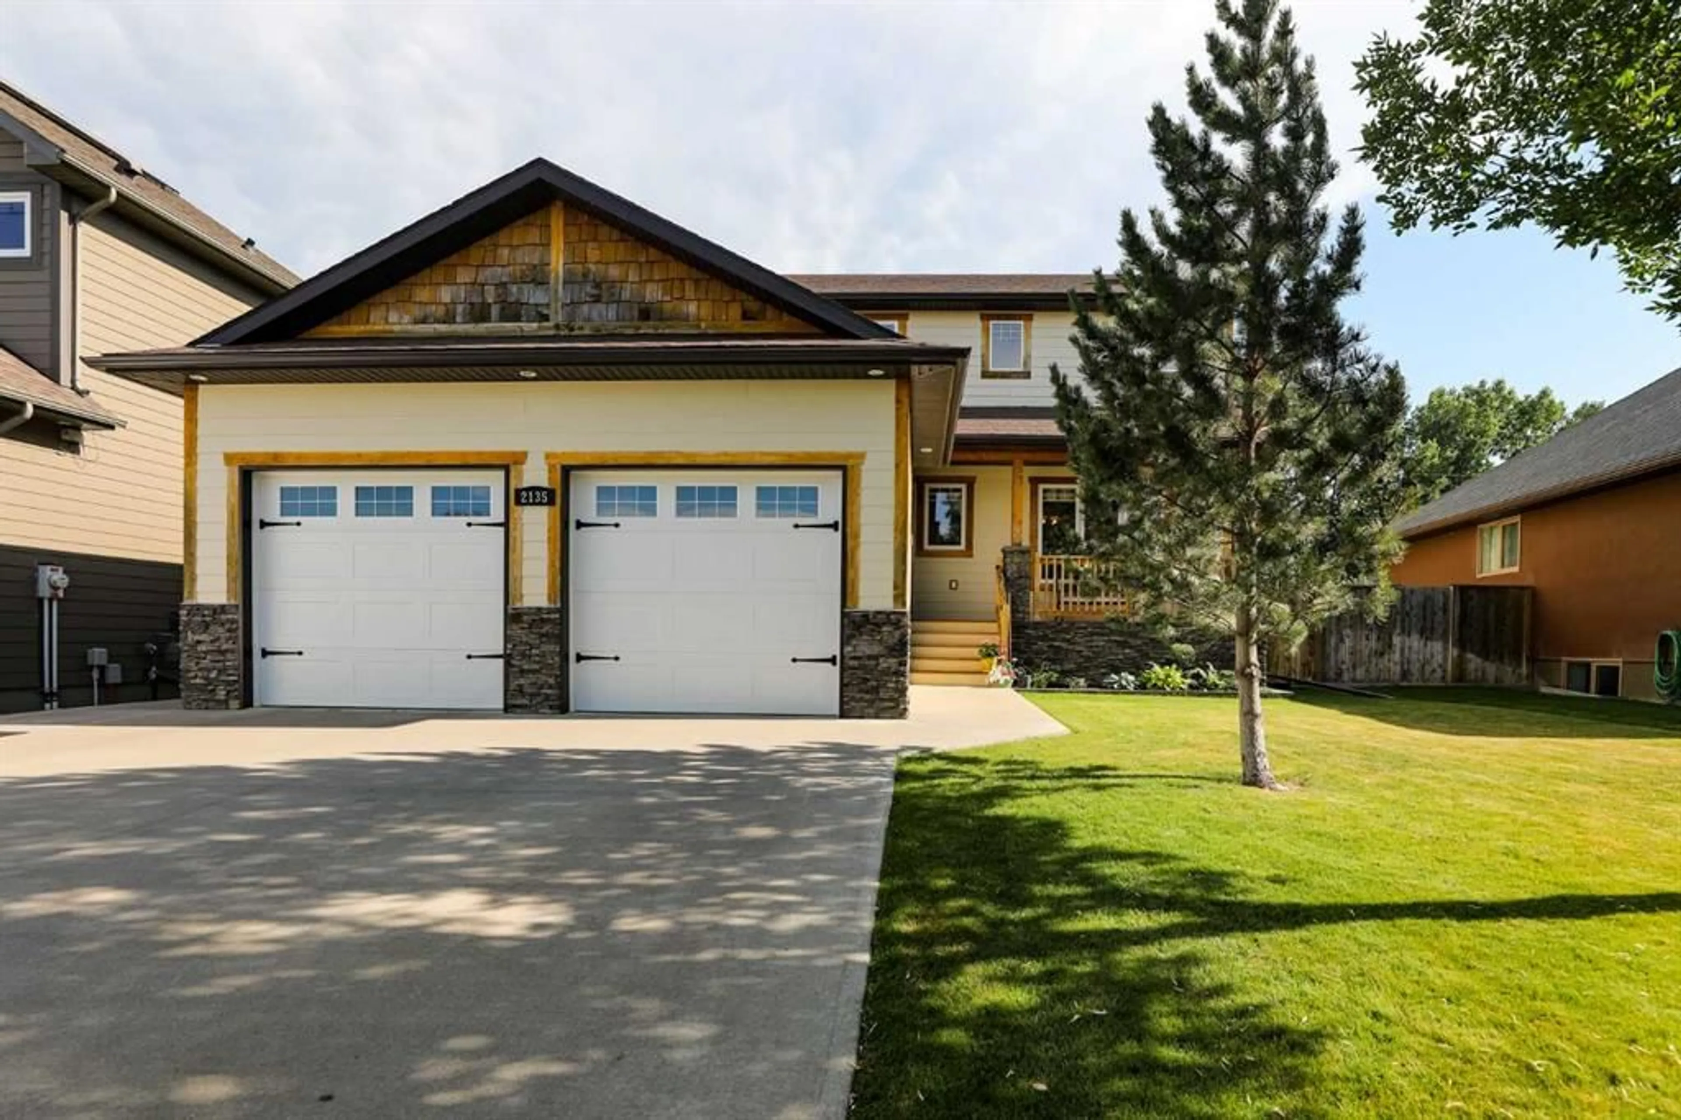
2135 33 Ave, Coaldale, Alberta T1M 0B6
Contact us about this property
Highlights
Estimated valueThis is the price Wahi expects this property to sell for.
The calculation is powered by our Instant Home Value Estimate, which uses current market and property price trends to estimate your home’s value with a 90% accuracy rate.Not available
Price/Sqft$367/sqft
Monthly cost
Open Calculator
Description
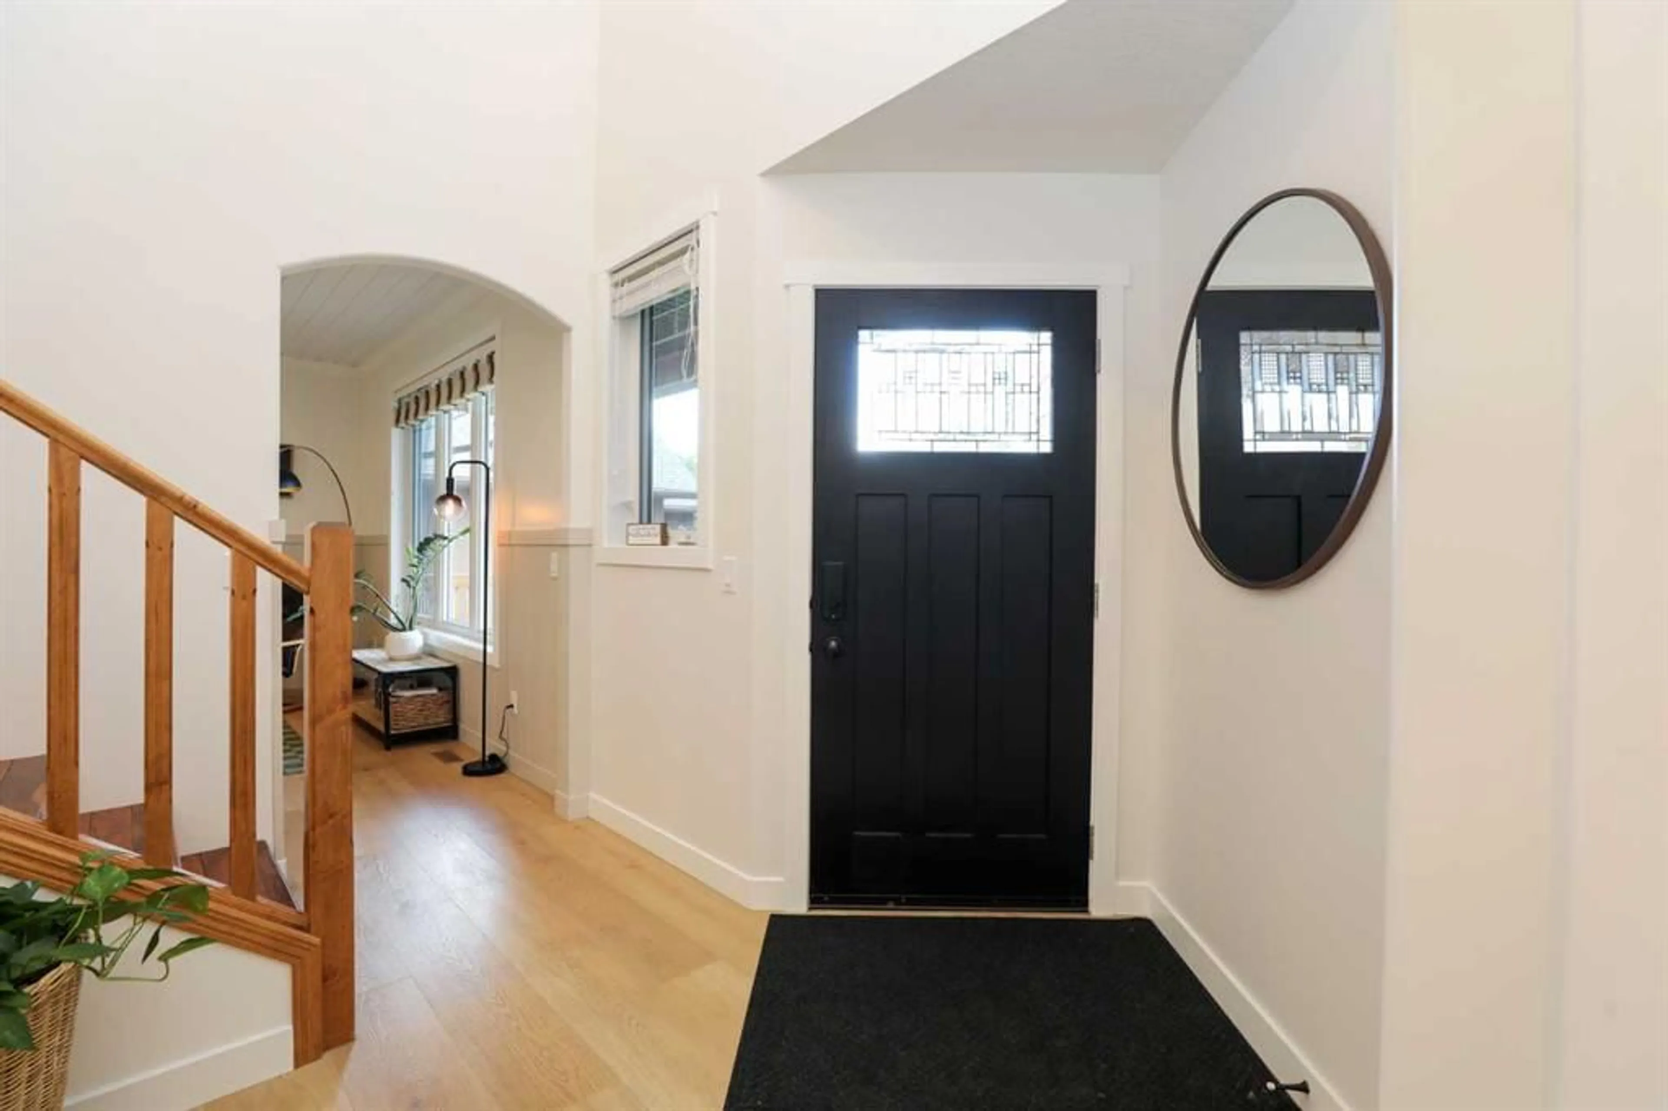
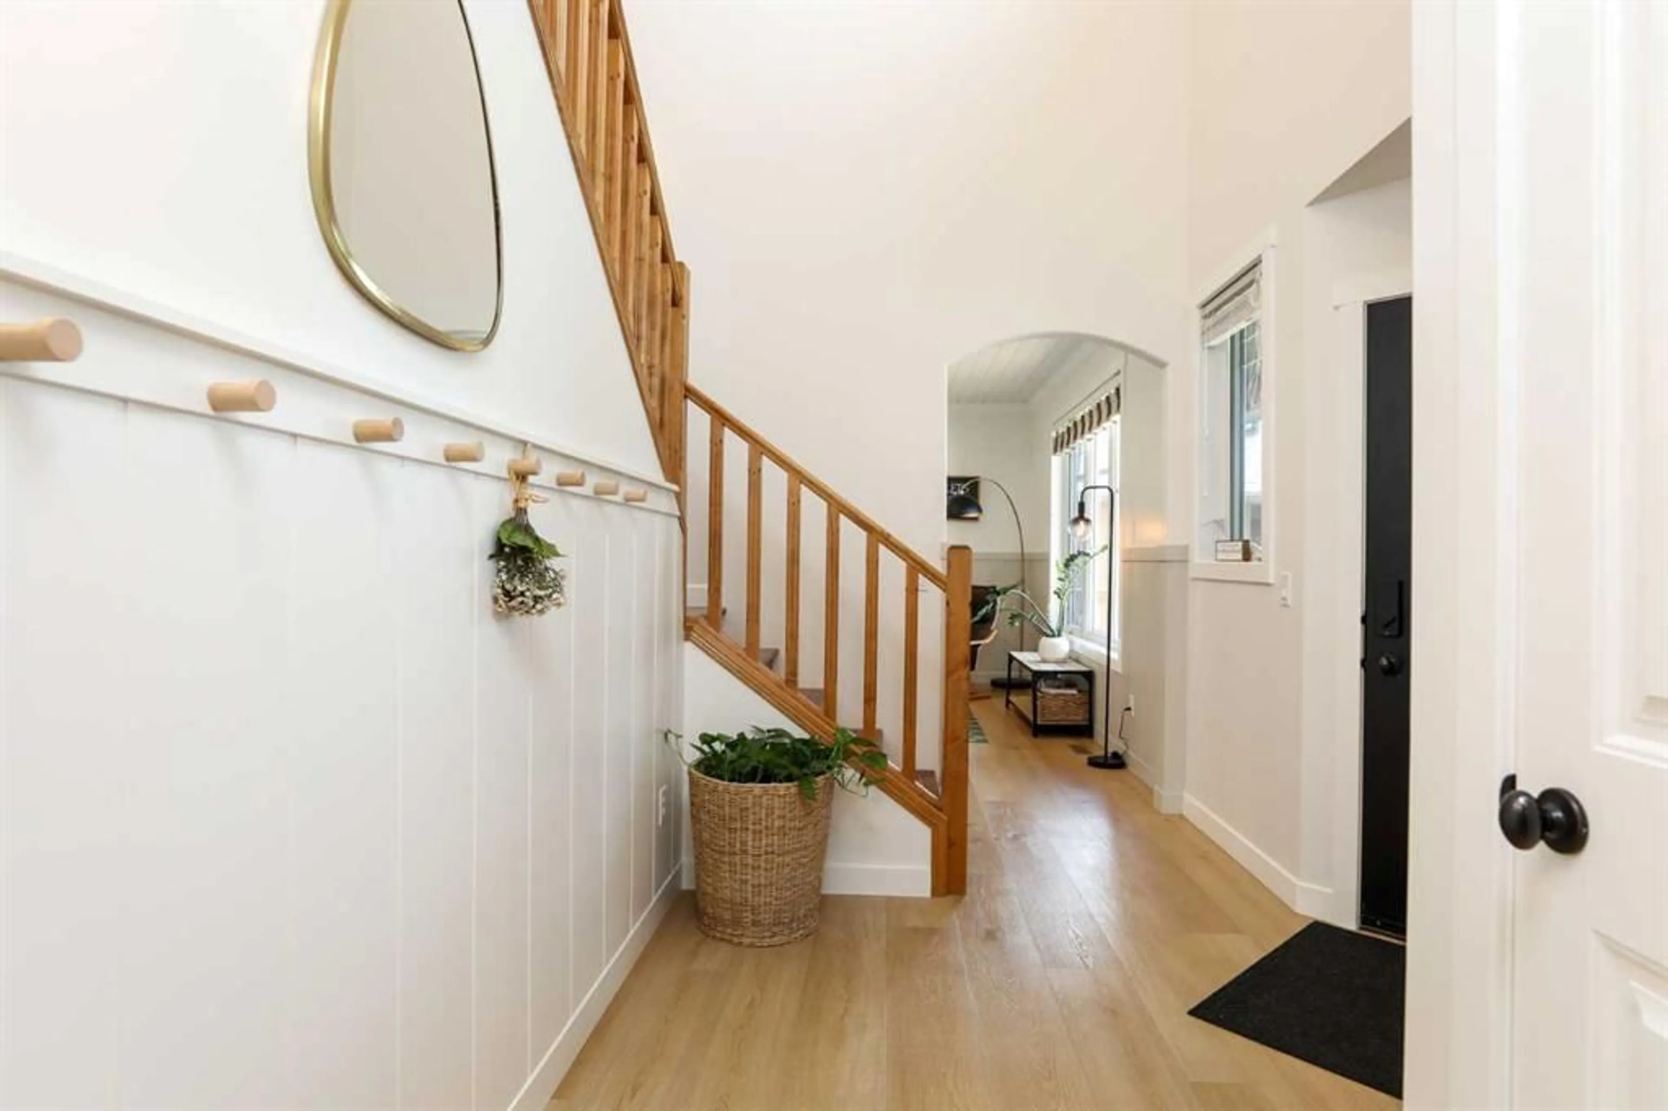
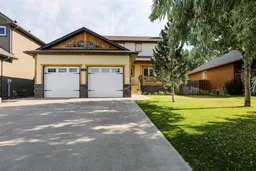
Welcome to one of Cottonwood's most inviting family homes! Situated on a generous 55 x 157 ft. lot, this beautifully maintained two-storey offers over 2,100 sq. ft. above grade and the perfect blend of stylish updates, functional family living, and exceptional outdoor space. The thoughtfully designed main floor offers spacious living areas that are both functional and inviting. The kitchen is truly the heart of the home, featuring granite countertops, a large island, stainless steel appliances, a gas stove, corner pantry, and an abundance of cabinet space. Just steps away, the cozy living room, complete with a wood-burning fireplace, creates the perfect place to gather with family and friends. Thoughtful updates, including modern lighting and refreshed finishes, give the home a bright, contemporary feel. Upstairs you'll find beautiful walnut hardwood flooring, four spacious bedrooms, convenient upper-floor laundry, and a generous primary suite with a walk-in closet and an ensuite featuring a custom tiled shower. The fully finished basement offers even more space for movie nights, kids' play space, a home gym, or whatever your family needs, with a large recreation room, fifth bedroom, full bathroom, and plenty of storage. But the real showstopper? The backyard! Extensively landscaped and with some fruit trees, garden beds, a greenhouse, a detached shed, and multiple spaces to relax, including a beautiful pergola-covered deck, this outdoor space has been thoughtfully designed for both relaxing and entertaining. Landscape lighting creates a warm, inviting atmosphere well into the evening, making it just as enjoyable after the sun goes down. Whether you're hosting friends, tending to the garden, or enjoying a quiet morning coffee, this backyard truly sets the home apart. Additional features include a heated double attached garage, a solar panel system to help offset utility costs, Hardie board exterior, central air conditioning, and an unbeatable location in the sought-after community of Cottonwood, just minutes from Lethbridge. From summer BBQs and backyard evenings to cozy winter nights by the fire, this is a home your family can enjoy in every season. Contact your favourite REALTOR® today to book your private showing!
Upcoming Open House
Property Details
Interior
Features
Main Floor
Kitchen
14`1" x 13`11"Living Room
14`1" x 25`0"Dining Room
12`6" x 11`10"2pc Bathroom
8`8" x 4`10"Exterior
Features
Parking
Garage spaces 2
Garage type -
Other parking spaces 2
Total parking spaces 4
Property History
 50
50

