109 Prairie Arbour Blvd., Lethbridge, Alberta T1K 5W3
Contact us about this property
Highlights
Estimated valueThis is the price Wahi expects this property to sell for.
The calculation is powered by our Instant Home Value Estimate, which uses current market and property price trends to estimate your home’s value with a 90% accuracy rate.Not available
Price/Sqft$570/sqft
Monthly cost
Open Calculator
Description
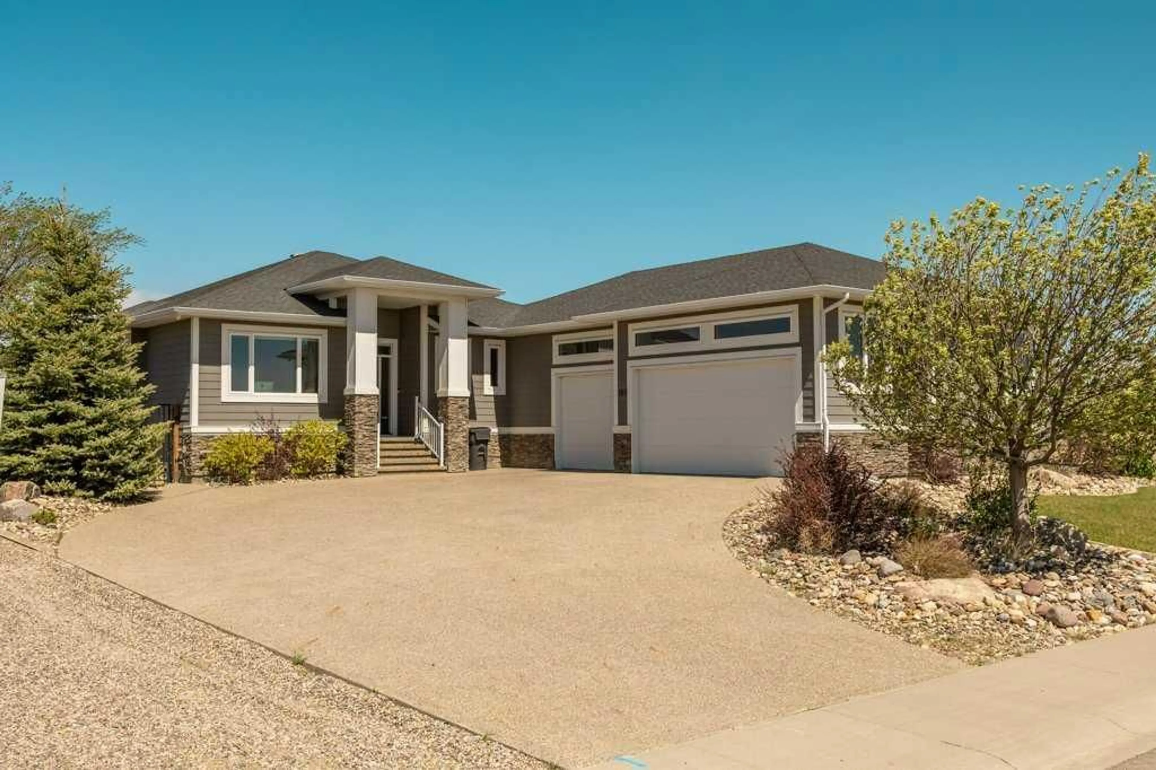
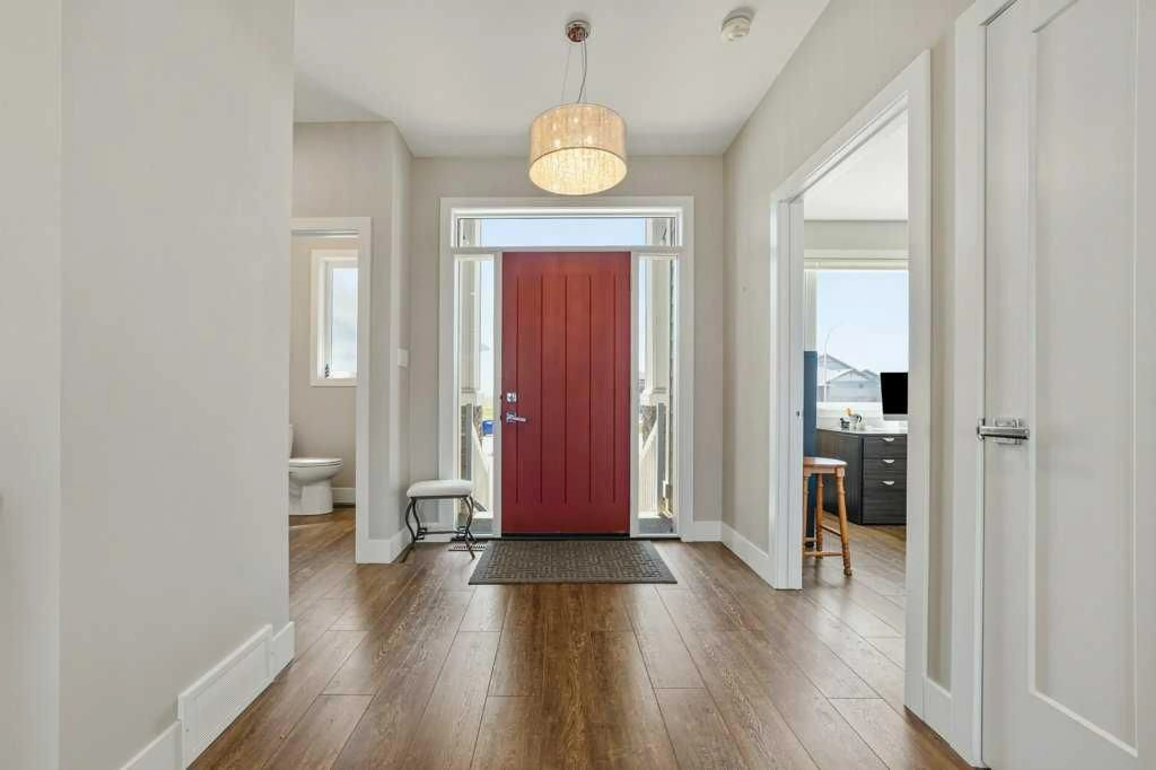
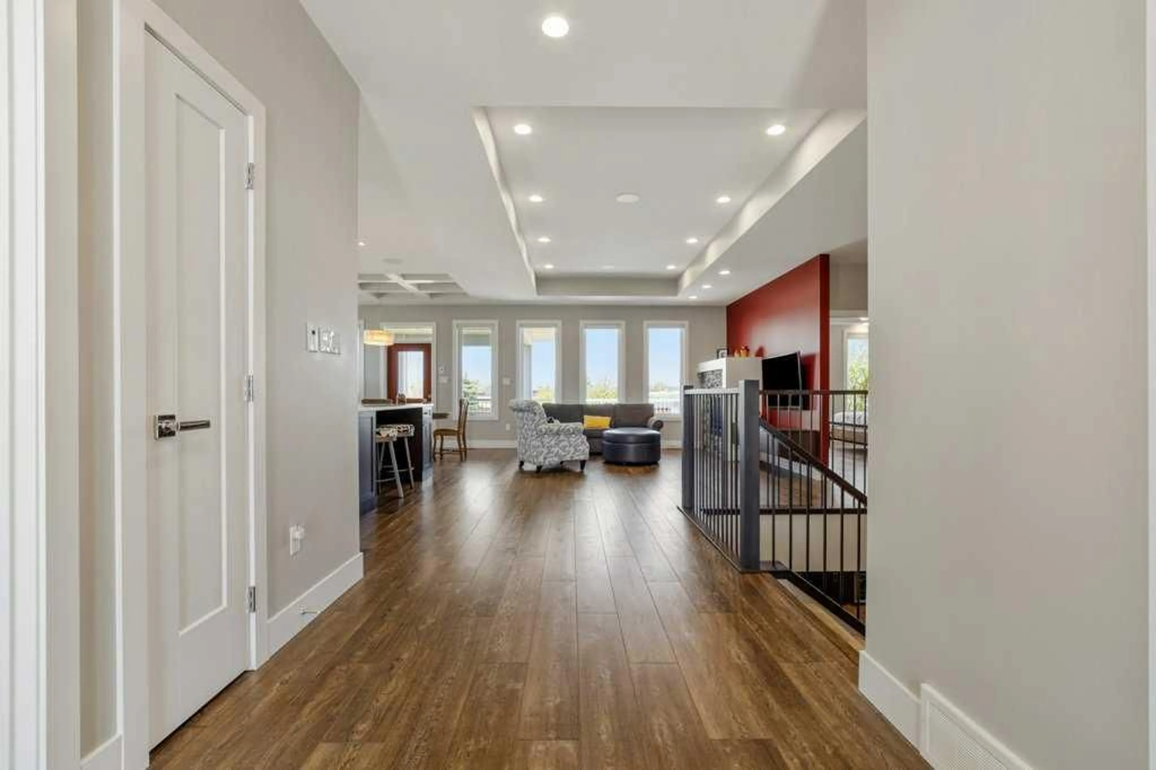
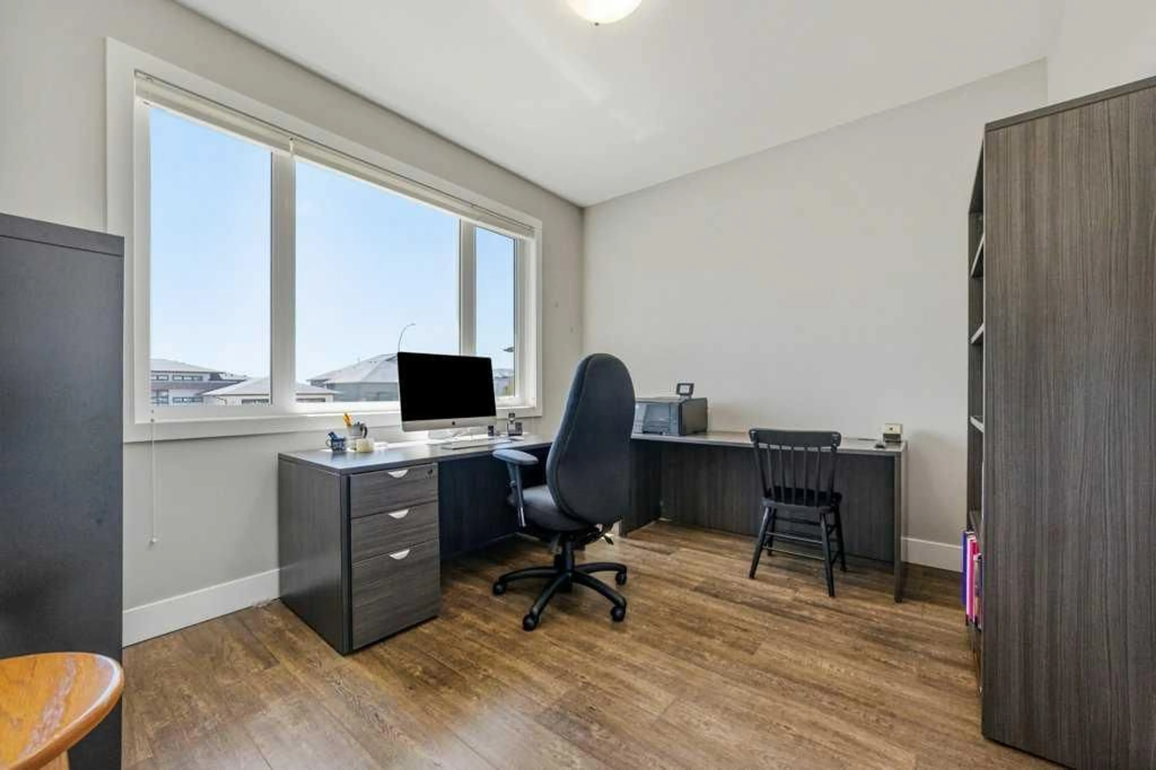
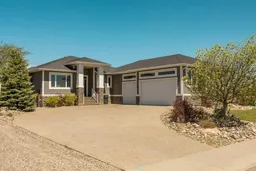
Beautiful fully developed Bungalow in Prairie Arbour built by Caliber Luxury Living. Upon entering this home, you enjoy the open floor plan. There is an office conveniently located off the entry to your left, as well as the main floor laundry room to your right which has access to the triple car garage which is fully finished and heated. The kitchen has a generous island for your family and guests to gather. the bright kitchen has lots of counter space and cabinets as well as a convenient pantry. Dining area has access to partly covered deck which overlooks the manicured yard. Livingroom has a gas fireplace which can be viewed from the open kitchen, dining areas. The primary suite is very large with a beautiful ensuite bath featuring free standing tub, large walk in shower and dual vanity. The ensuite leads to the walk in closet which then leads to the good size main floor laundry room. The basement is fully developed with a wet bar area with wine cooler, office or small bedroom, 2 more good size bedrooms, Family Room with gas fireplace and built-in cabinets, large storage room plus a small storage/workshop/gun room. Home has surround sound speakers, cameras and digital recorder. The garage is to be appreciated for finishings, work benches etc. This property would be a pleasure to call home.
Property Details
Interior
Features
Main Floor
Foyer
12`6" x 7`10"Kitchen
12`0" x 14`3"Dinette
12`0" x 10`11"Living Room
14`2" x 16`11"Exterior
Features
Parking
Garage spaces 3
Garage type -
Other parking spaces 3
Total parking spaces 6
Property History
 44
44

