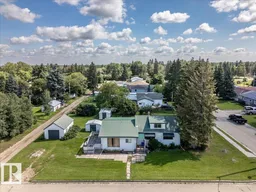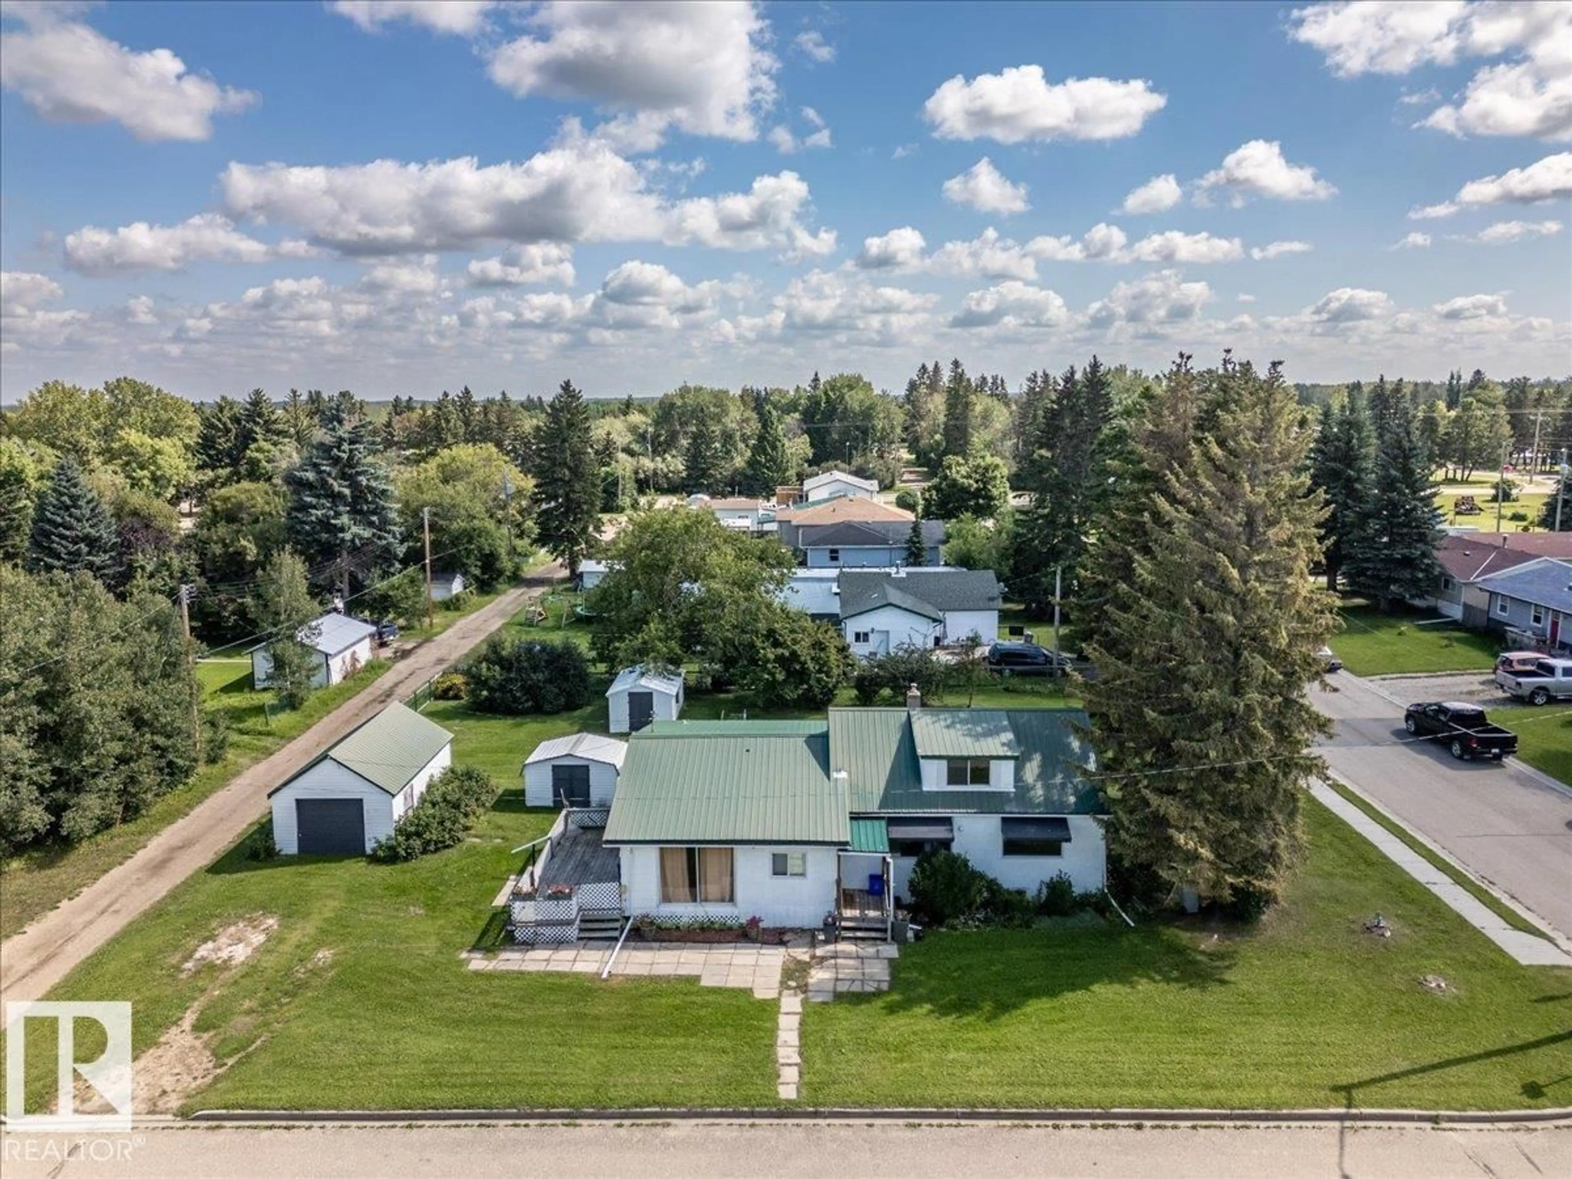
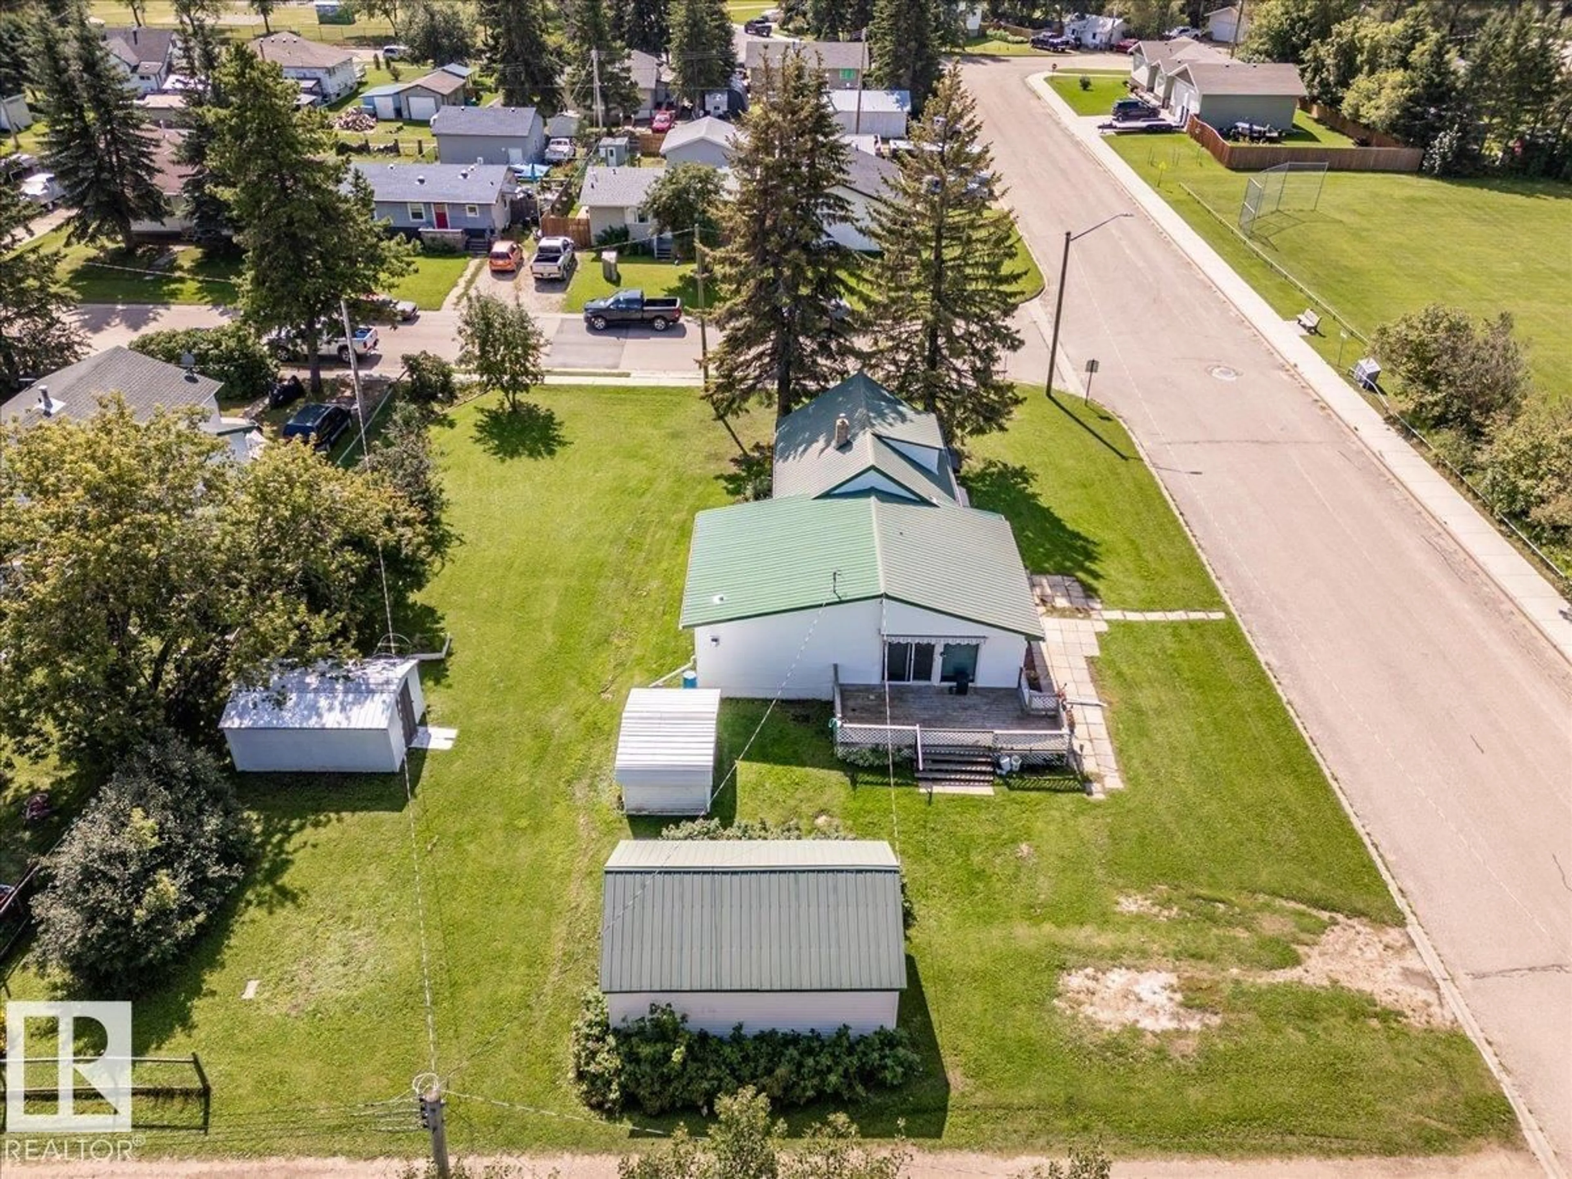
A pic from outside/outdoor area/front of a property/back of a property/a pic from drone, street for 5032 & 5036 53 AVE, Warburg Alberta T0C2T0
5 hours on Market

5032 & 5036 53 AVE, Warburg, Alberta T0C2T0

Detached
1
1
~1219 sqft
$179,900
Get pre-qualifiedPowered by nesto
Detached
1
1
~1219 sqft

Contact us about this property

Call

Highlights

Property Estimate

Days on market5 hours

Estimated valueNot available

Price/Sqft$147/sqft

Monthly cost

Open Calculator

Description

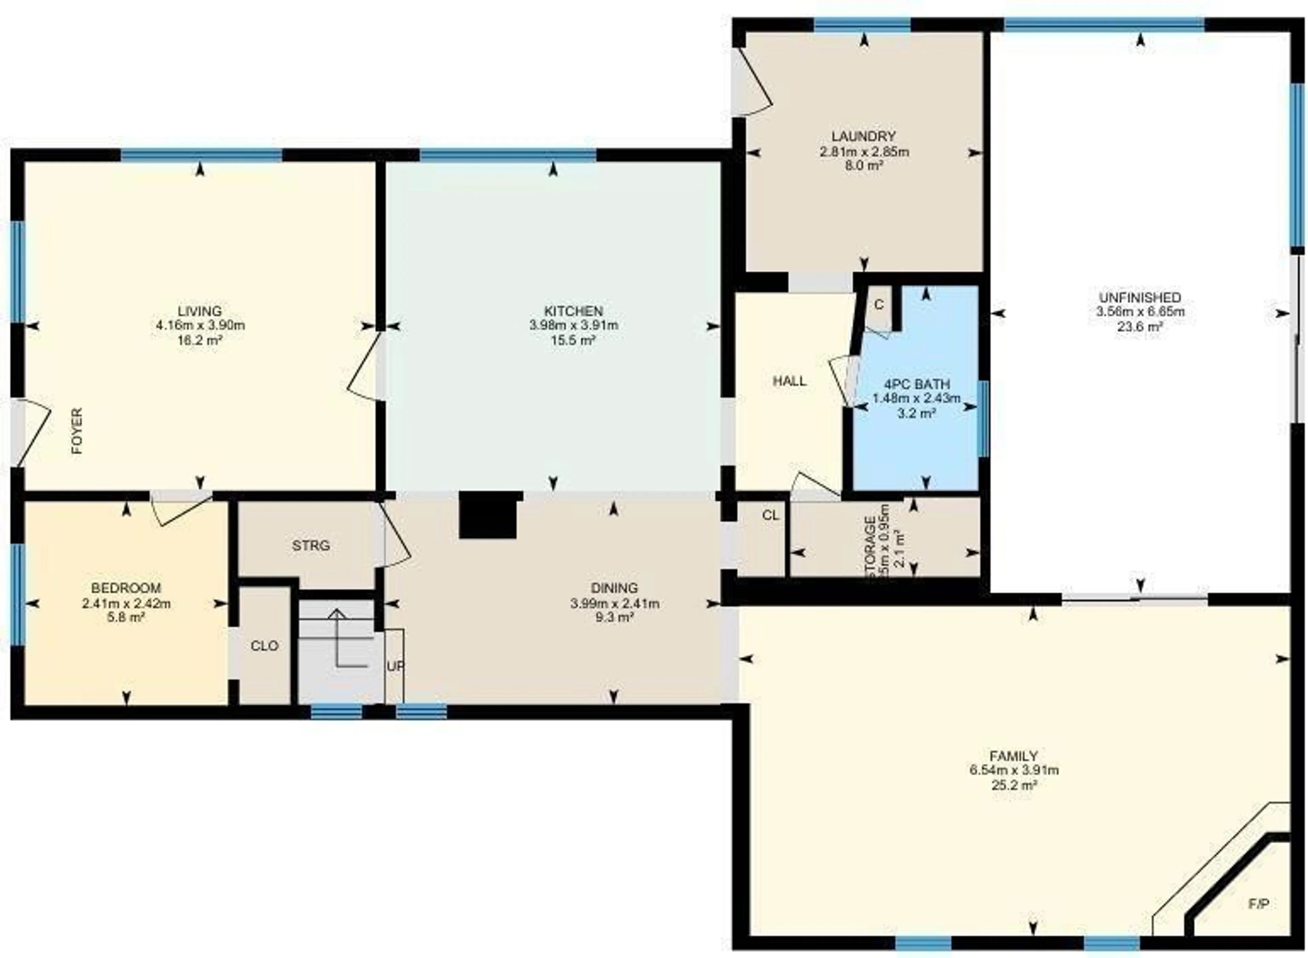
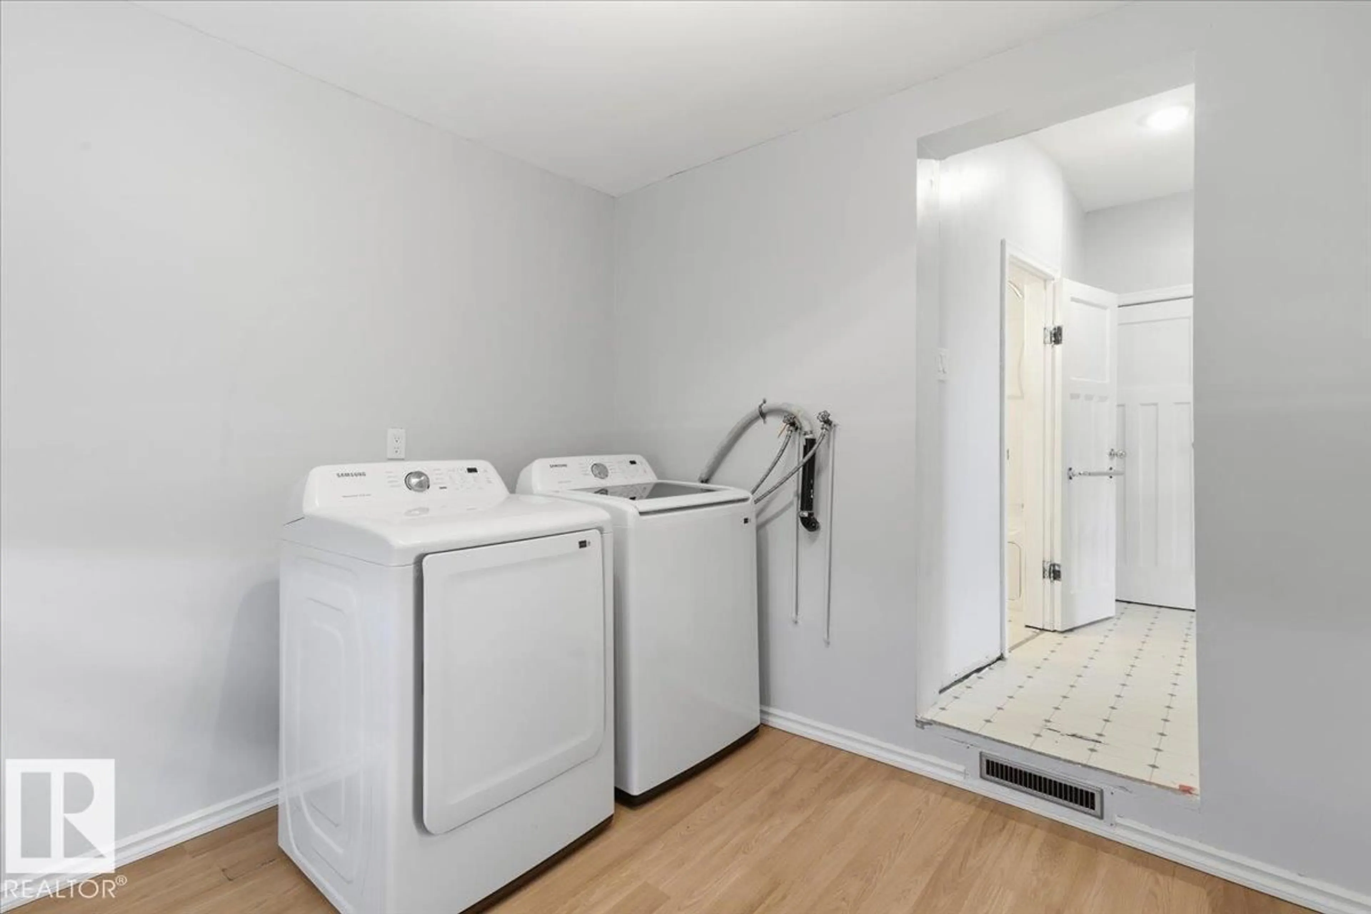
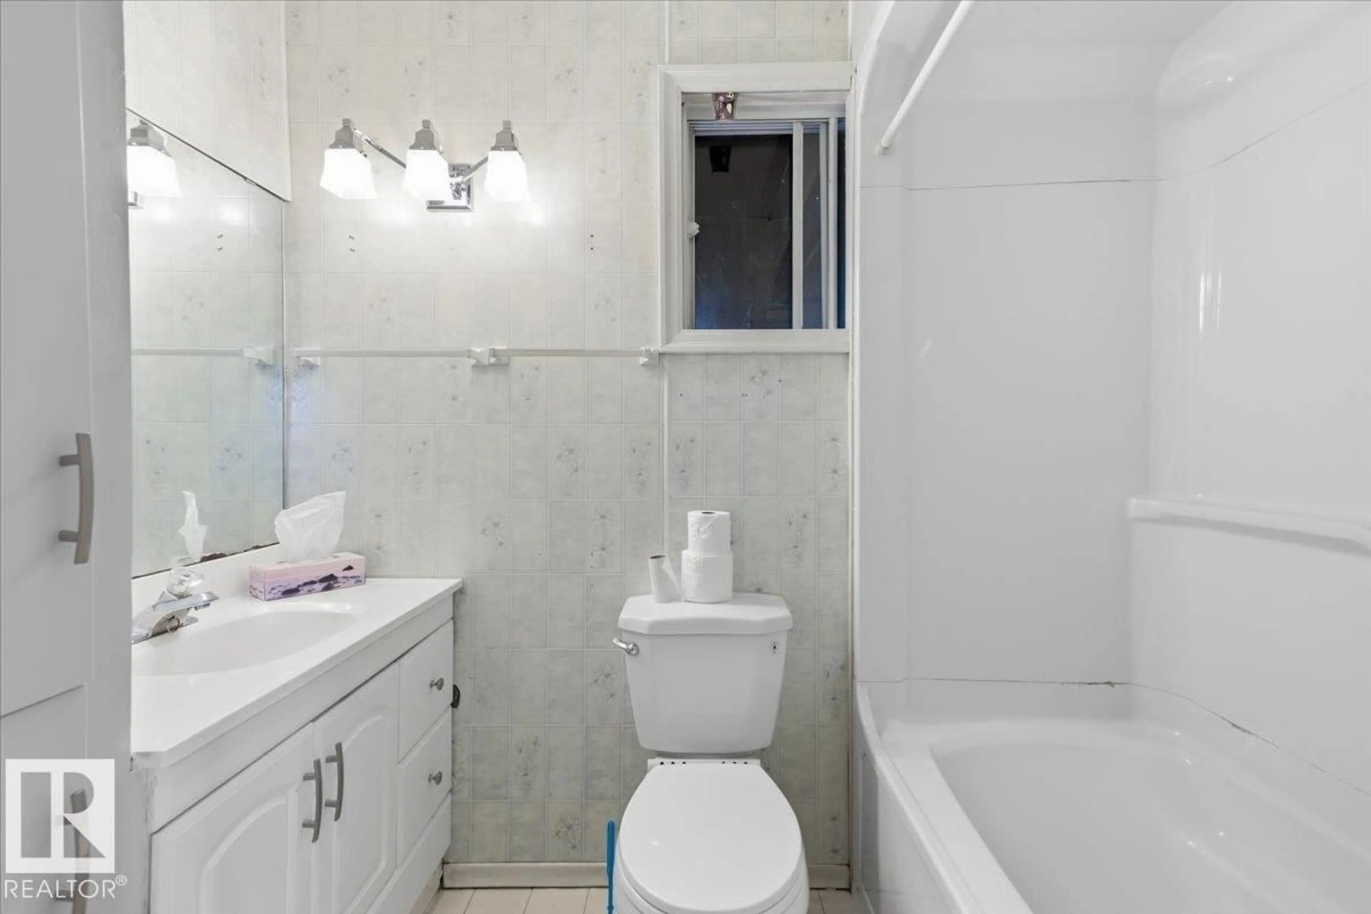
Located on the corner, this two lot property is across from a park and very close to the school. The Home measures 1219 sq/ft not including the upper level or the enclosed deck in the RMS Measurements. The Family room addition has lots of windows for natural light and a newer gas fire place in the corner to keep it cozy. The functional kitchen has a new built-in dishwasher and is open to the dining area. A 4 piece bathroom, living room, bedroom, and laundry room addition complete the main floor plan. The upper level is divided into another room and an open area. The yard has two storage sheds and is landscaped with flowers and raspberry bushes next to the single detached garage. The home and garage both have metal roofs, and the home has a new hot water tank installed in 2026. This spacious property is in a great location. (id:39198)


Property Details

StyleHouse
View-
Age of property1960
SqFt~1219 SqFt
Lot Size-
Parking Spaces-
MLS ®NumberE4504131
Community NameWarburg
Data SourceCREA
Listing byRE/MAX Real Estate

Features

Heating: Forced air
Basement: Other, See Remarks, See Remarks

Main level Floor

Living room

4.16 x 3.9

Dining room

3.99 x 2.41

Kitchen

3.96 x 3.91

Family room

6.54 x 3.91


Property History

Aug 16, 2026
ListedActive
$179,900
5 hours on market
history photo preview33
Listing by crea®
Property listed by RE/MAX Real Estate, Brokerage
Agent Banner Image
Interested in this property?Get in touch to get the inside scoop.

Market Data - Warburg

Geo Zone Map ThumbnailWarburg

Strong Seller's Market

View Market Data

Detached house - for the past 30 days

Buyer's market Seller's market

Avg. Days on Market

Past 30 days

0 day

Compared to

2025

0 day

2024

0 day

2023

0 day

New Listings

Past 30 days

1 listing

Compared to

2025

0 listing

2024

1 listing

2023

1 listing

Units sold

Past 30 days

0 unit

Compared to

2025

0 unit

2024

0 unit

2023

0 unit

Median Sold Price

Past 30 days

$0

Compared to


Population and Demographics

Overview

Total population 455
Average household income $75,603

Age (%)

0 to 19
22%
20 to 34
13%
35 to 49
16%
50 to 64
22%
65 and plus
27%

Household composition (%)

Single family
61%
Single person
31%
Multi person
7%
Multi family
0%

Mother tongue (%)

English
95%
German
2%
Korean
1%
Others
1%

House tenancy (%)

Owners
70%
Renters
30%

What’s nearby?Essentials within 5 km

Local Logic

Transportation Scores

Estimated Budget

Powered by:
The trademarks REALTOR®, REALTORS®, and the REALTOR® logo are controlled by The Canadian Real Estate Association (CREA) and identify real estate professionals who are members of CREA. The trademarks MLS®, Multiple Listing Service® and the associated logos are owned by CREA and identify the quality of services provided by real estate professionals who are members of CREA. Used under license.