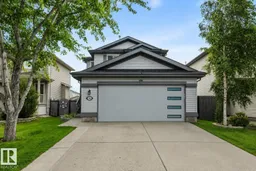
78 BIRCHMONT CR, Leduc, Alberta T9E8S4
Contact us about this property
Highlights
Estimated valueThis is the price Wahi expects this property to sell for.
The calculation is powered by our Instant Home Value Estimate, which uses current market and property price trends to estimate your home’s value with a 90% accuracy rate.Not available
Price/Sqft$336/sqft
Monthly cost
Open Calculator
Description
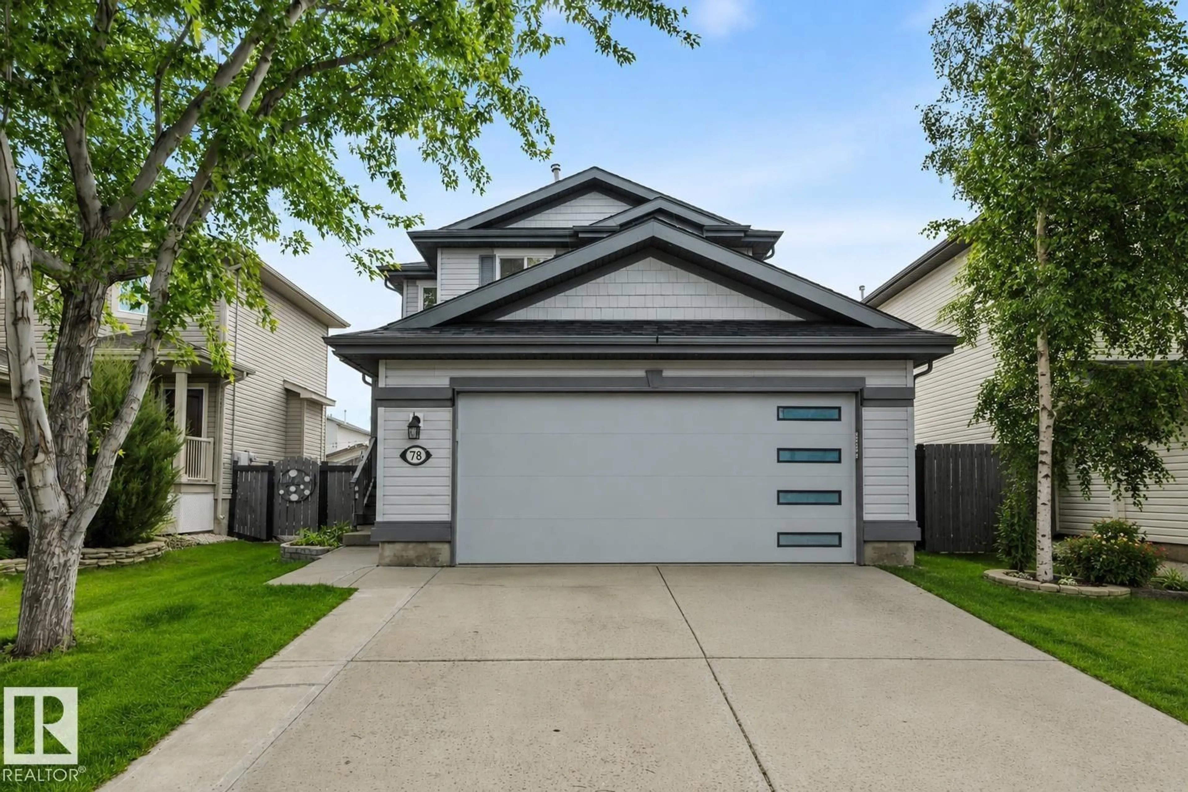
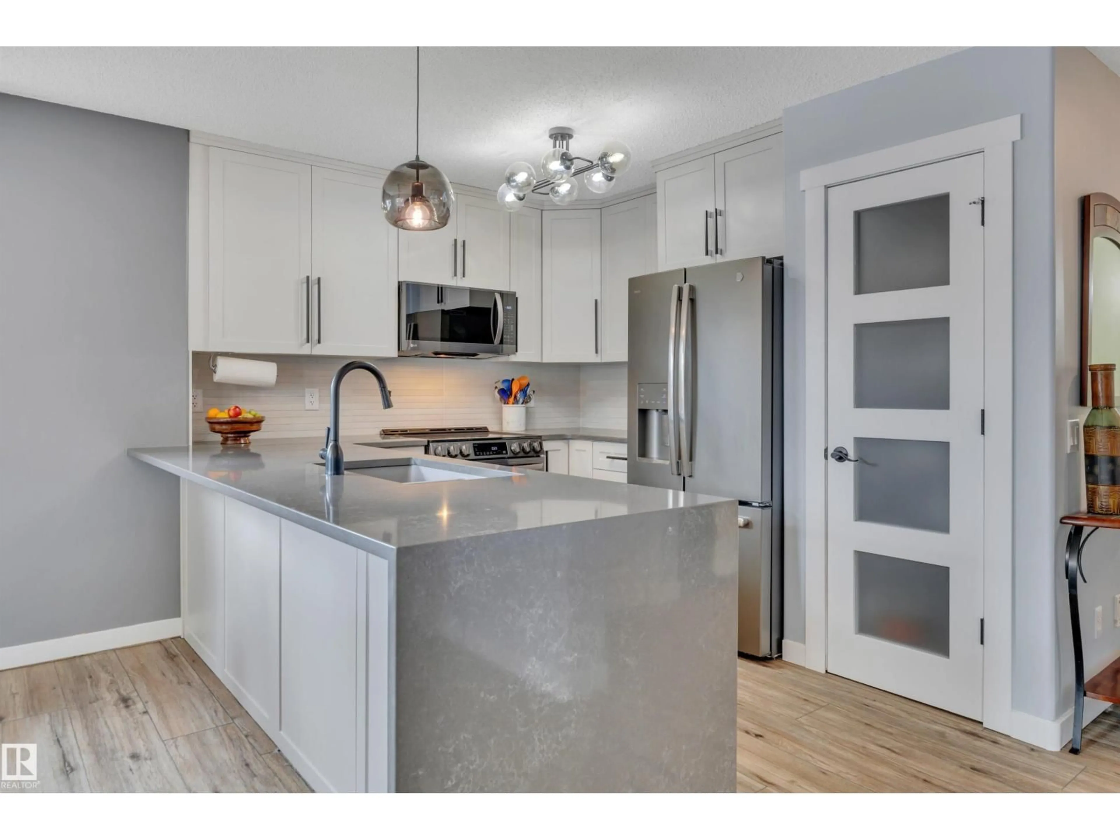
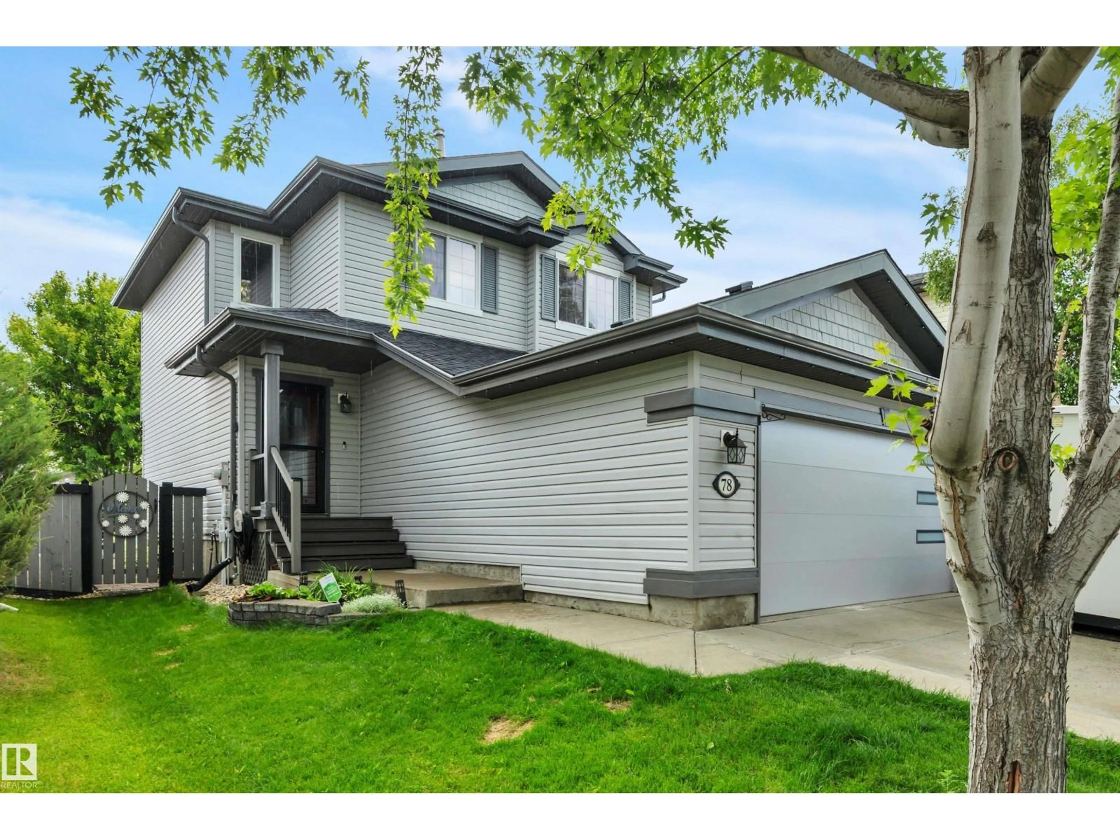
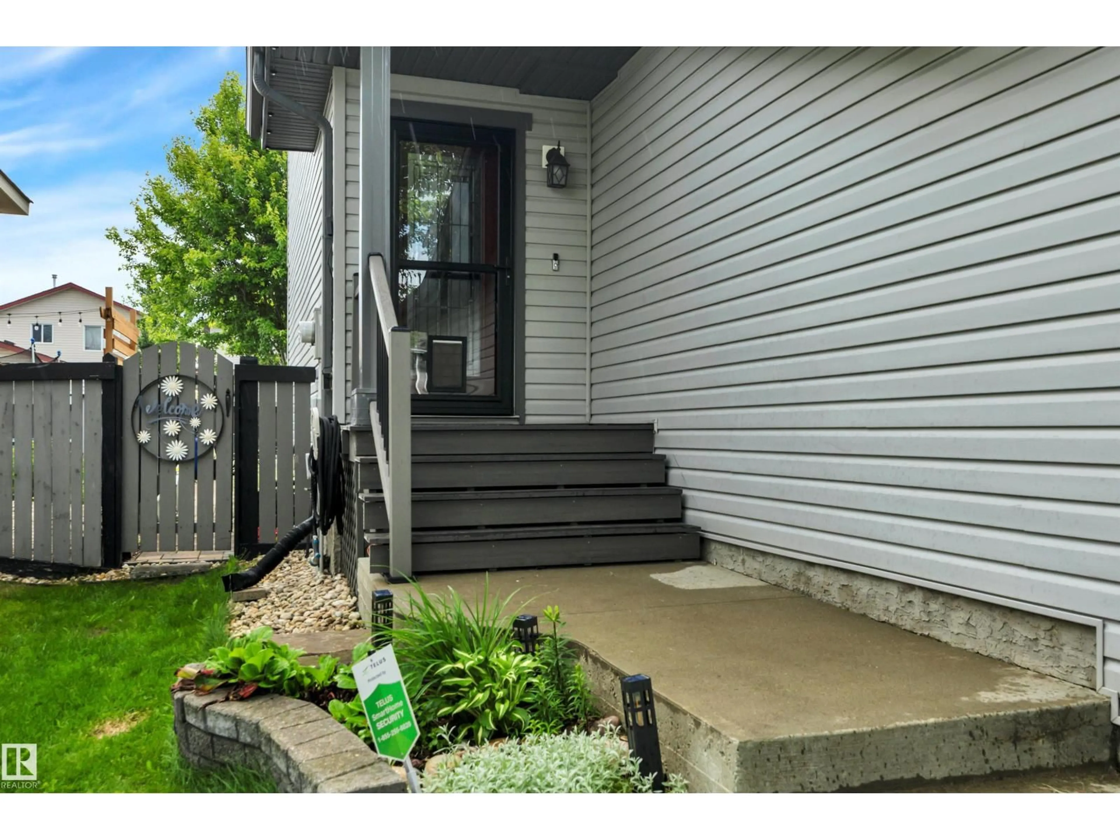
UPGRADES GALORE! 24' DEEP GARAGE! IMMEDIATE POSSESSION! Searching for a RENOVATED home on mature Birchmont Crescent? This 1556 sq ft 4 bed, 3.5 bath home shows exceptionally well! Feat: new shingles, furnace, hot water tank, A/C, paint, lighting, kitchen w/ S/S appliances, garage door, Govee exterior lighting, garage heater, vinyl plank flooring, & more! Spacious entryway leads into your lovely open concept living / dining / kitchen. Lovely white shaker cabinetry, quartz countertops w/ waterfall island, sill granite sink, gas fireplace, main floor office / den. 2 pce bath & rear deck access. Upstairs brings 3 large bedrooms inc the primary bed w/ 4 pce ensuite & walk in closet - additional 4 pce bath; no carpet upstairs! Fully finished basement w/ large rec room & gas fireplace, 4th bedroom, 3 pce bath, & laundry / storage. Nicely landscaped yard, complete with underground irrigation, pavers & 2 tier deck. Located on a quiet street & close to amenities; a rare, move in ready package! (id:39198)
Property Details
Interior
Features
Main level Floor
Kitchen
4.1 x 2.71Den
2.87 x 2.62Living room
3.82 x 4.27Dining room
3.81 x 3.32Property History
 48
48

