49 days on Market
573 ASHGROVE CIRCLE, Leduc, Alberta T9E0K8
Detached
3
3
~2021 sqft
$559,000
Get pre-qualifiedPowered by nesto
Detached
3
3
~2021 sqft
Contact us about this property
Highlights
Days on market49 days
Estimated valueThis is the price Wahi expects this property to sell for.
The calculation is powered by our Instant Home Value Estimate, which uses current market and property price trends to estimate your home’s value with a 90% accuracy rate.Not available
Price/Sqft$276/sqft
Monthly cost
Open Calculator
Description
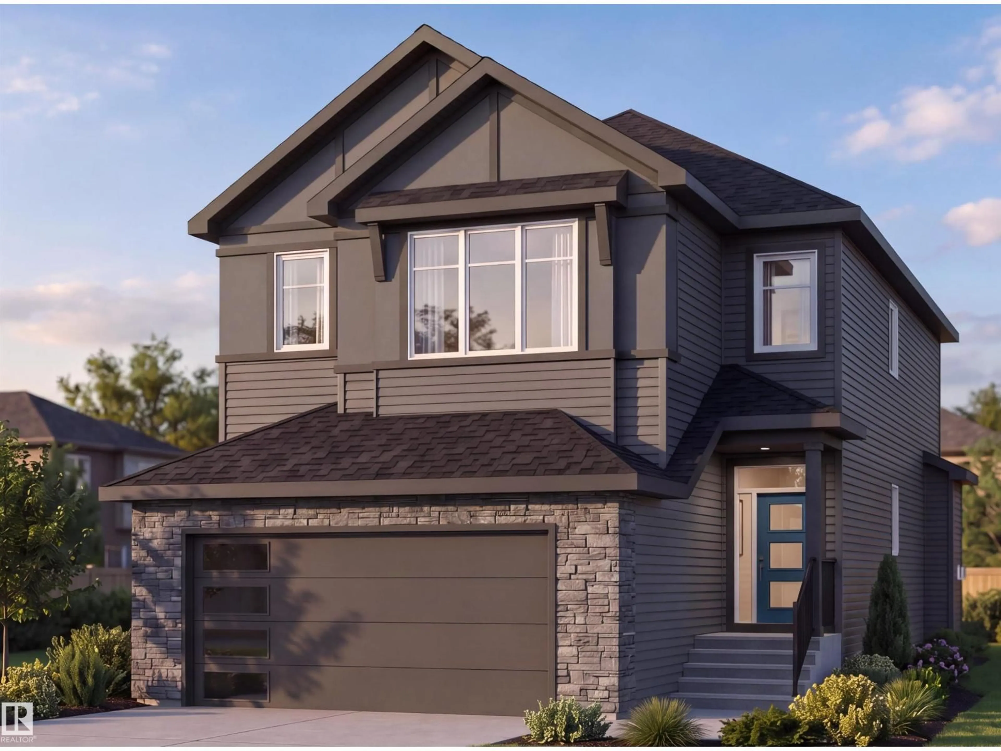
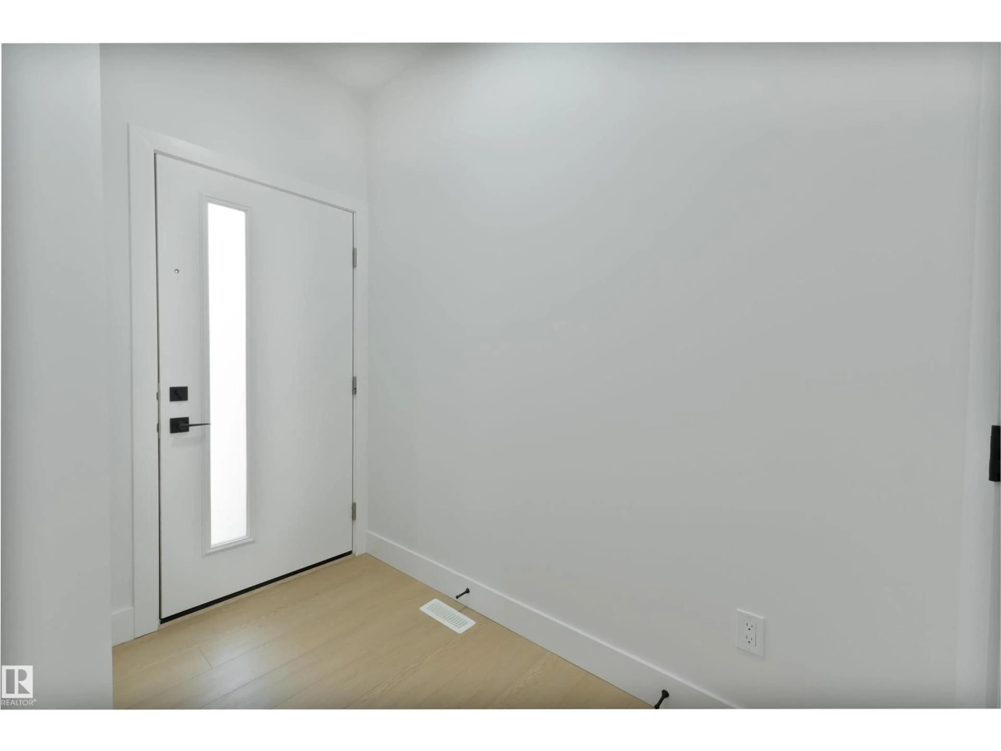
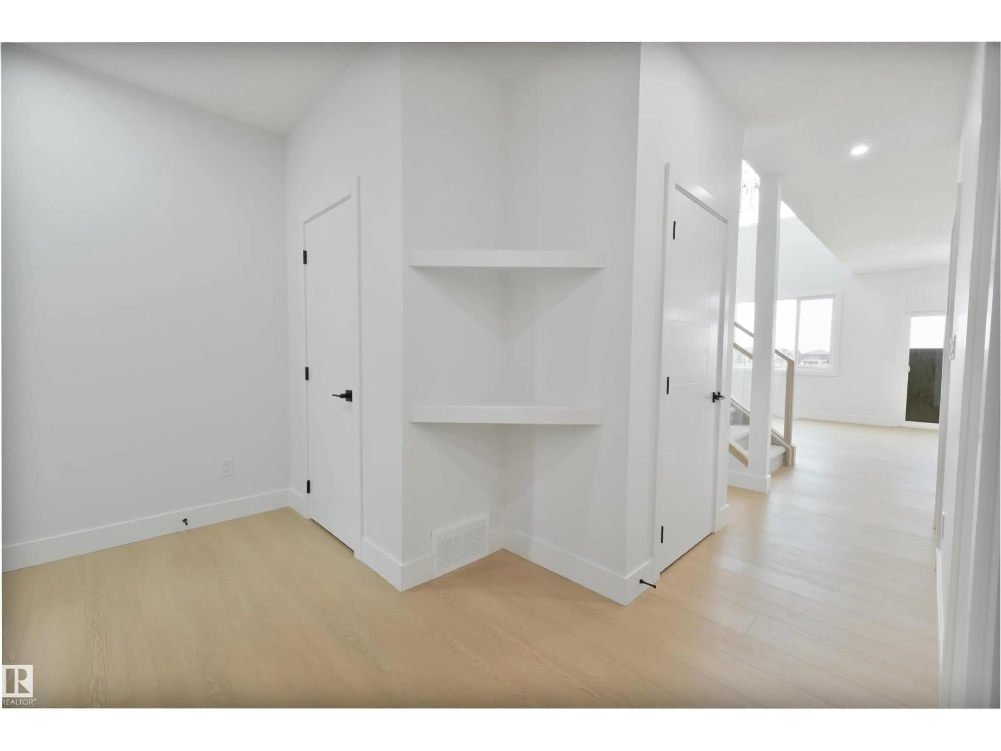
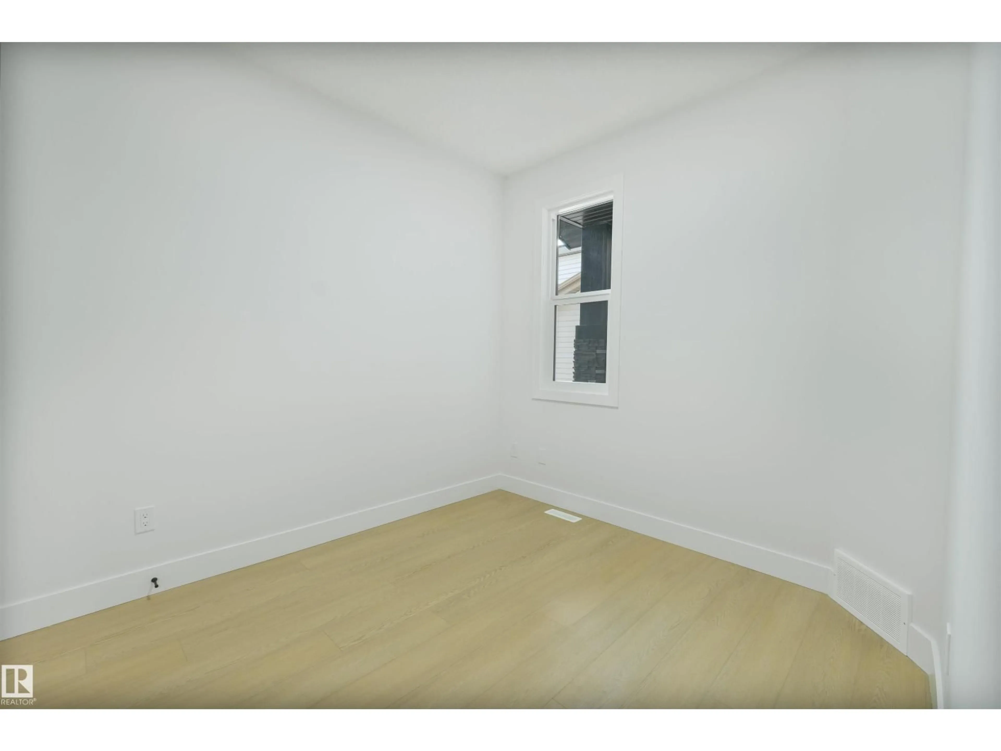
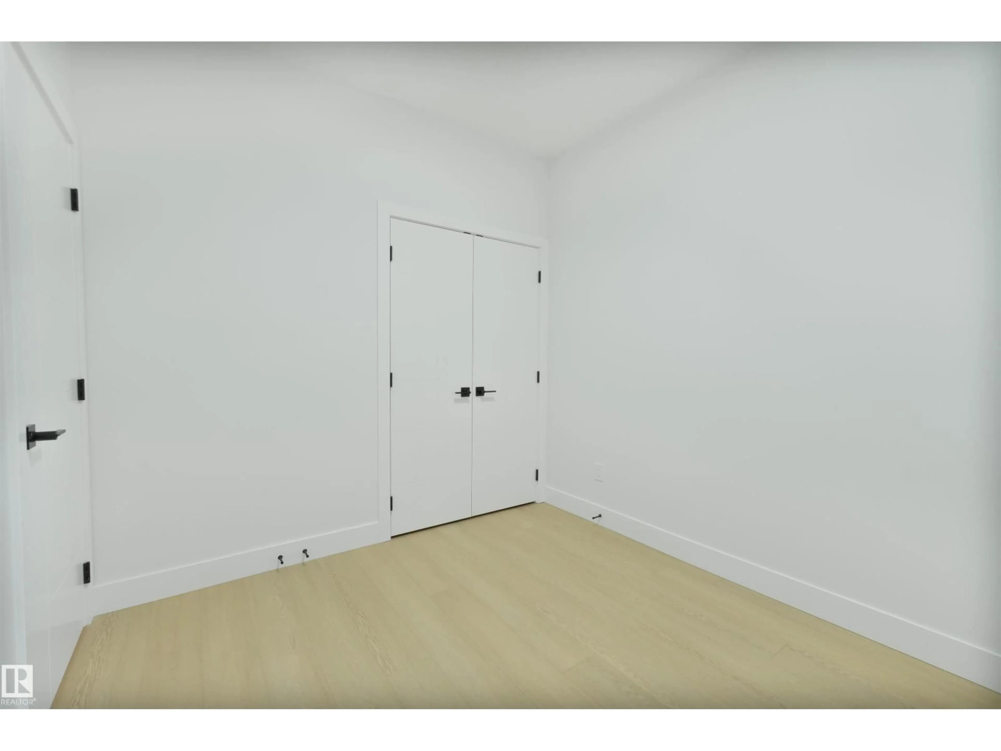
Beautiful 2,021 sq. ft. home in the community of Anderson, offering a thoughtfully designed layout with excellent functionality. The main floor features a bedroom and full bath, spacious living and great room, and a well-appointed spice kitchen. Upstairs offers 3 bedrooms, 2 full bathrooms, a bonus room, and convenient upper-floor laundry. A spacious and versatile home designed for comfortable family living and entertaining. (id:39198)
Property Details
StyleHouse
View-
Age of property2026
SqFt~2021 SqFt
Lot Size-
Parking Spaces-
MLS ®NumberE4504059
Community NameLeduc
Data SourceCREA
Listing bySterling Real Estate
Interior
Features
Heating: Forced air
Basement: Unfinished, Full
Main level Floor
Living room
Dining room
Kitchen
Den
Property History
Aug 15, 2026
ListedActive
$559,000
49 days on market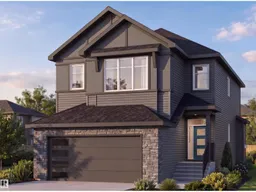 36Listing by crea®
36Property listed by Sterling Real Estate, Brokerage

Interested in this property?Get in touch to get the inside scoop.

