53 SANDALWOOD PL, Leduc, Alberta T9E1C3
Contact us about this property
Highlights
Estimated valueThis is the price Wahi expects this property to sell for.
The calculation is powered by our Instant Home Value Estimate, which uses current market and property price trends to estimate your home’s value with a 90% accuracy rate.Not available
Price/Sqft$394/sqft
Monthly cost
Open Calculator
Description
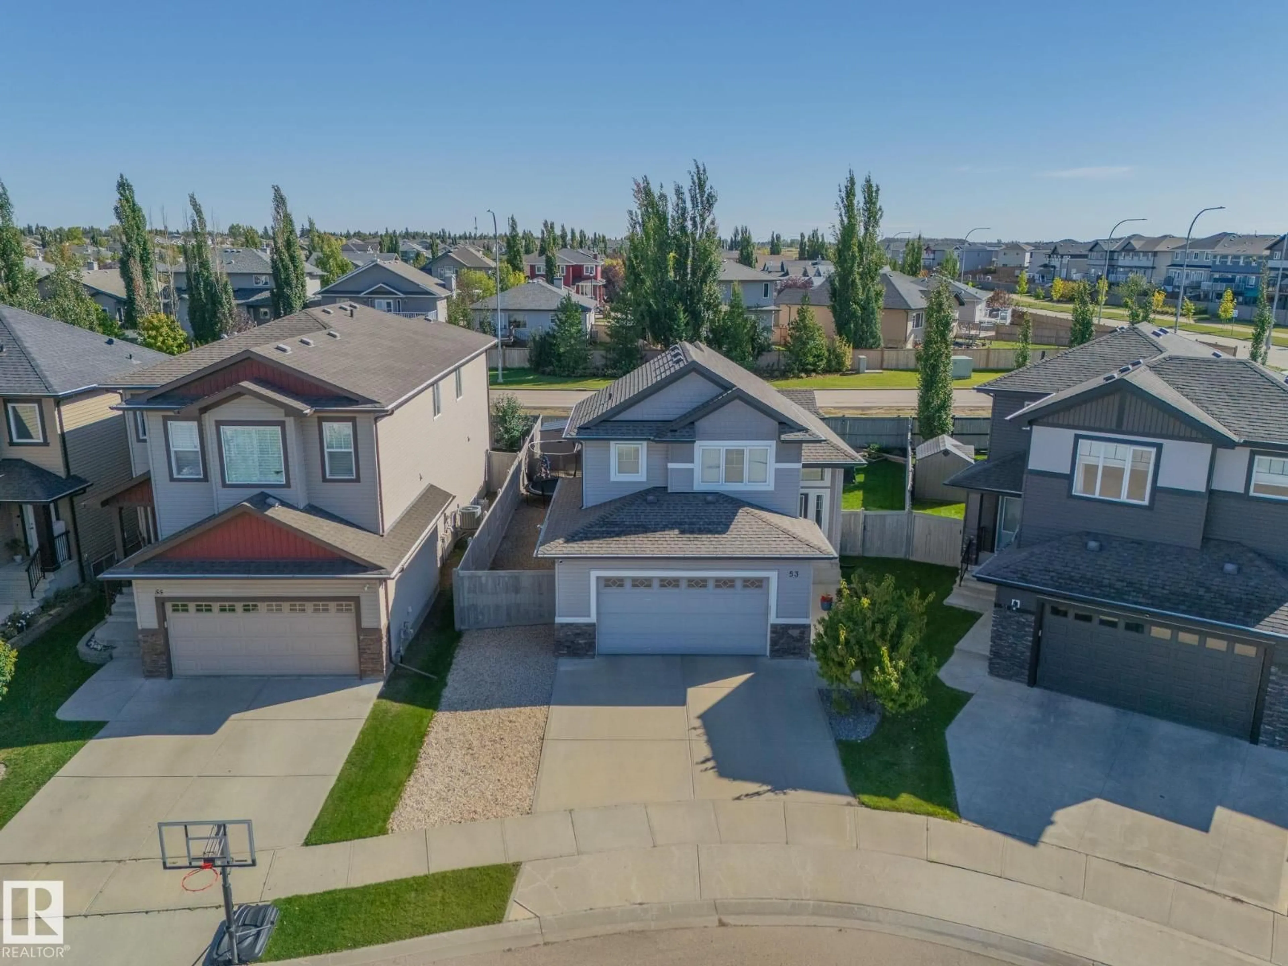
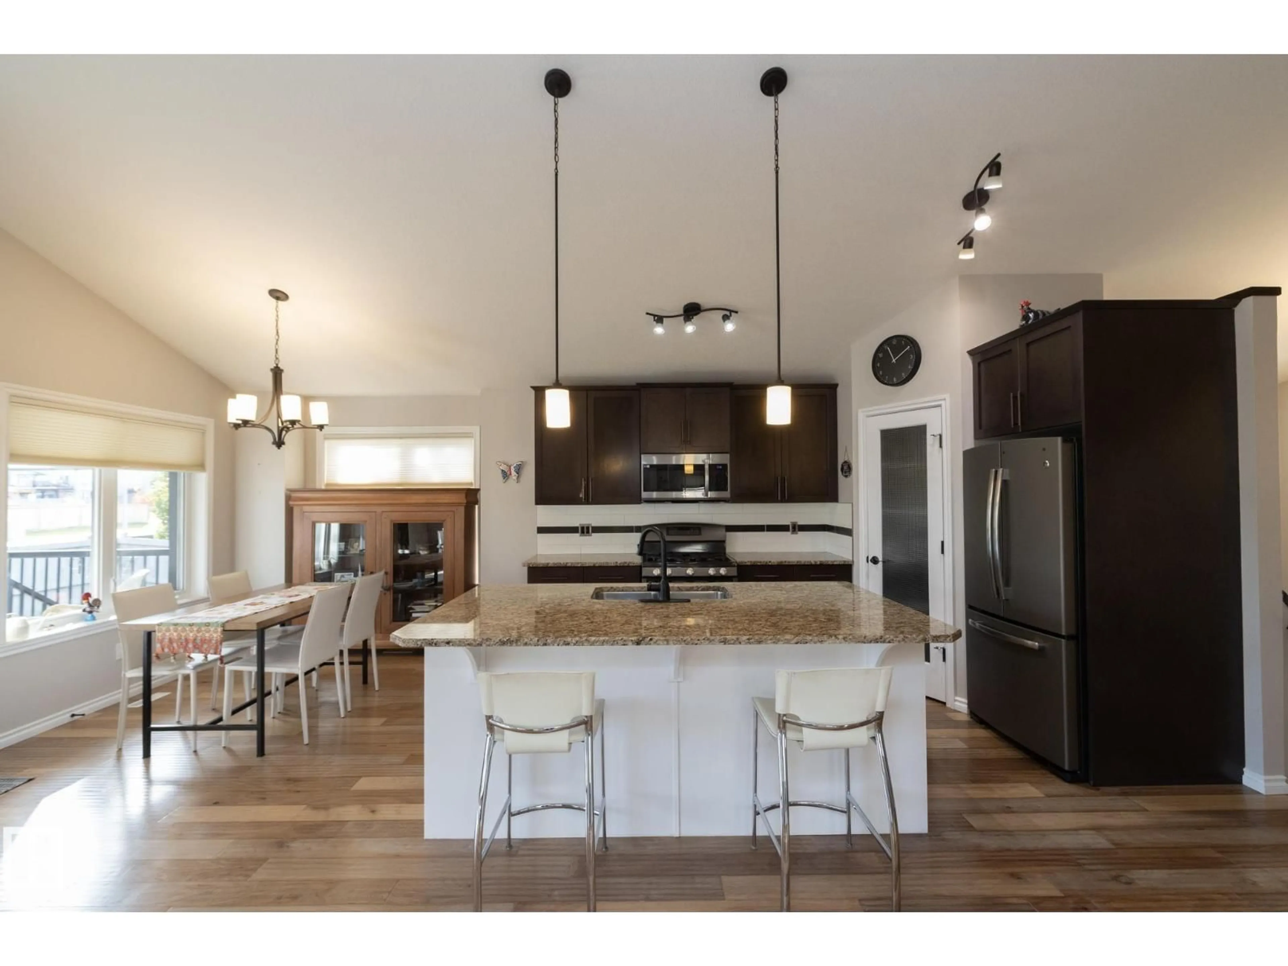
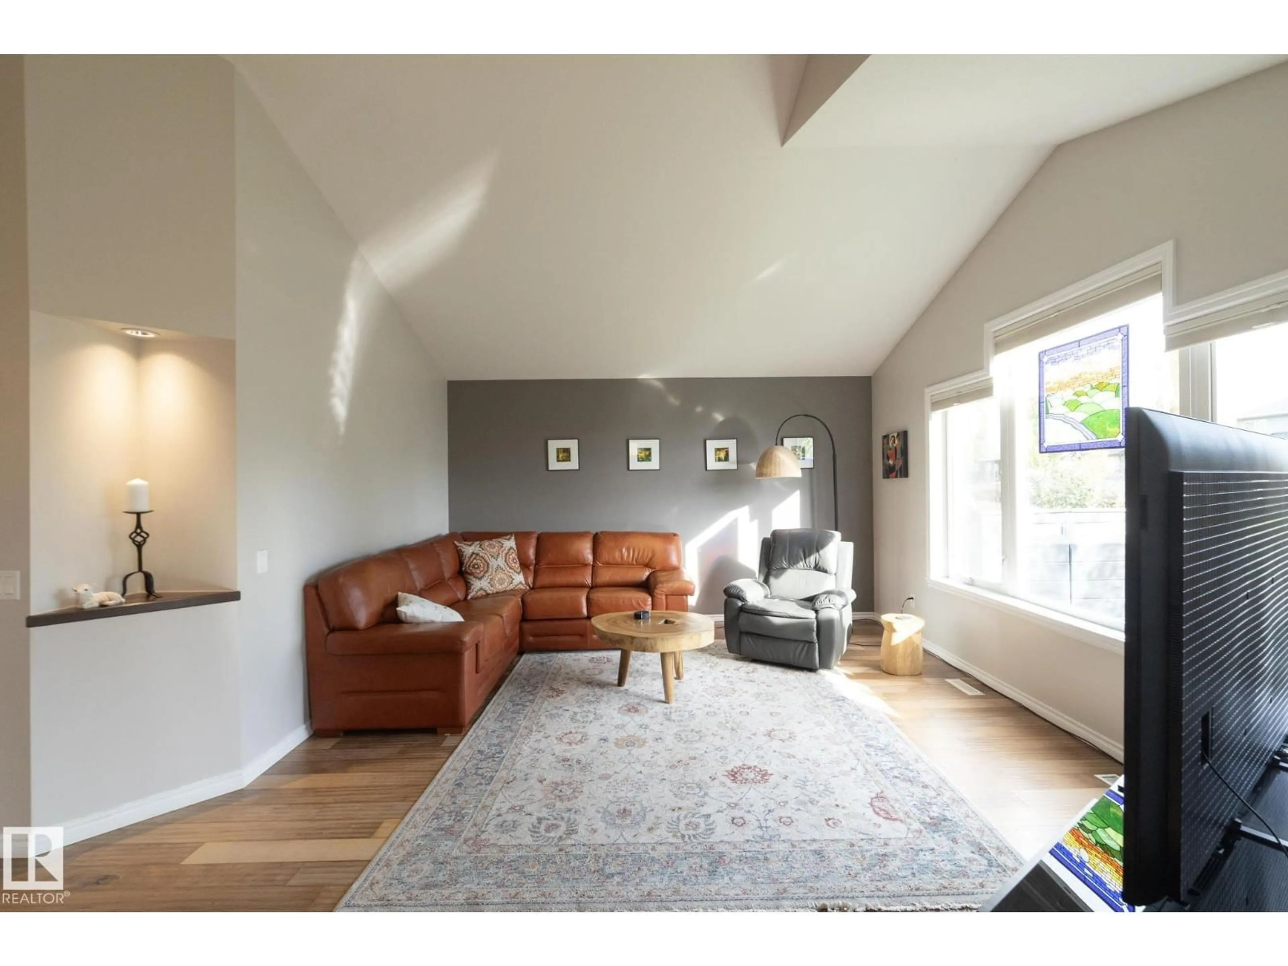
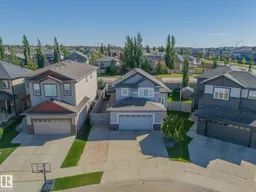
RV PARKING & IDEAL FOR MULTIGENERATIONAL LIVING, & A PIE-SHAPED LOT! This custom, fully developed bi-level in Leduc’s popular Suntree neighbourhood offers SPACE, STYLE & FLEXIBILITY! Vaulted ceilings, large windows & hand-scraped hardwood highlight the bright, open main floor. The kitchen impresses w/GRANITE COUNTERS, gas range, stainless appliances, pantry & large island w/eating bar. The dining area opens to a deck overlooking the landscaped, fenced backyard. A den w/French doors & main floor laundry add convenience. The private upper-level primary retreat features a walk-in closet w/built-ins & ensuite w/double sinks & OVERSIZED SHOWER. Downstairs offers 2 bedrooms, full bath, family room & beautifully updated SECOND KITCHEN w/white cabinetry, subway tile & live-edge eating bar. Perfect for extended family or those seeking flexible living arrangements! CENTRAL A/C, triple-pane windows, air exchanger, DOUBLE ATTACHED GARAGE & RV PARKING complete this MOVE-IN READY home! (id:39198)
Property Details
Interior
Features
Main level Floor
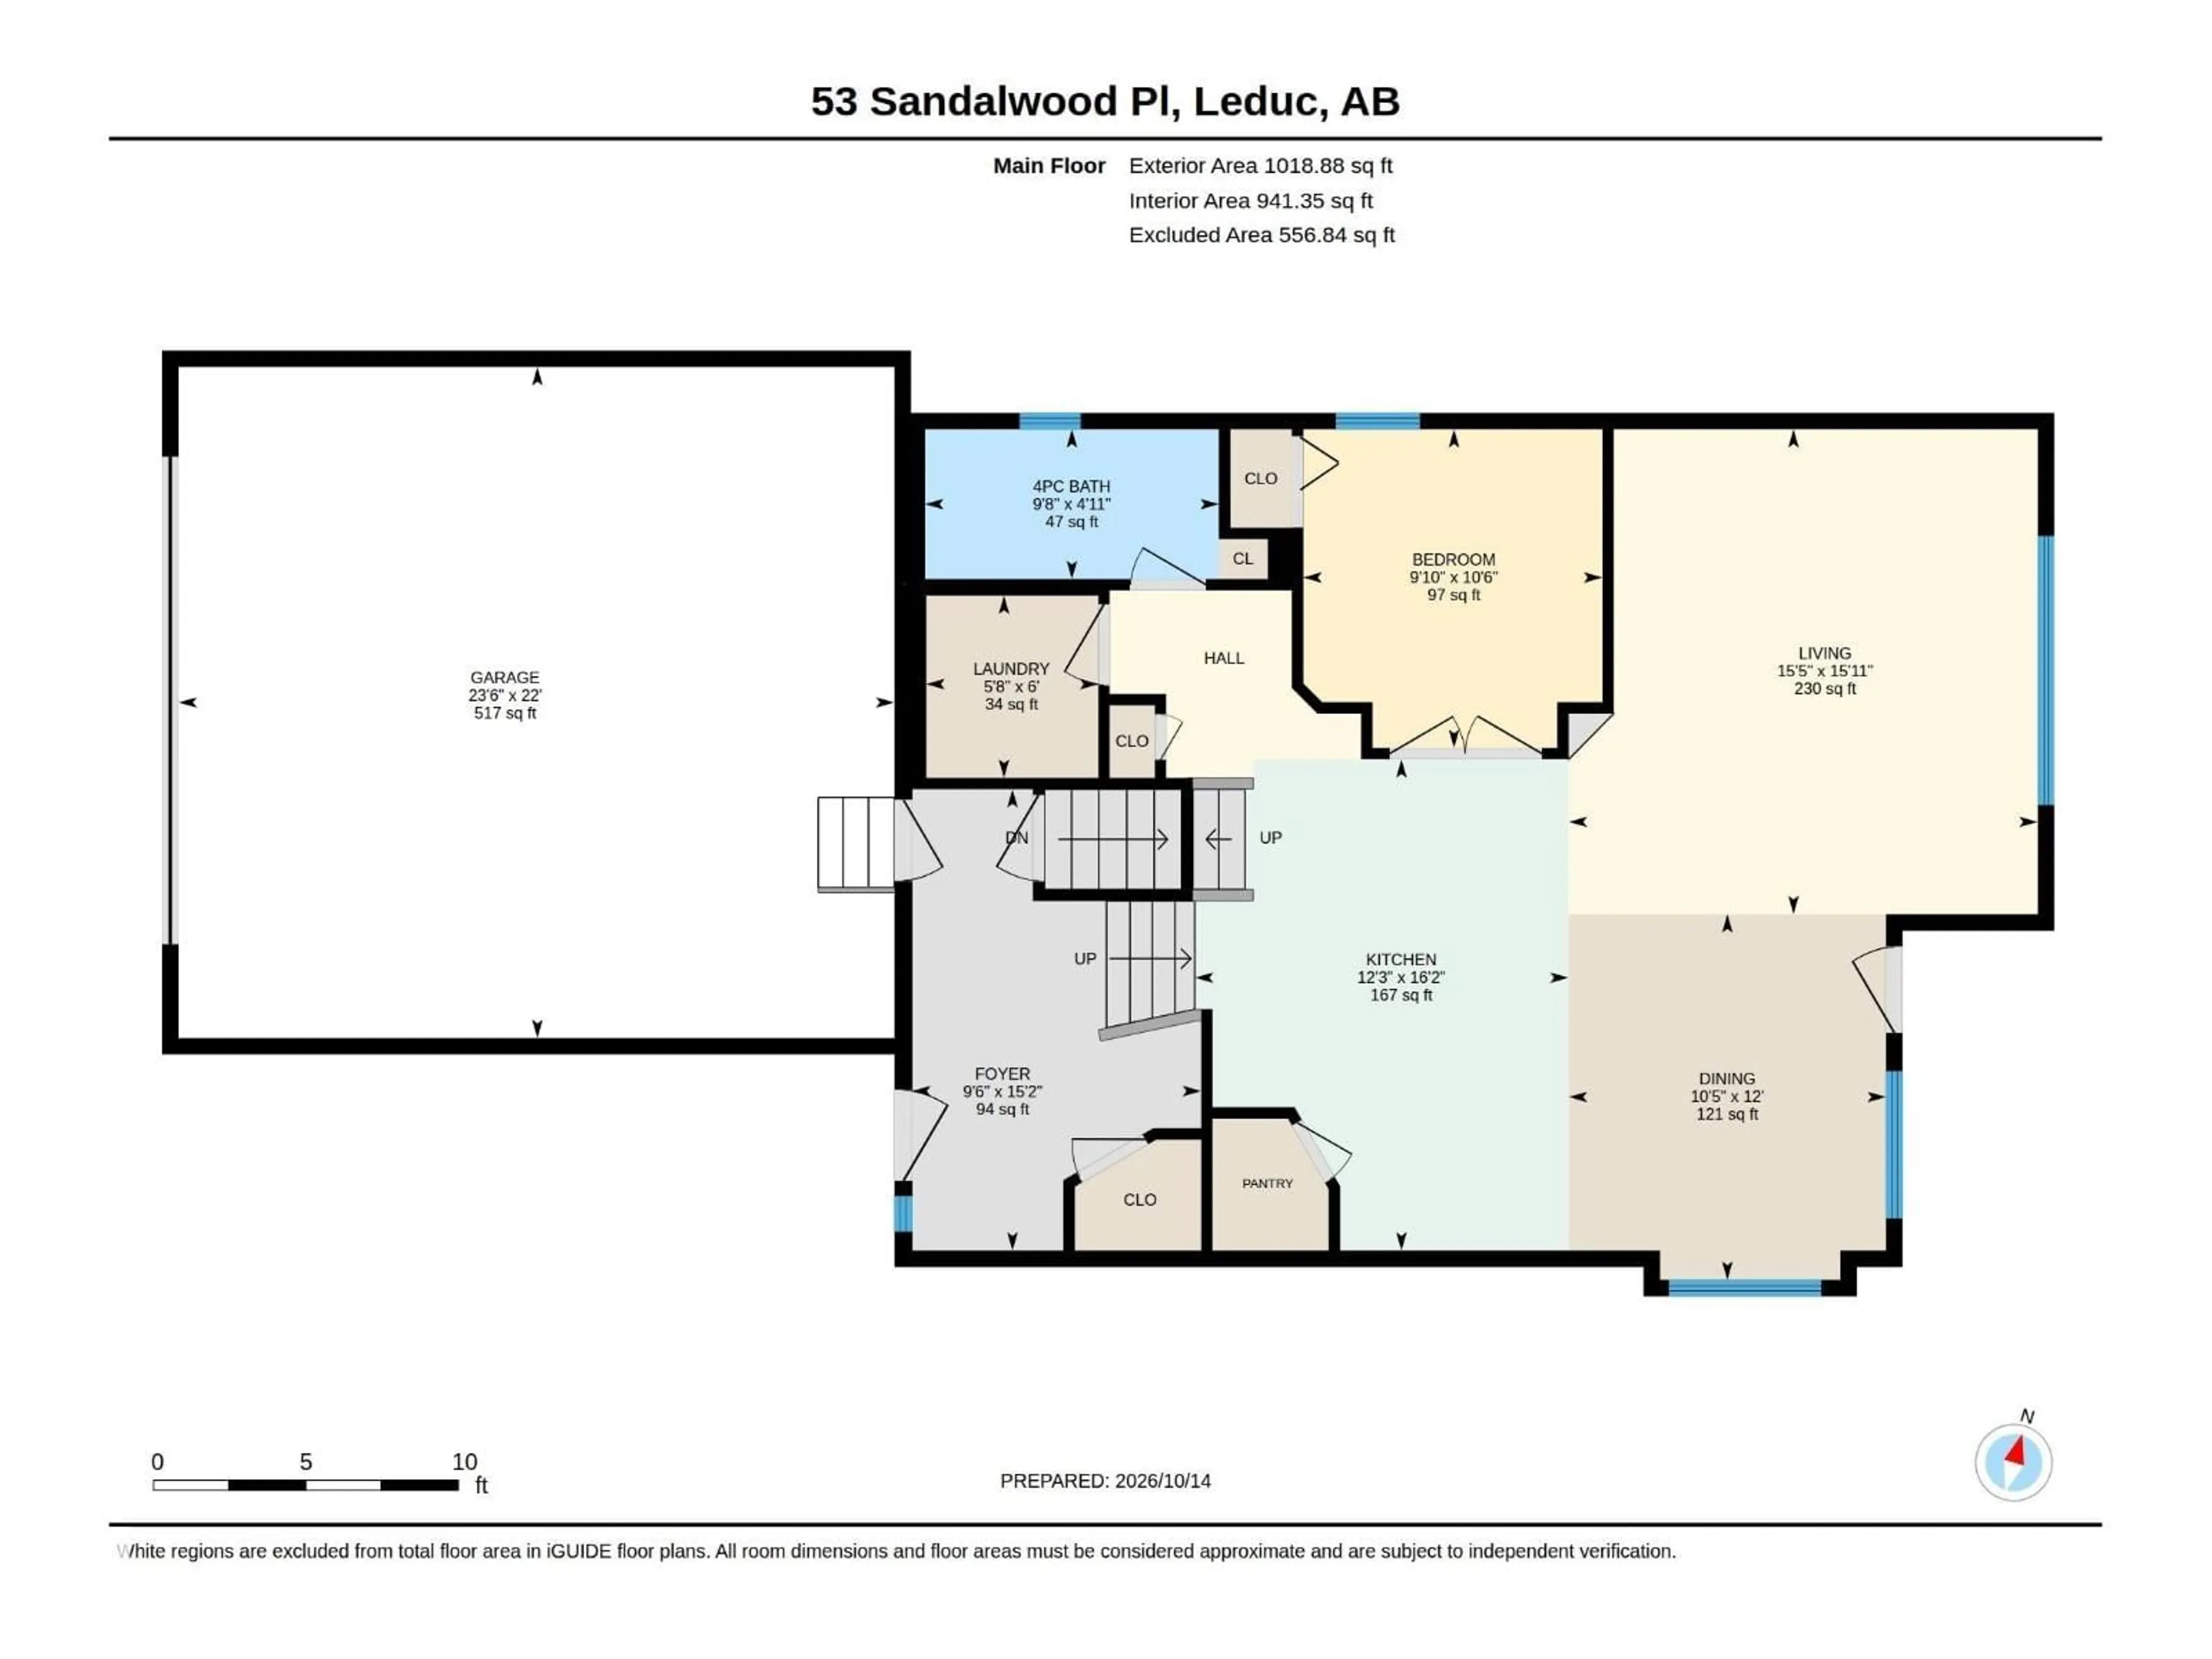
Living room
4.85 x 4.69Dining room
3.66 x 3.18Kitchen
4.92 x 3.74Bedroom 2
3.19 x 2.99Exterior
Parking
Garage spaces -
Garage type -
Total parking spaces 4
Property History
 75

