Contact us about this property
Highlights
Estimated valueThis is the price Wahi expects this property to sell for.
The calculation is powered by our Instant Home Value Estimate, which uses current market and property price trends to estimate your home’s value with a 90% accuracy rate.Not available
Price/Sqft$302/sqft
Monthly cost
Open Calculator
Description
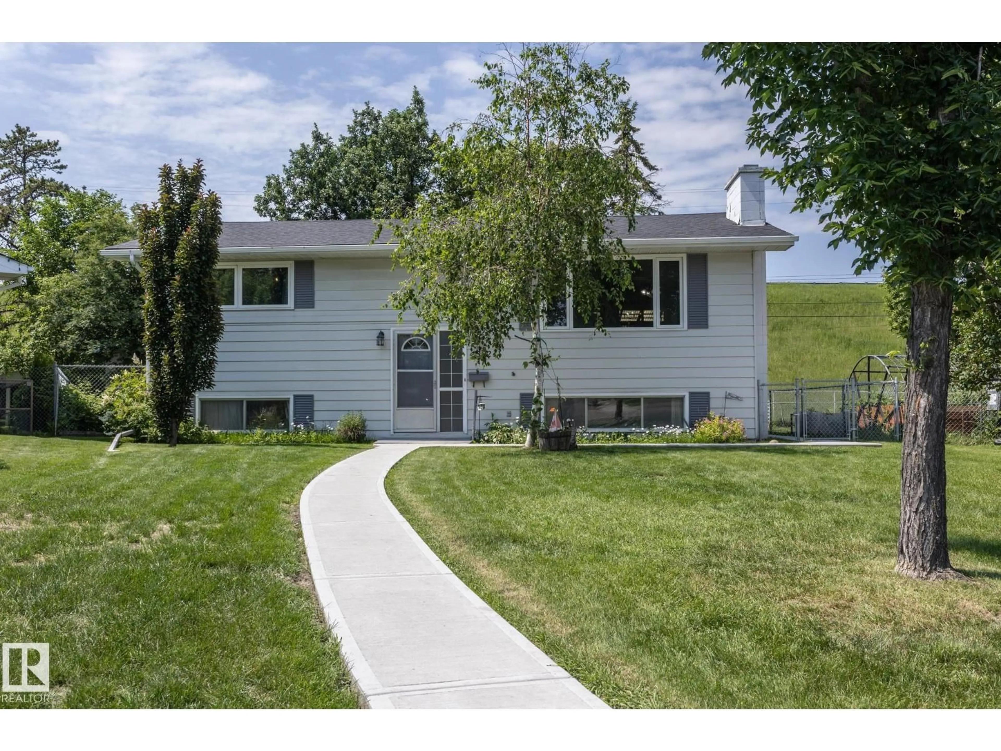
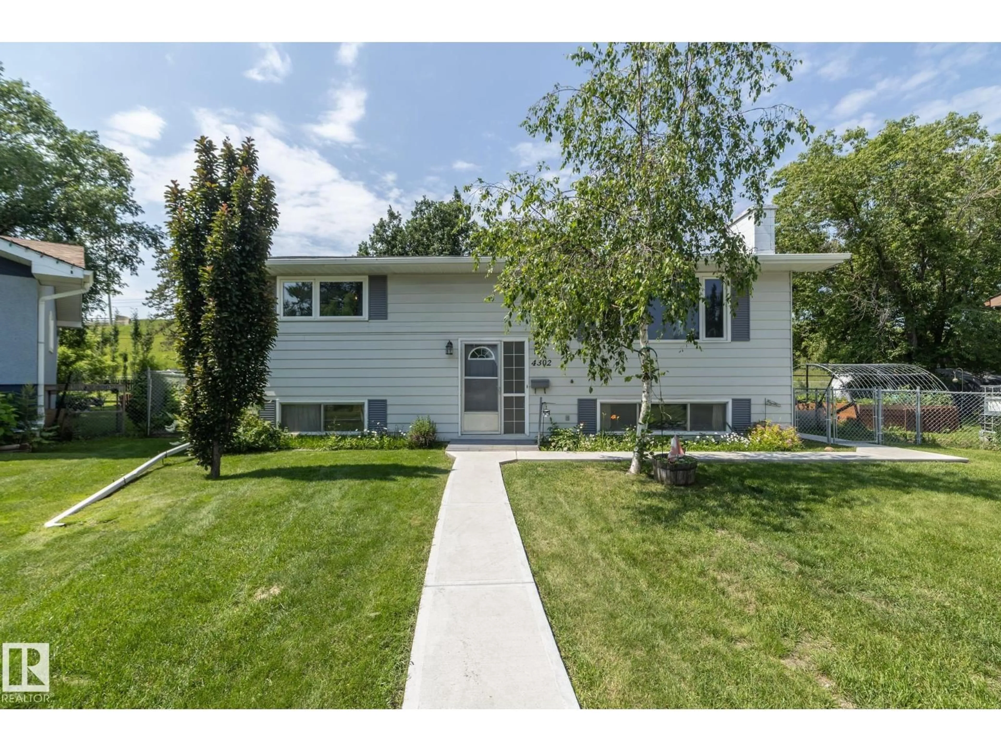
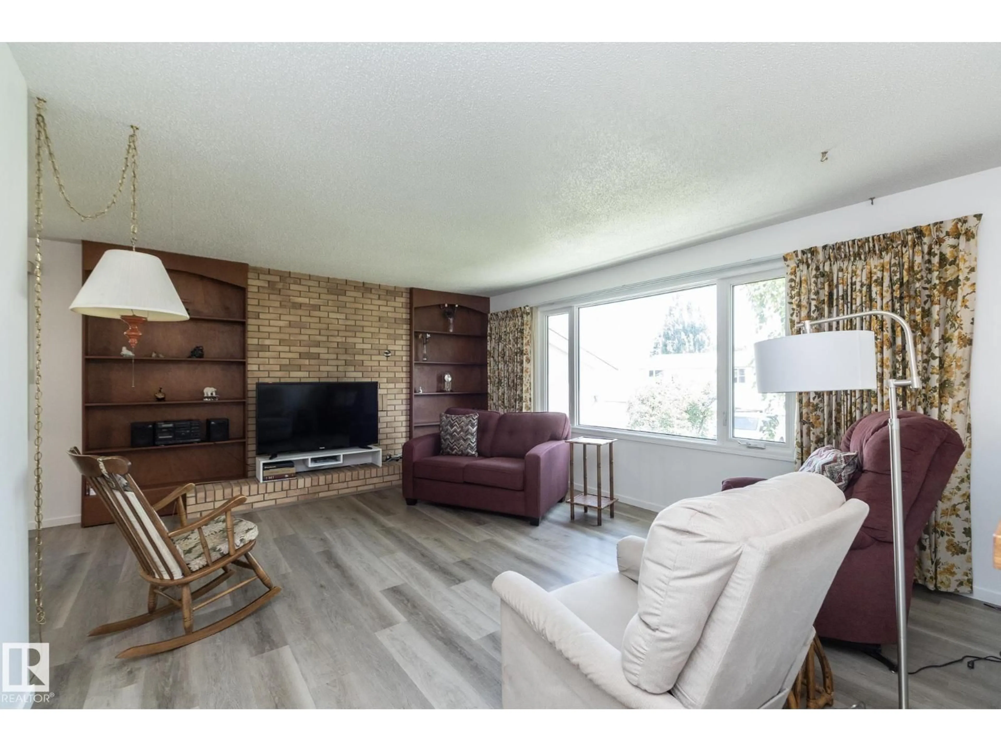
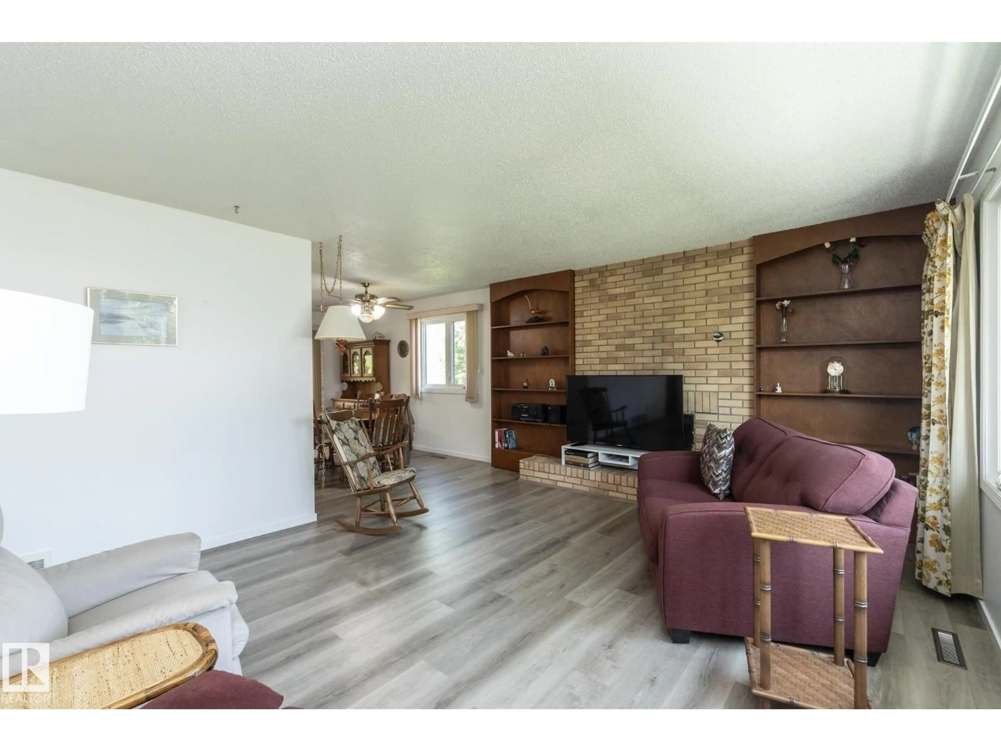
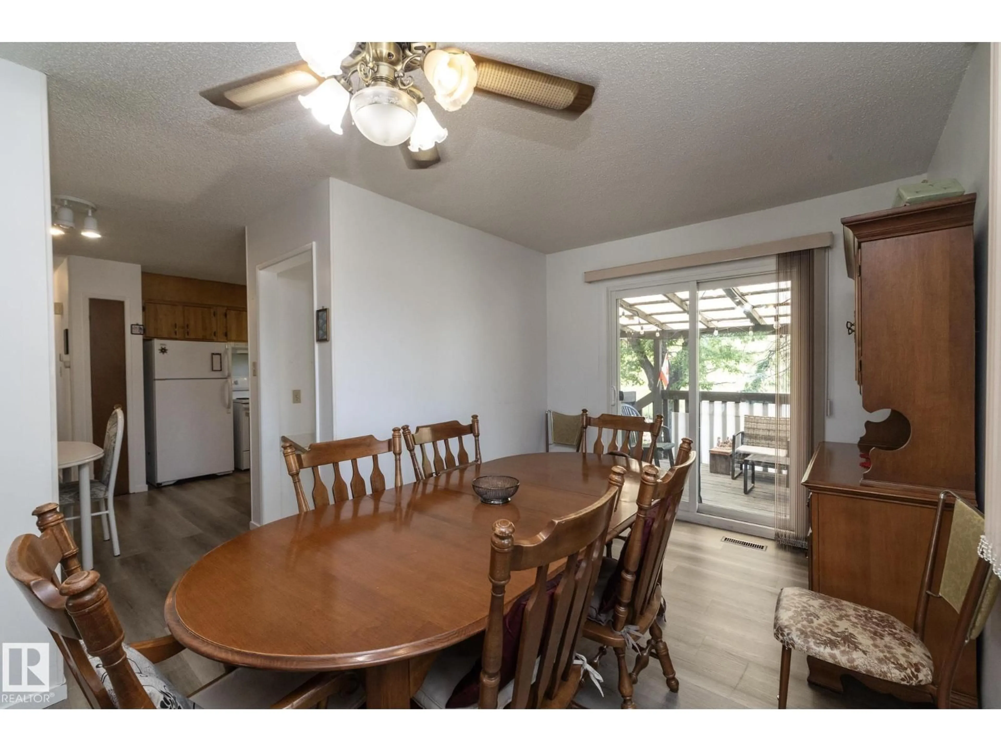
Step inside to a bright welcoming living room and large dining area attached to a nice west facing deck. The functional kitchen has the much loved window over the sink and lots of storage. The main floor also offers 2 bedrooms and a new 3-piece bathroom. New vinyl plank flooring throughout the main floor. Downstairs is fully finished with two bedrooms, a second 3-piece bath, and a family room perfect for movie nights or extra space for an active family to play. Some great updates are already done for you: most windows replaced, a new furnace (2026), and new concrete walkways around the home. Enjoy the East-facing lot with mature trees, shrubs and raspberry patch, plus an oversized detached double garage — great for storage or a workshop. Close to schools and shopping, and tucked into a friendly, established neighbourhood. A solid home with room to grow (id:39198)
Property Details
Interior
Features
Main level Floor
Living room
17' x 14'4"Dining room
9'1" x 12'11"Kitchen
9'6" x 13'5"Primary Bedroom
12'2 x 13'6"Exterior
Parking
Garage spaces -
Garage type -
Total parking spaces 4
Property History
 41
41

