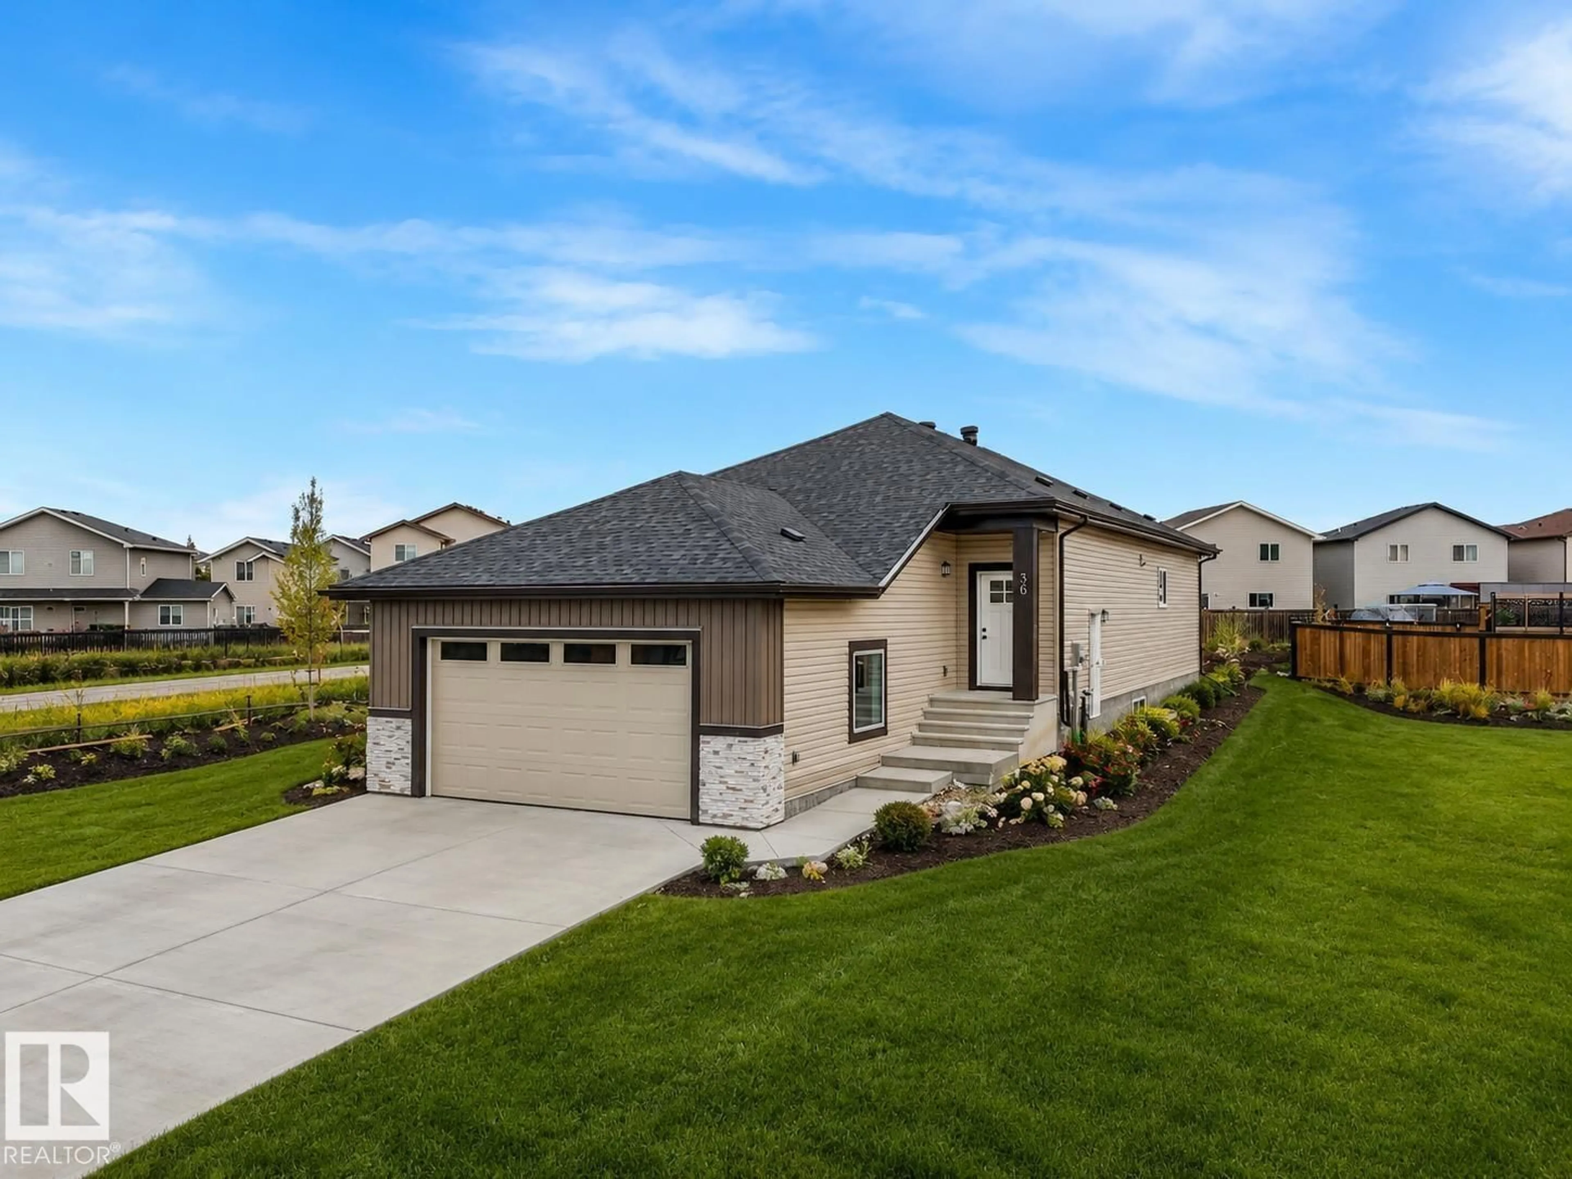
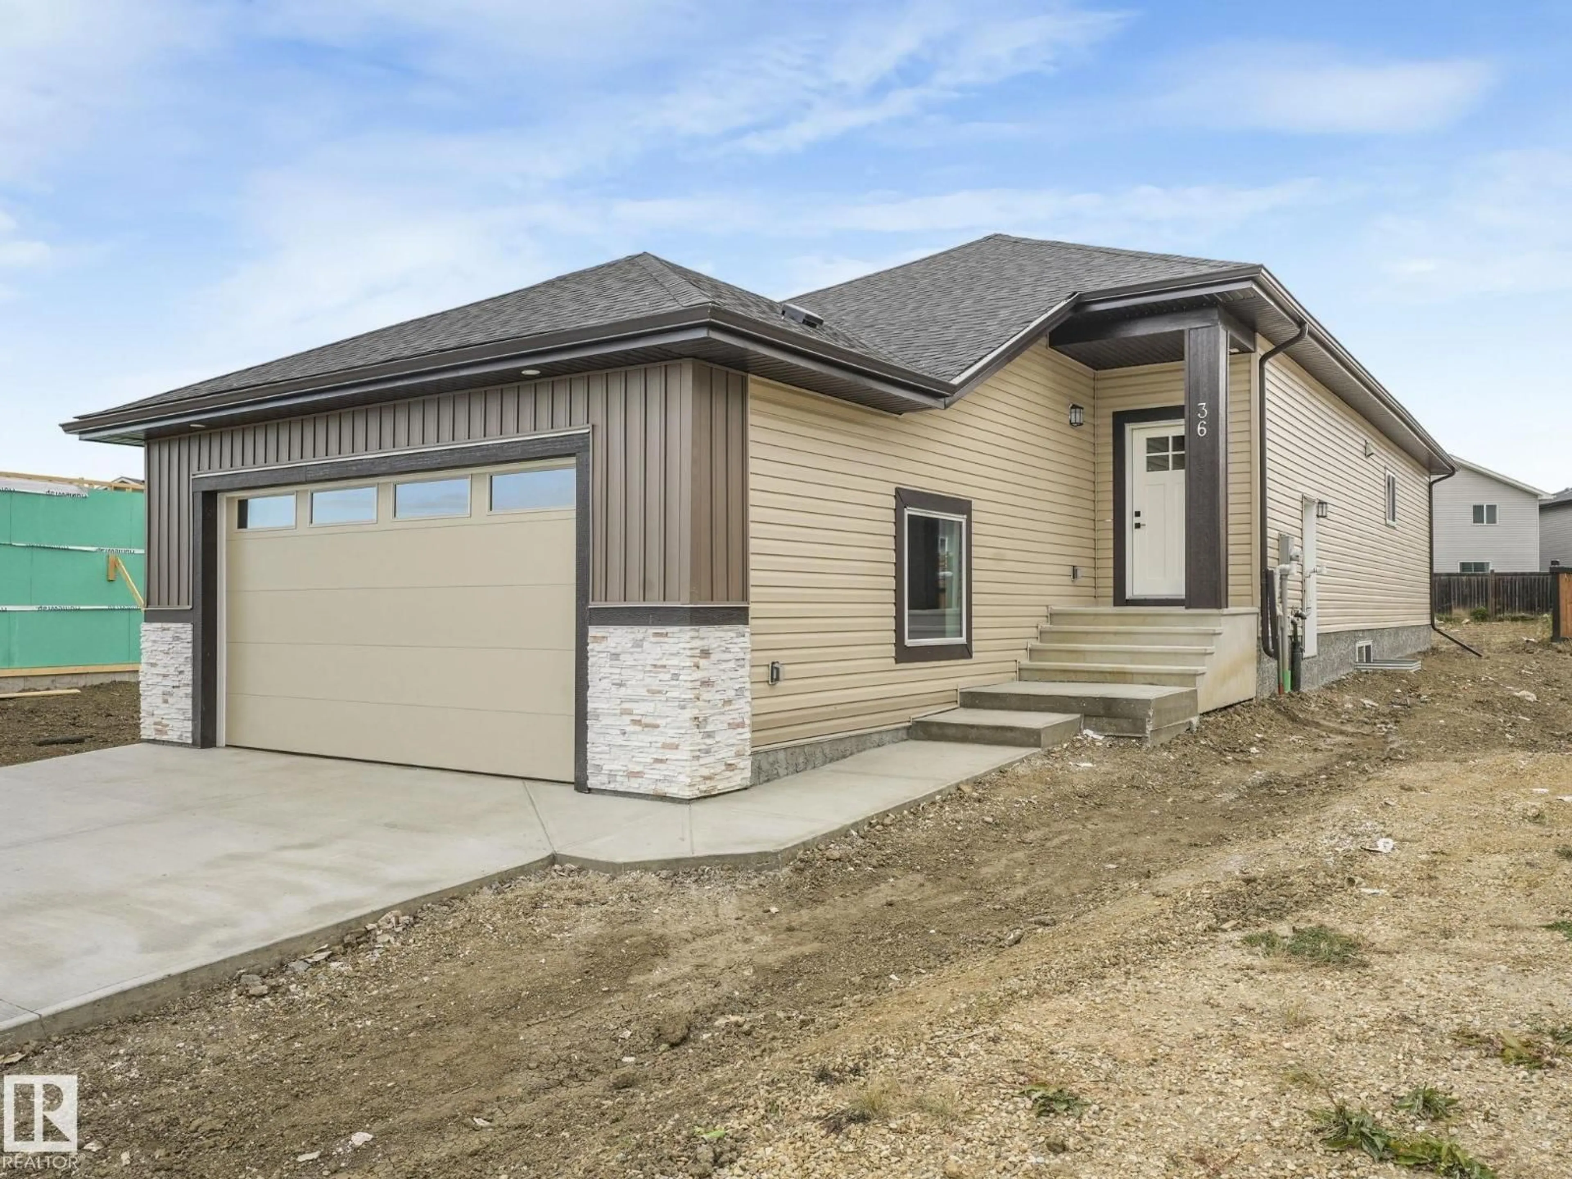
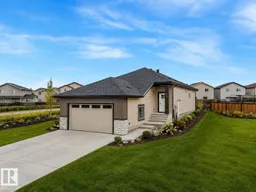
Home with brick exterior material, street for 36 DALQUIST BAY, Leduc Alberta T9E1N7
12 days on Market

36 DALQUIST BAY, Leduc, Alberta T9E1N7

Detached
3
2
~1521 sqft
$554,900
Get pre-qualifiedPowered by nesto
Detached
3
2
~1521 sqft

Contact us about this property

Call

Highlights

Property Estimate

Days on market12 days

Estimated valueNot available

Price/Sqft$364/sqft

Monthly cost

Open Calculator

Description

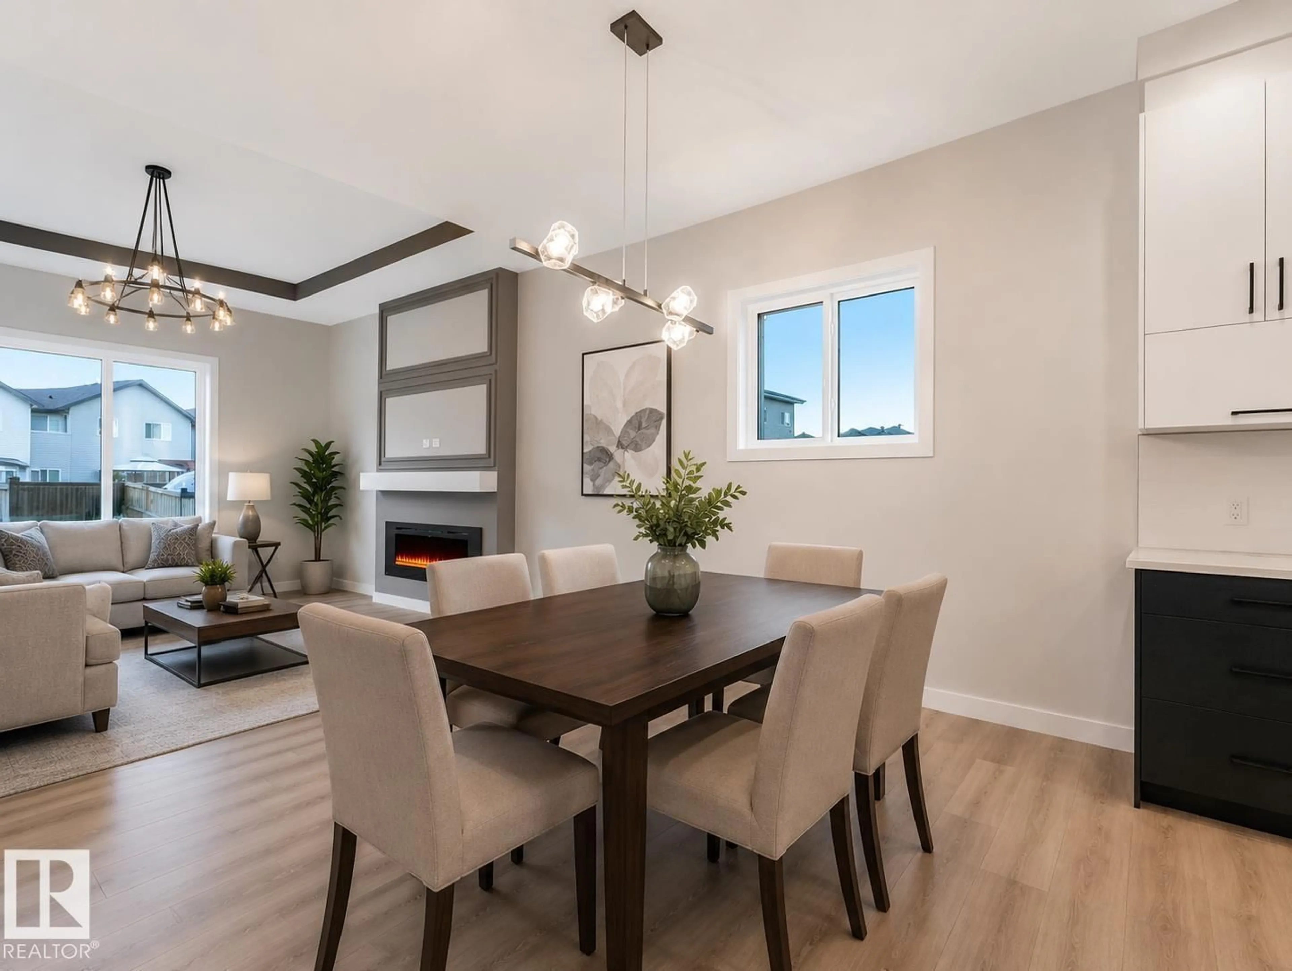
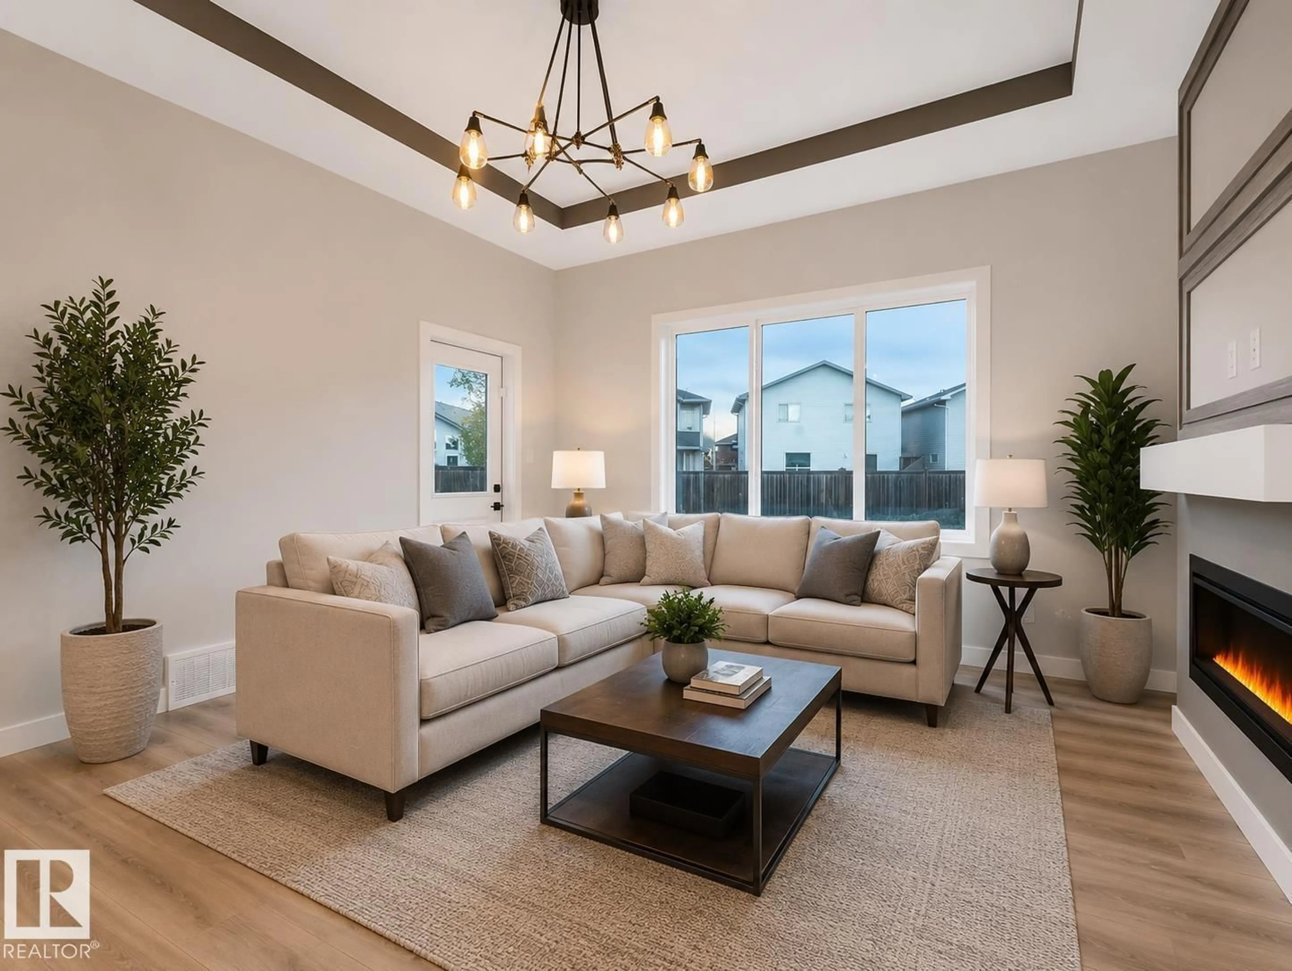
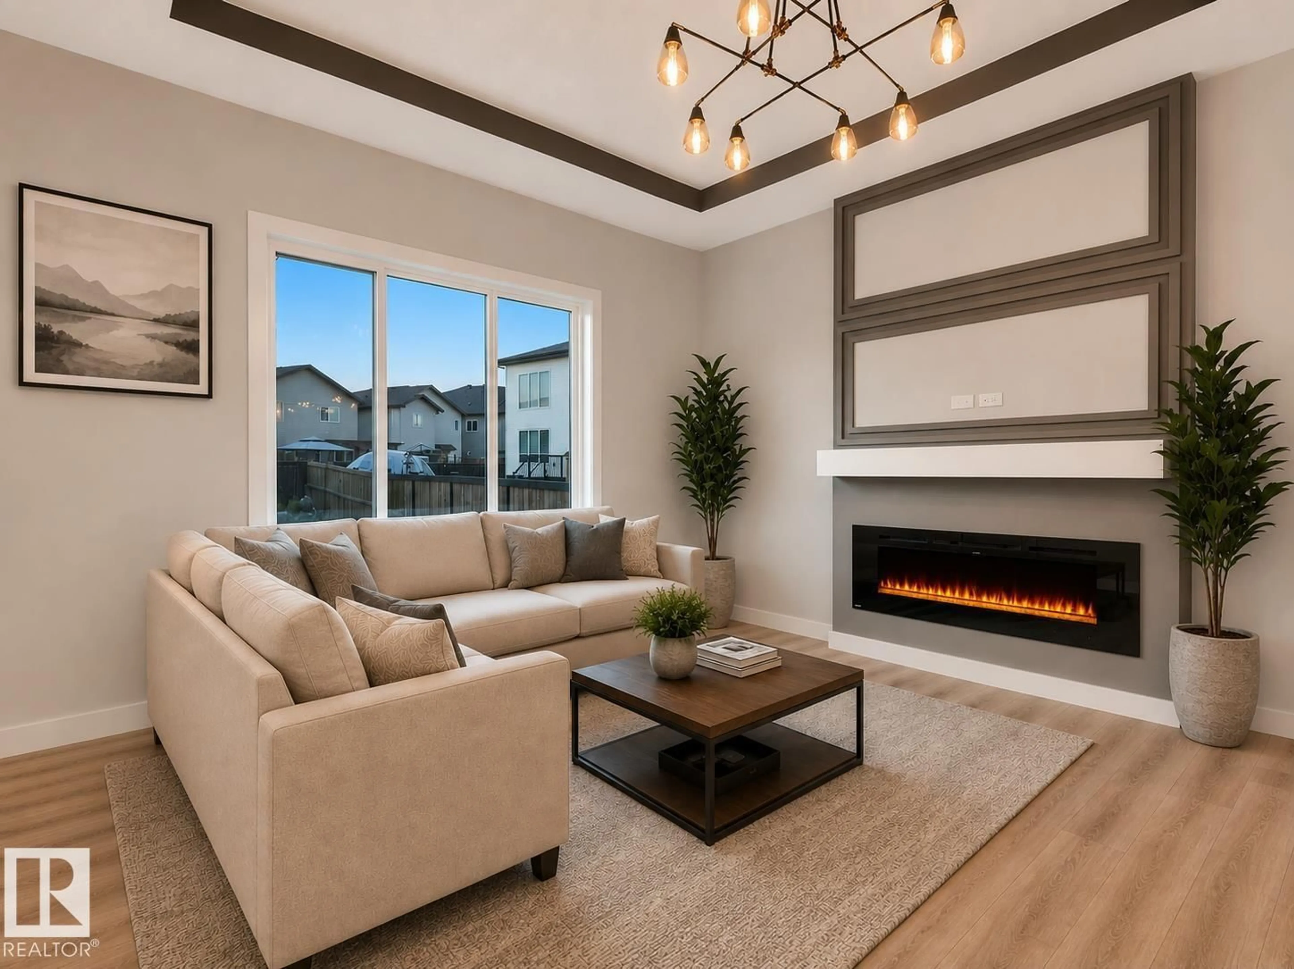
CUSTOM BUNGALOW + AN INCREDIBLE LOT! A rare combination in Meadowview, this beautifully designed home sits on a quiet cul-de-sac with a large backyard ready to become your ultimate outdoor space. Inside, the open layout was built for entertaining, offering seamless flow between the kitchen, dining, and living areas while keeping the bedrooms privately tucked away. The primary suite feels like its own retreat with a spa-inspired ensuite and walk-in closet. Generous secondary bedrooms each offer walk-in closets, with one featuring Jack-and-Jill access to the bathroom for an ensuite-style feel. Downstairs, the spacious unfinished basement gives you a blank canvas to add bedrooms, a theatre, gym, or additional living space. Located in one of Leduc’s fastest-growing communities, this is a bungalow that delivers space, privacy, and serious potential. Photos virtually staged. (id:39198)


Property Details

StyleHouse
View-
Age of property2025
SqFt~1521 SqFt
Lot Size-
Parking Spaces-
MLS ®NumberE4504478
Community NameLeduc
Data SourceCREA
Listing byRoyal Lepage Arteam Realty

Features

Heating: Forced air
Basement: Unfinished, Full

Main level Floor

Primary Bedroom

Bedroom 2

Bedroom 3


Property History
Aug 19, 2026
ListedActive
$554,900
12 days on market
history photo preview22
Listing by crea®
Property listed by Royal Lepage Arteam Realty, Brokerage
Agent Banner Image
Interested in this property?Get in touch to get the inside scoop.

Population and Demographics

Overview

Total population 31745
Average household income $128,470

Age (%)

0 to 19
28%
20 to 34
19%
35 to 49
23%
50 to 64
16%
65 and plus
15%

Household composition (%)

Single family
71%
Single person
24%
Multi person
5%
Multi family
0%

Mother tongue (%)

English
90%
Tagalog (Pilipino, Filipino)
3%
Others
2%
French
2%
German
1%

House tenancy (%)

Owners
73%
Renters
27%

What’s nearby?Essentials within 5 km

Local Logic

Transportation Scores

Estimated Budget

Powered by:
The trademarks REALTOR®, REALTORS®, and the REALTOR® logo are controlled by The Canadian Real Estate Association (CREA) and identify real estate professionals who are members of CREA. The trademarks MLS®, Multiple Listing Service® and the associated logos are owned by CREA and identify the quality of services provided by real estate professionals who are members of CREA. Used under license.
