34 ROLSTON CL, Leduc, Alberta T9E1G5
Contact us about this property
Highlights
Estimated valueThis is the price Wahi expects this property to sell for.
The calculation is powered by our Instant Home Value Estimate, which uses current market and property price trends to estimate your home’s value with a 90% accuracy rate.Not available
Price/Sqft$296/sqft
Monthly cost
Open Calculator
Description
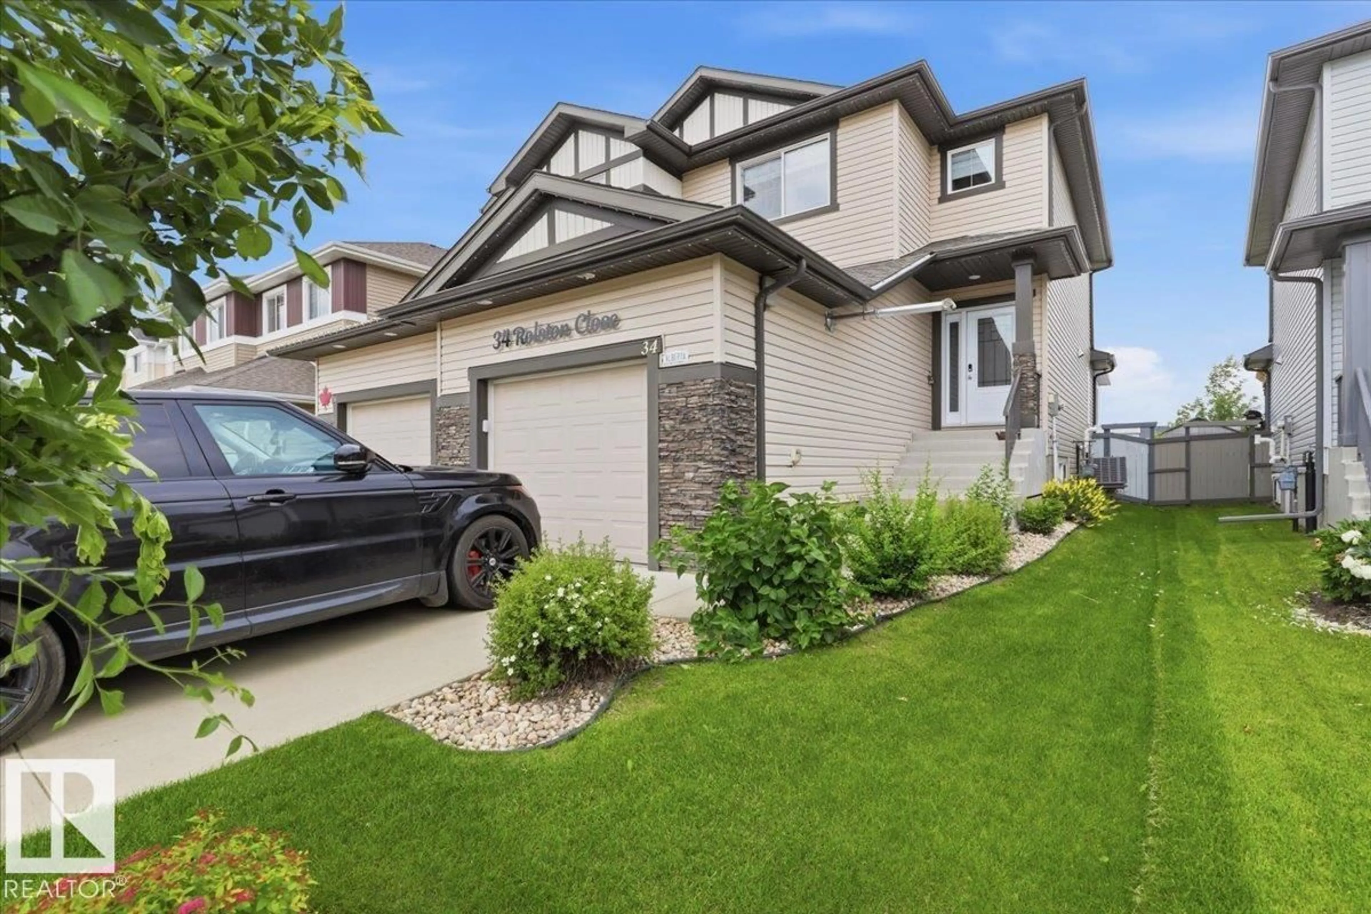
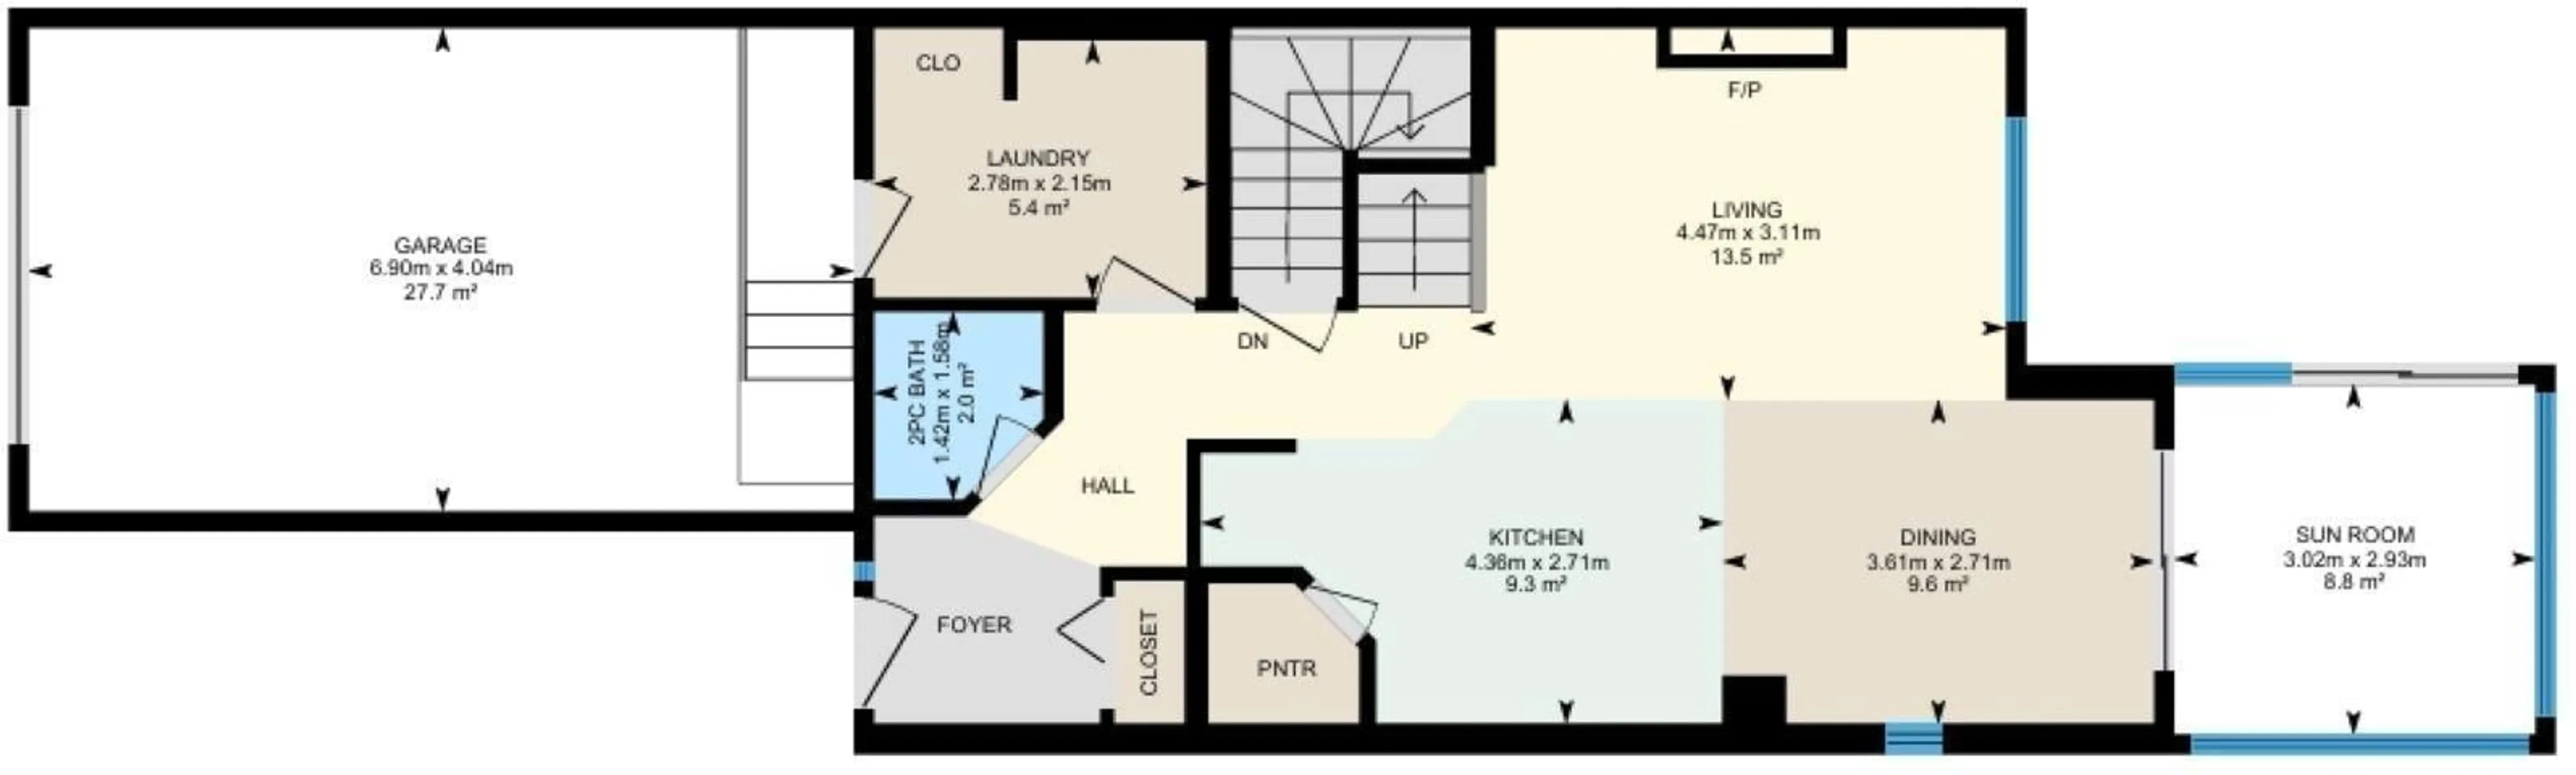
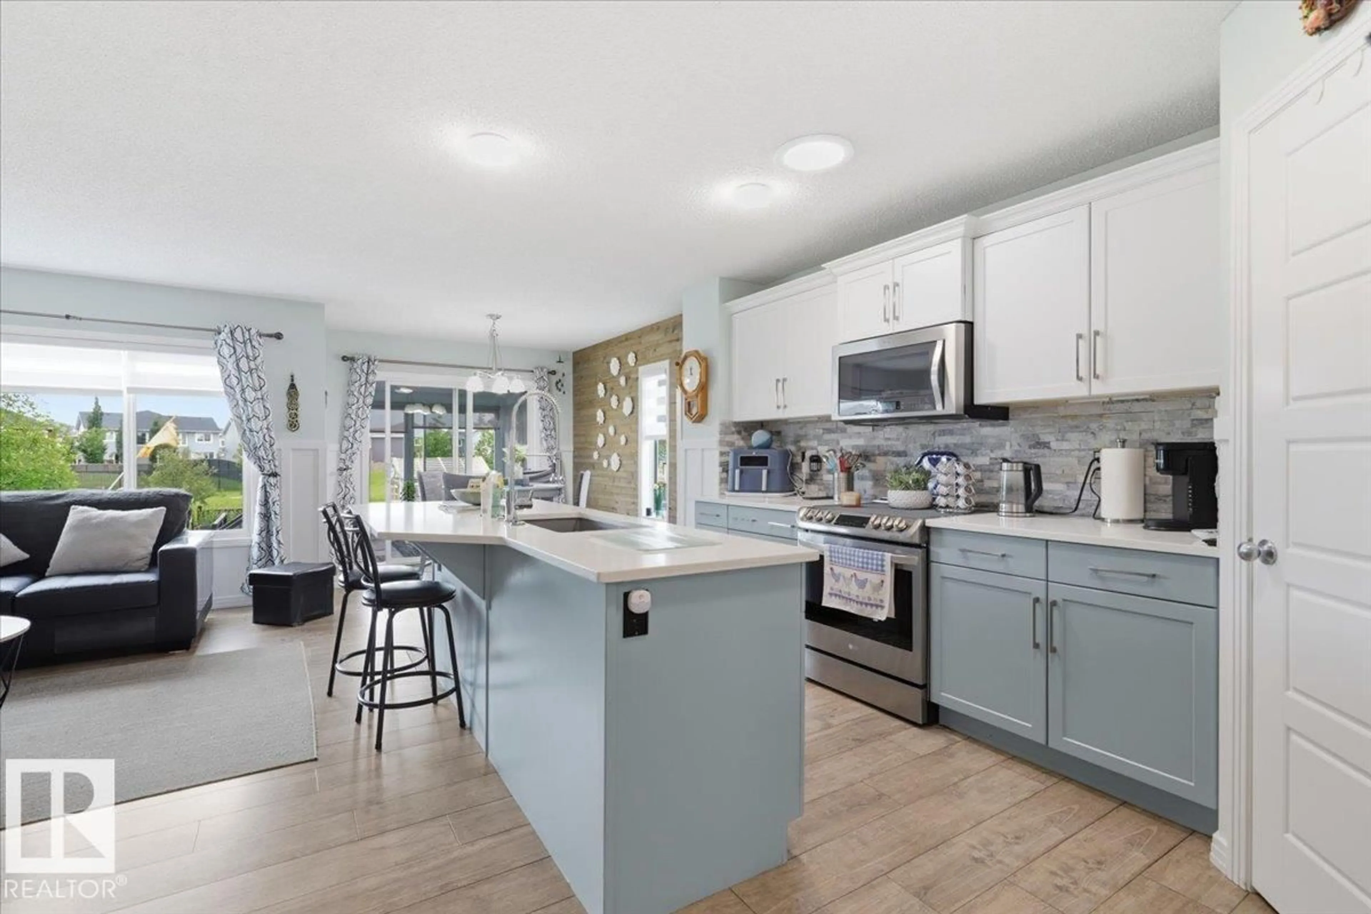
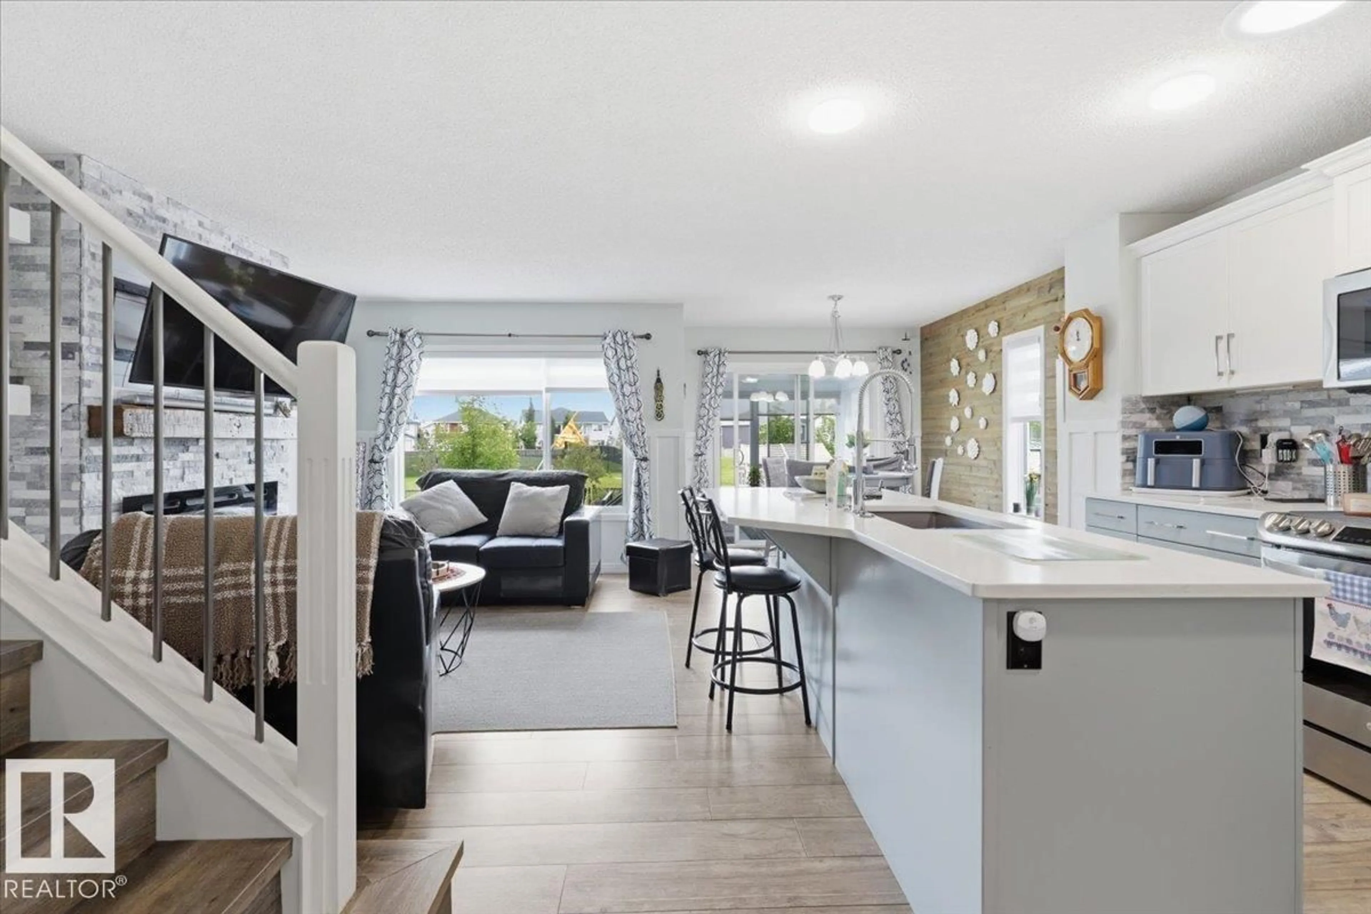
This Immaculate 1415 sq/ft home has all the Bells and Whistles! The Main floor hosts the living room with an electric fire place with stone work and floating shelves on either side. The Kitchen has a large island, lots of cabinets, quartz countertops, and a corner pantry. the dining area has a barnwood feature wall leading to the covered sunroom not included in the RMS measurements that overlooks the amazing backyard. The laundry room concludes the main floor and has access to the Heated Garage. The Upper level has 3 bedrooms including the primary with a 3 Piece Ensuite and walk-in closet. A 4 piece bathroom completes the upper floor. The Basement is fully finished hosting the forth bedroom, family room, and a huge 3 piece bathroom with a custom tile shower. The home has A/C for the hot summer days, and a a gas BBQ hook up on one of tiered decks of the low maintenance back yard. Backing onto a walking path and a park with an outdoor rink. This Property Must be viewed person to see its Pride of Ownership! (id:39198)
Property Details
Interior
Features
Main level Floor
Living room
4.47 x 3.11Dining room
3.61 x 2.71Kitchen
4.36 x 2.71Property History
 34
34

