Contact us about this property
Highlights
Estimated valueThis is the price Wahi expects this property to sell for.
The calculation is powered by our Instant Home Value Estimate, which uses current market and property price trends to estimate your home’s value with a 90% accuracy rate.Not available
Price/Sqft$283/sqft
Monthly cost
Open Calculator
Description
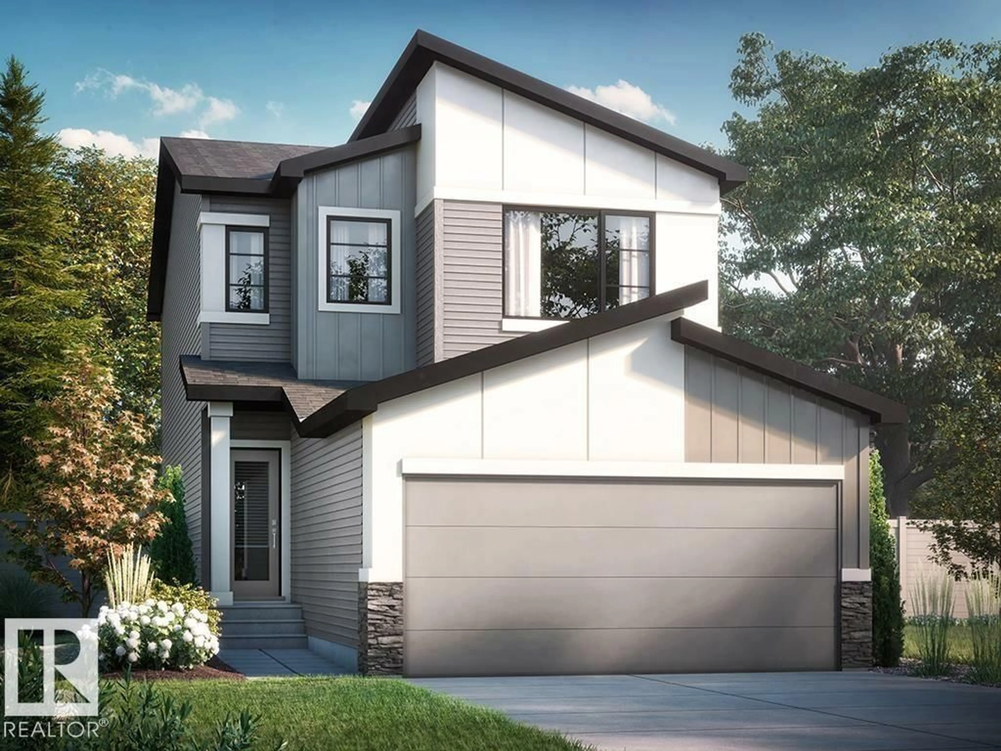
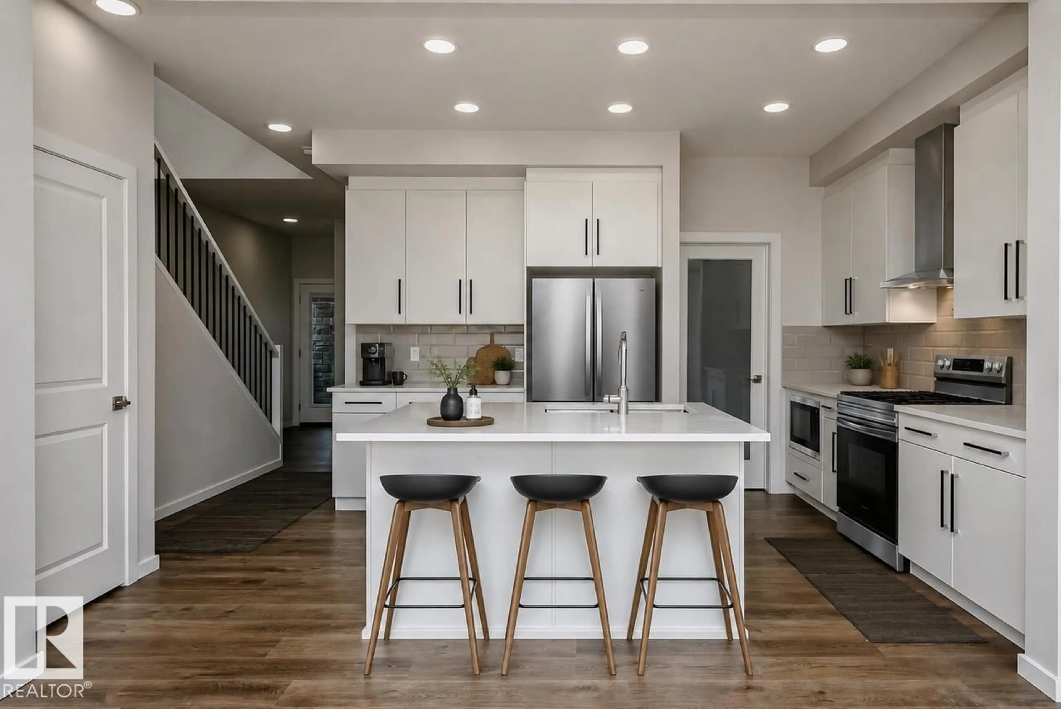
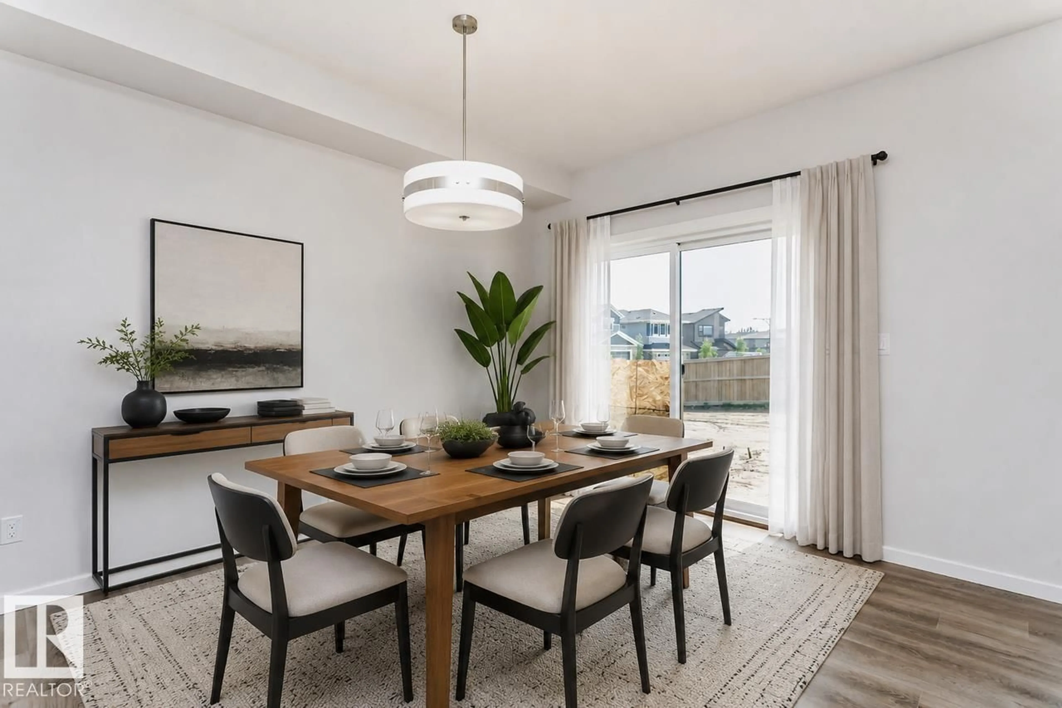
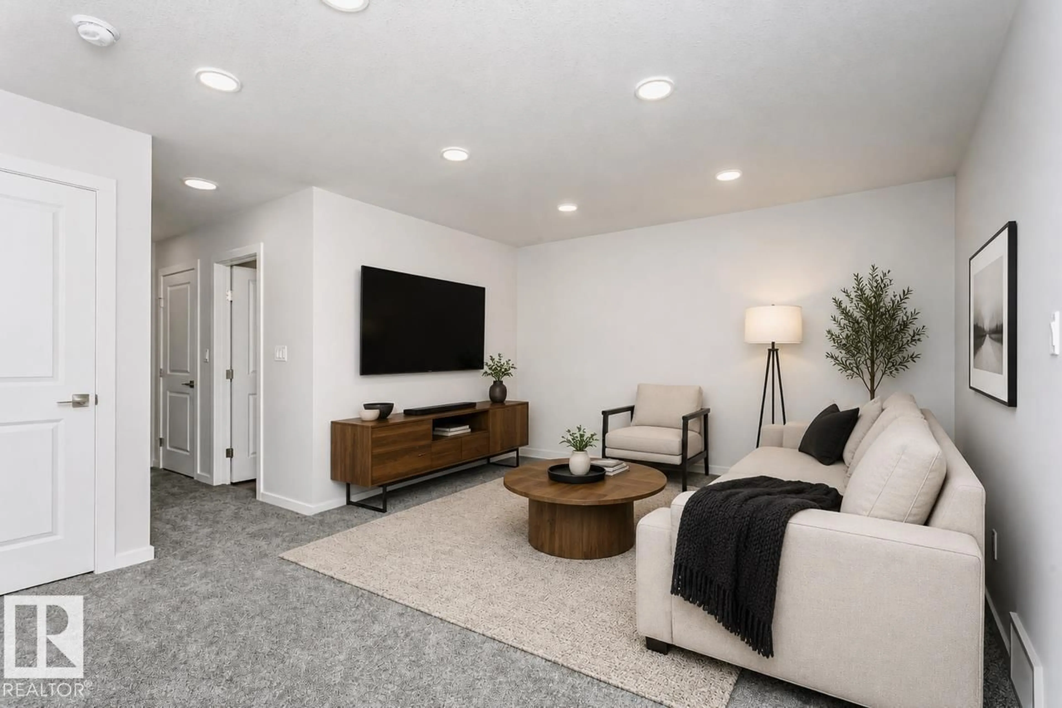
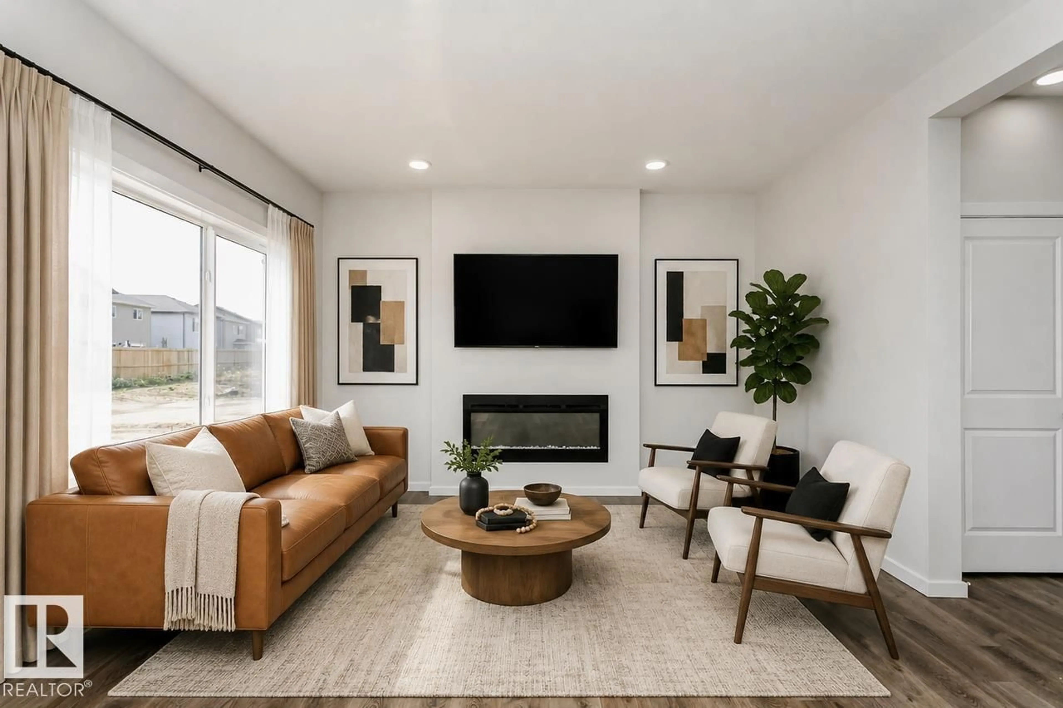
*On the main floor, you will find a functional bedroom with full bath, ideal for guests or a home office. *Side entrance to the basement, which is designed for future potential development, featuring 9' basement ceilings. *Backing onto greenspace for more privacy. *Walk-through mudroom and pantry with built-in MDF shelving. *Designer kitchen with 41 soft close cabinets to the ceiling which overlooks the great room and dining room. * 50 linear electric fireplace adds a modern touch with warmth and ambiance. * Quartz countertops located in the kitchen and all bathrooms. * Upgraded spindle railing on main & second floor. * All interior LED disc lights upgraded to 5000K. * The second floor includes a large primary bedroom with walk-in closet, 4-piece ensuite with dual sinks and stand-up shower. * On the second floor, you will also find two more bedrooms, central bonus room, full bathroom, and laundry. Photos representative. (id:39198)
Property Details
Interior
Features
Main level Floor
Living room
3.65 x 3.96Dining room
3.74 x 3.96Kitchen
4.65 x 3.81Bedroom 4
3.4 x 2.43Exterior
Parking
Garage spaces -
Garage type -
Total parking spaces 4
Property History
 6
6

