9 hours on Market

32 MOBERG RD, Leduc, Alberta T9E8A6

Detached
3 + 2
4 + 1
~1638 sqft
$500,000
Get pre-qualifiedPowered by nesto
Detached
3 + 2
4 + 1
~1638 sqft

Contact us about this property

Call

Highlights

Property Estimate

Days on market9 hours

Estimated valueNot available

Price/Sqft$305/sqft

Monthly cost

Open Calculator

Description

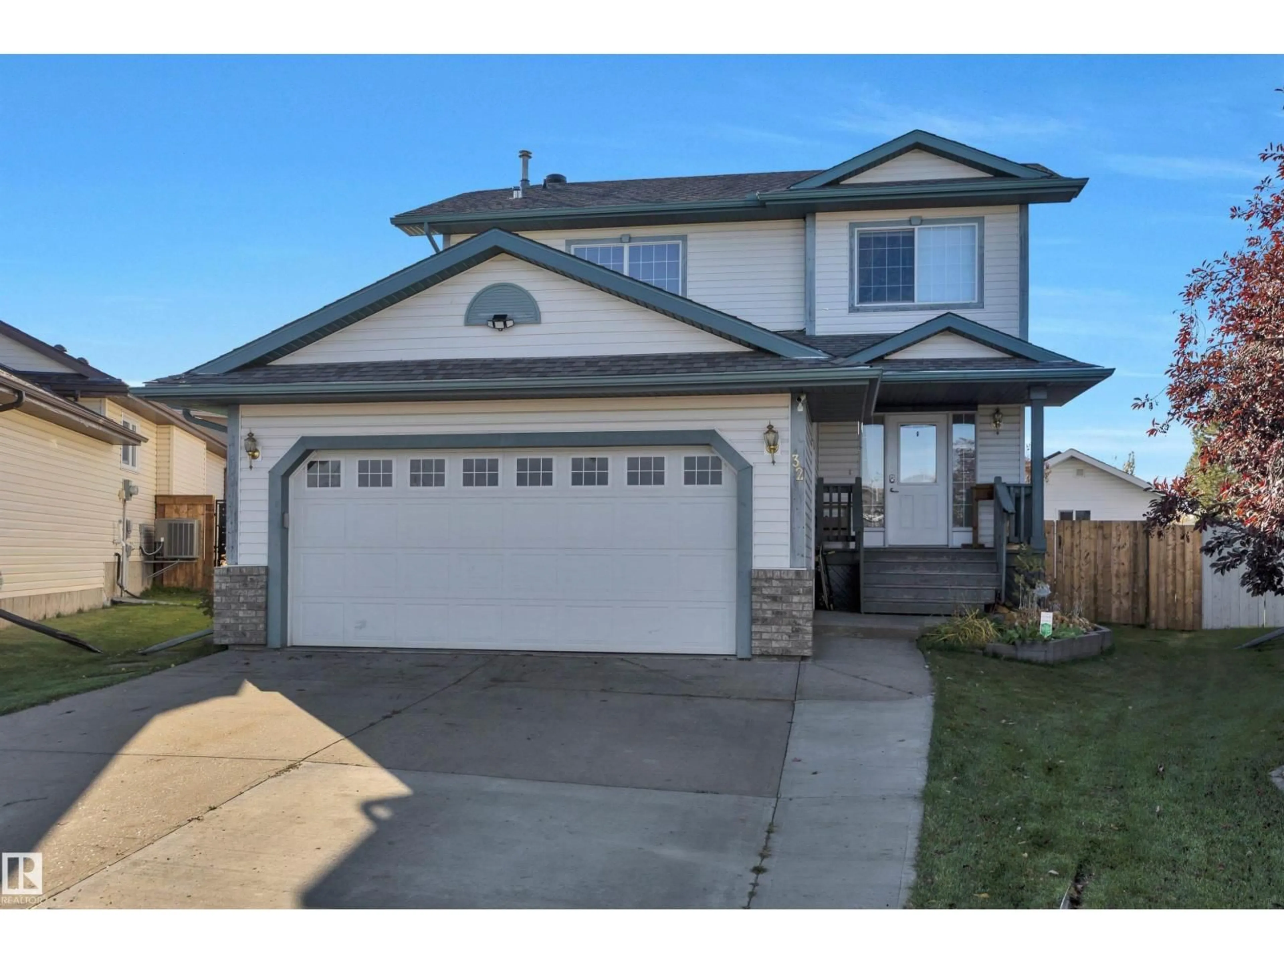
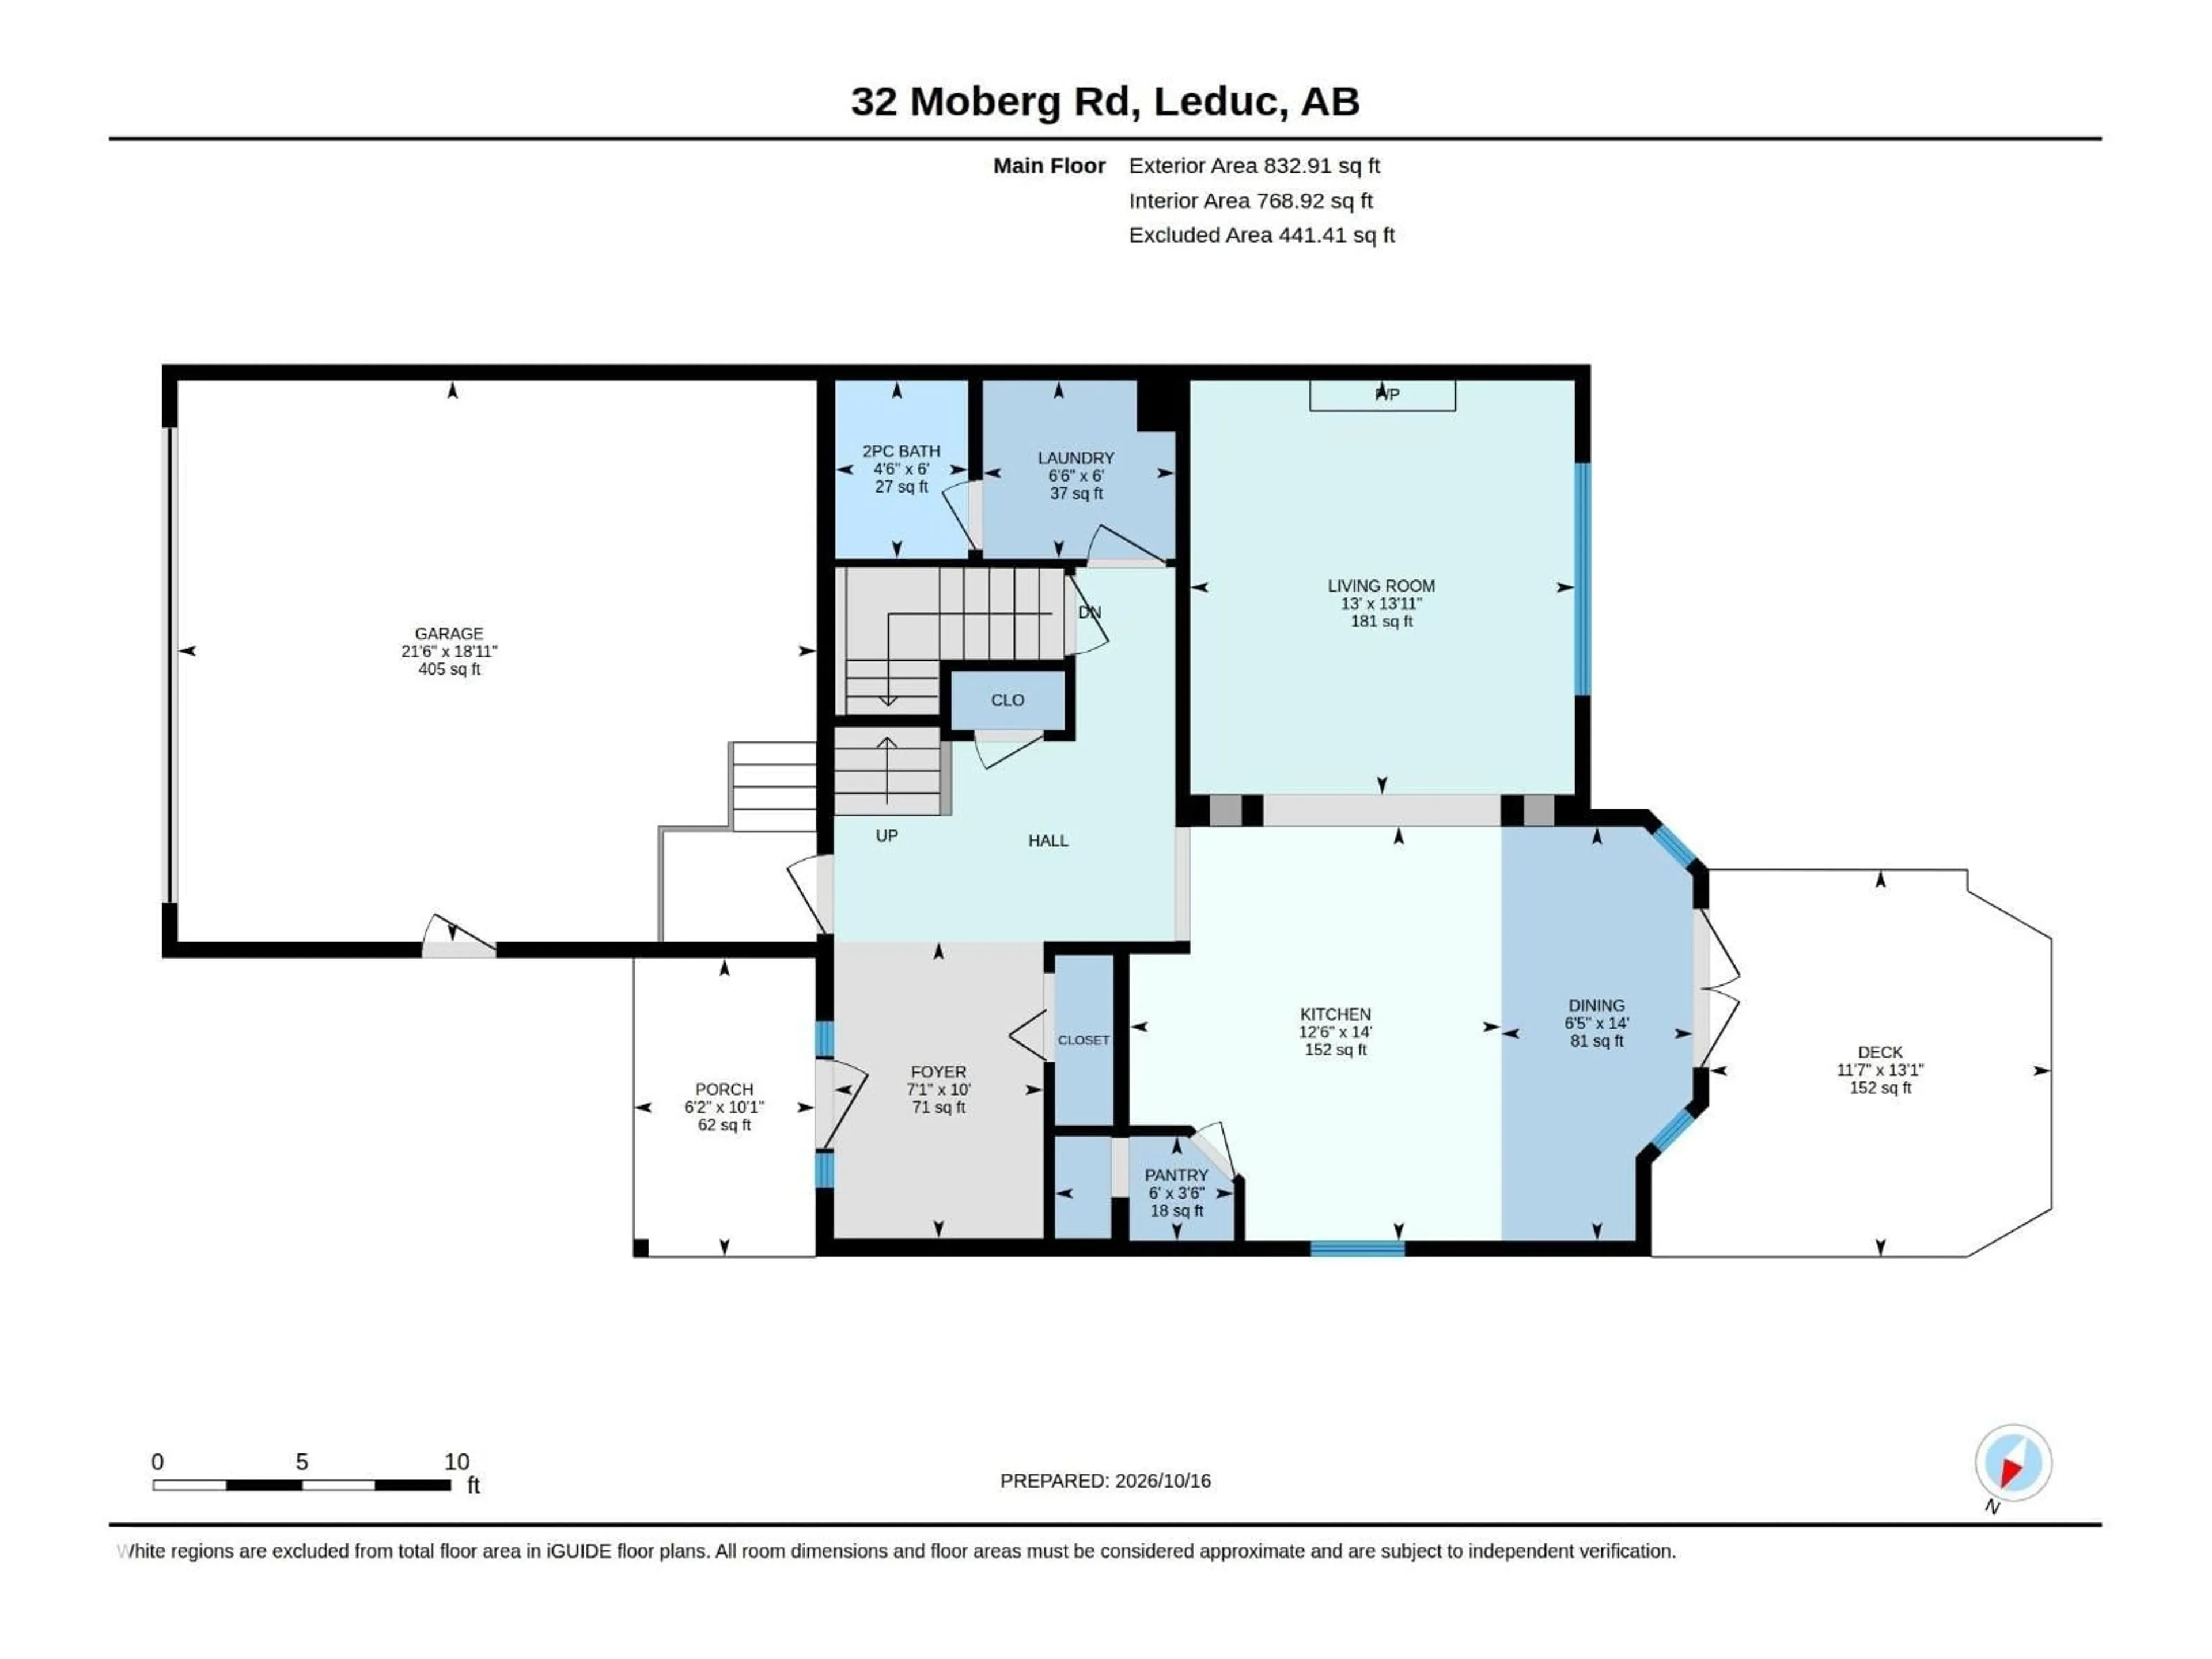
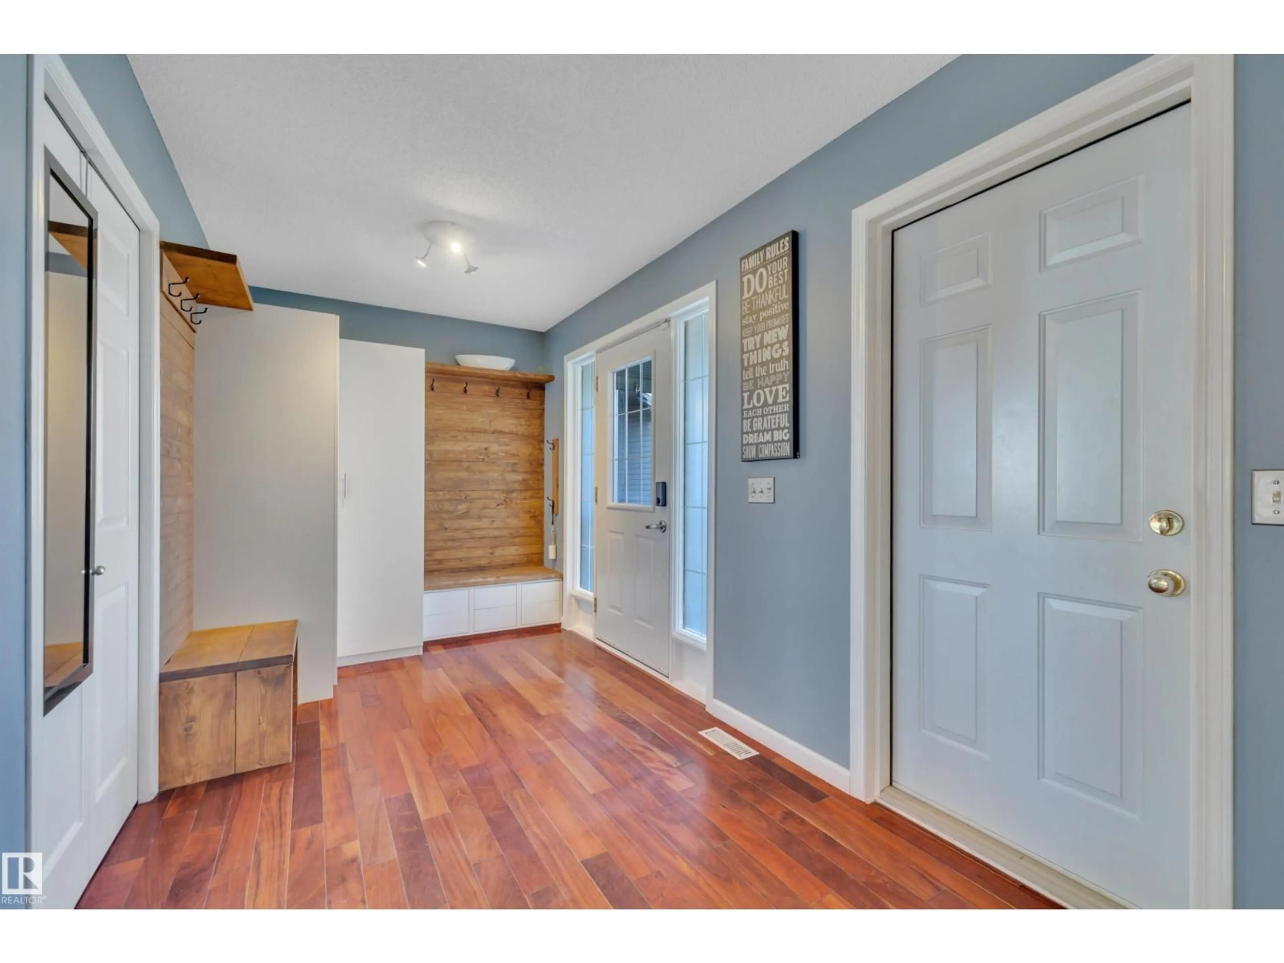
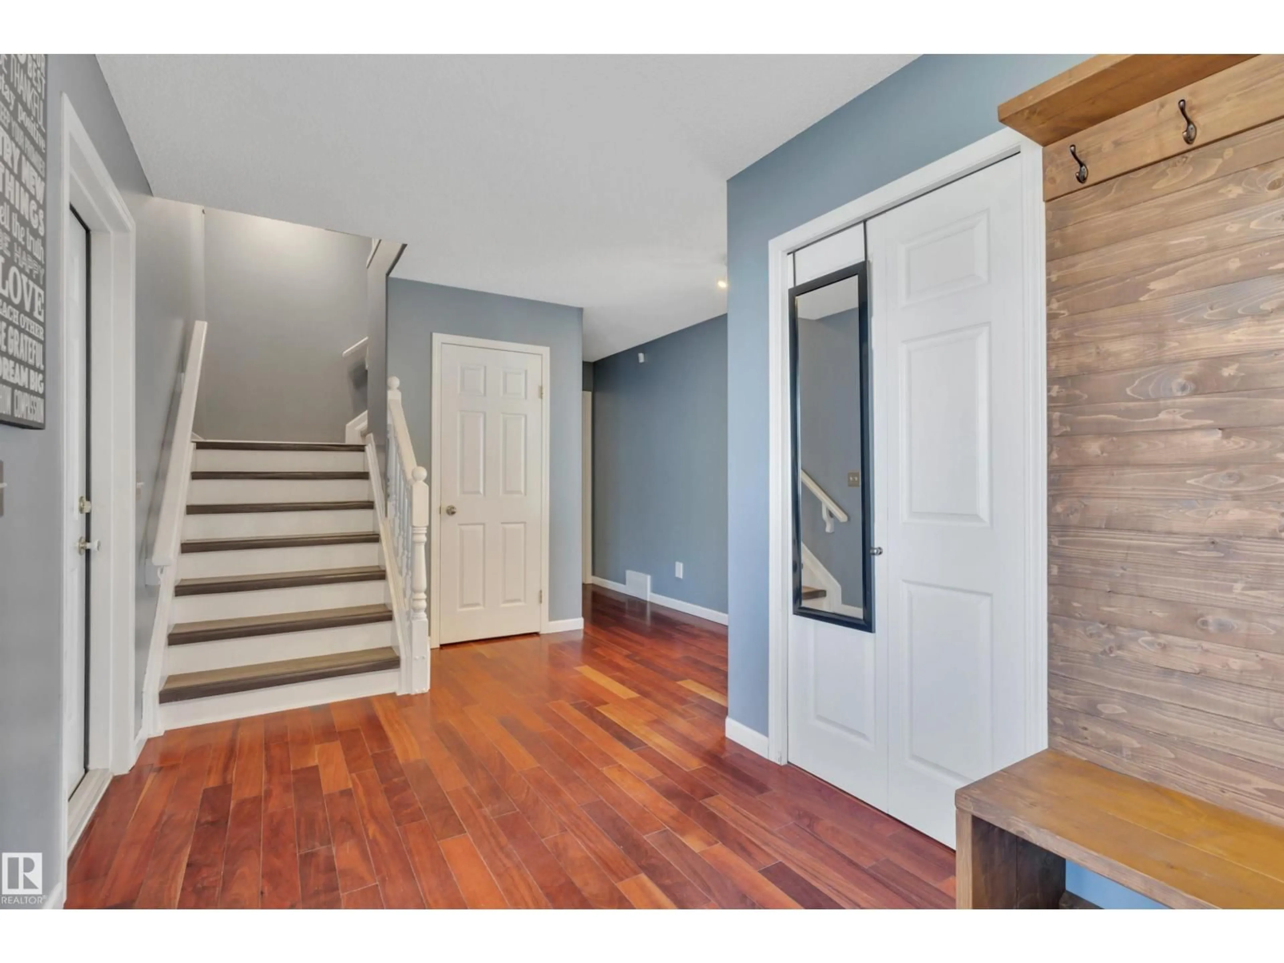
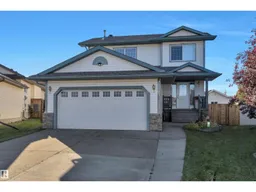
Family home with fully finished basement and five bedrooms on a pie lot! Gleaming Brazilian hardwood floors welcome you in and lead you to a sparkling white kitchen with island, expanded walk-in pantry. White pillar archway leads you to the great room, anchored by the gas fireplace. 2 piece powder room and main floor laundry room with upper cabinets and folding table complete this level. The open stairway to the upstairs features a master bedroom with 3 piece ensuite, 2 more bedrooms and 5 piece main bath. Finished basement has a fourth bedroom, 2 more bedrooms plus there is space for a 6th bedroom if required. Outside there is a large fenced yard with deck and a 240V wired shed with attic space and solar panels. Solar Panels on the home as well help keep your power bills very low. Close to schools, parks, walkways, rec centre. Perfect home for the larger family! (id:39198)


Property Details

StyleHouse
View-
Age of property1998
SqFt~1638 SqFt
Lot Size-
Parking Spaces4
MLS ®NumberE4513259
Community NameLeduc
Data SourceCREA
Listing byRoyal Lepage Summit Realty

Features

Heating: Forced air
Basement: Finished, Full

Main level Floor

Living room

Dining room

Kitchen

Laundry room


Parking

Garage spaces -

Garage type -

Total parking spaces 4


Property History
Oct 16, 2026
ListedActive
$500,000
9 hours on market
history photo preview75
Listing by crea®
Property listed by Royal Lepage Summit Realty, Brokerage
Agent Banner Image
Interested in this property?Get in touch to get the inside scoop.

Market Data - Leduc

Geo Zone Map ThumbnailLeduc

Strong Seller's Market

View Market Data

Detached house - for the past 30 days

Buyer's market Seller's market

Avg. Days on Market

Past 30 days

0 day

Compared to

2025

0 day

2024

0 day

2023

0 day

New Listings

Past 30 days

124 listings

Compared to

2025

93 listings

2024

86 listings

2023

70 listings

Units sold

Past 30 days

0 unit

Compared to

2025

0 unit

2024

0 unit

2023

0 unit

Median Sold Price

Past 30 days

$0

Compared to


Population and Demographics

Overview

Total population 31745
Average household income $128,470

Age (%)

0 to 19
28%
20 to 34
19%
35 to 49
23%
50 to 64
16%
65 and plus
15%

Household composition (%)

Single family
71%
Single person
24%
Multi person
5%
Multi family
0%

Mother tongue (%)

English
90%
Tagalog (Pilipino, Filipino)
3%
Others
2%
French
2%
German
1%

House tenancy (%)

Owners
73%
Renters
27%

What’s nearby?Essentials within 5 km

Local Logic

Transportation Scores

Estimated Budget

Powered by:
The trademarks REALTOR®, REALTORS®, and the REALTOR® logo are controlled by The Canadian Real Estate Association (CREA) and identify real estate professionals who are members of CREA. The trademarks MLS®, Multiple Listing Service® and the associated logos are owned by CREA and identify the quality of services provided by real estate professionals who are members of CREA. Used under license.

