3 hours on Market

310 - 4806 48 AV, Leduc, Alberta T9E8S2

Condo
2
2
~918 sqft
$185,000
Get pre-qualifiedPowered by nesto
Condo
2
2
~918 sqft

Contact us about this property

Call

Highlights

Property Estimate

Days on market3 hours

Estimated valueNot available

Price/Sqft$201/sqft

Monthly cost

Open Calculator

Description

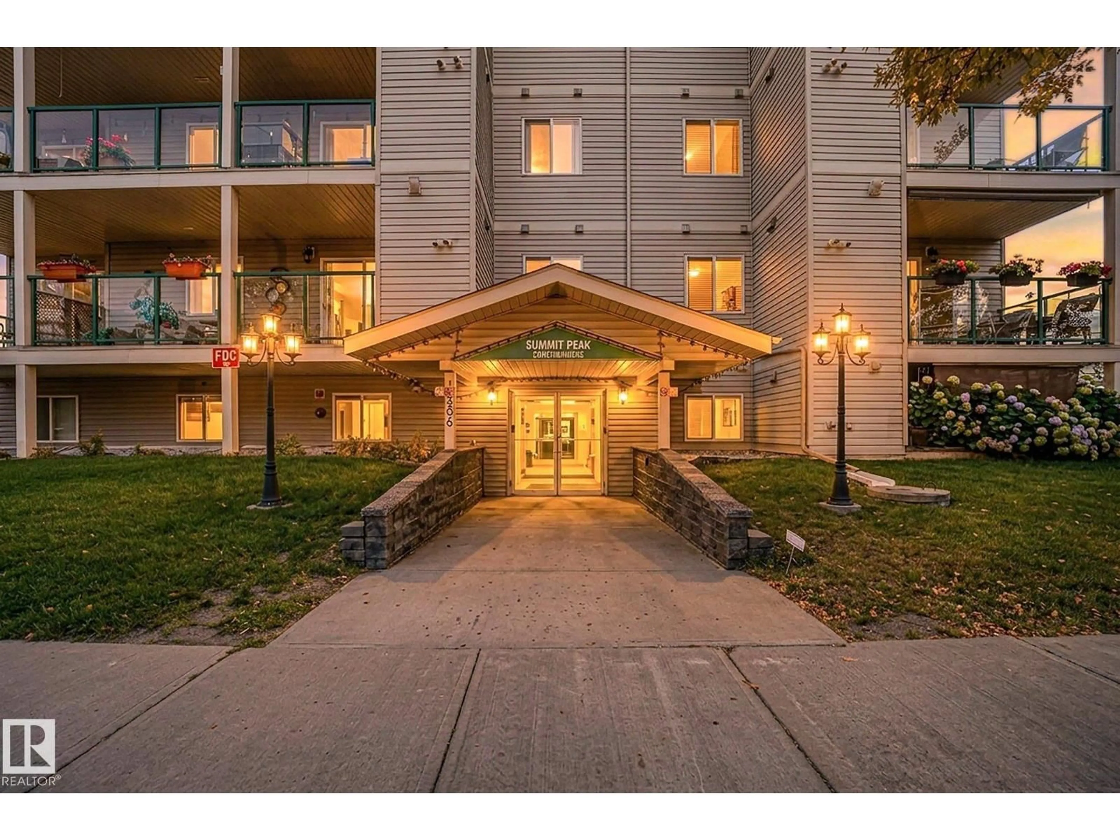
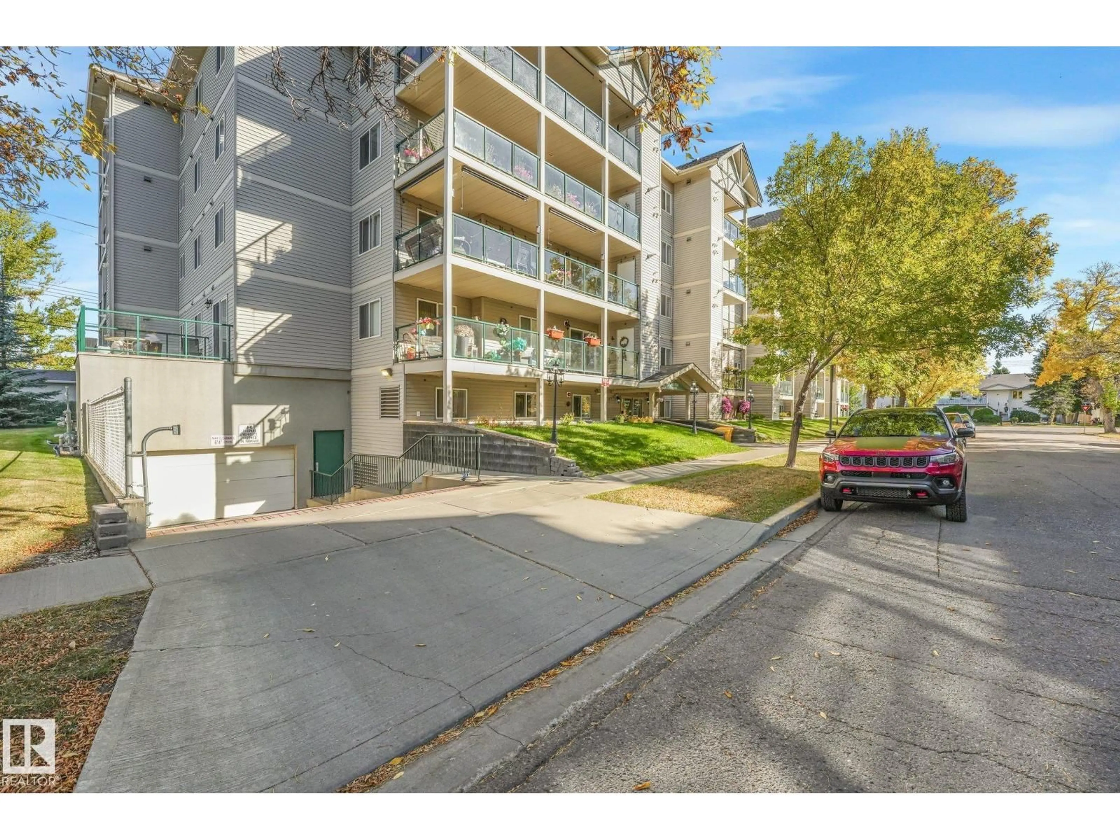
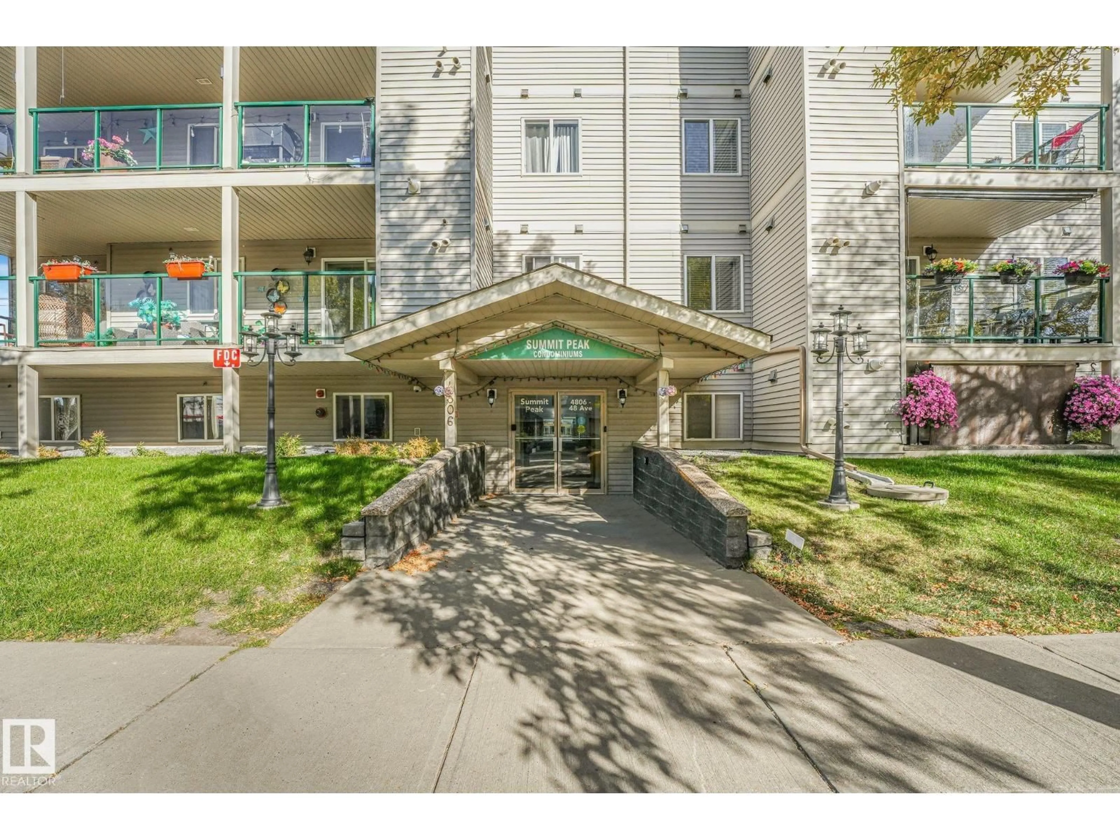
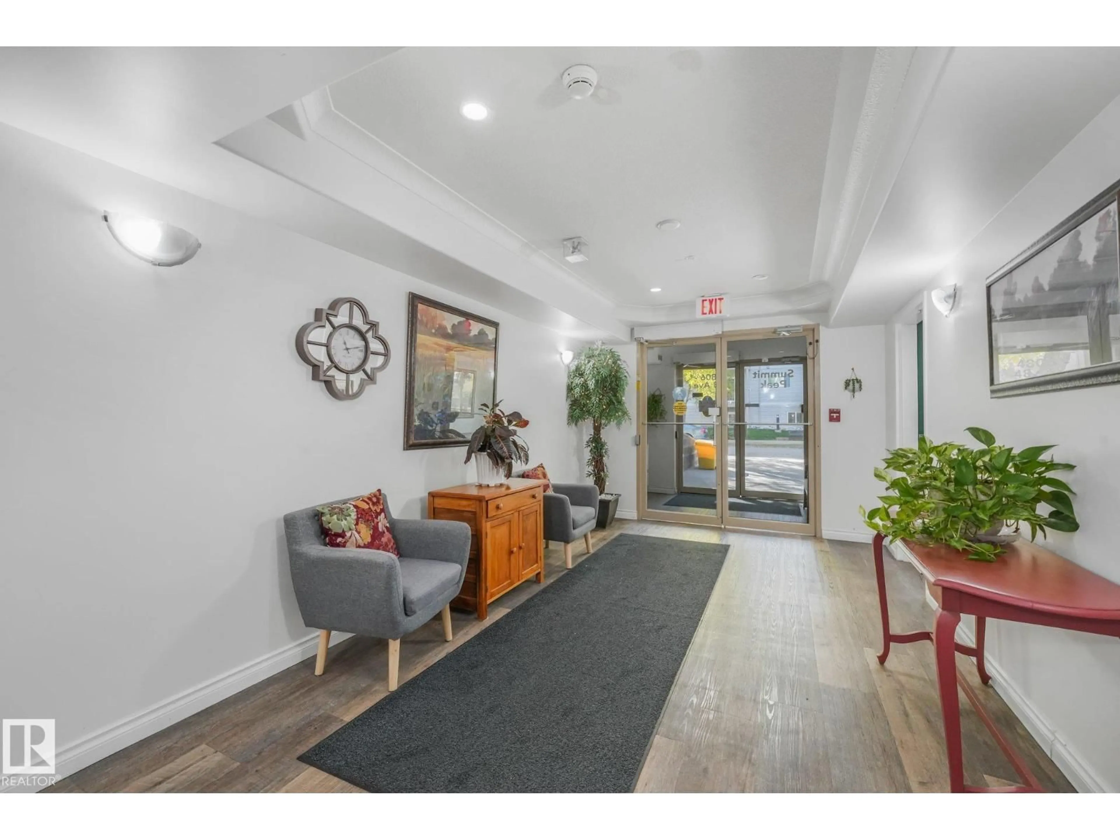
ADULT LIVING! UNDERGROUND HEATED PARKING! MOVE-IN READY! AMAZING CENTRAL LEDUC LOCATION! Welcome to Summit Peak, a well managed & maintained adult condo complex with an onsite manager! This extremely well kept, approx. 900 sq ft unit features 2 beds, 2 baths & a terrific layout. The spacious kitchen offers plenty of cabinetry & appliances included, flowing into the bright living room with patio doors leading to your private balcony. The primary bedroom features a HUGE closet & 4 piece ensuite with large shower. On the opposite side of the living room you'll find the 2nd bedroom, conveniently located next to the 4 pce main bath. In-suite laundry hookups & heated underground parking located close to the elevator add to the convenience. There's also a library & social room with full kitchen for residents to enjoy. The location is fantastic, with restaurants, medical services, shopping, public library, movie theatre, Civic Centre, Leduc Rec Centre & more. Condo fees include heat, water/sewer. Unpack & enjoy! (id:39198)


Property Details

StyleApartment
View-
Age of property2004
SqFt~918 SqFt
Lot Size-
Parking Spaces-
MLS ®NumberE4511495
Community NameLeduc
Data SourceCREA
Listing byRE/MAX Elite

Features

Heating: Baseboard heaters

Main level Floor

Living room

3.76 x 3.73

Dining room

3.85 x 2.93

Primary Bedroom

3.16 x 3.74

Bedroom 2

2.93 x 3.52


Inclusions
Hydro
Water
Parking
Cable
Heat

Property History

Oct 2, 2026
ListedActive
$185,000
3 hours on market
history photo preview60
Listing by crea®
Property listed by RE/MAX Elite, Brokerage
Agent Banner Image
Interested in this property?Get in touch to get the inside scoop.

Market Data - Leduc

Geo Zone Map ThumbnailLeduc

Strong Seller's Market

View Market Data

Condo - for the past 30 days

Buyer's market Seller's market

Avg. Days on Market

Past 30 days

0 day

Compared to

2025

16 days

New Listings

Past 30 days

0 listing

Compared to

2025

0 listing

Units sold

Past 30 days

0 unit

Compared to

2025

1 unit

Median Sold Price

Past 30 days

$0

Compared to

2025

$230,000


Population and Demographics

Overview

Total population 31745
Average household income $128,470

Age (%)

0 to 19
28%
20 to 34
19%
35 to 49
23%
50 to 64
16%
65 and plus
15%

Household composition (%)

Single family
71%
Single person
24%
Multi person
5%
Multi family
0%

Mother tongue (%)

English
90%
Tagalog (Pilipino, Filipino)
3%
Others
2%
French
2%
German
1%

House tenancy (%)

Owners
73%
Renters
27%

What’s nearby?Essentials within 5 km

Local Logic

Transportation Scores

Estimated Budget

Powered by:
The trademarks REALTOR®, REALTORS®, and the REALTOR® logo are controlled by The Canadian Real Estate Association (CREA) and identify real estate professionals who are members of CREA. The trademarks MLS®, Multiple Listing Service® and the associated logos are owned by CREA and identify the quality of services provided by real estate professionals who are members of CREA. Used under license.