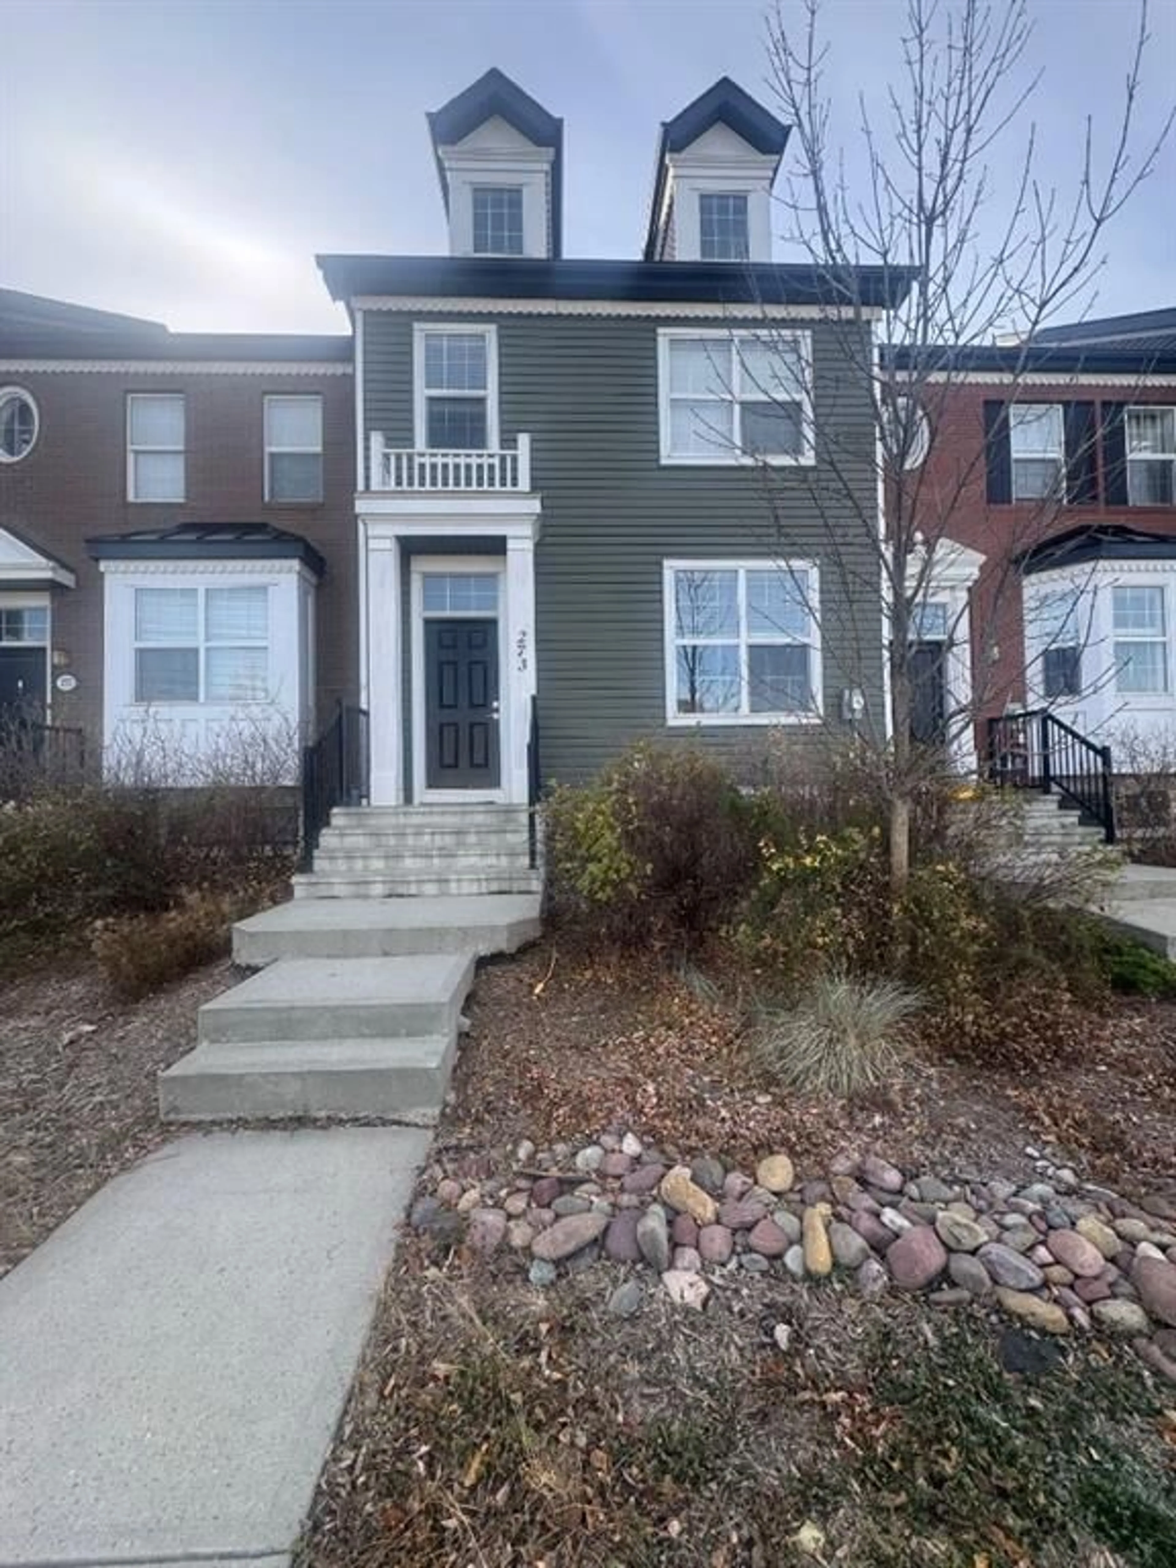
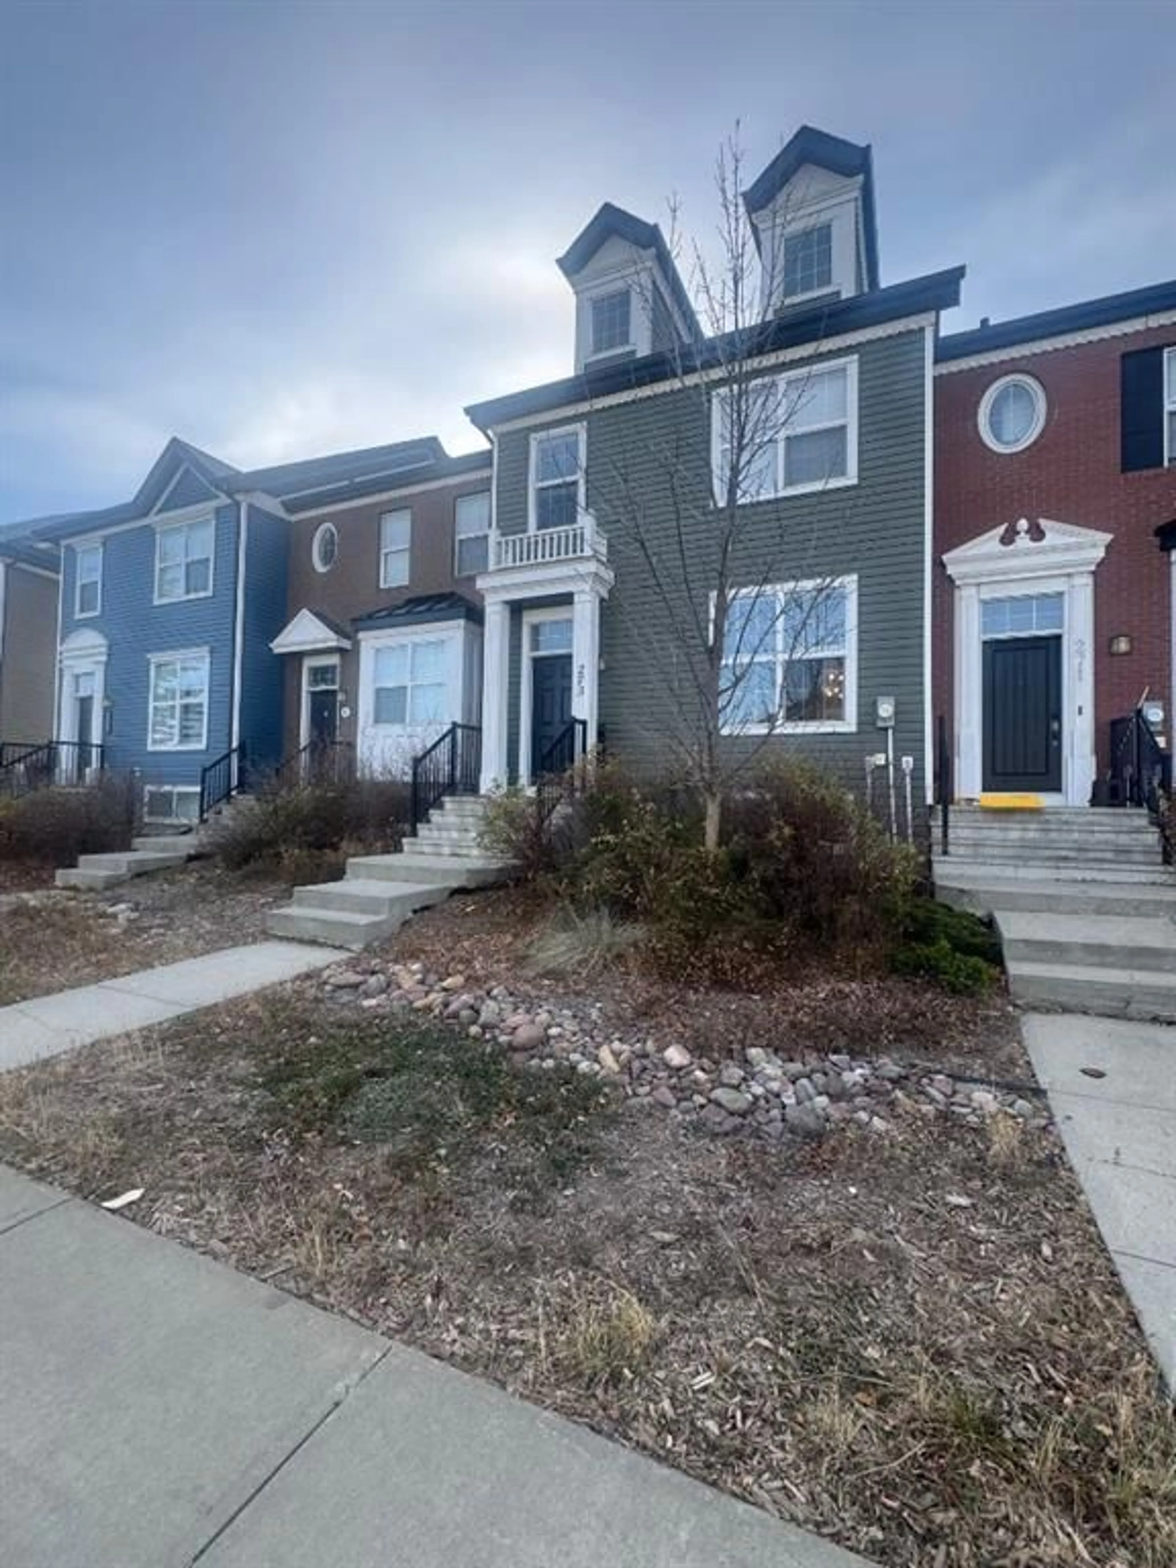
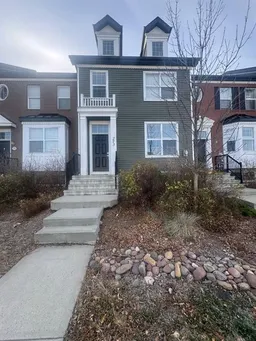
273 Southfork Dr, Leduc, Alberta T9E0E6
Contact us about this property
Highlights
Estimated valueThis is the price Wahi expects this property to sell for.
The calculation is powered by our Instant Home Value Estimate, which uses current market and property price trends to estimate your home’s value with a 90% accuracy rate.Not available
Price/Sqft$271/sqft
Monthly cost
Open Calculator
Description
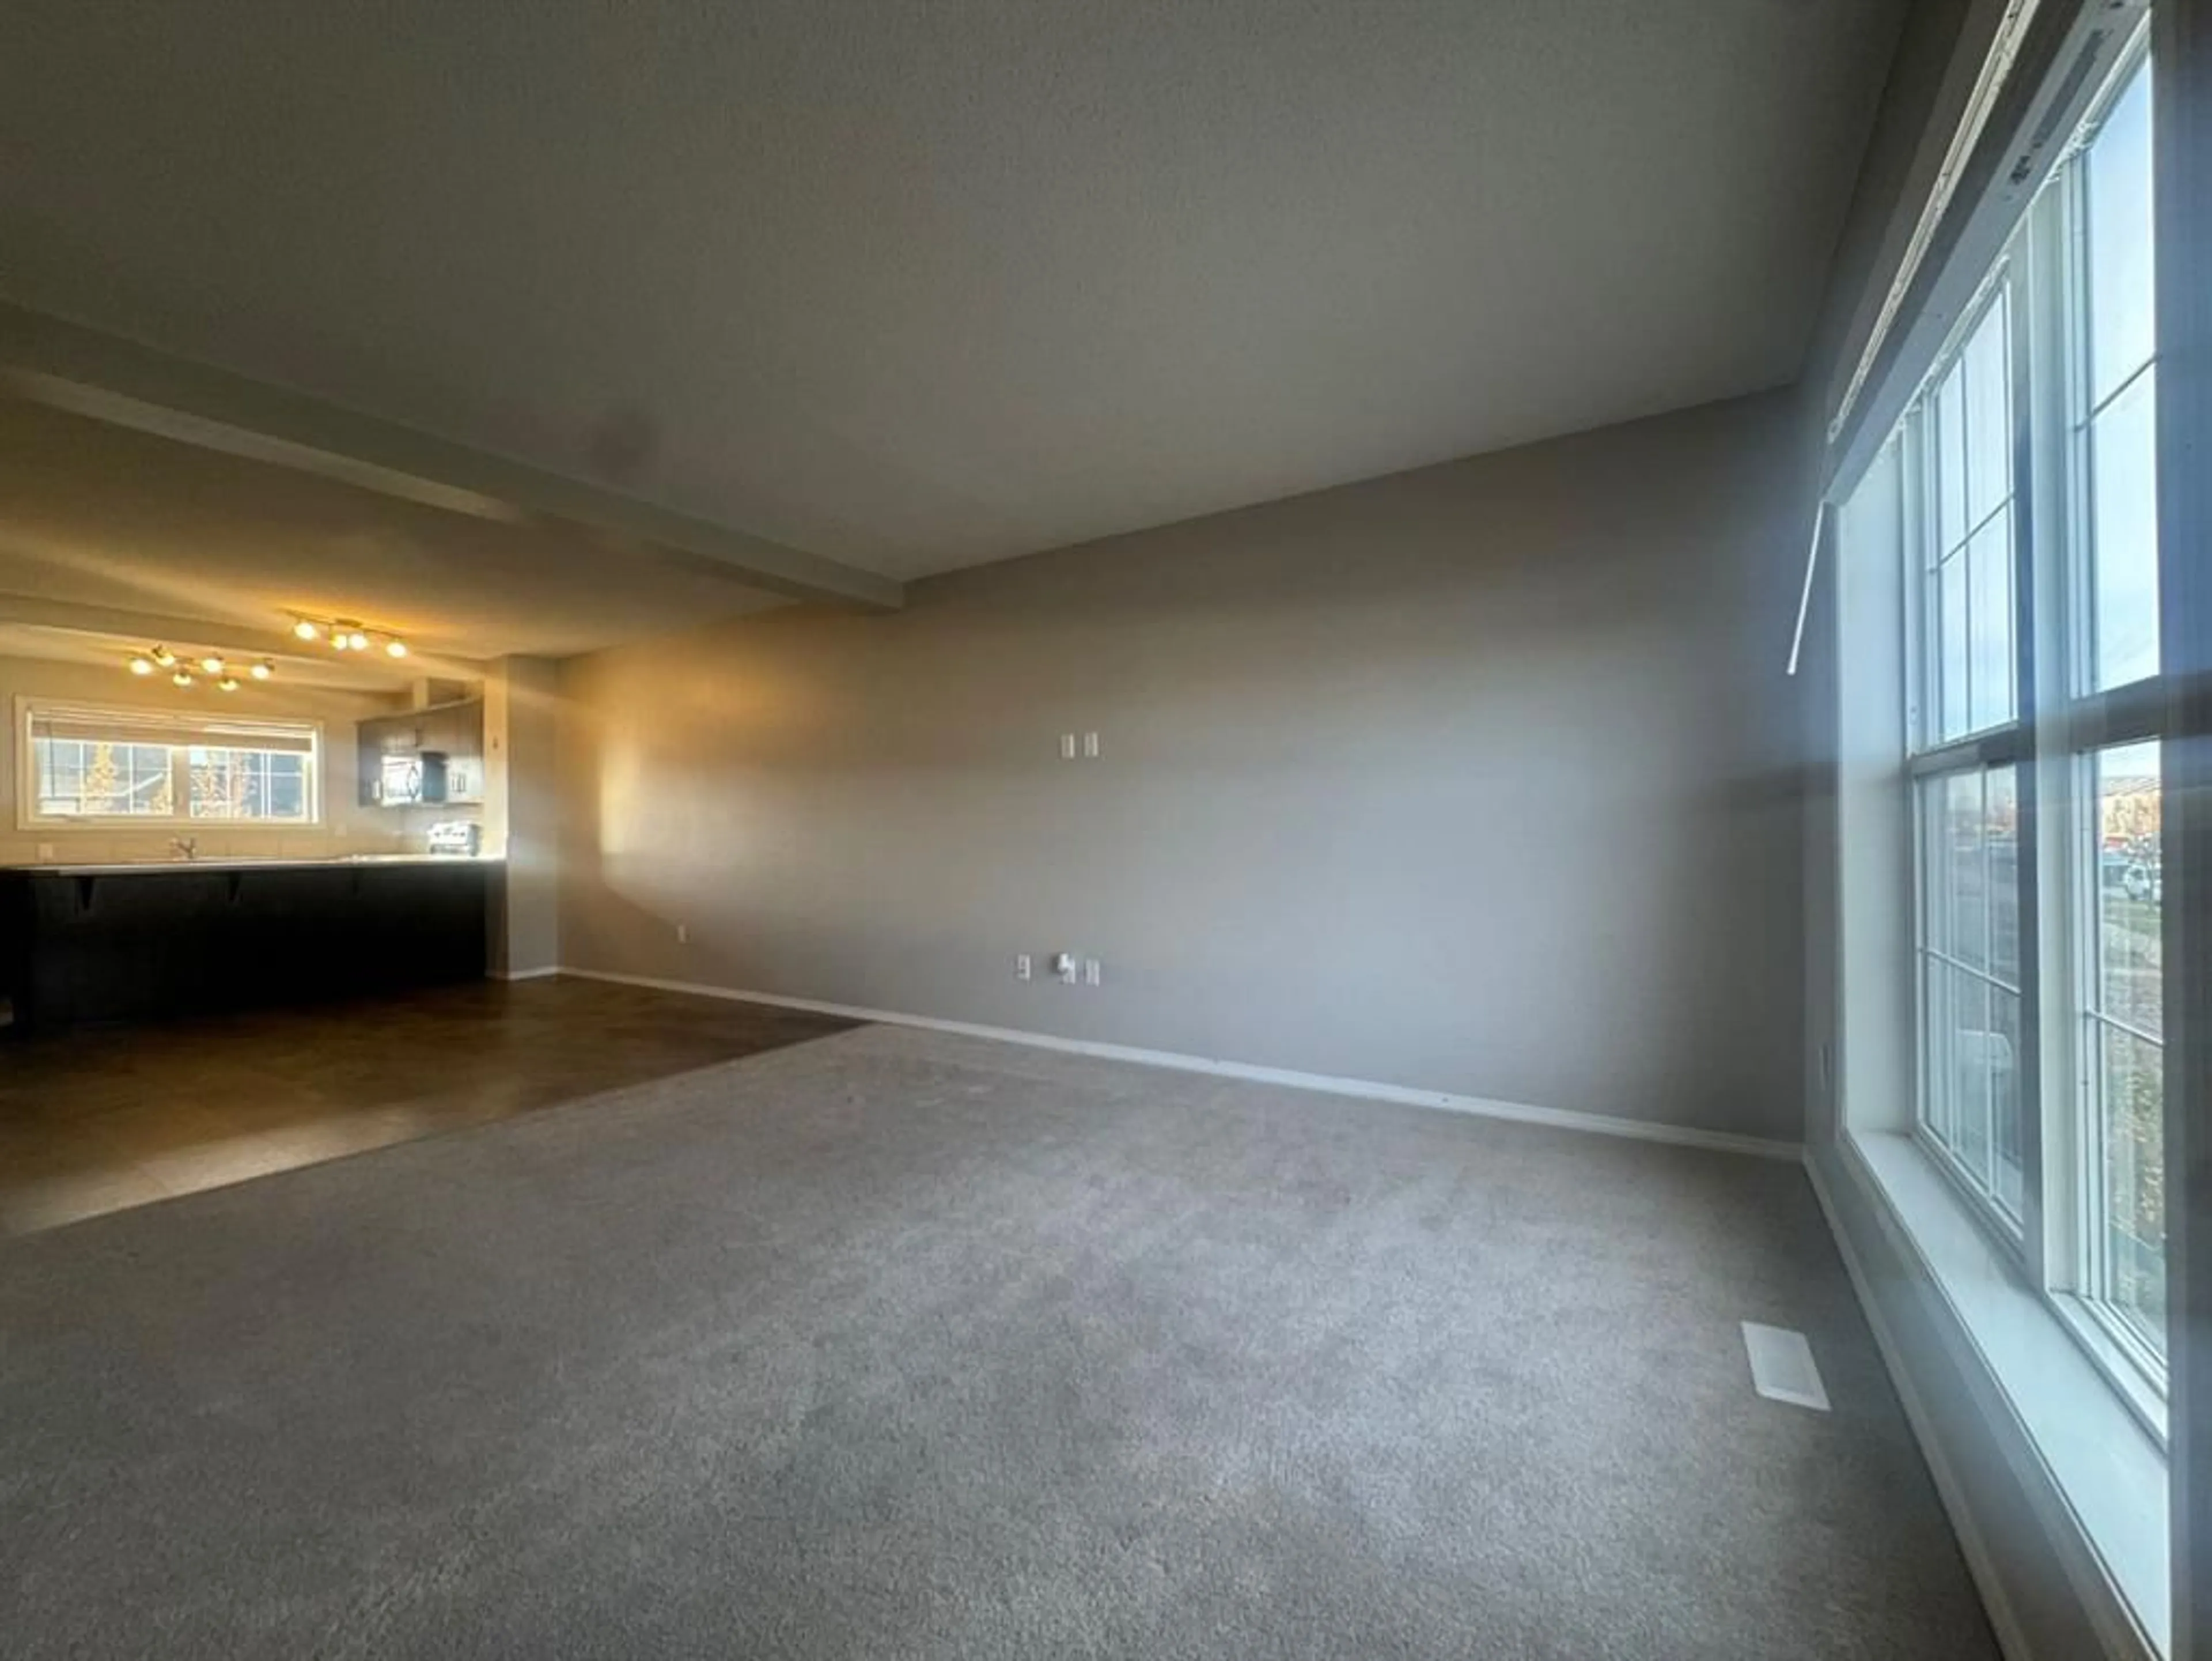
WELCOME HOME to this 3 bedroom, 2 1/2 bathroom townhouse, with no condo fees, that is nestled in the highly desirable family friendly neighbourhood of Southfork. The main floor features an open concept layout that keeps everyone connected, with an abundance of natural light that creates a bright and inviting atmosphere. The kitchen is well designed offering plenty of cabinetry along with counter space, a convenient eat in island that everyone loves, and a double sink overlooking your backyard, creating a functional space for all your meal preparation. The upper level has 3 comfortable bedrooms, along with a convenient 4 piece main bathroom. The primary bedroom has double closets and the added convenience of its own 4 piece ensuite, a comfortable place to unwind and enjoy your own privacy. The basement is a blank canvas, with plumbing roughed in for a future 4 piece bathroom, grants you the flexibility to create additional living space tailored to your family’s needs and/or an abundance of storage space. Step outside to enjoy your deck, perfect for soaking up the sunshine and taking in the fresh air, a fully fenced yard and paved parking at the rear. This home is located in an exceptional location across from a park and walking paths, with several schools and countless amenities just a short distance away. Come make yourself at home!
Property Details
Interior
Features
Main Floor
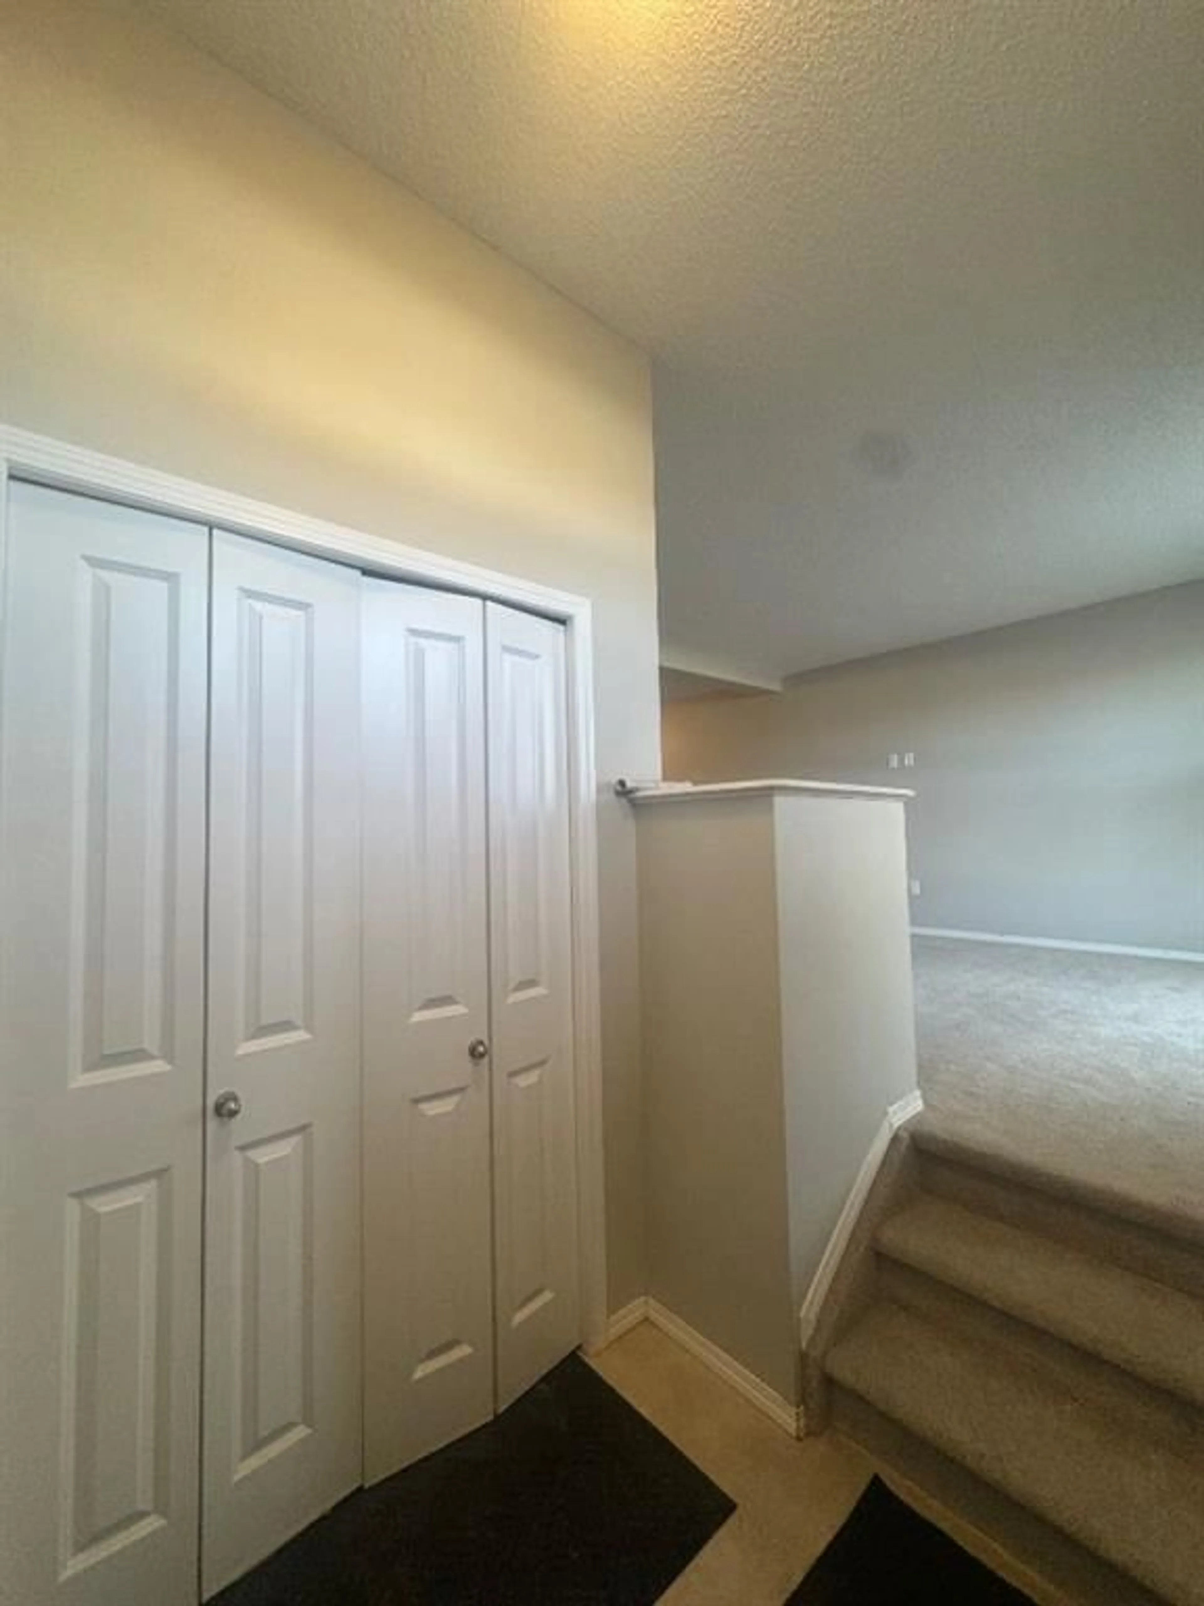
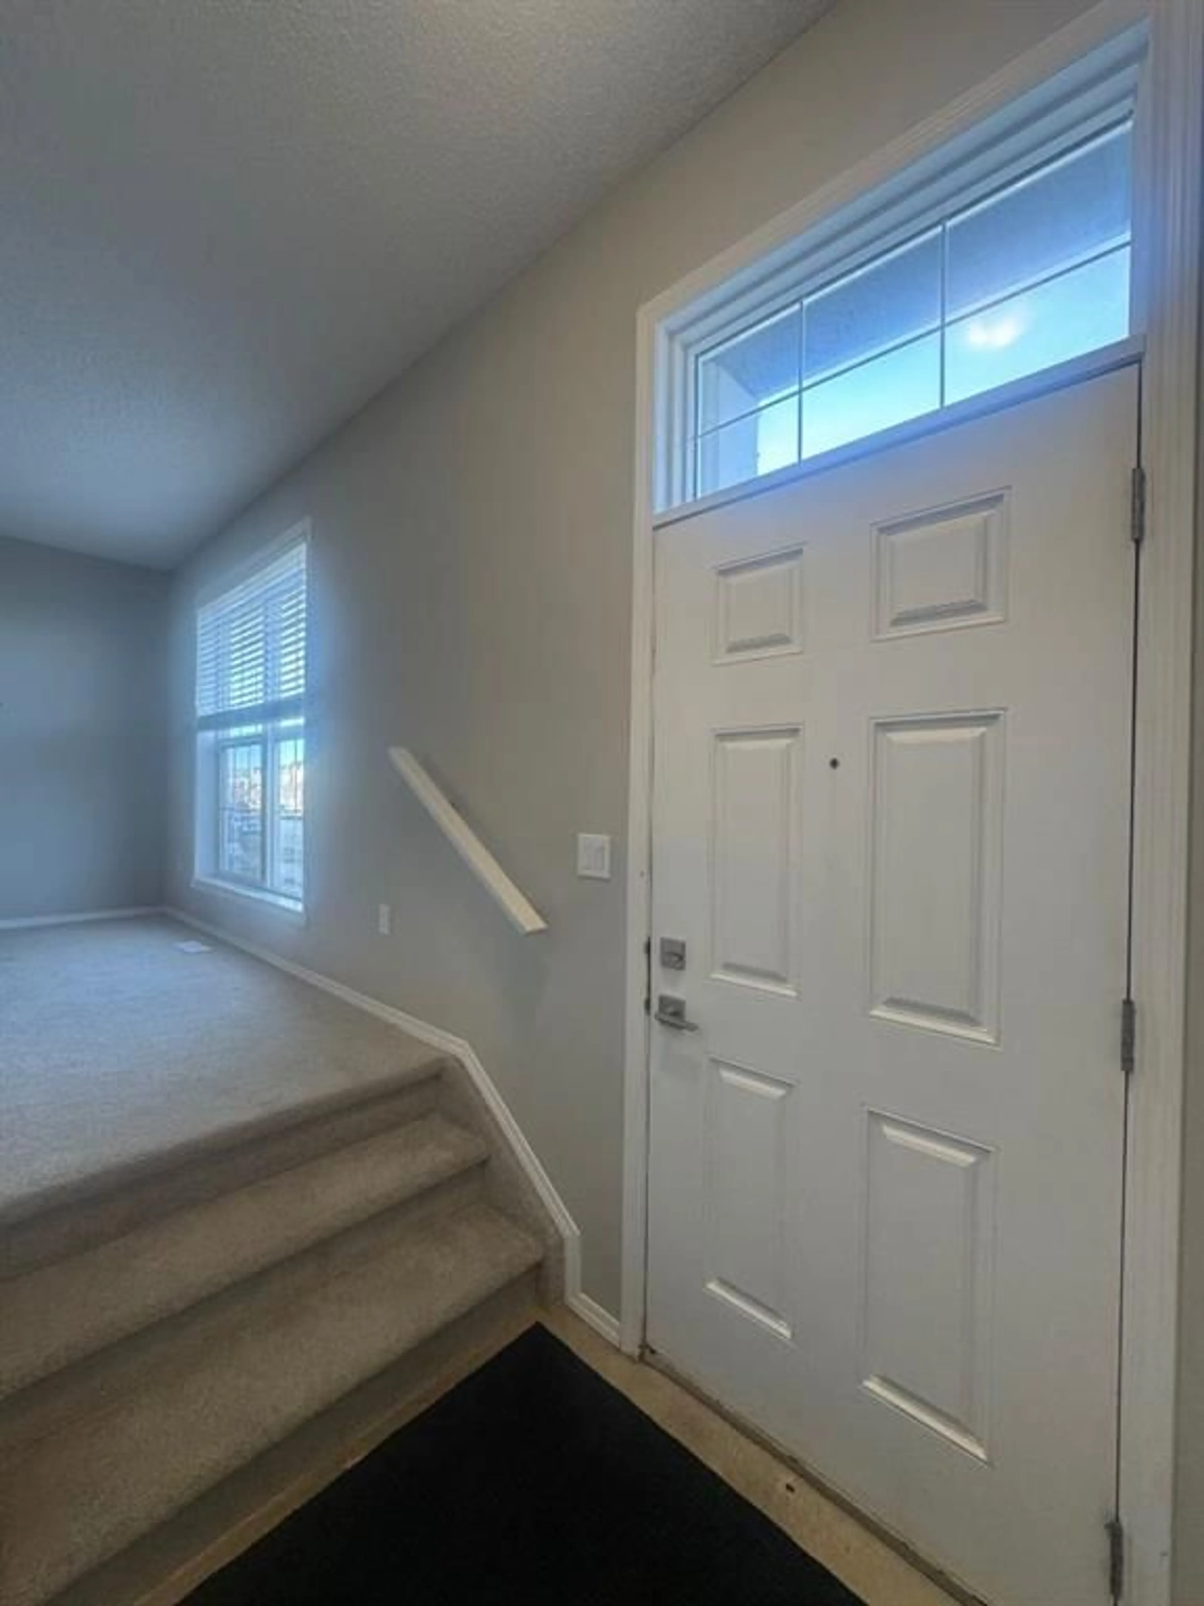
Entrance
5`4" x 5`7"Living Room
13`6" x 13`6"Dining Room
13`6" x 13`0"Kitchen
13`6" x 8`6"Exterior
Features
Parking
Garage spaces -
Garage type -
Total parking spaces 2
Property History
 35

