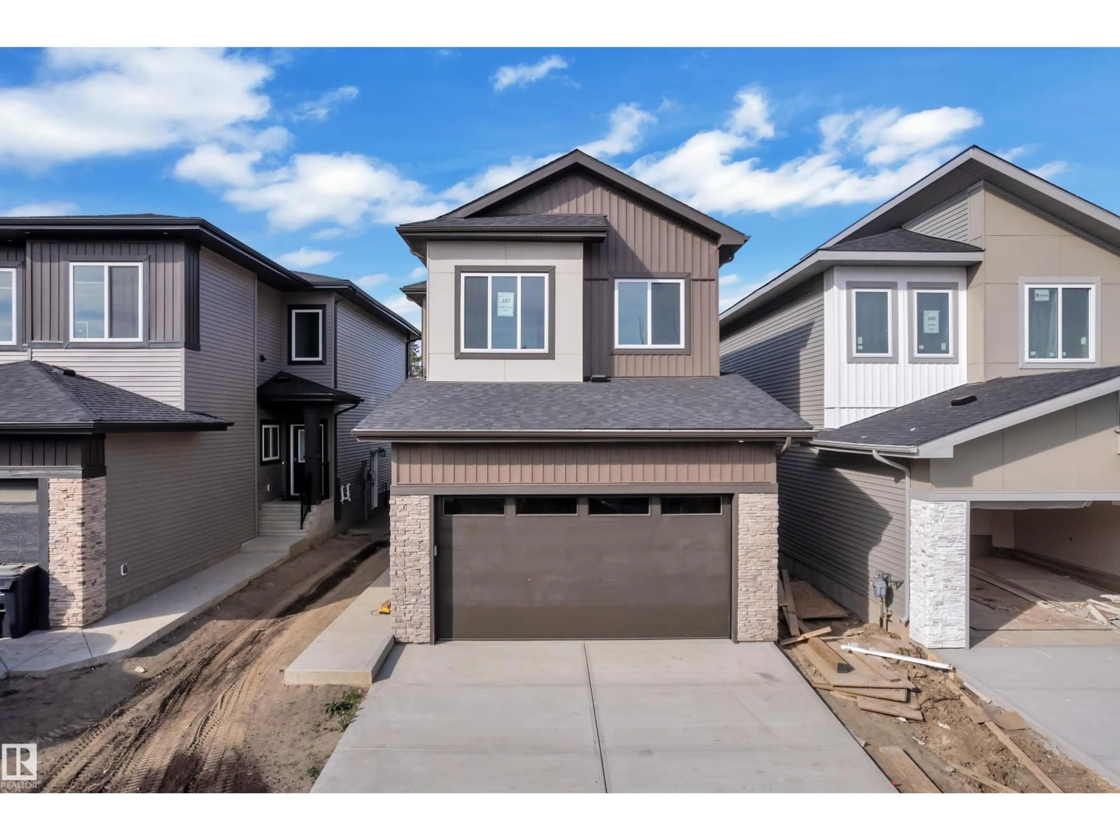
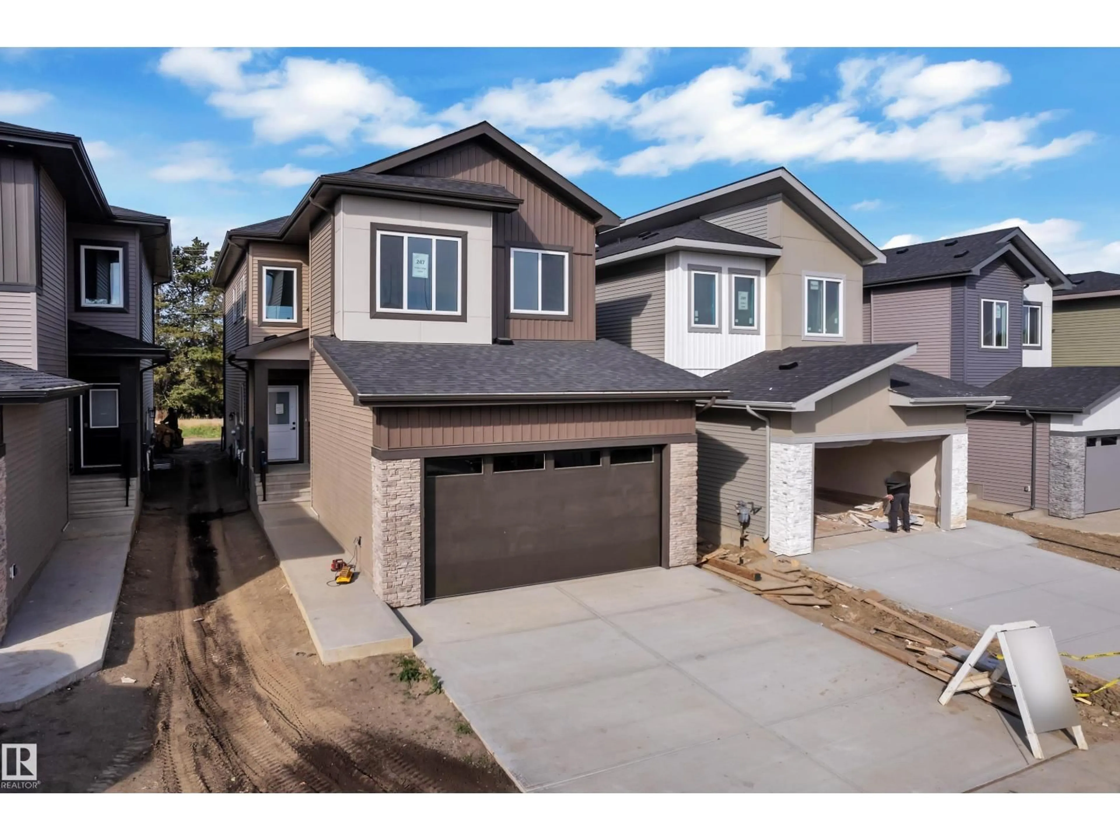
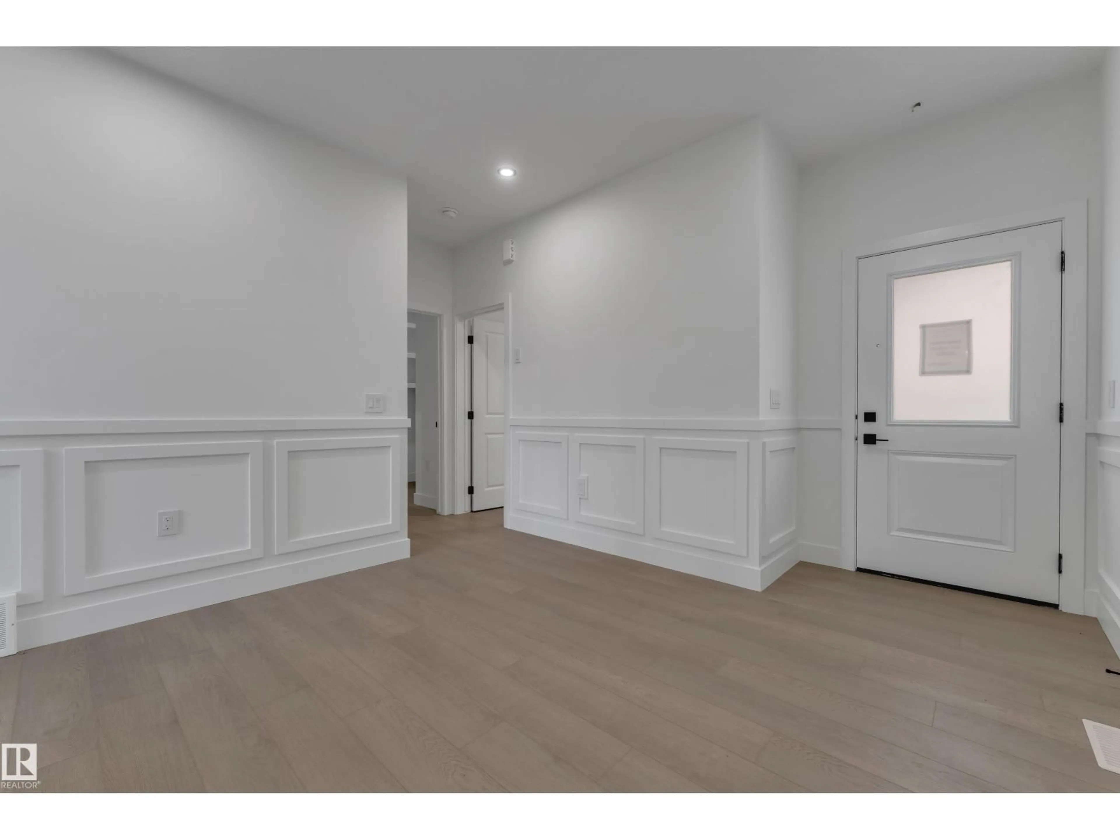
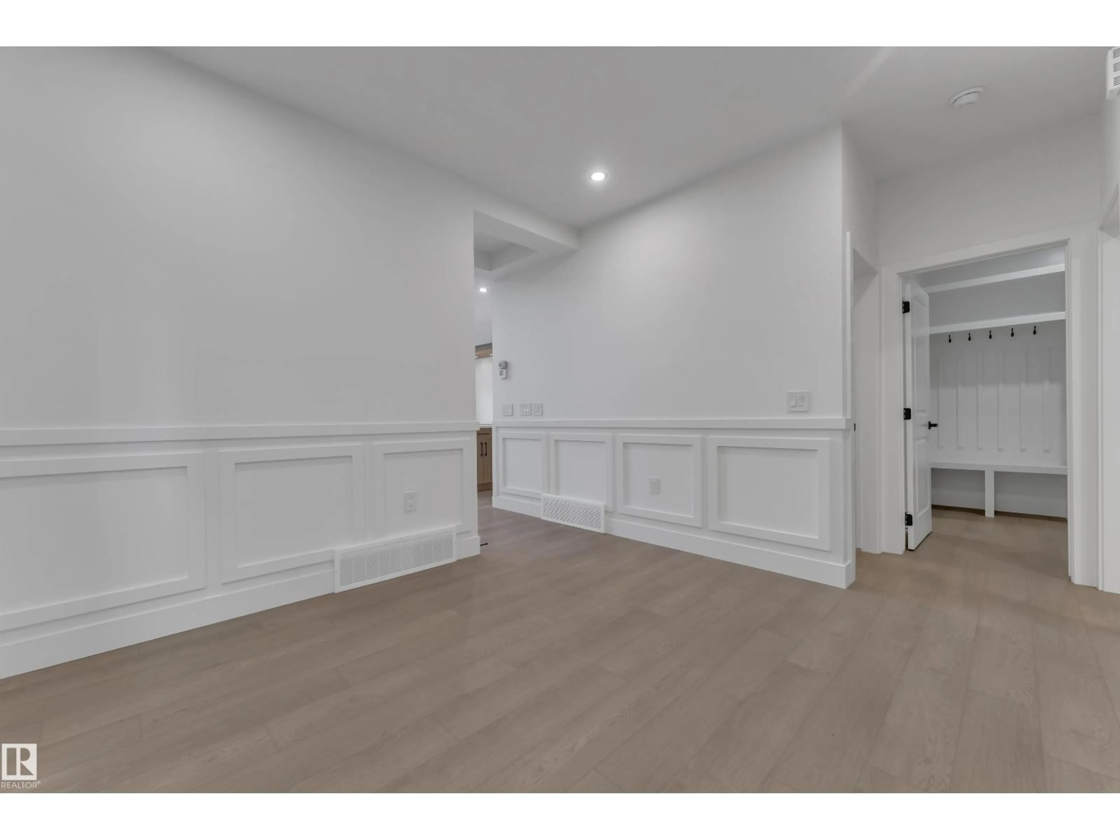
Home with vinyl exterior material, street for 247 LINDEN LO, Leduc Alberta T9E1T2
6 hours on Market

247 LINDEN LO, Leduc, Alberta T9E1T2

Detached
4
3
~2132 sqft
$599,000
Get pre-qualifiedPowered by nesto
Detached
4
3
~2132 sqft

Contact us about this property

Call

Highlights

Property Estimate

Days on market6 hours

Estimated valueNot available

Price/Sqft$280/sqft

Monthly cost

Open Calculator

Description

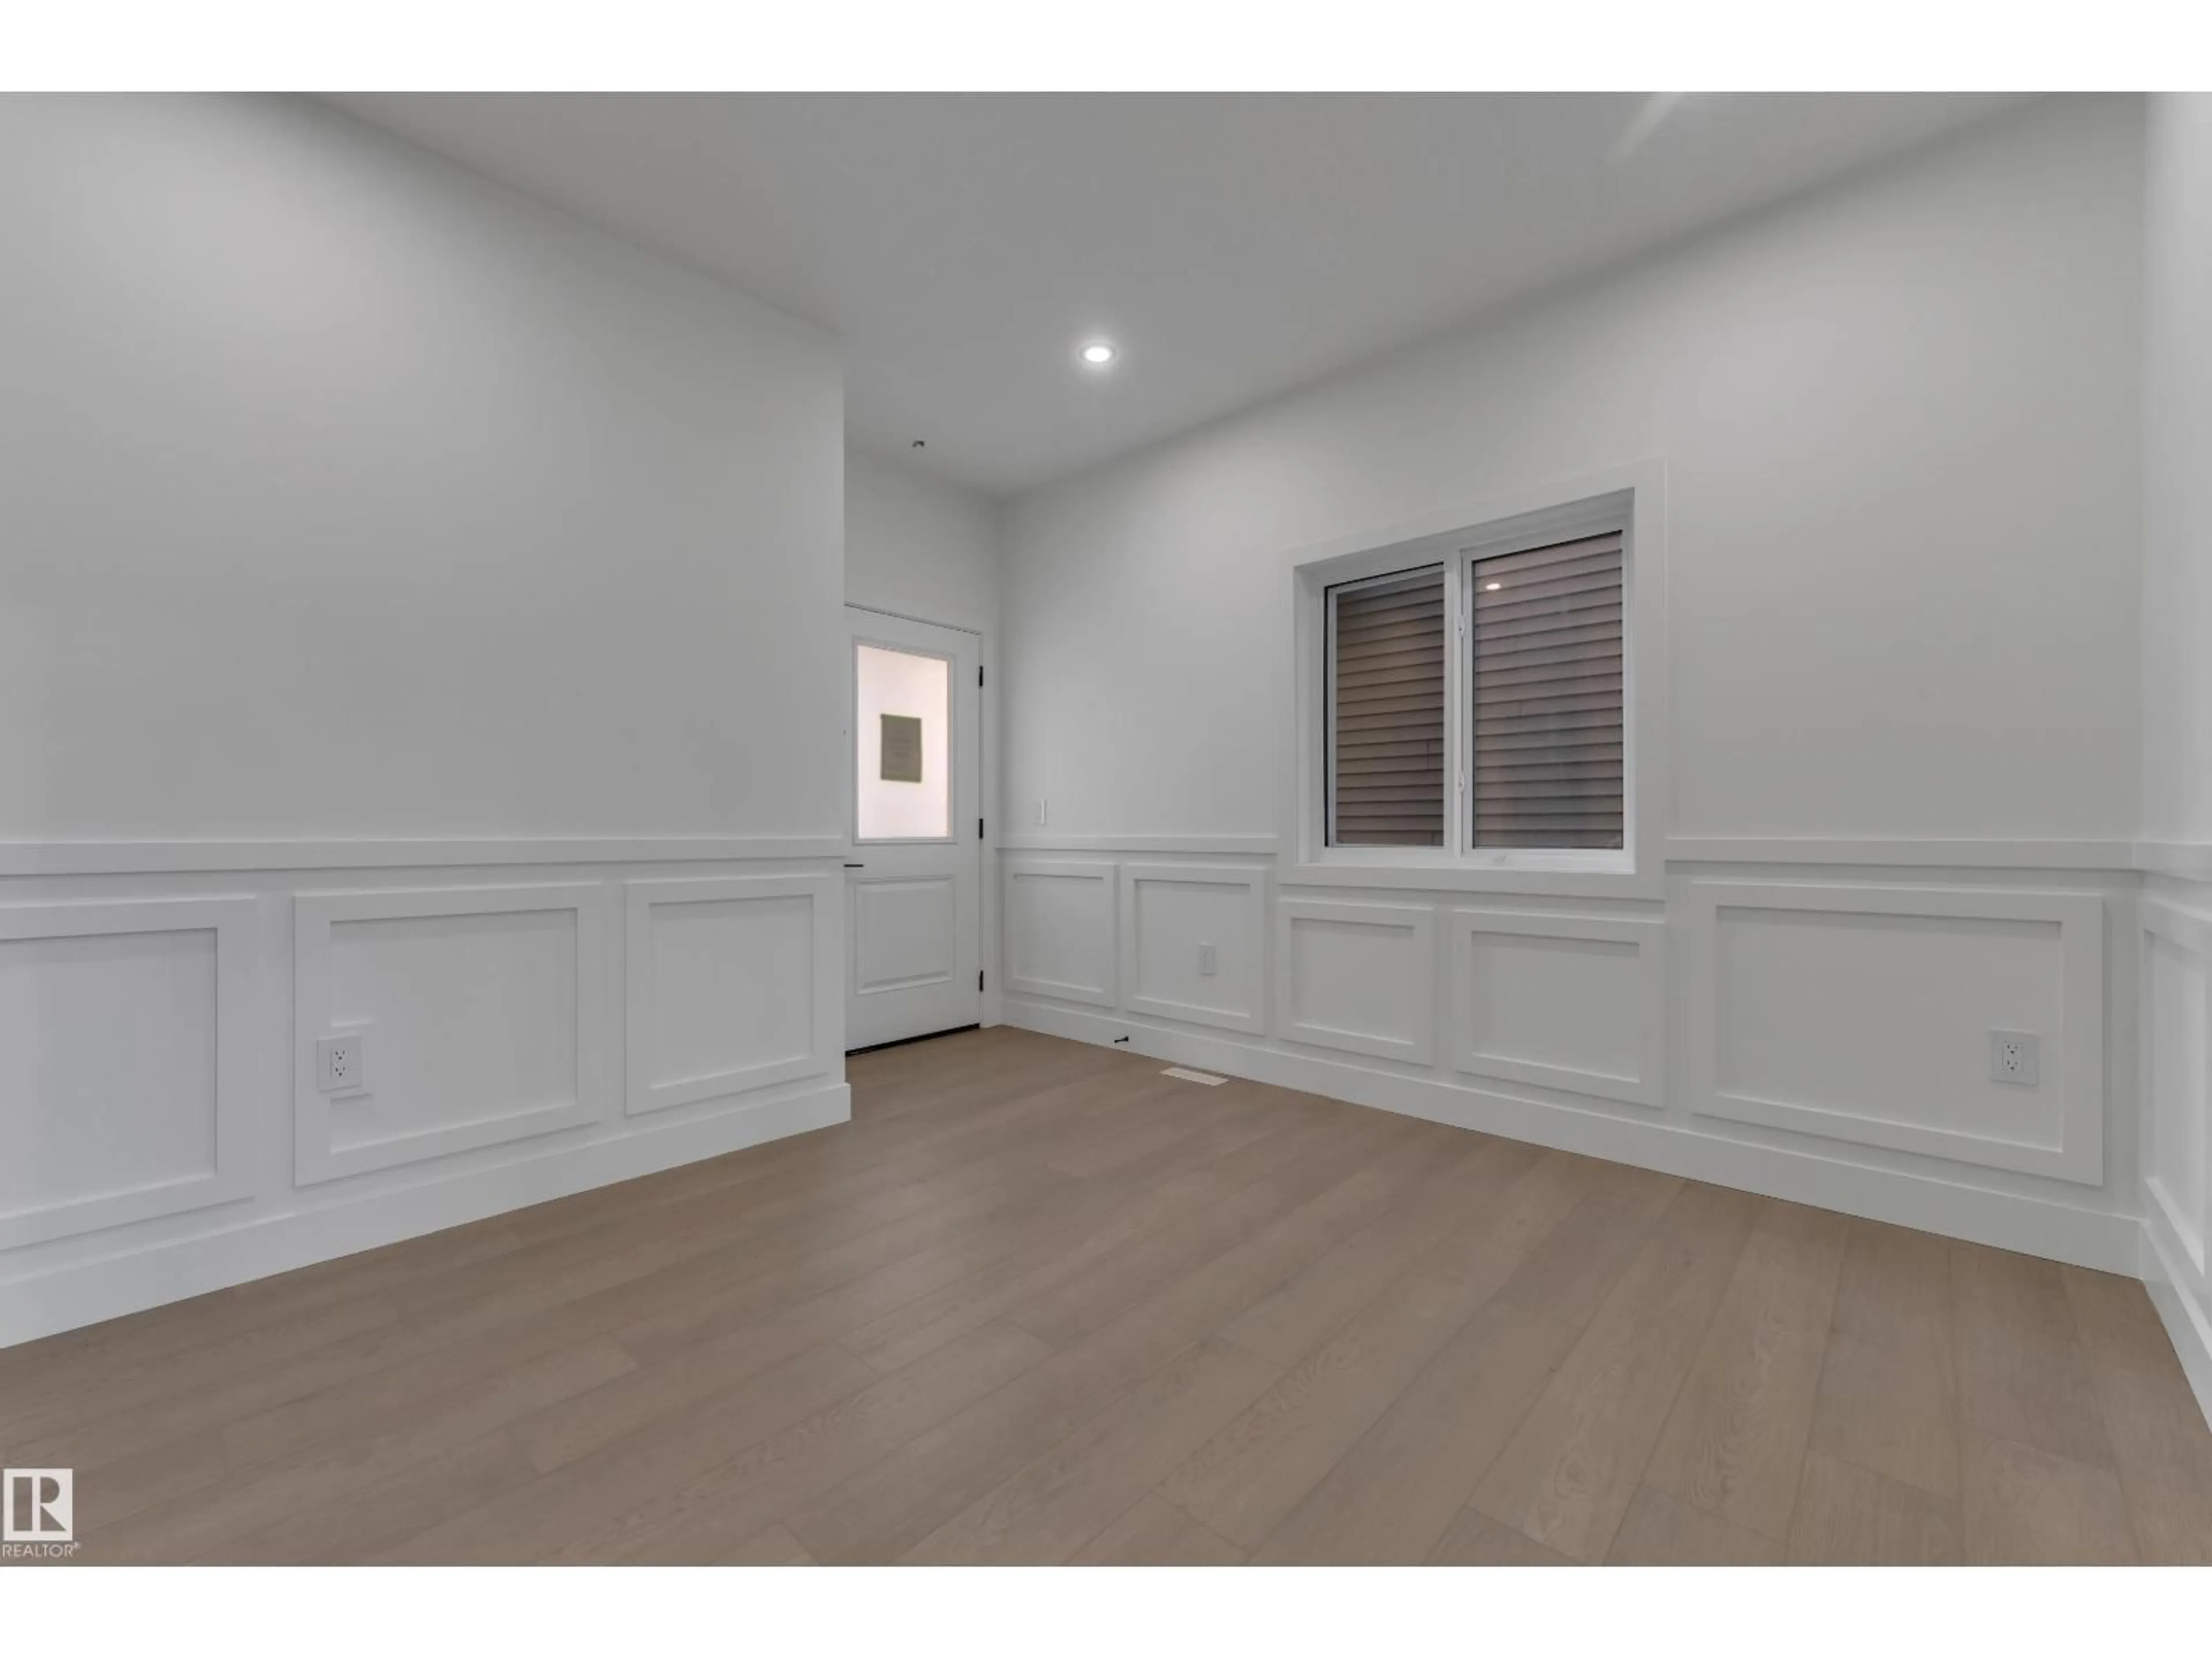
AWARD-WINNING BUILDER! OVER 2,100 SQ.FT.! NO REAR NEIGHBOURS! SIDE ENTRANCE! 2 MAIN FLOOR LIVING AREAS! Welcome to this stunning OVER 2,100 SQ.FT. HOME located in a QUIET NEIGHBOURHOOD near a FUTURE SCHOOL & PARK. Step inside to a spacious FOYER leading into the first of TWO MAIN FLOOR LIVING AREAS, offering the perfect space for entertaining or a separate sitting area. The second living area makes a statement with a dramatic OPEN-TO-BELOW, FEATURE WALL & FIREPLACE. The MODERN KITCHEN features stylish finishes and flows seamlessly into the EXTENDED KITCHEN & DINING AREA, while the fully equipped SPICE KITCHEN provides additional prep and cooking space. A MAIN FLOOR BEDROOM & FULL BATHROOM complete the main level. Upstairs, you'll find a SPACIOUS BONUS ROOM along with 3 GENEROUS BEDROOMS. The impressive PRIMARY SUITE features a WALK-IN CLOSET and luxurious 5-PIECE ENSUITE. An UPPER-LEVEL LAUNDRY completes the second floor. Located in WOODBEND, just minutes from schools, parks, shopping, the airport! (id:39198)


Property Details

StyleHouse
View-
Age of property2026
SqFt~2132 SqFt
Lot Size-
Parking Spaces-
MLS ®NumberE4511837
Community NameLeduc
Data SourceCREA
Listing byNationwide Realty Corp

Features

Heating: Forced air
Basement: Unfinished, Full

Main level Floor

Living room

3.49 x 3.18

Dining room

4.43 x 2.58

Kitchen

4.43 x 3.75

Family room

2.56 x 4.48


Property History

Oct 6, 2026
ListedActive
$599,000
6 hours on market
history photo preview42
Listing by crea®
Property listed by Nationwide Realty Corp, Brokerage
Agent Banner Image
Interested in this property?Get in touch to get the inside scoop.

Market Data - Leduc

Geo Zone Map ThumbnailLeduc

Strong Seller's Market

View Market Data

Detached house - for the past 30 days

Buyer's market Seller's market

Avg. Days on Market

Past 30 days

0 day

Compared to

2025

0 day

2024

0 day

2023

0 day

New Listings

Past 30 days

124 listings

Compared to

2025

93 listings

2024

86 listings

2023

70 listings

Units sold

Past 30 days

0 unit

Compared to

2025

0 unit

2024

0 unit

2023

0 unit

Median Sold Price

Past 30 days

$0

Compared to


Population and Demographics

Overview

Total population 31745
Average household income $128,470

Age (%)

0 to 19
28%
20 to 34
19%
35 to 49
23%
50 to 64
16%
65 and plus
15%

Household composition (%)

Single family
71%
Single person
24%
Multi person
5%
Multi family
0%

Mother tongue (%)

English
90%
Tagalog (Pilipino, Filipino)
3%
Others
2%
French
2%
German
1%

House tenancy (%)

Owners
73%
Renters
27%

What’s nearby?Essentials within 5 km

Local Logic

Transportation Scores

Estimated Budget

Powered by:
The trademarks REALTOR®, REALTORS®, and the REALTOR® logo are controlled by The Canadian Real Estate Association (CREA) and identify real estate professionals who are members of CREA. The trademarks MLS®, Multiple Listing Service® and the associated logos are owned by CREA and identify the quality of services provided by real estate professionals who are members of CREA. Used under license.