Unknown for 244 SHEPPARD CI, Leduc Alberta T9E0T6
1 day on Market

244 SHEPPARD CI, Leduc, Alberta T9E0T6

Detached
3
4 + 1
~2466 sqft
$639,000
Get pre-qualifiedPowered by nesto
Detached
3
4 + 1
~2466 sqft

Contact us about this property

Call

Highlights

Property Estimate

Days on market1 day

Estimated valueNot available

Price/Sqft$259/sqft

Monthly cost

Open Calculator

Description

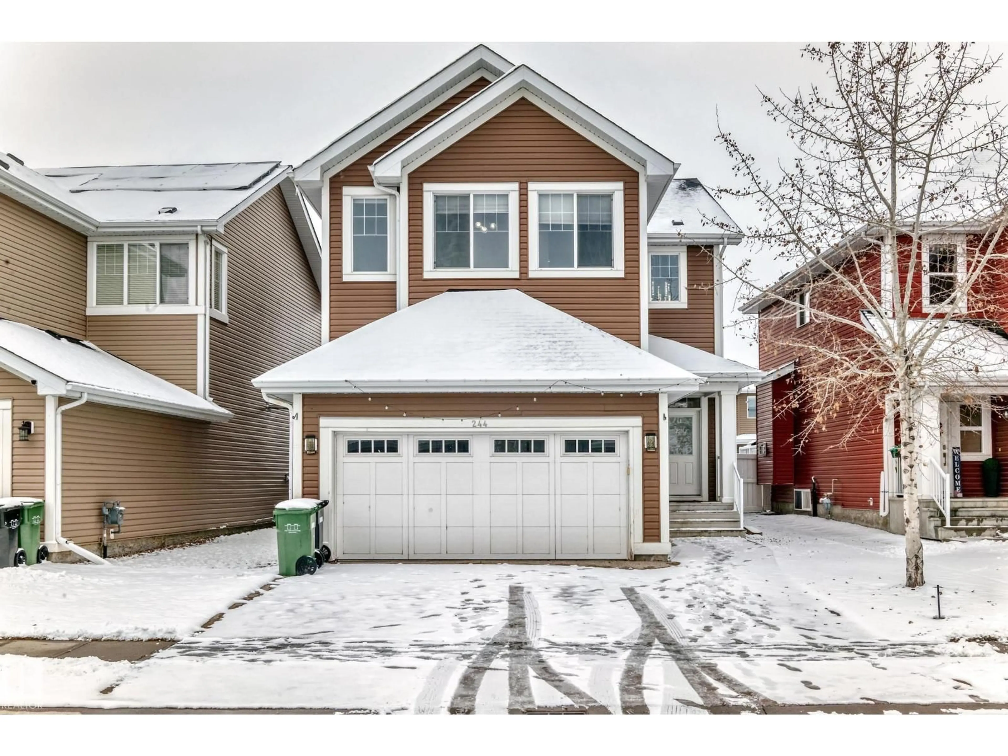
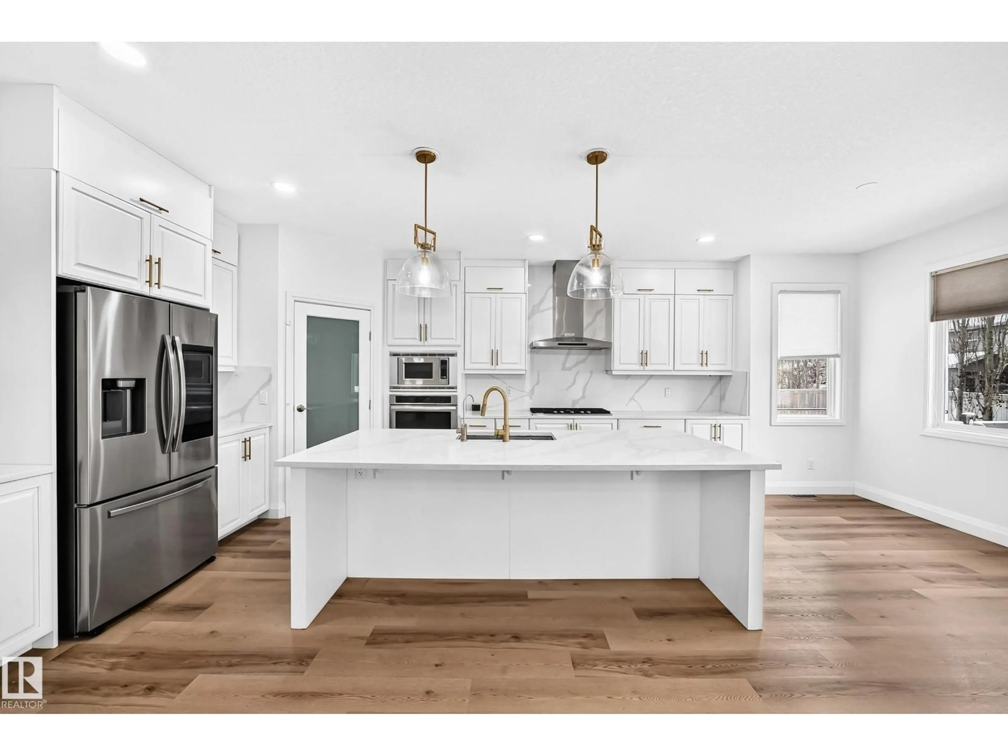
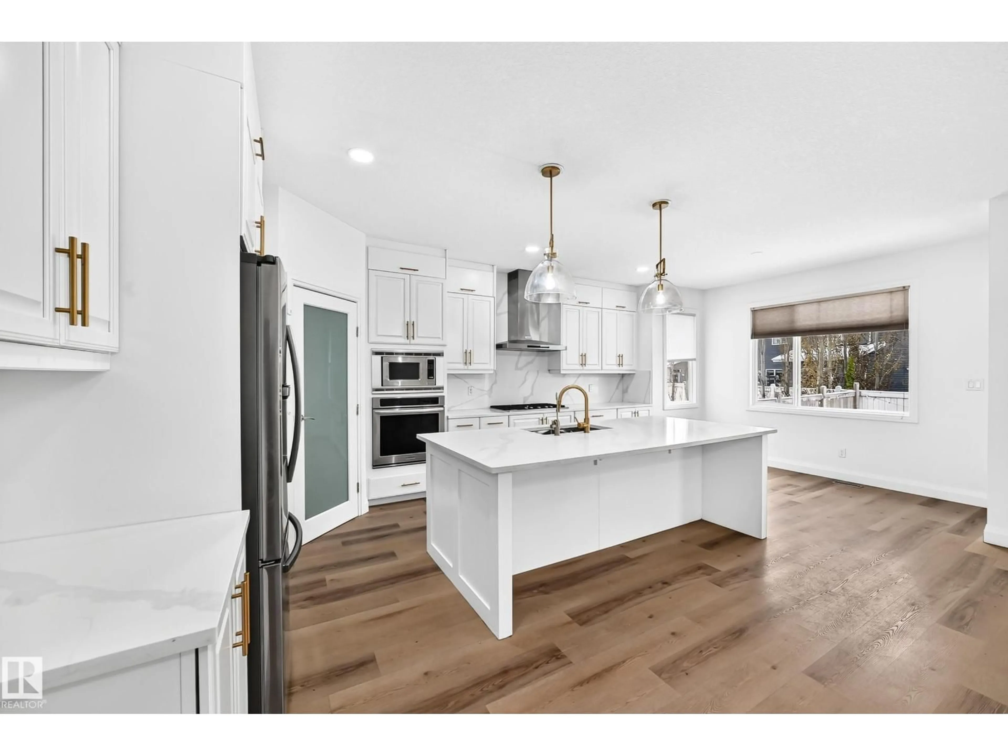
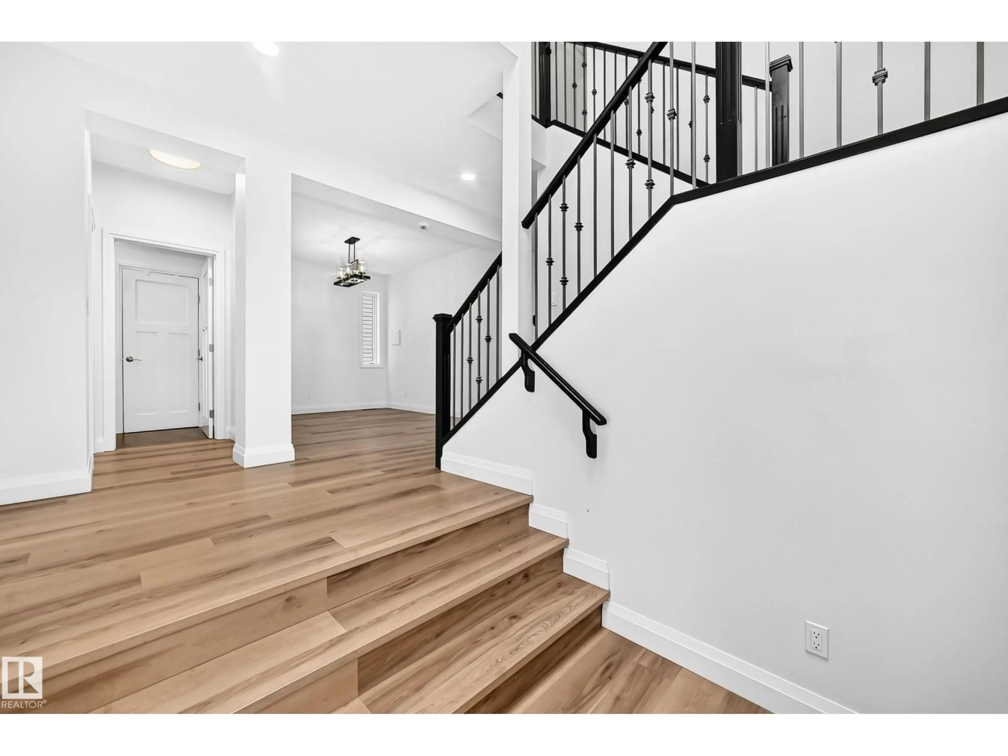
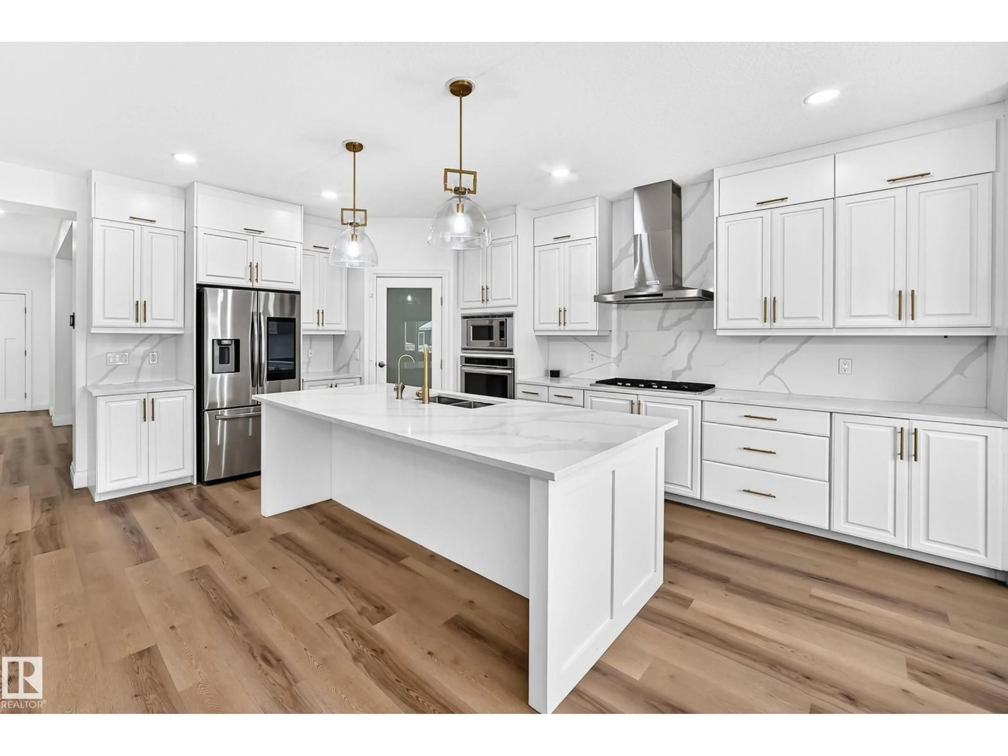
Welcome to this immaculately maintained home in a quiet Leduc neighbourhood, offering over 3,400 sq ft of finished living space. Thoughtfully updated with over $85,000 in recent upgrades, this home shows pride of ownership throughout. The main floor offers bright, spacious living areas ideal for everyday living and entertaining, while the fully finished basement adds valuable extra space for family, guests, or a home office and recreation area. Step outside to a huge deck, perfect for summer gatherings, and enjoy the private hot tub in the fully fenced yard. Smart lighting and smart switches throughout add modern comfort and convenience. Parking is easy with a 2 car garage plus driveway parking for 2 more cars. Close to schools, shopping, parks, and all amenities, this is a wonderful opportunity to enjoy comfortable living in a peaceful setting. (id:39198)


Property Details

StyleHouse
View-
Age of property2011
SqFt~2466 SqFt
Lot Size-
Parking Spaces-
MLS ®NumberE4514805
Community NameLeduc
Data SourceCREA
Listing byExp Realty

Features

Heating: Forced air
Cooling: Central air conditioning
Basement: Finished, Full

Main level Floor

Living room

5.58 x 4.32

Dining room

2.55 x 3.33

Kitchen

4.22 x 3.03

Den

3.04 x 3.96


Property History

Oct 30, 2026
ListedActive
$639,000
1 day on market
history photo preview62
Listing by crea®
Property listed by Exp Realty, Brokerage
Agent Banner Image
Interested in this property?Get in touch to get the inside scoop.

Population and Demographics

Overview

Total population 31745
Average household income $128,470

Age (%)

0 to 19
28%
20 to 34
19%
35 to 49
23%
50 to 64
16%
65 and plus
15%

Household composition (%)

Single family
71%
Single person
24%
Multi person
5%
Multi family
0%

Mother tongue (%)

English
90%
Tagalog (Pilipino, Filipino)
3%
Others
2%
French
2%
German
1%

House tenancy (%)

Owners
73%
Renters
27%

What’s nearby?Essentials within 5 km

Local Logic

Transportation Scores

Estimated Budget

Powered by:
The trademarks REALTOR®, REALTORS®, and the REALTOR® logo are controlled by The Canadian Real Estate Association (CREA) and identify real estate professionals who are members of CREA. The trademarks MLS®, Multiple Listing Service® and the associated logos are owned by CREA and identify the quality of services provided by real estate professionals who are members of CREA. Used under license.