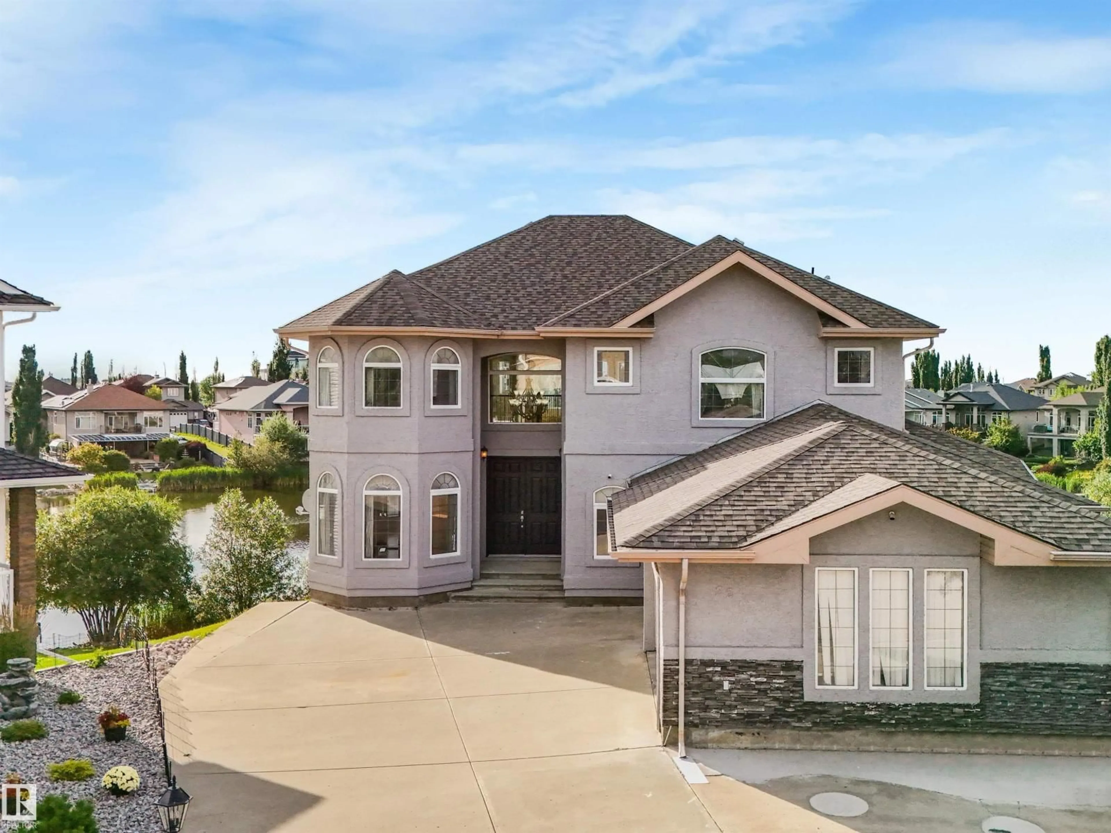
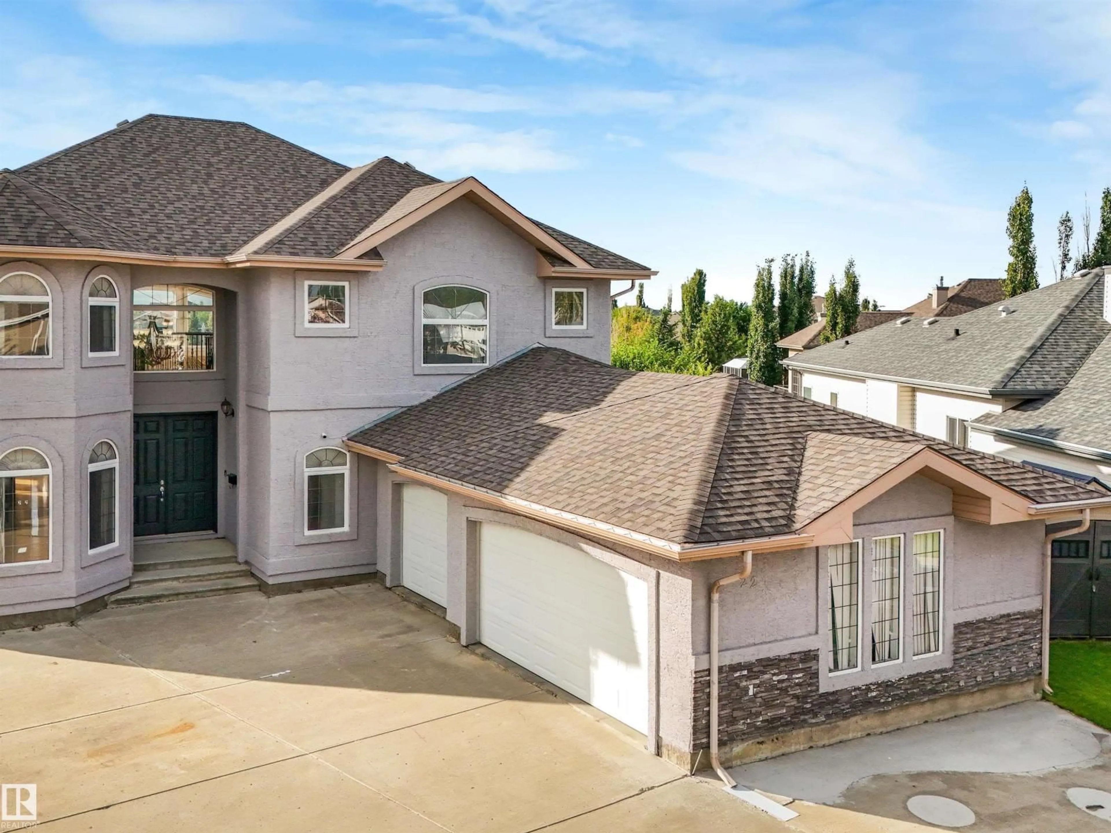
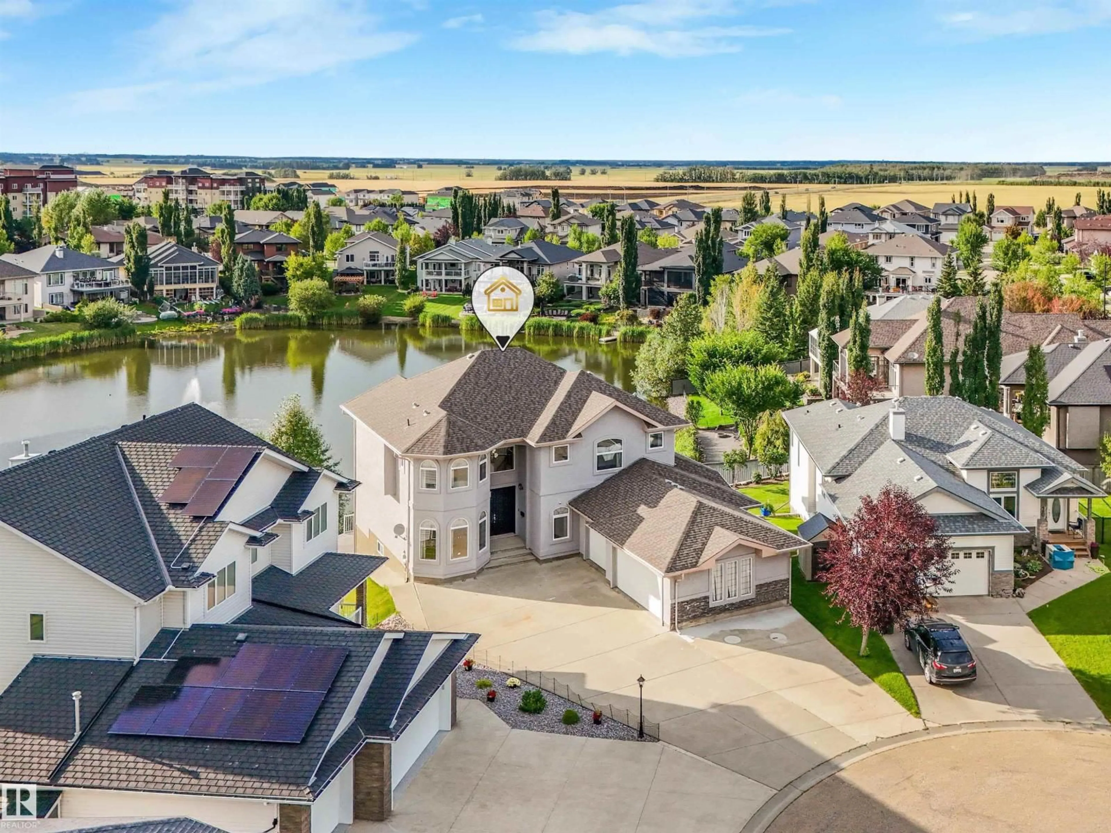
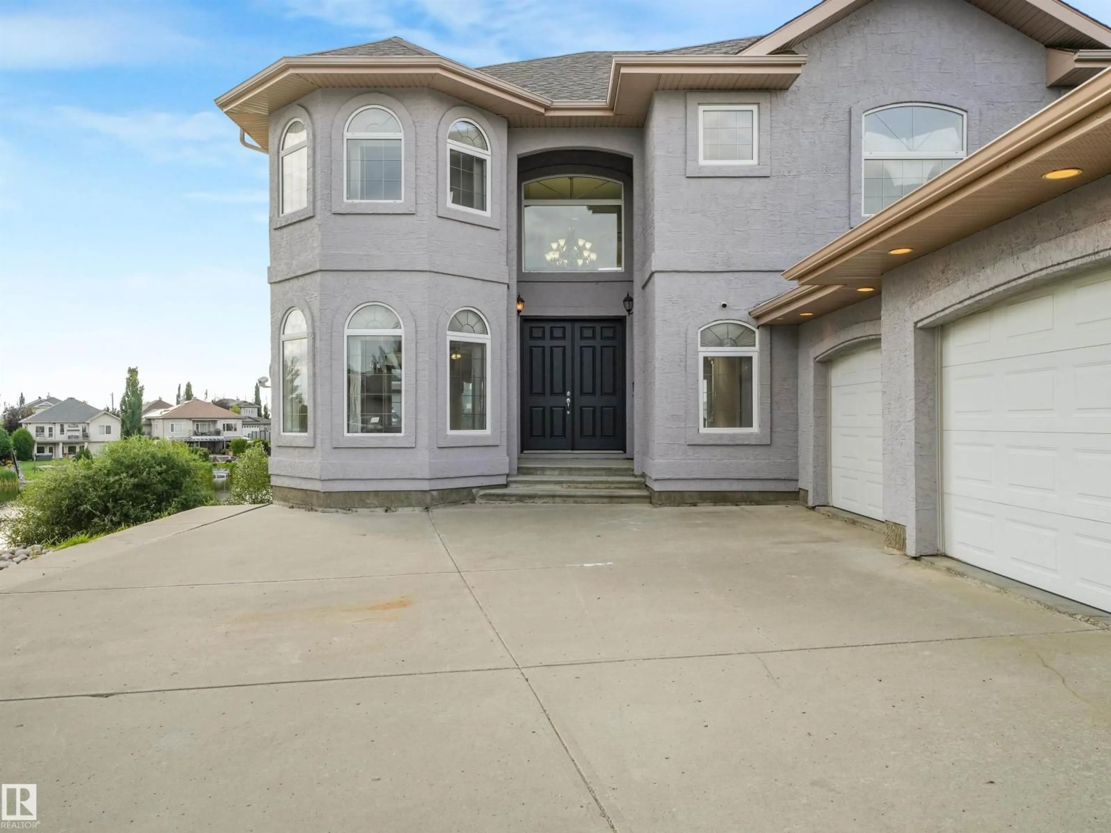
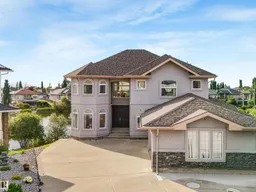
A pic from outside/outdoor area/front of a property/back of a property/a pic from drone, unknown for 22 SHORES DR, Leduc Alberta T9E8N8
1 day on Market

22 SHORES DR, Leduc, Alberta T9E8N8

Detached
4 + 2
6
~3325 sqft
$949,000
Get pre-qualifiedPowered by nesto
Detached
4 + 2
6
~3325 sqft

Contact us about this property

Call

Highlights

Property Estimate

Days on market1 day

Estimated valueNot available

Price/Sqft$285/sqft

Monthly cost

Open Calculator

Description

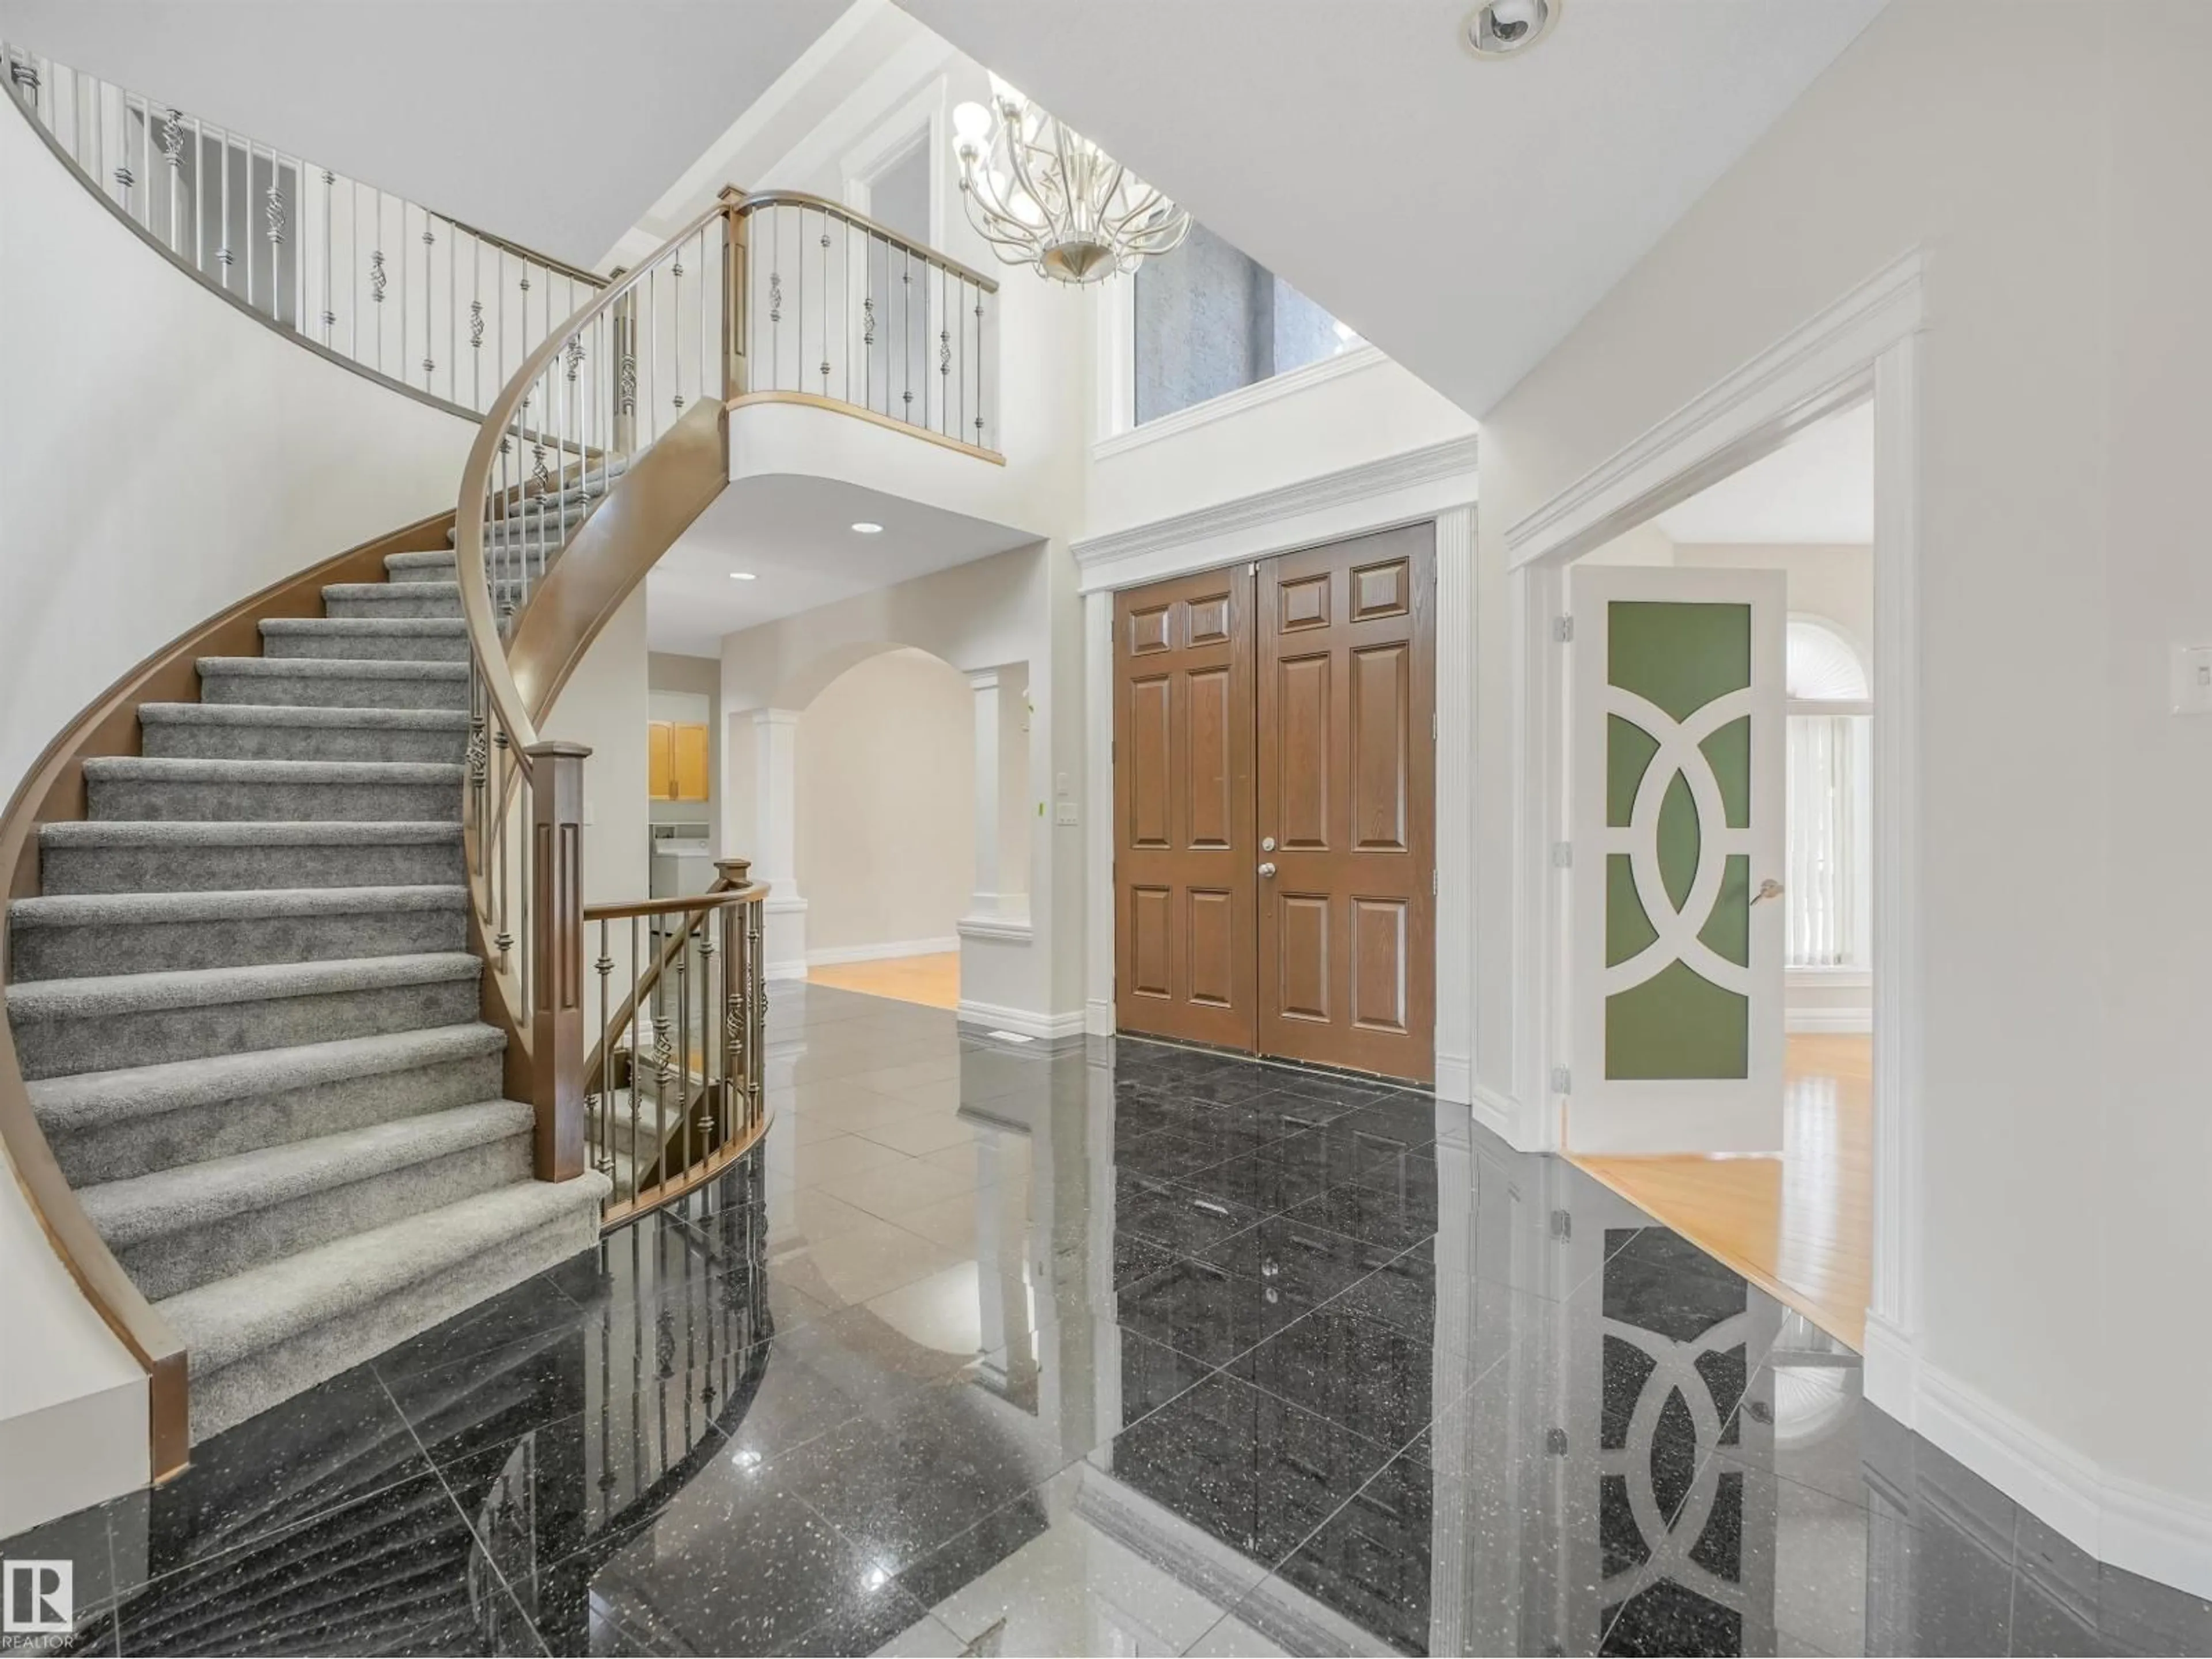
Welcome to this STUNNING and UPGRADED 2 Storey home with a WALKOUT BASEMENT with 5,000+ Sq. Ft of living space. Nestled into the end of a Cul-de-Sac, backing the lake with views from all 3 levels of this home. This 6 BED, 6 BATH home with an OVERSIZED INSULATED & HEATED TRIPLE ATTACHED GARAGE, is ready for a new owner! With 2 extra kitchens in the basement as well, it could be great multigenerational family situation, a business owner could use it for their employees, or just put your young adult kids down there. The options are limitless. Walk into the home and notice the GRAND entry way. To greet you you'll find high end tile flooring, BRAND NEW PAINT throughout the home. New carpet upstairs and there's also a butlers kitchen! Notice the vaulted ceilings in the living room and move out to the deck to enjoy the west sunsets over the water. The primary suite upstairs is a dream, with a second bedroom with an ensuite. Downstairs there's NEW Luxury Vinyl Plank, New A/C, plus much more! Come take a look!!! (id:39198)


Property Details

StyleHouse
ViewLake view
Age of property2006
SqFt~3325 SqFt
Lot Size-
Parking Spaces10
MLS ®NumberE4504015
Community NameLeduc
Data SourceCREA
Listing byRE/MAX Elite

Features

Heating: Forced air
Basement: Finished, Full, Walk out

Main level Floor

Living room

Dining room

Kitchen

Family room


Parking

Garage spaces -

Garage type -

Total parking spaces 10


Property History
Aug 15, 2026
ListedActive
$949,000
1 day on market
history photo preview75
Listing by crea®
Property listed by RE/MAX Elite, Brokerage
Agent Banner Image
Interested in this property?Get in touch to get the inside scoop.

Market Data - Leduc

Geo Zone Map ThumbnailLeduc

Strong Buyer's Market

View Market Data

Detached house - for the past 30 days

Buyer's market Seller's market

Avg. Days on Market

Past 30 days

34 days

Compared to

2025

0 day

2024

0 day

2023

0 day

New Listings

Past 30 days

140 listings

Compared to

2025

127 listings

2024

84 listings

2023

21 listings

Units sold

Past 30 days

1 unit

Compared to

2025

0 unit

2024

0 unit

2023

0 unit

Median Sold Price

Past 30 days

$450,000

Compared to


Population and Demographics

Overview

Total population 31745
Average household income $128,470

Age (%)

0 to 19
28%
20 to 34
19%
35 to 49
23%
50 to 64
16%
65 and plus
15%

Household composition (%)

Single family
71%
Single person
24%
Multi person
5%
Multi family
0%

Mother tongue (%)

English
90%
Tagalog (Pilipino, Filipino)
3%
Others
2%
French
2%
German
1%

House tenancy (%)

Owners
73%
Renters
27%

What’s nearby?Essentials within 5 km

Local Logic

Transportation Scores

Estimated Budget

Powered by:
The trademarks REALTOR®, REALTORS®, and the REALTOR® logo are controlled by The Canadian Real Estate Association (CREA) and identify real estate professionals who are members of CREA. The trademarks MLS®, Multiple Listing Service® and the associated logos are owned by CREA and identify the quality of services provided by real estate professionals who are members of CREA. Used under license.

