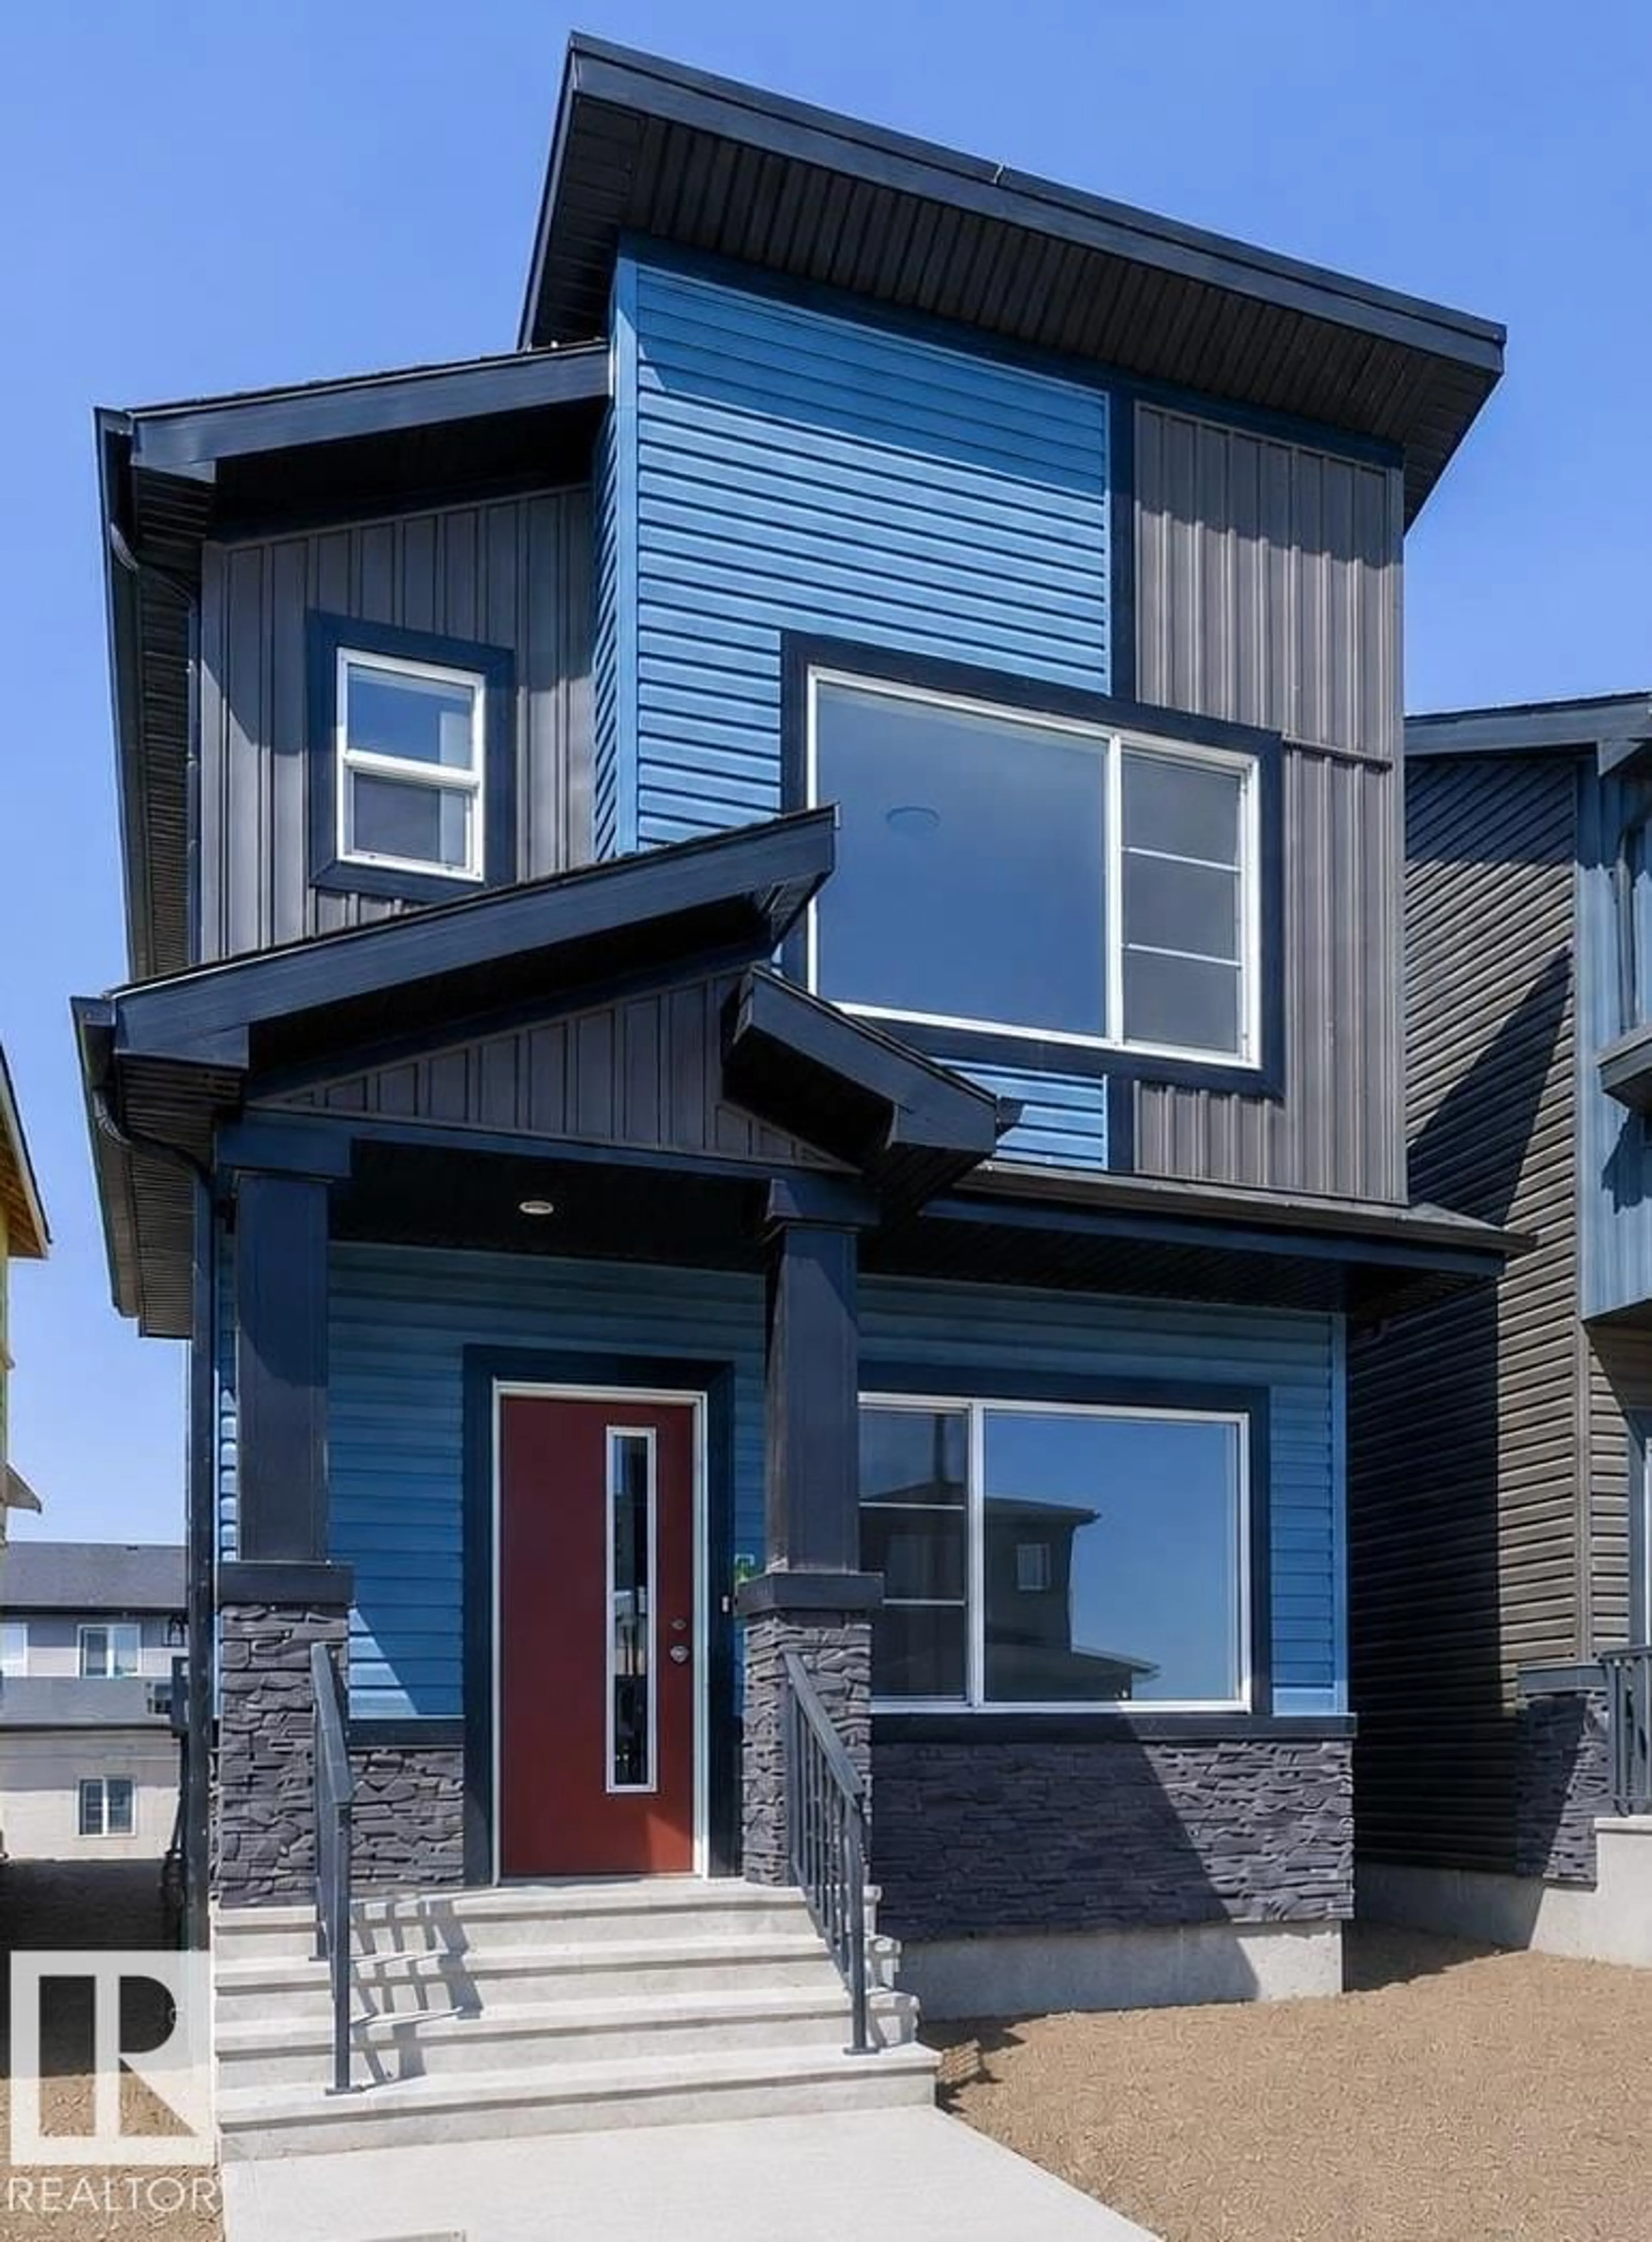
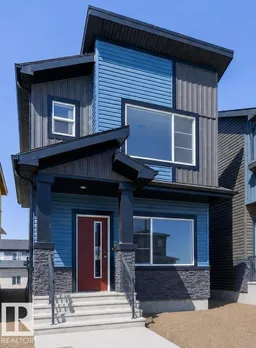
Home with vinyl exterior material, street for 215 WATTLE RD, Leduc Alberta T9E0V1
6 hours on Market

215 WATTLE RD, Leduc, Alberta T9E0V1

Detached
3
3 + 1
~1206 sqft
$379,900
Get pre-qualifiedPowered by nesto
Detached
3
3 + 1
~1206 sqft

Contact us about this property

Call

Highlights

Property Estimate

Days on market6 hours

Estimated valueNot available

Price/Sqft$315/sqft

Monthly cost

Open Calculator

Description

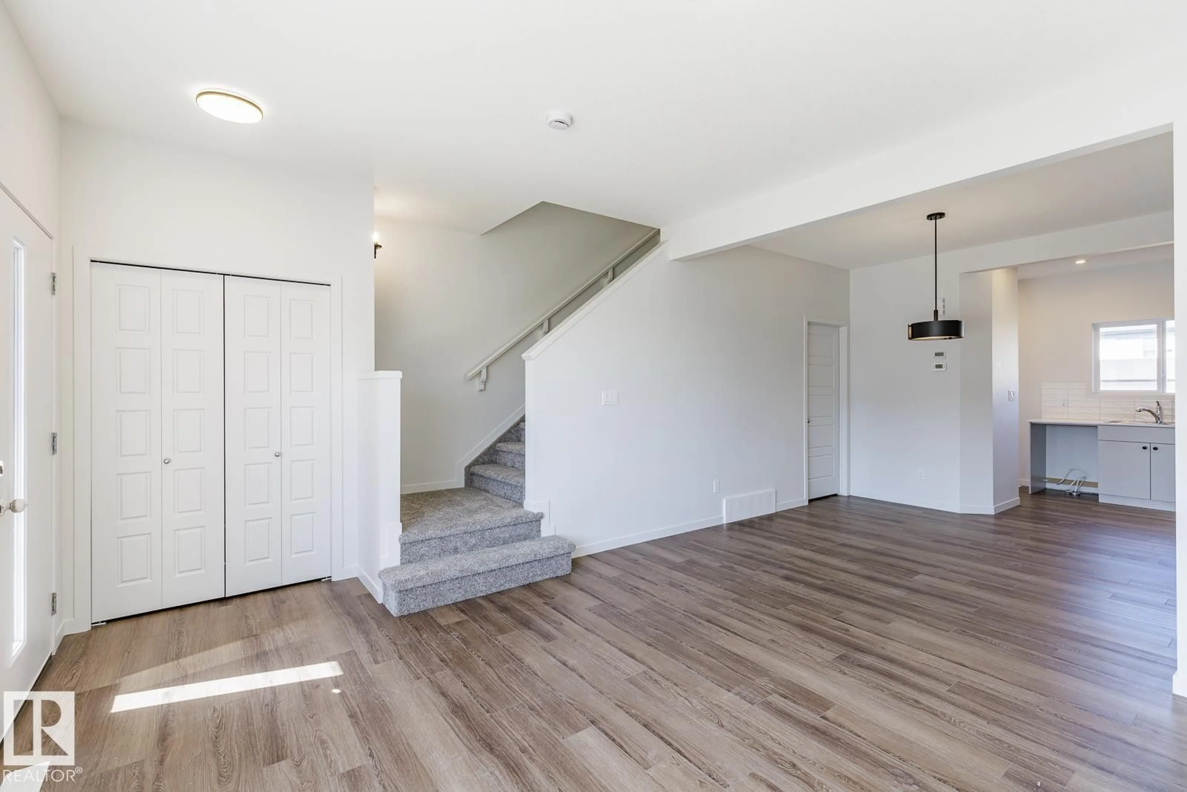
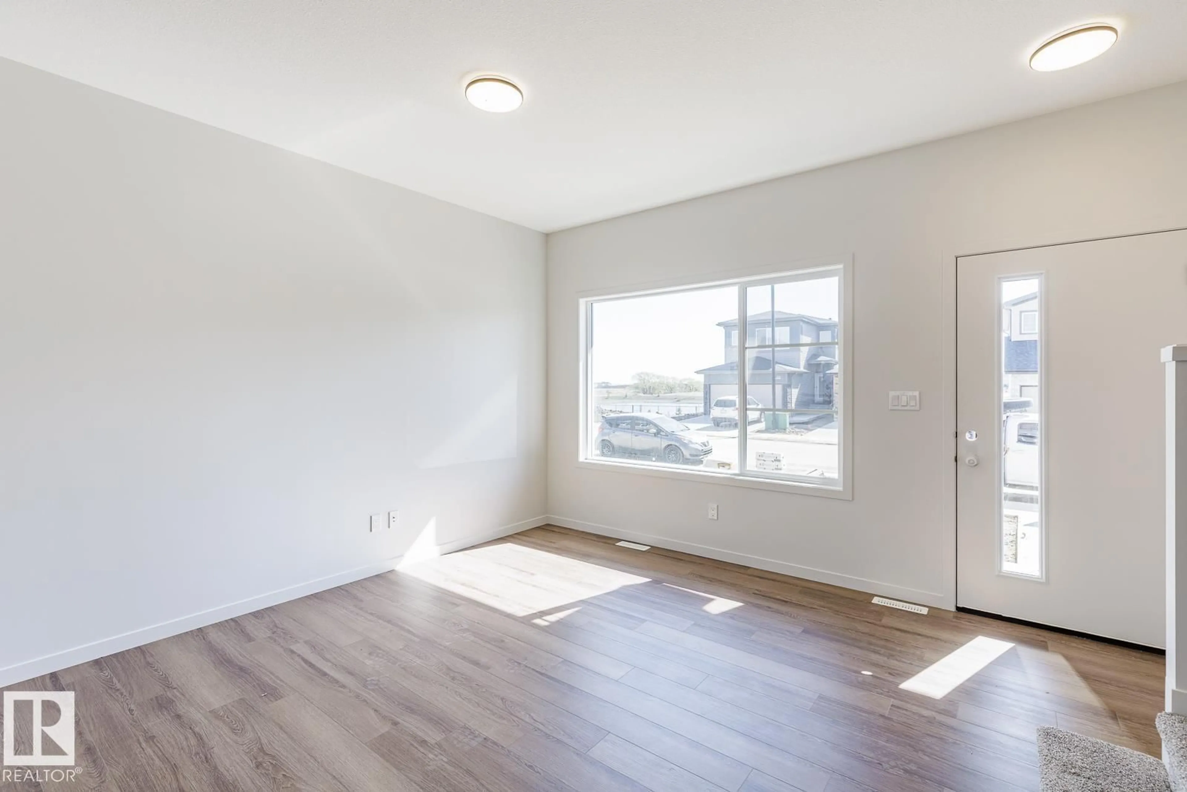
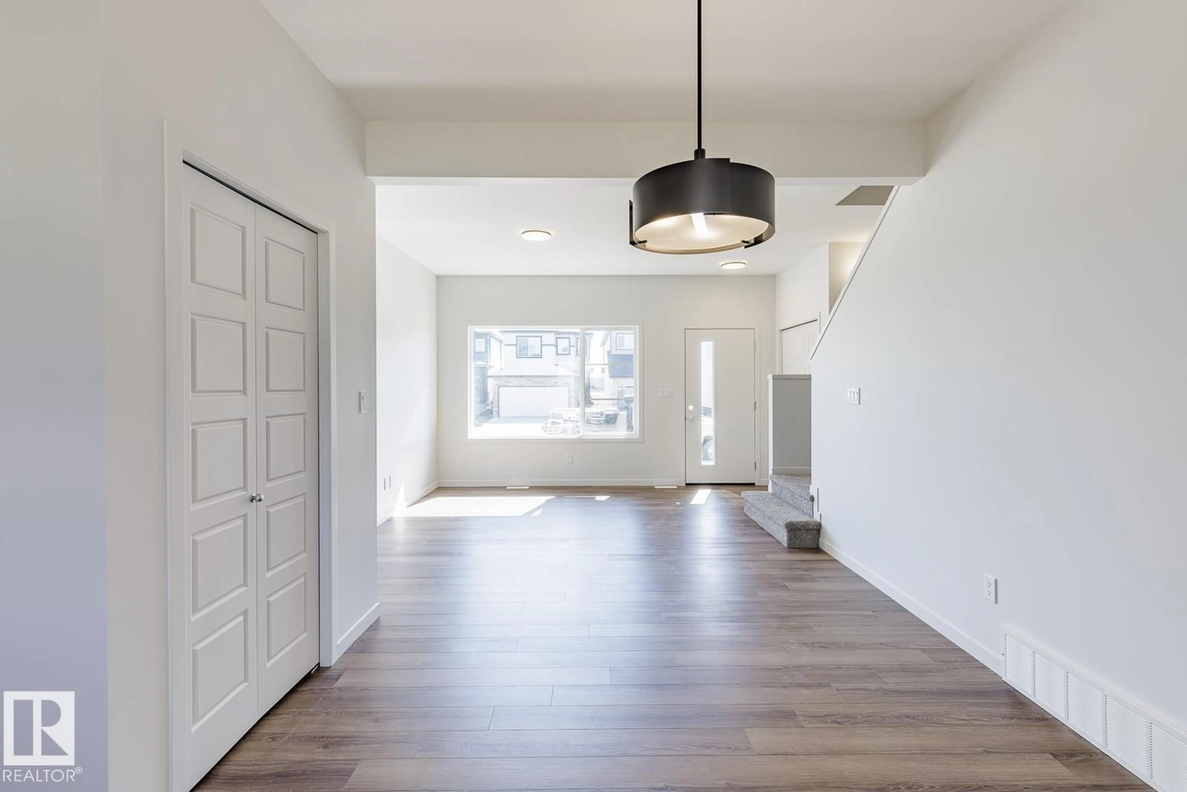
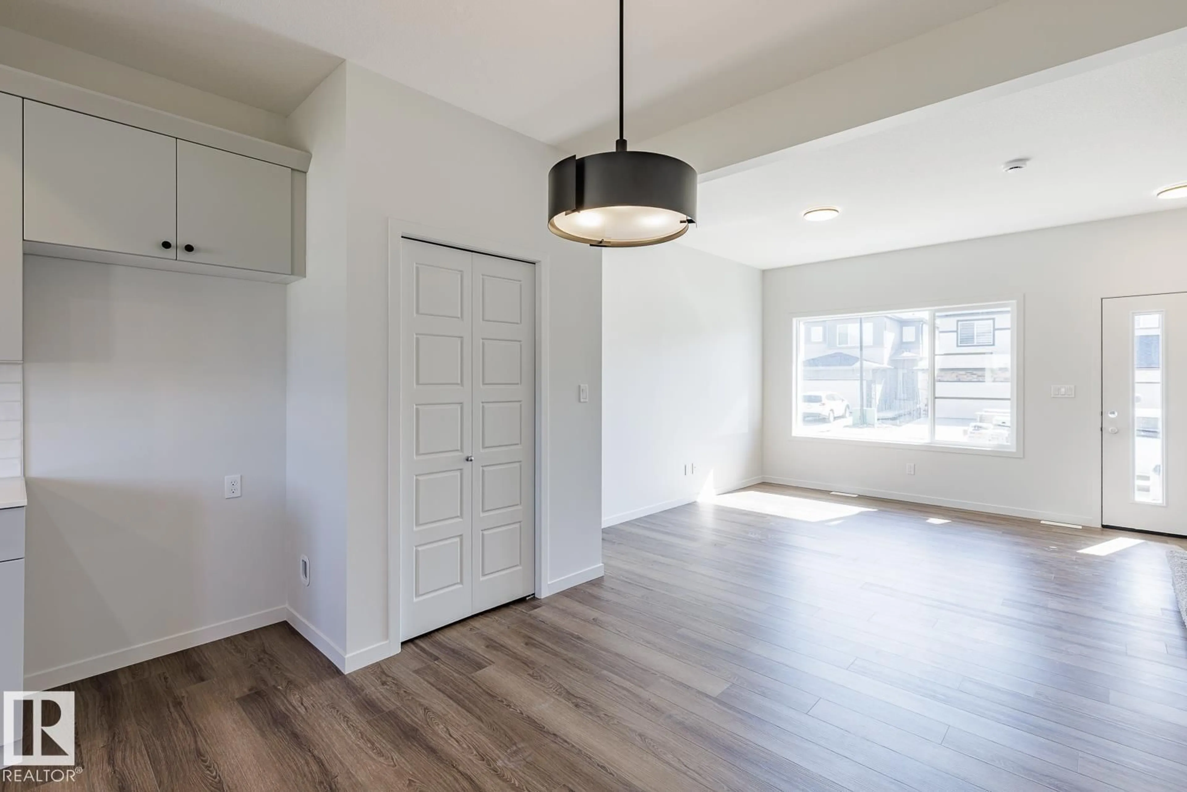
Welcome to Woodbend! Where Italian Craftsmanship Meets Modern Living! Built by Award Winning Italian Builder. The LAZIO Model is an Affordable Single Family Home Offering 3 Bedrooms, 2 and a Half Bathrooms, 9' Ceilings and Luxury Vinyl Planking Throughout the Main Level. Beautifully Finished with High Quality Cabinets comes w/Soft Close Drawers & Doors, Tiled Backsplash, a Generous Sized pantry & Appliances Allowance Included. Upstairs Features the Laundry, a Spacious Primary Suite with Walk In Closet and Ensuite. Builder is Including a 10' x 10' Rear Deck, SEPARATE ENTRANCE to the Basement, High Efficiency Furnace, Heat Recovery Ventilation Unit. Certified Alberta New Home Warranty. Close to All Amenities, Shopping and Schools, Within Walking Distance to the New 8-12 Ohpaho Secondary School, a 10 minute drive to the Airport and a 20 Minute Commute to South Edmonton. This Family Friendly Community, Offers Plenty of Walking Paths, Storm Ponds and Nature! (id:39198)


Property Details

StyleHouse
View-
Age of property2025
SqFt~1206 SqFt
Lot Size-
Parking Spaces-
MLS ®NumberE4500953
Community NameLeduc
Data SourceCREA
Listing byCentury 21 Leading

Features

Heating: Forced air
Basement: Unfinished, Full

Main level Floor

Living room

Dining room

Kitchen


Property History
Jul 28, 2026
ListedActive
$379,900
6 hours on market
history photo preview19
Listing by crea®
Property listed by Century 21 Leading, Brokerage
Agent Banner Image
Interested in this property?Get in touch to get the inside scoop.

Market Data - Leduc

Geo Zone Map ThumbnailLeduc

Strong Buyer's Market

View Market Data

Detached house - for the past 30 days

Buyer's market Seller's market

Avg. Days on Market

Past 30 days

42 days

Compared to

2025

0 day

2024

12 days

2023

0 day

New Listings

Past 30 days

152 listings

Compared to

2025

120 listings

2024

101 listings

2023

7 listings

Units sold

Past 30 days

1 unit

Compared to

2025

0 unit

2024

1 unit

2023

0 unit

Median Sold Price

Past 30 days

$475,000

Compared to

2024

$422,000


Population and Demographics

Overview

Total population 31745
Average household income $128,470

Age (%)

0 to 19
28%
20 to 34
19%
35 to 49
23%
50 to 64
16%
65 and plus
15%

Household composition (%)

Single family
71%
Single person
24%
Multi person
5%
Multi family
0%

Mother tongue (%)

English
90%
Tagalog (Pilipino, Filipino)
3%
Others
2%
French
2%
German
1%

House tenancy (%)

Owners
73%
Renters
27%

What’s nearby?Essentials within 5 km

Local Logic

Transportation Scores

Estimated Budget

Powered by:
The trademarks REALTOR®, REALTORS®, and the REALTOR® logo are controlled by The Canadian Real Estate Association (CREA) and identify real estate professionals who are members of CREA. The trademarks MLS®, Multiple Listing Service® and the associated logos are owned by CREA and identify the quality of services provided by real estate professionals who are members of CREA. Used under license.

