3 days on Market
206 ROBINSON DR, Leduc, Alberta T9E0T5
Detached
3
3 + 1
~1722 sqft
$375,000
Get pre-qualifiedPowered by nesto
Detached
3
3 + 1
~1722 sqft
Contact us about this property
Highlights
Days on market3 days
Estimated valueThis is the price Wahi expects this property to sell for.
The calculation is powered by our Instant Home Value Estimate, which uses current market and property price trends to estimate your home’s value with a 90% accuracy rate.Not available
Price/Sqft$217/sqft
Monthly cost
Open Calculator
Description
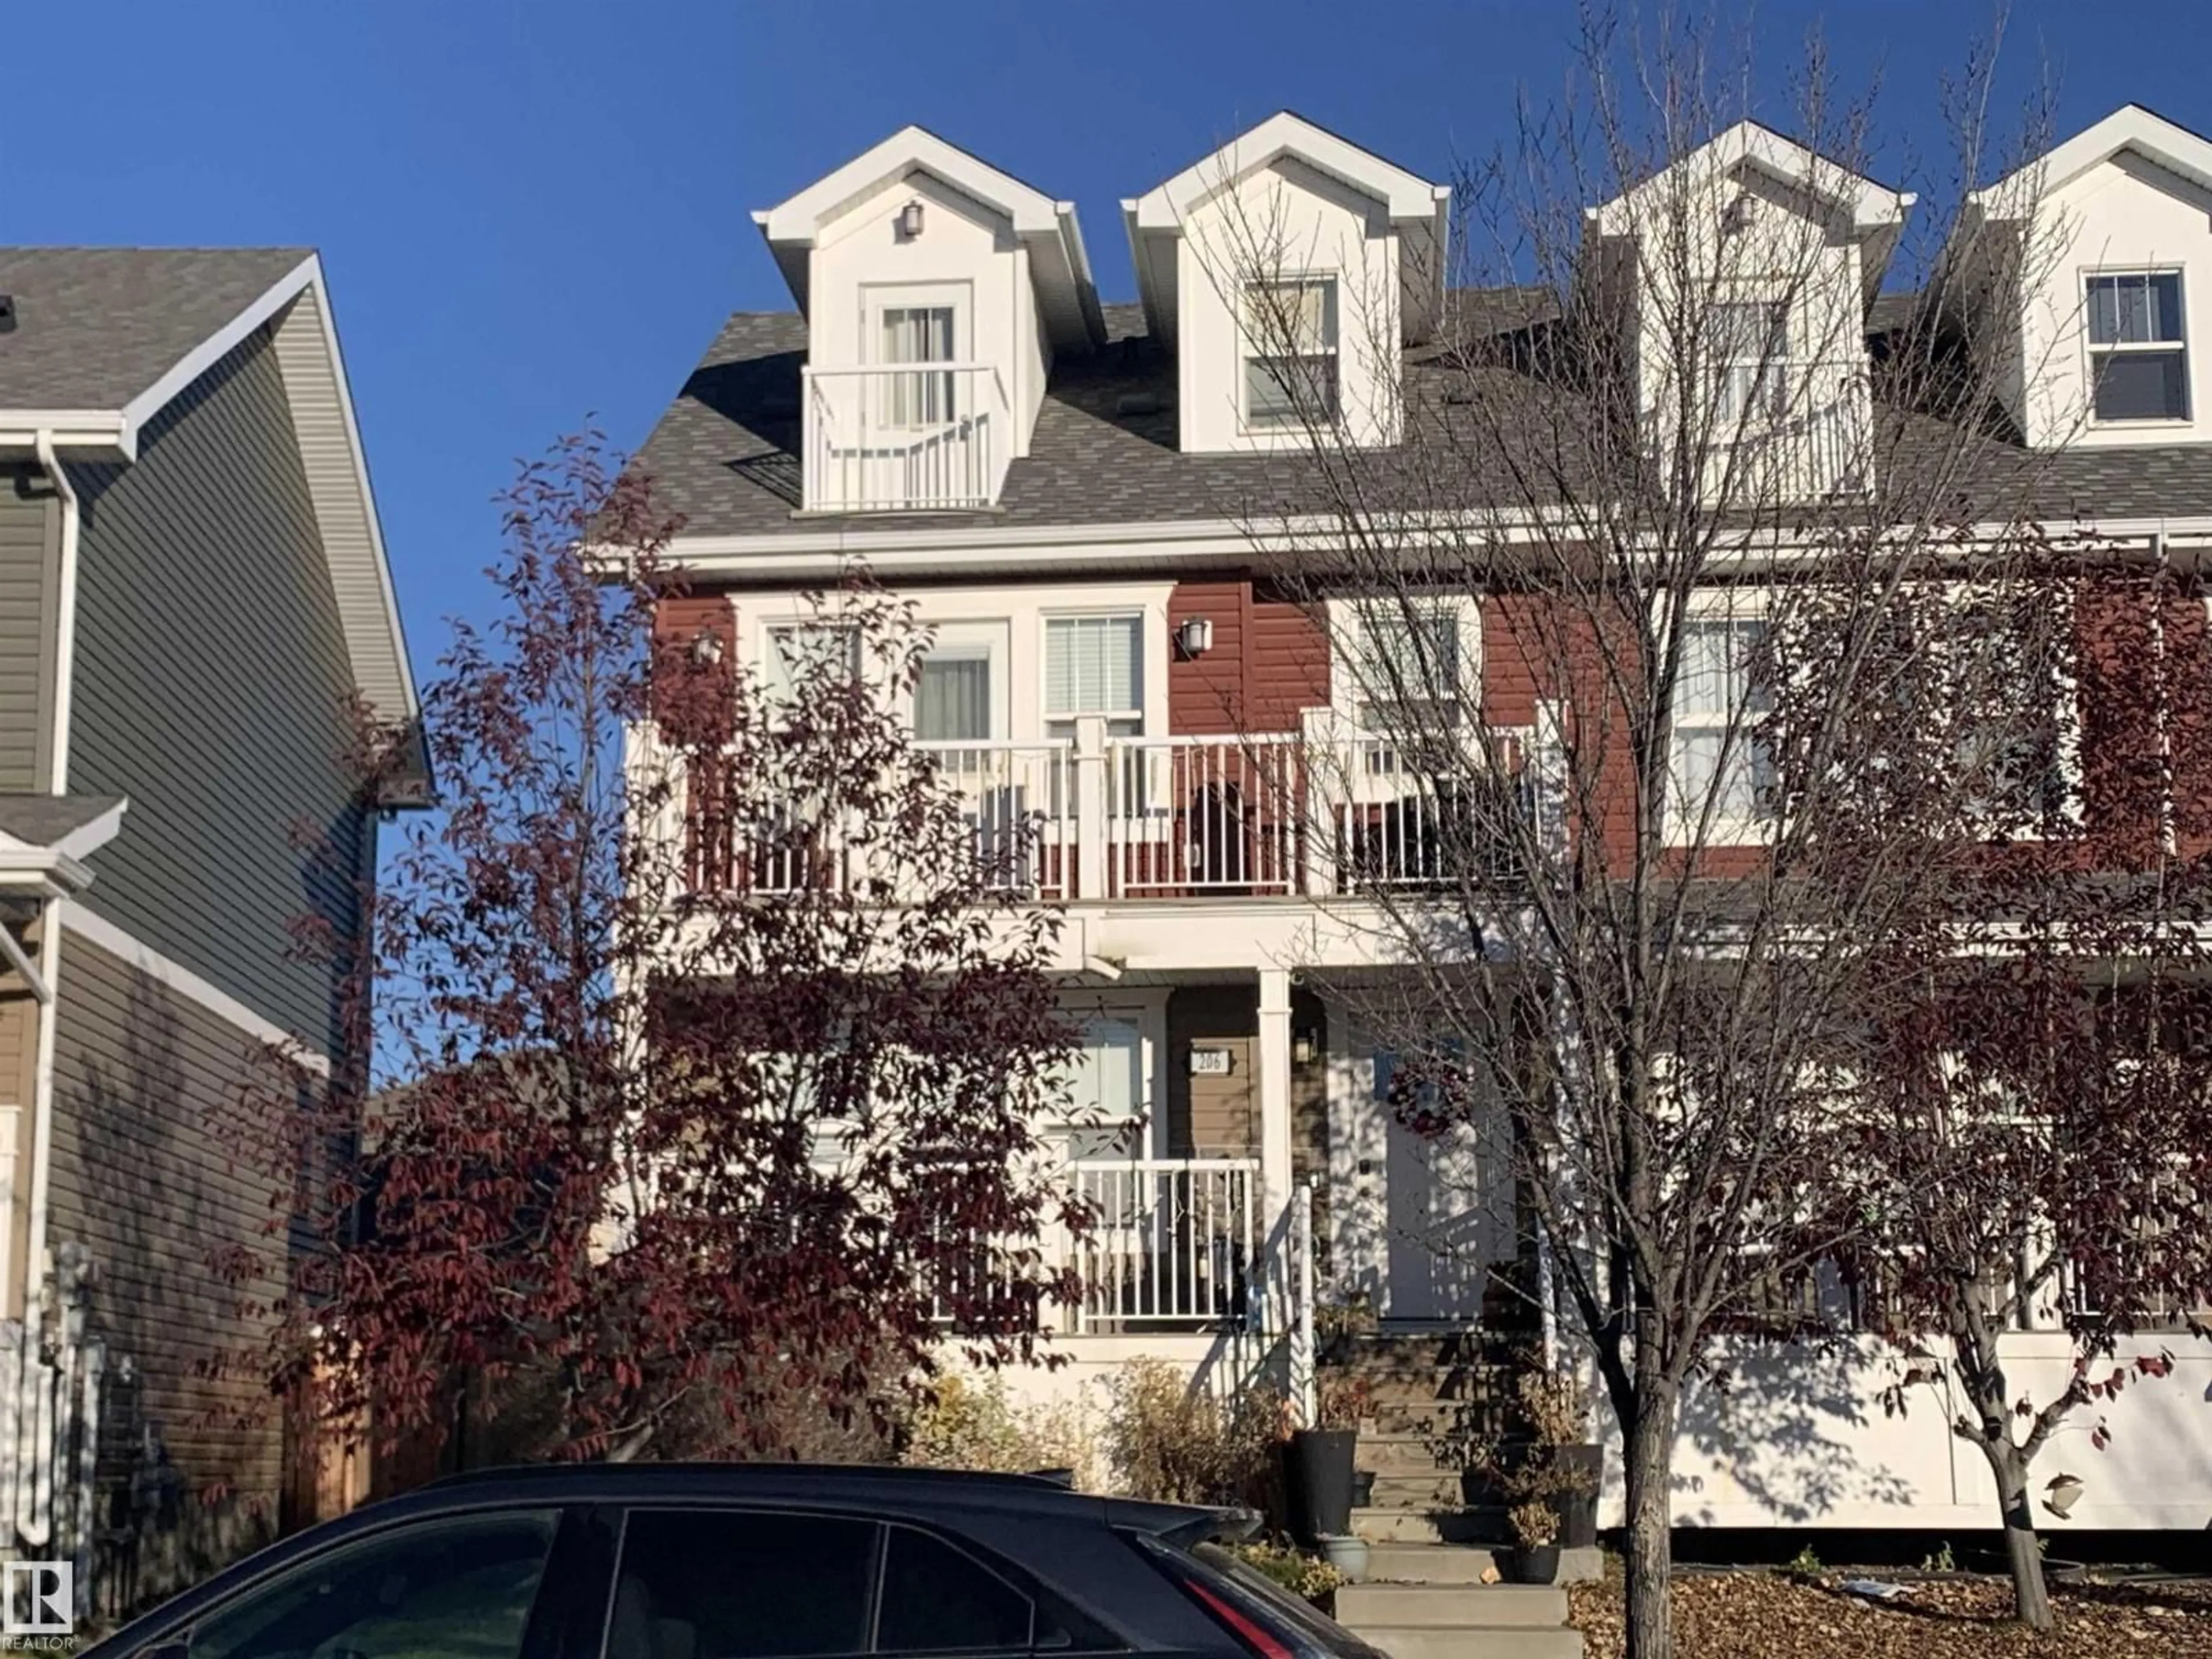
2.5 story with a fantastic view of pond and Kiddie park. Some renovations will be needed to make this shine like new. Total of three bedroom plus an upper bonus room with views of the pond/park area. Basement is framed and ready for completion. Double detached garage is heated (id:39198)
Property Details
StyleRow / Townhouse
ViewLake view
Age of property2012
SqFt~1722 SqFt
Lot Size-
Parking Spaces-
MLS ®NumberE4513764
Community NameLeduc
Data SourceCREA
Listing byRE/MAX Elite
Interior
Features
Heating: Forced air
Basement: Unfinished, Full
Main level Floor
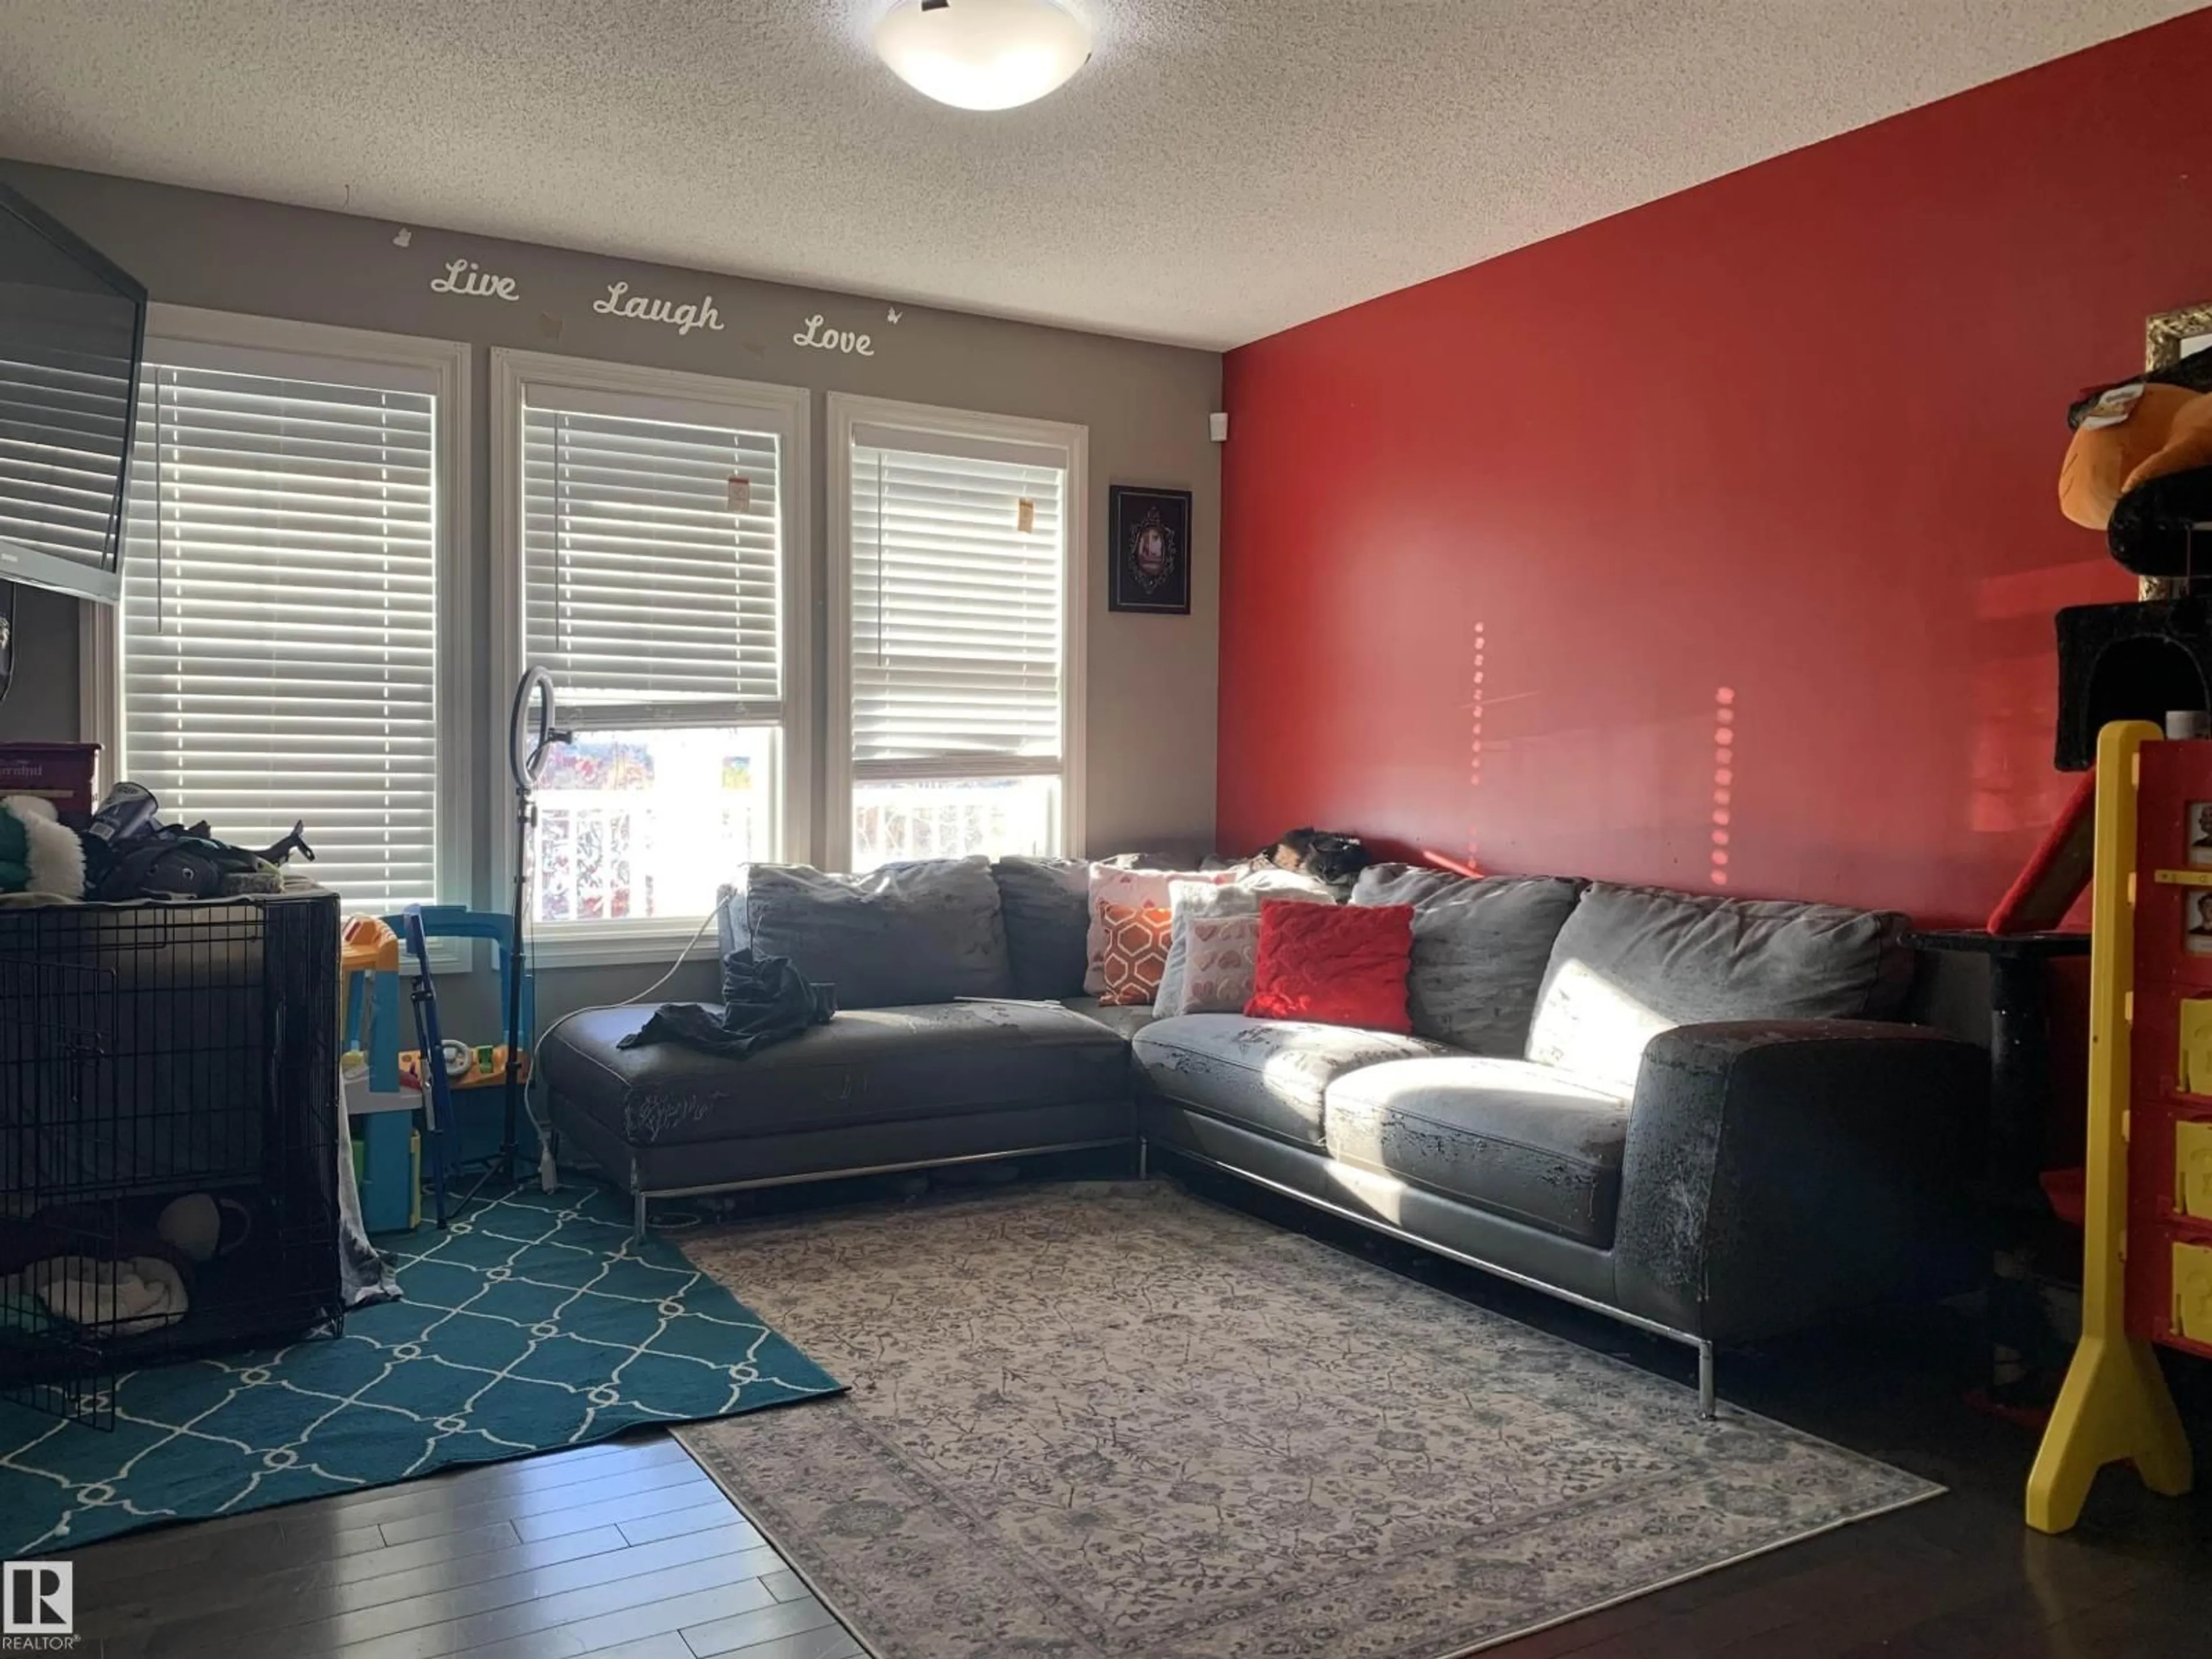
Living room
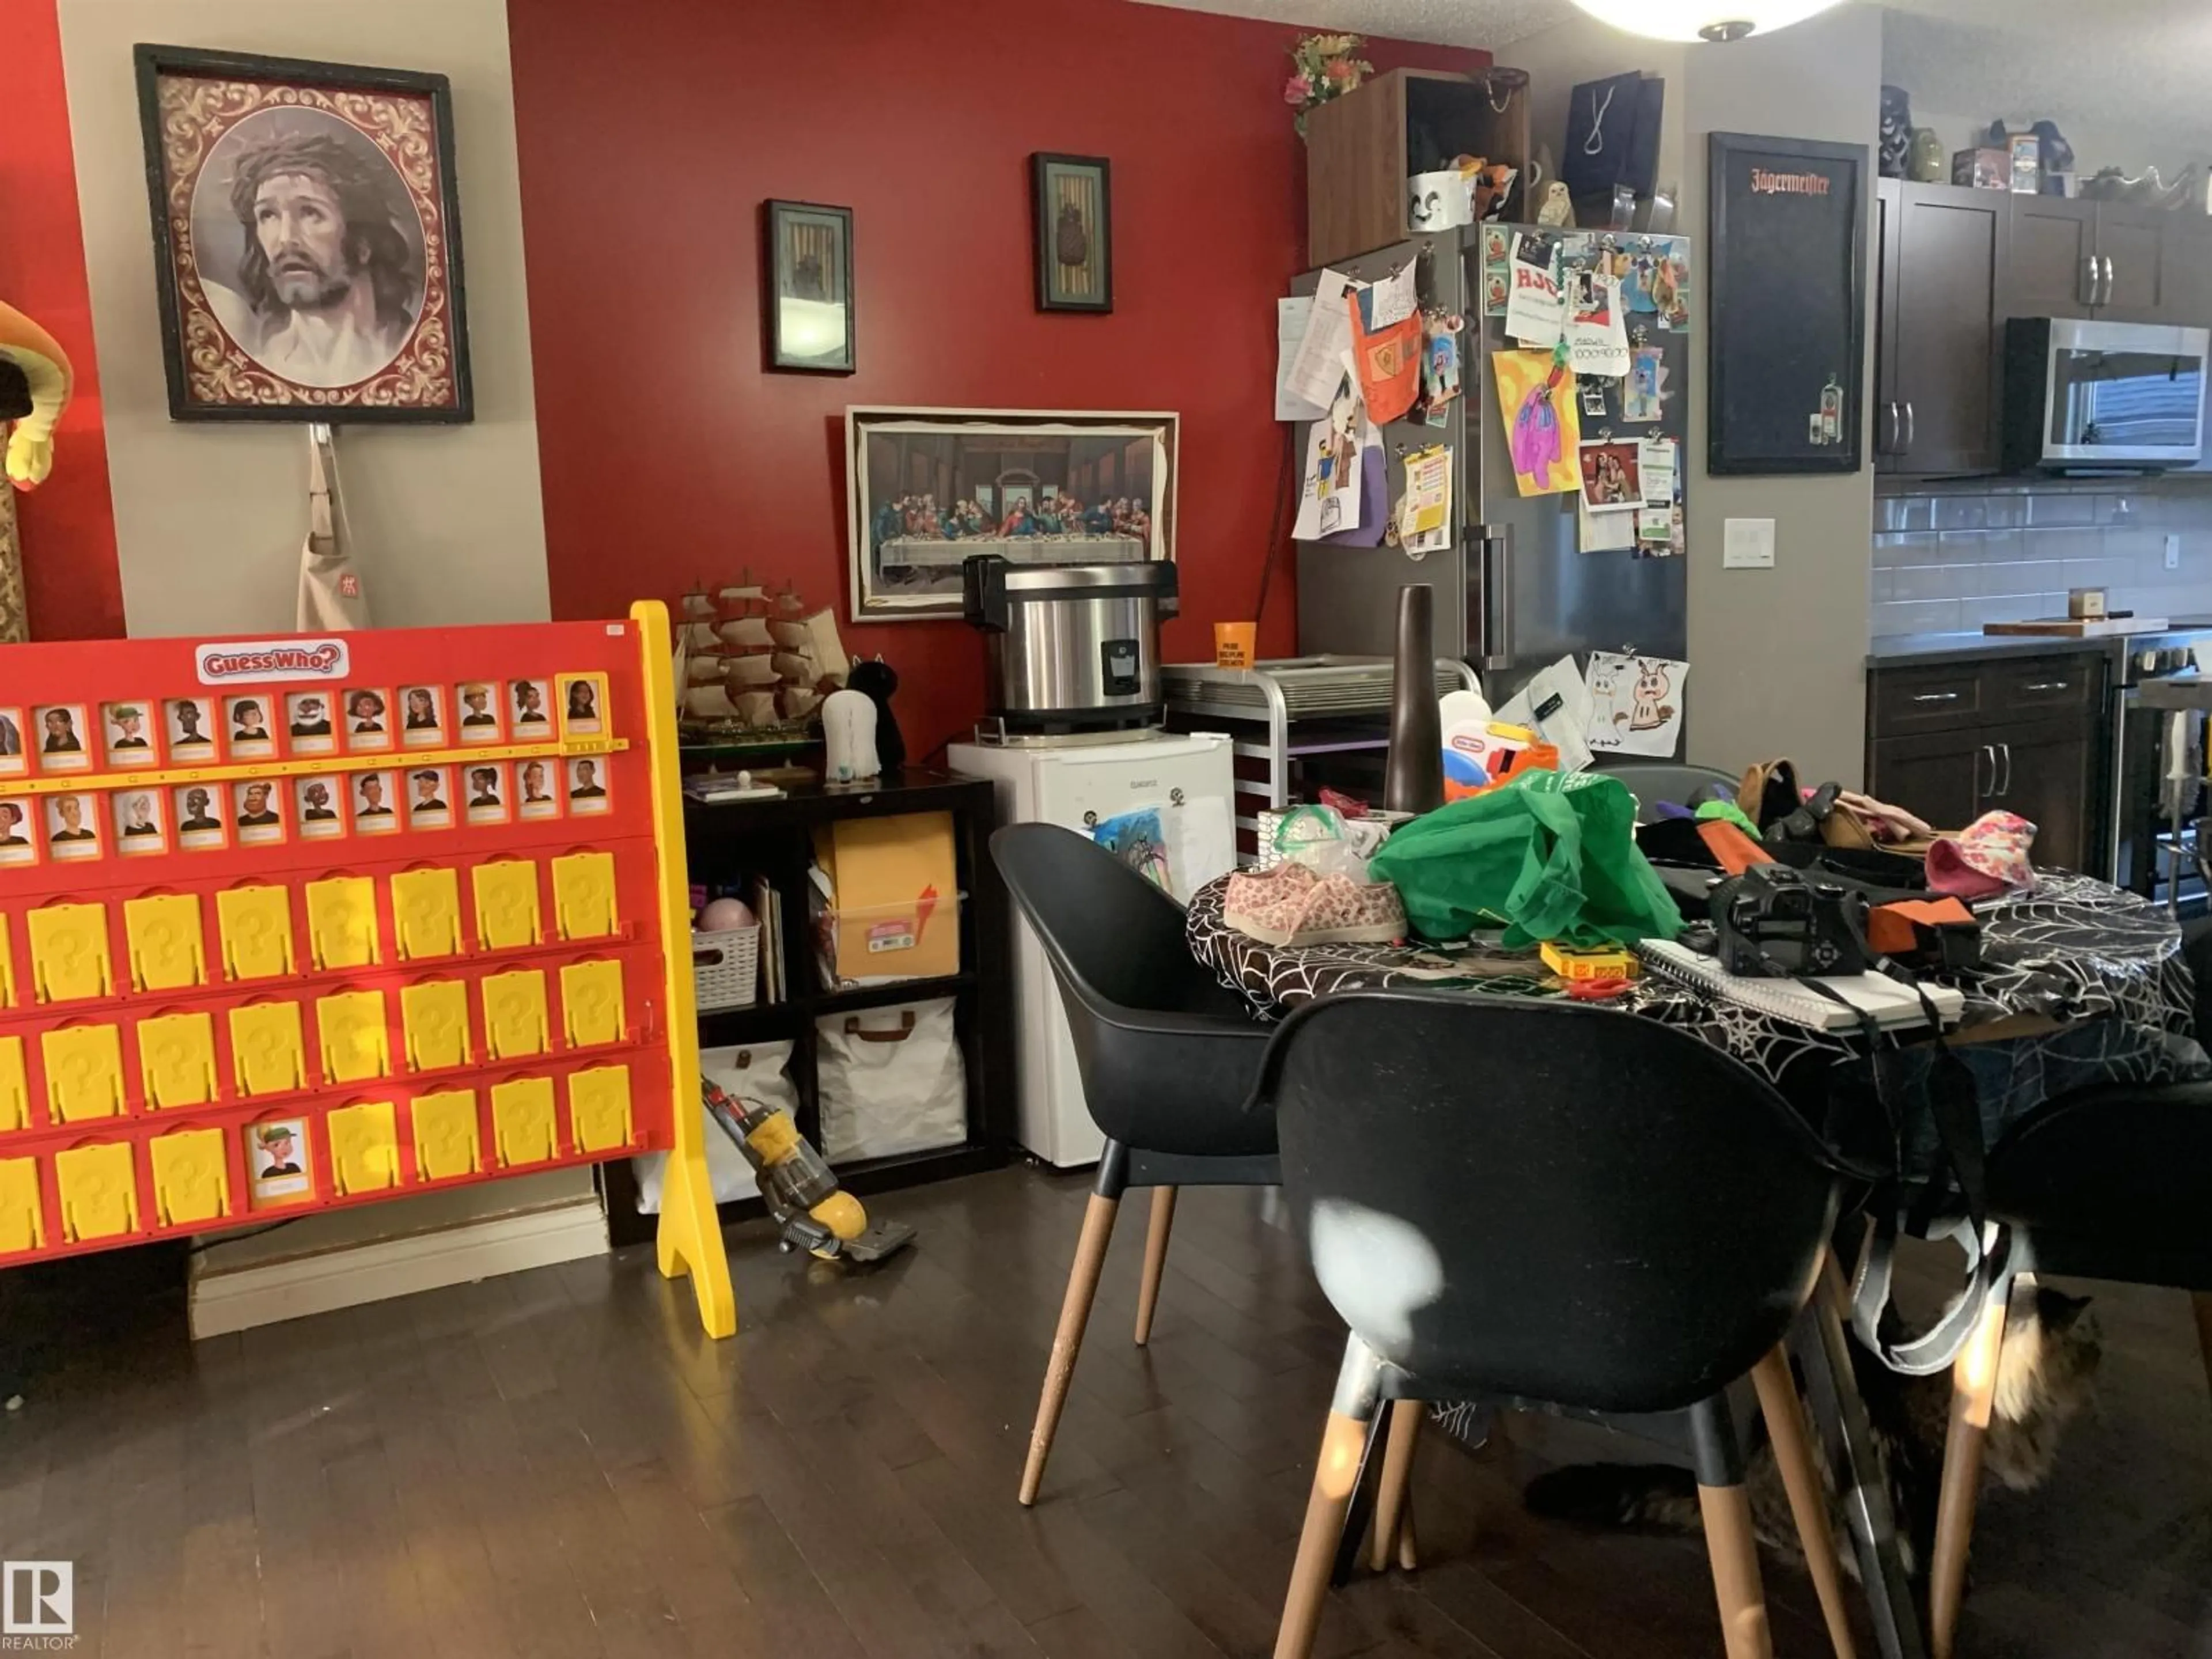
Dining room
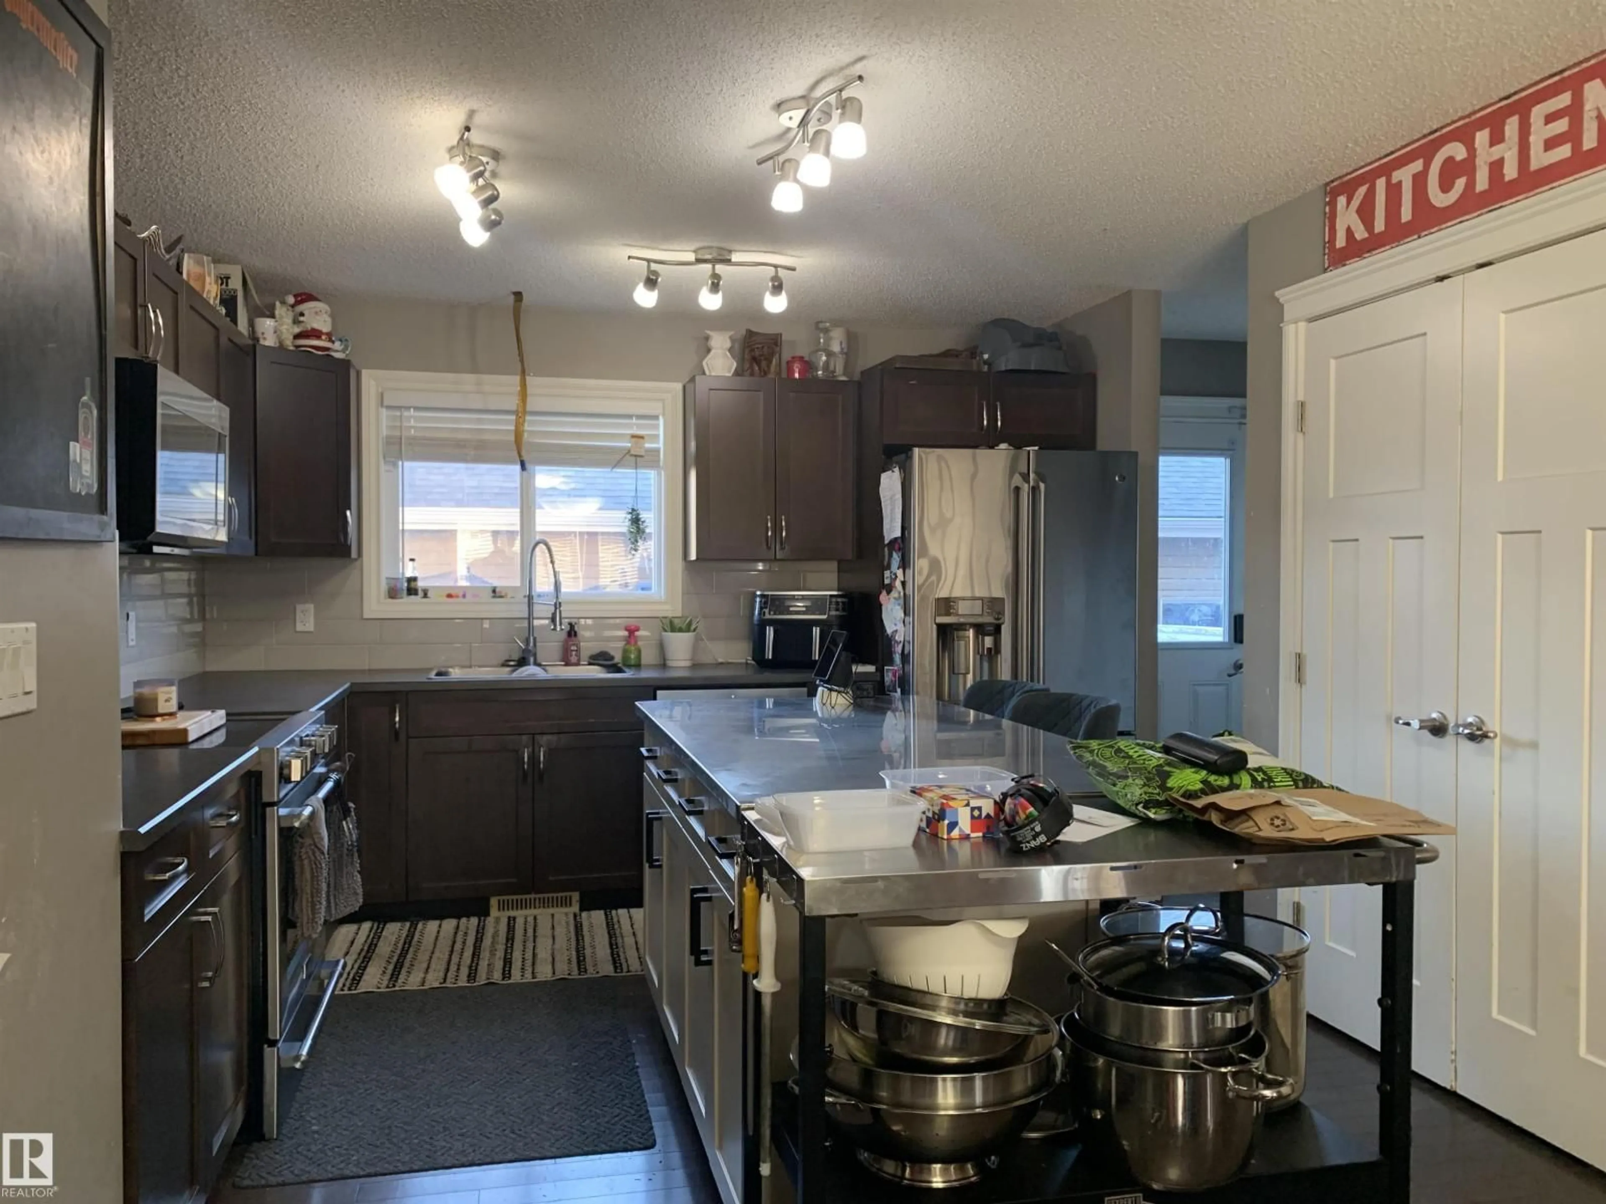
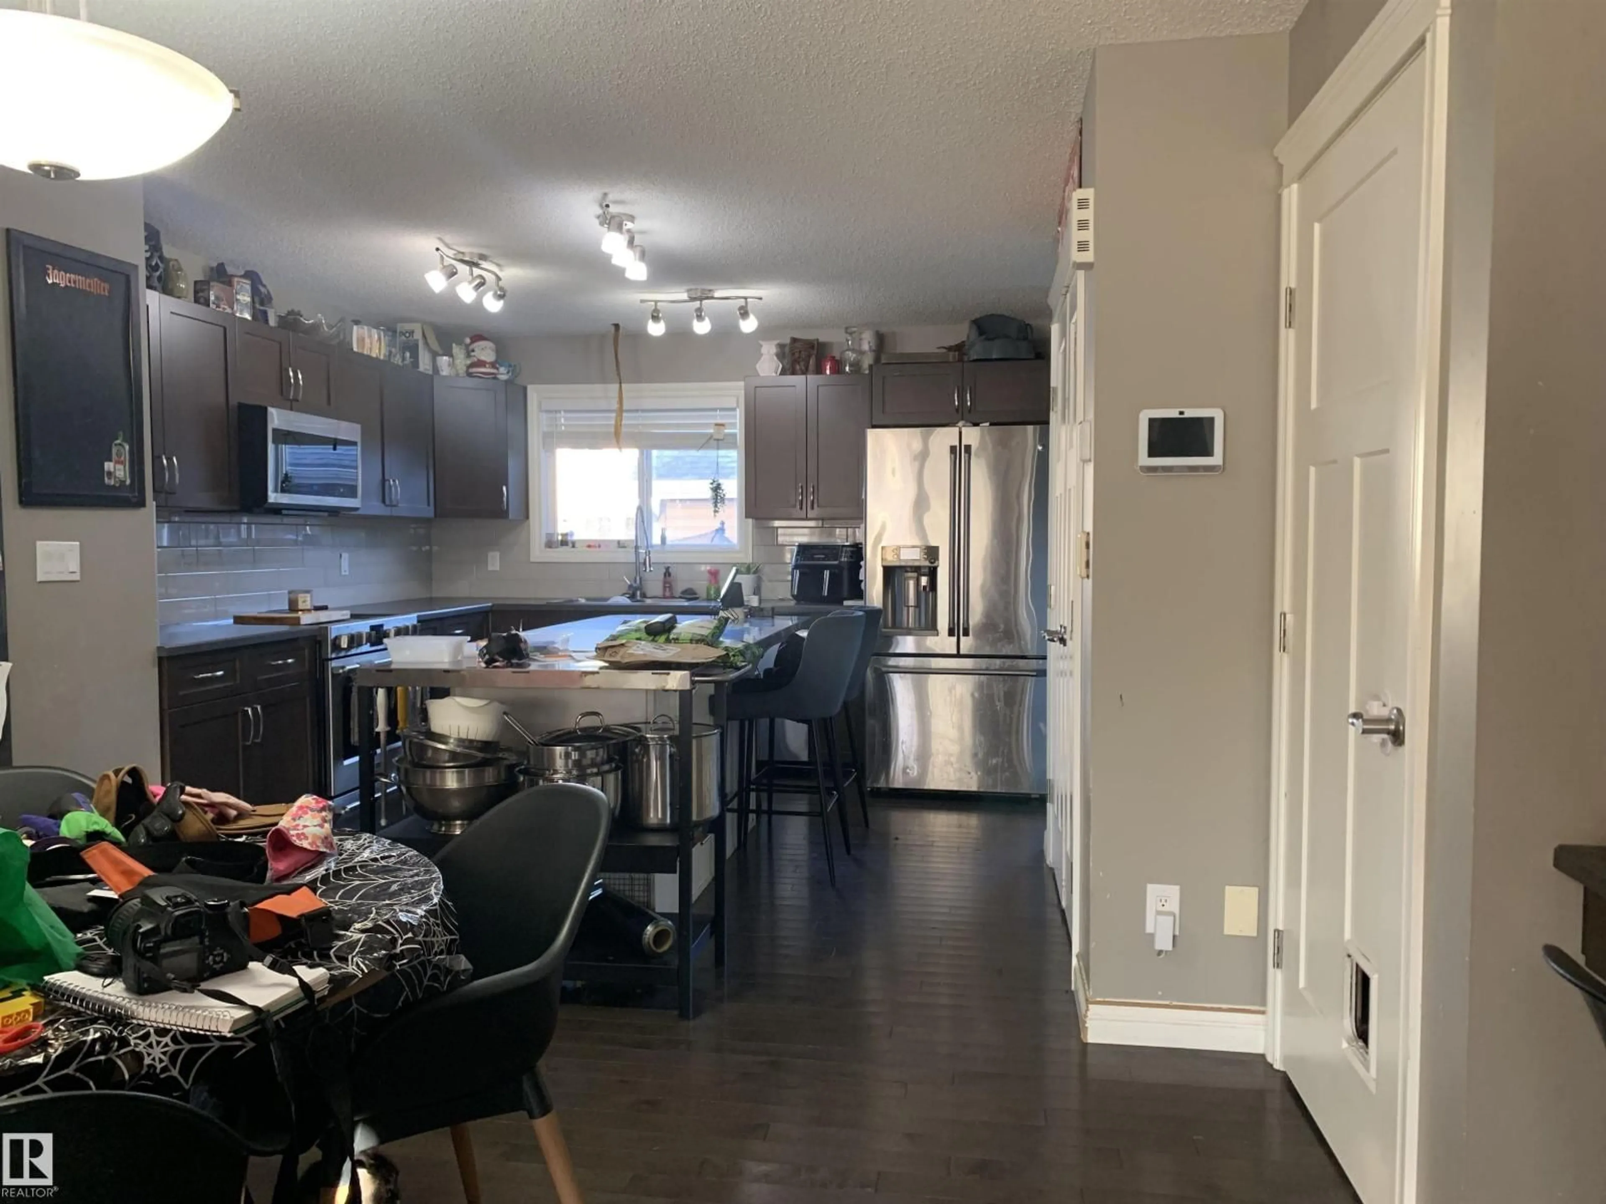
Kitchen
Property History
Oct 21, 2026
ListedActive
$375,000
3 days on market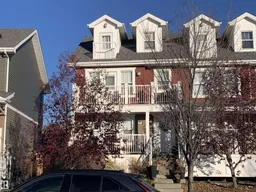 19Listing by crea®
19Property listed by RE/MAX Elite, Brokerage

Interested in this property?Get in touch to get the inside scoop.

