
Contact us about this property
Highlights
Estimated valueThis is the price Wahi expects this property to sell for.
The calculation is powered by our Instant Home Value Estimate, which uses current market and property price trends to estimate your home’s value with a 90% accuracy rate.Not available
Price/Sqft$262/sqft
Monthly cost
Open Calculator
Description
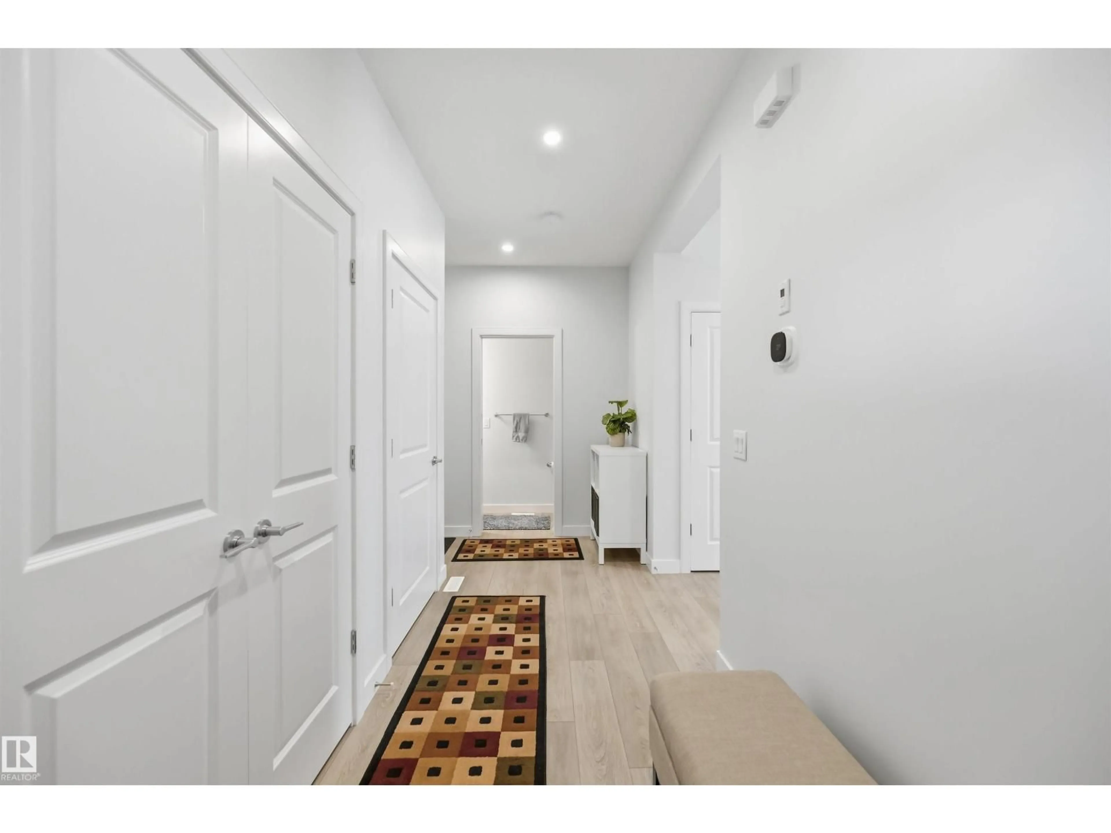
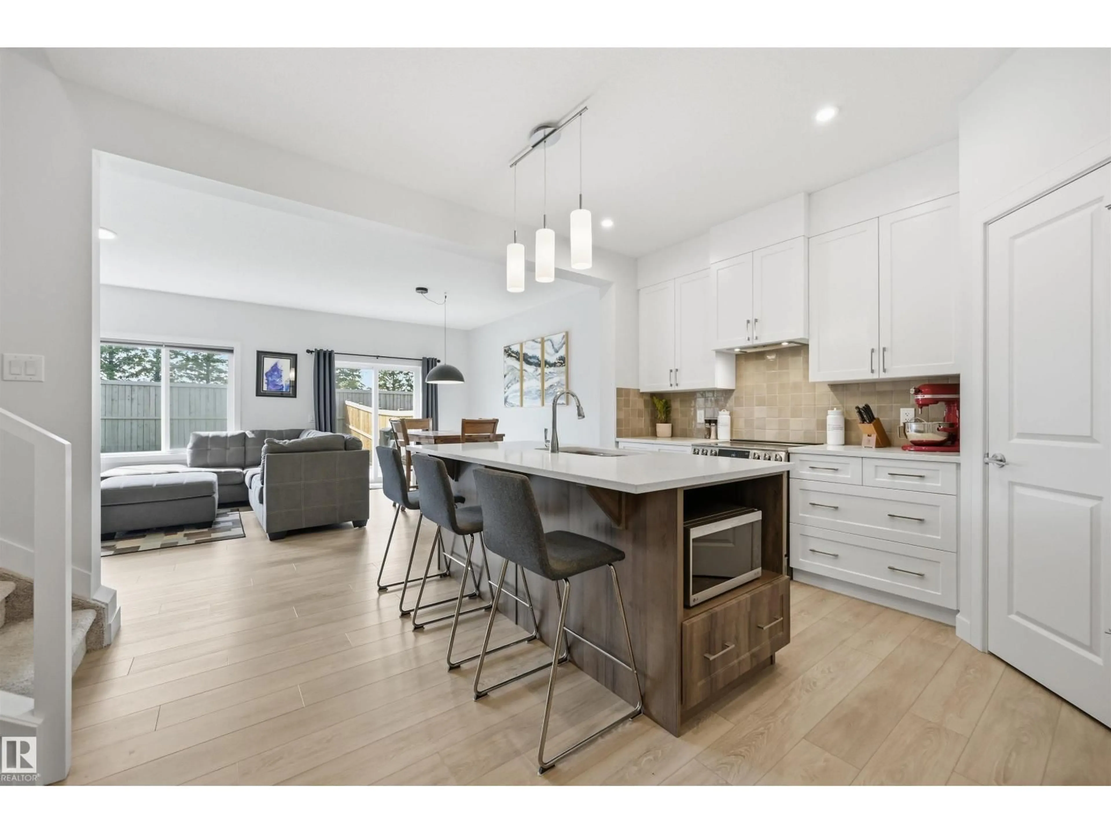
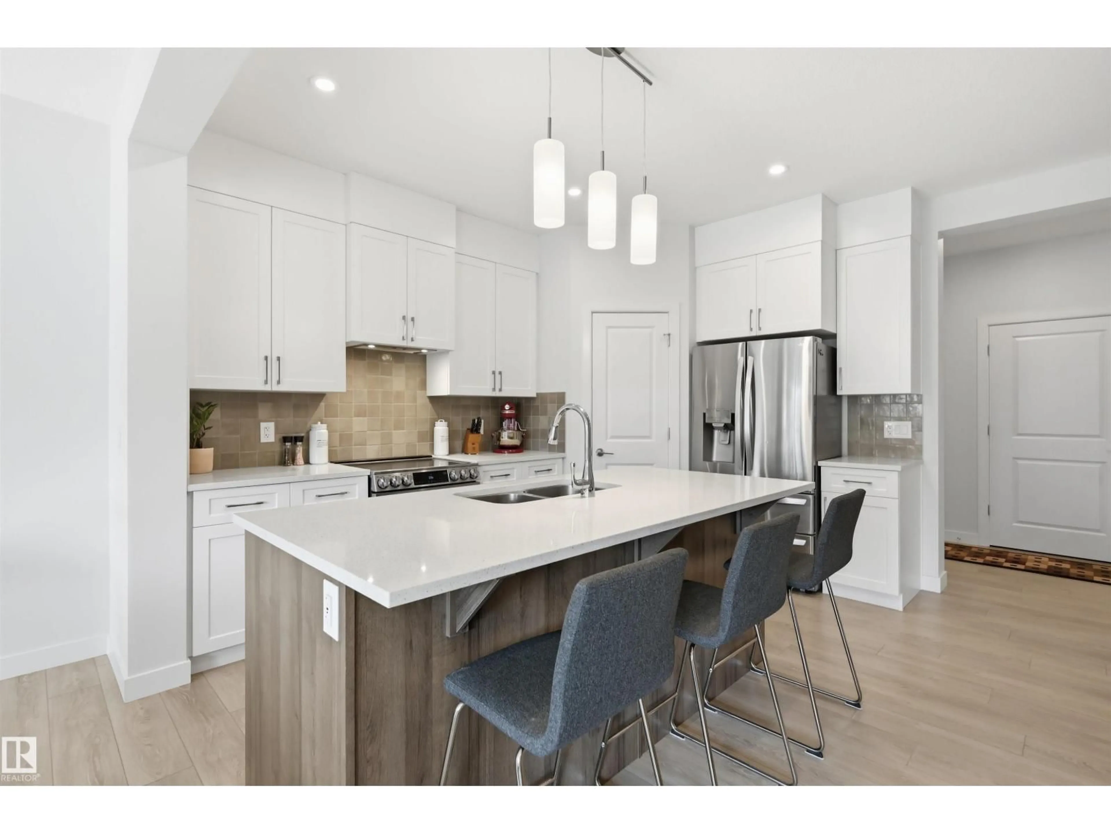
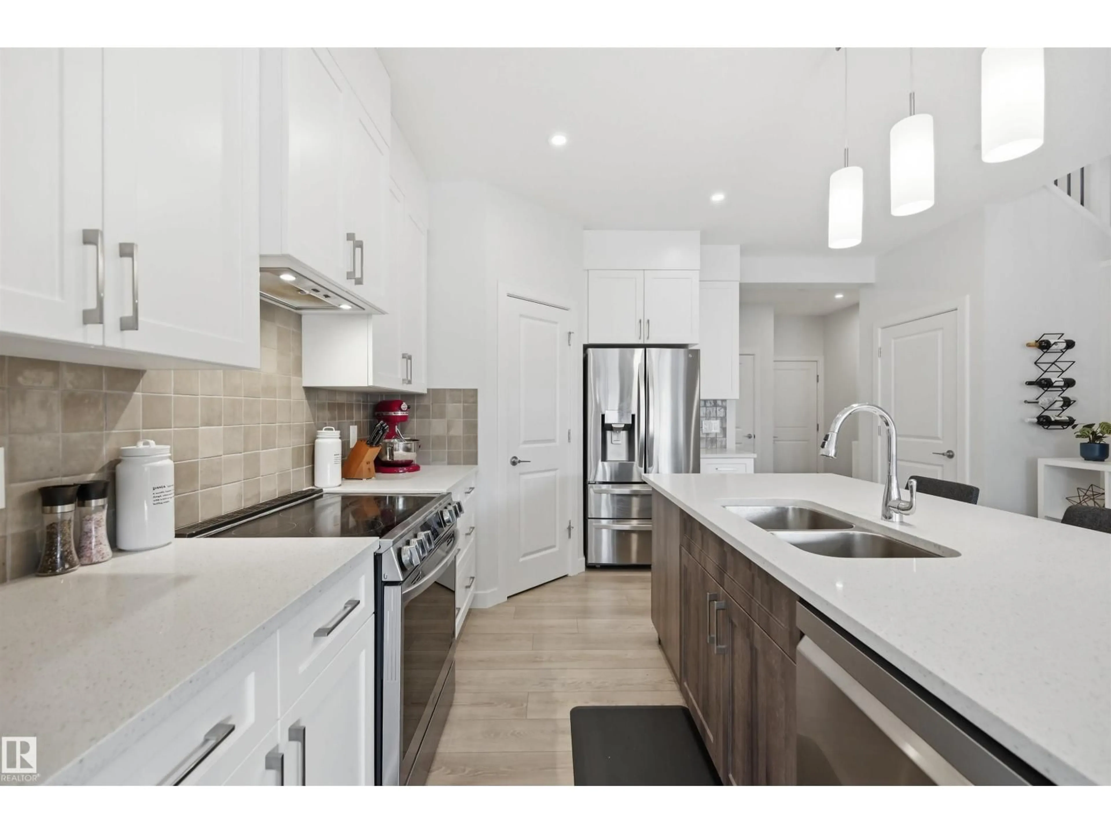
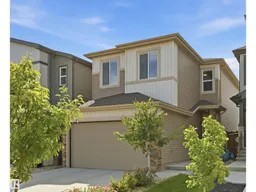
Quality built Aera model by San Rufo homes in a thriving Leduc community! Like NEW but TURN-KEY READY! Built in 2023, this home offers the modern finishings of new construction but with the convenience of resale! Features include: upgraded lighting, AC, window coverings, landscaping, fencing, deck, shed & SIDE ENTRANCE. With 1,900sf of living space, this immaculate home offers so much living space! Main floor boats upgraded kitchen (stainless steel appliances, quartz counters/island, corner pantry), dining area & sizeable living room w/ feature fireplace. Upstairs find full-sized laundry room, bonus room, 2 spare bedrooms, shared 4pc bathroom w/ extended quartz counter & primary retreat (walk-in closet & ensuite with tiled shower, drop-in soaker tub, dual sinks & wash-closet). Lots of natural light upstairs w/ the open-to-below spindled staircase! Basement awaits your touch! Yard fully finished and has great west exposure. Easy access to EIA, amenities of Leduc & Edmonton. (id:39198)
Property Details
Interior
Features
Main level Floor
Living room
4.36 x 3.9Dining room
4.33 x 2.56Kitchen
3.99 x 2.71Exterior
Parking
Garage spaces -
Garage type -
Total parking spaces 4
Property History
 37
37

