171 KEYPORT CI, Leduc, Alberta T9E0M4
Contact us about this property
Highlights
Estimated valueThis is the price Wahi expects this property to sell for.
The calculation is powered by our Instant Home Value Estimate, which uses current market and property price trends to estimate your home’s value with a 90% accuracy rate.Not available
Price/Sqft$251/sqft
Monthly cost
Open Calculator
Description
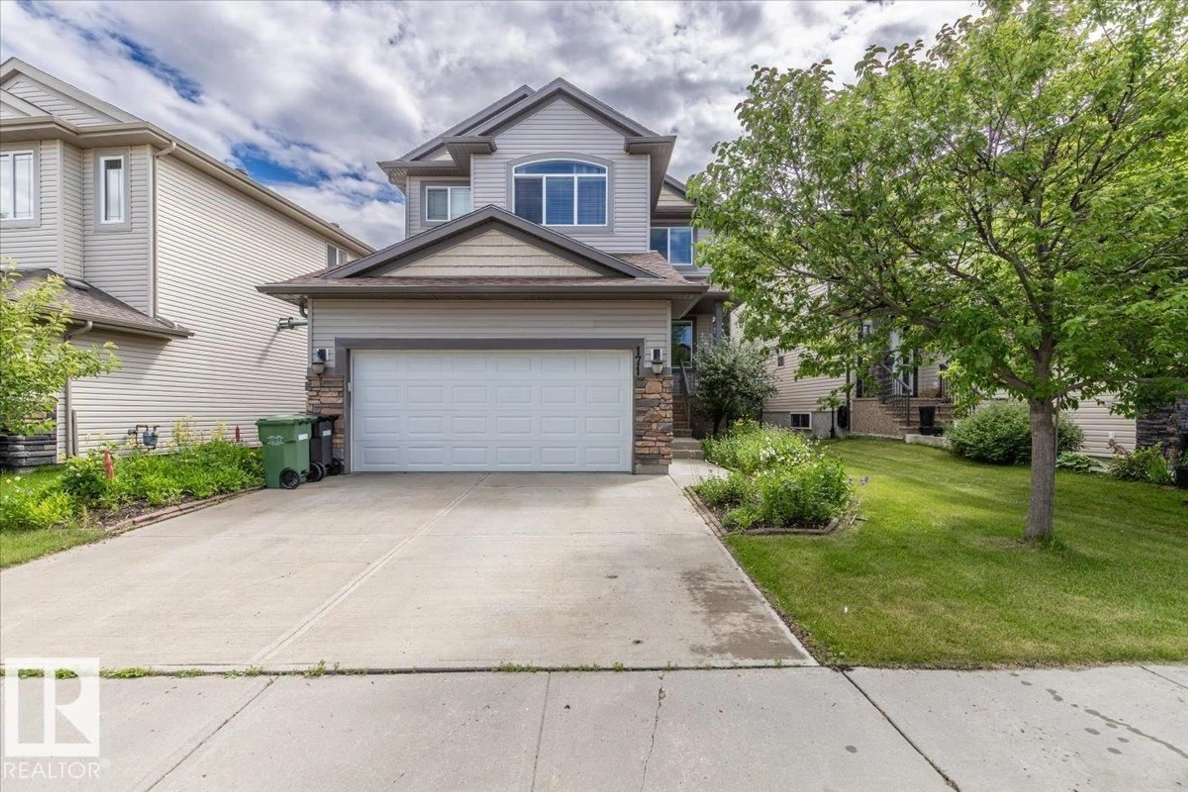
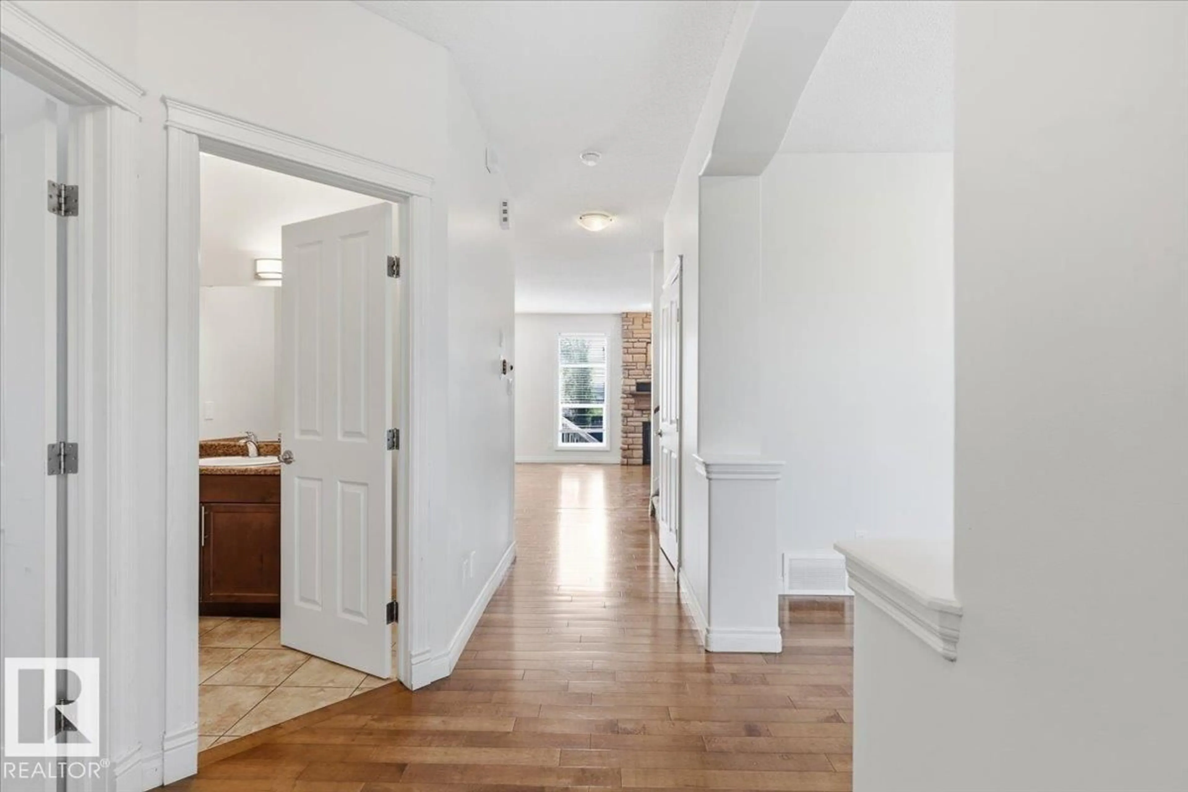
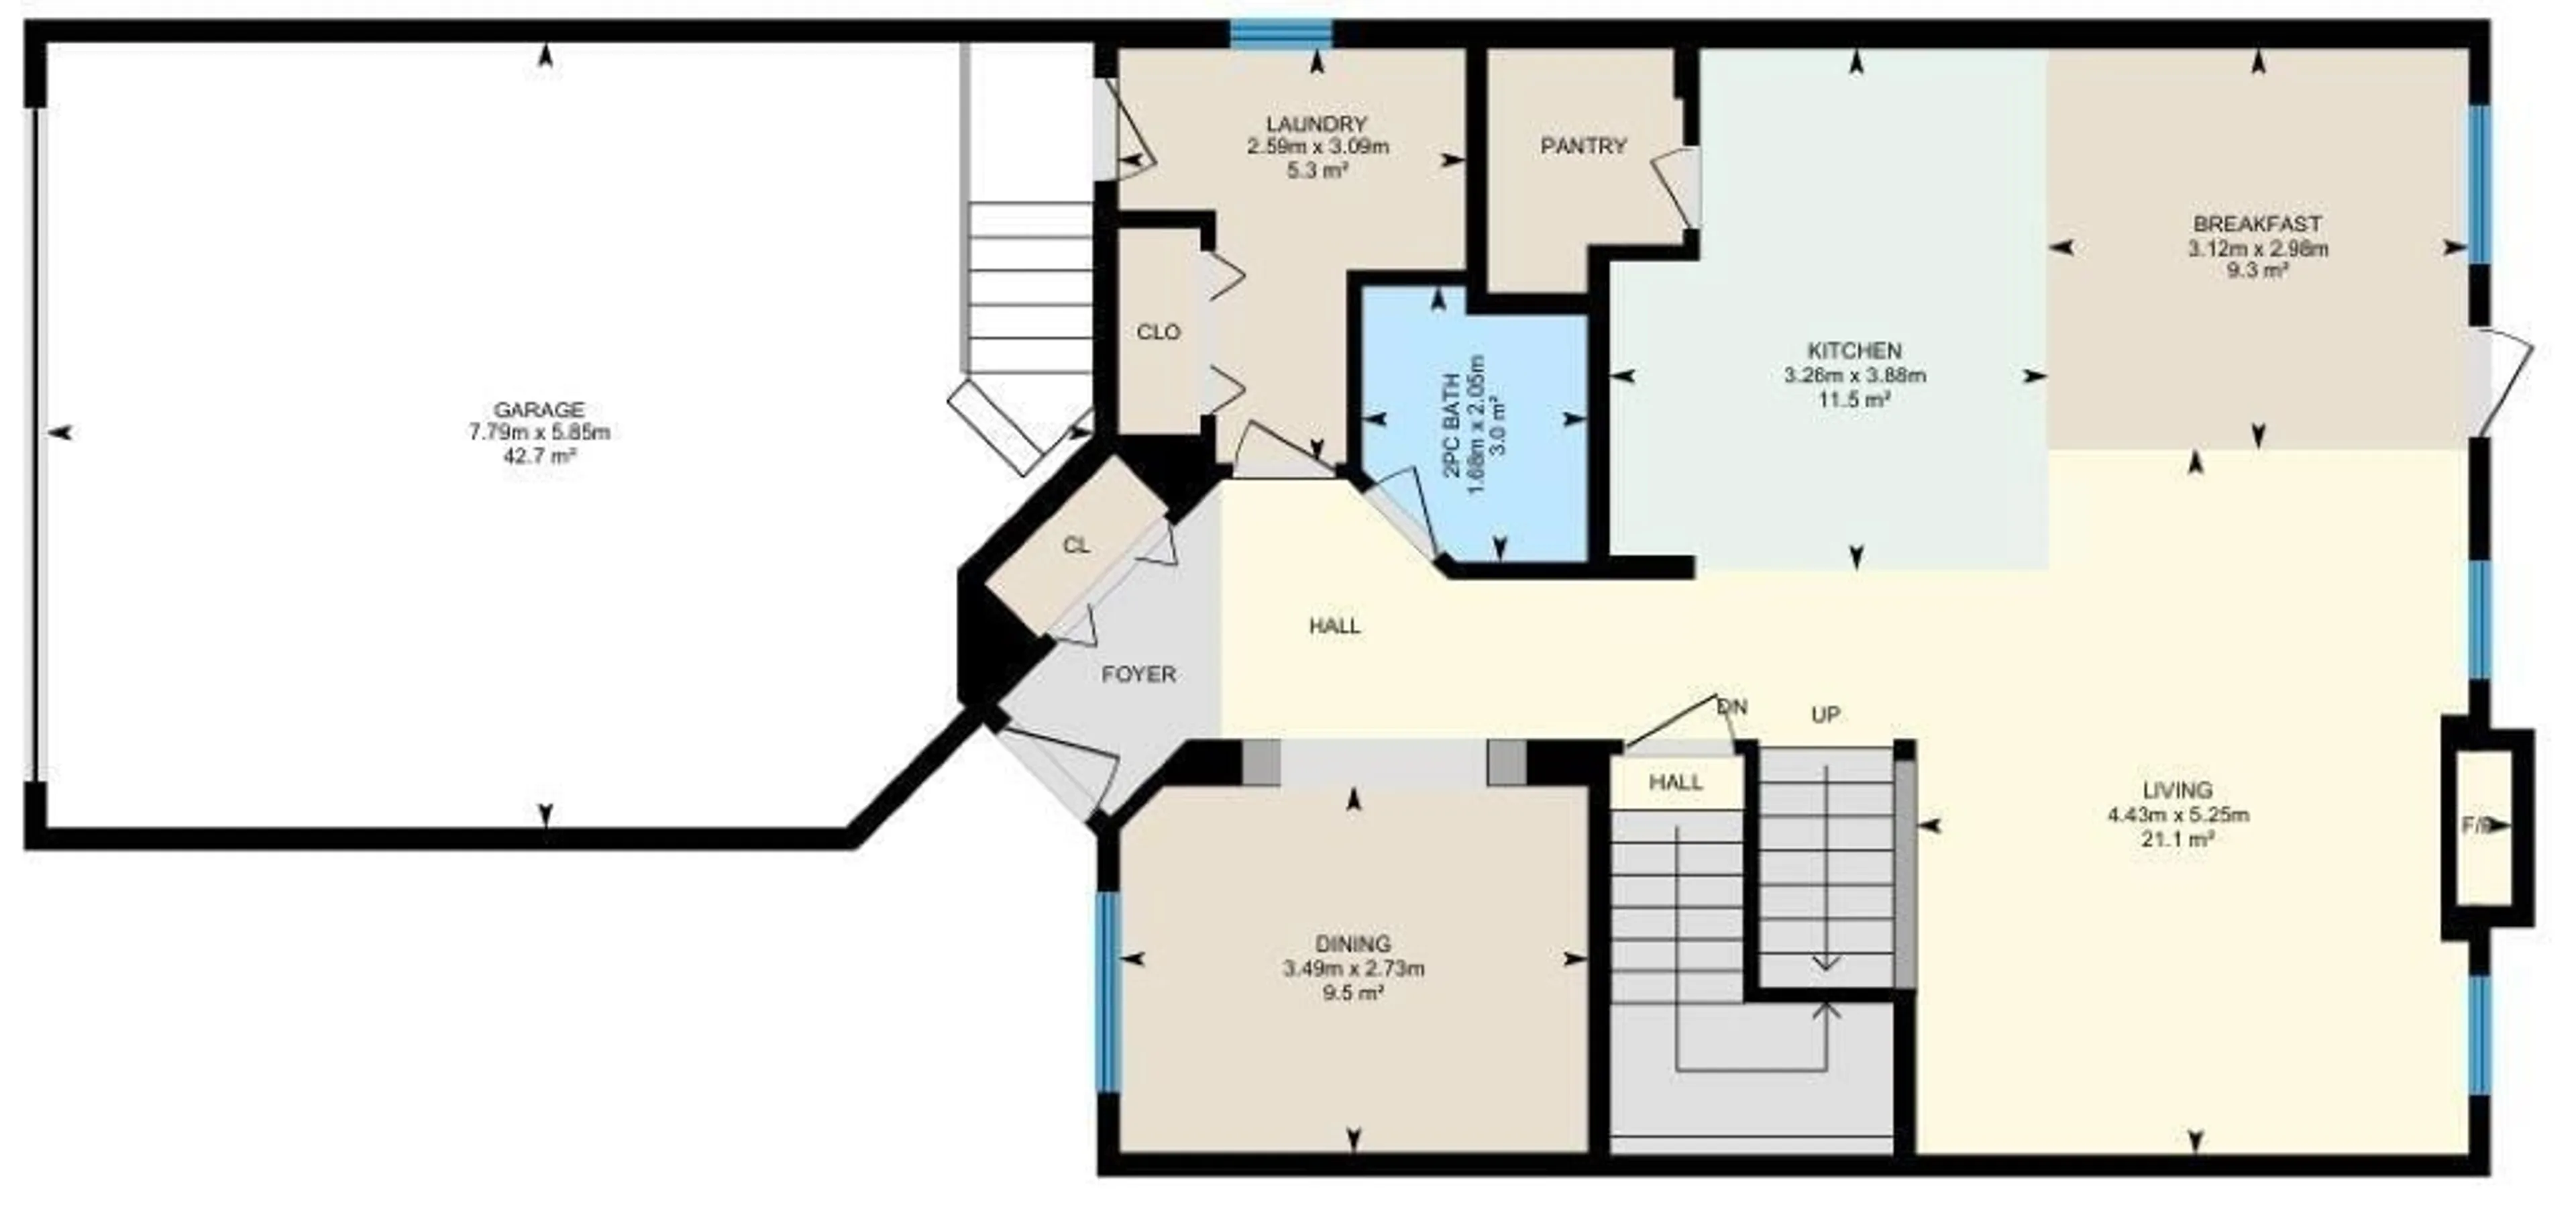
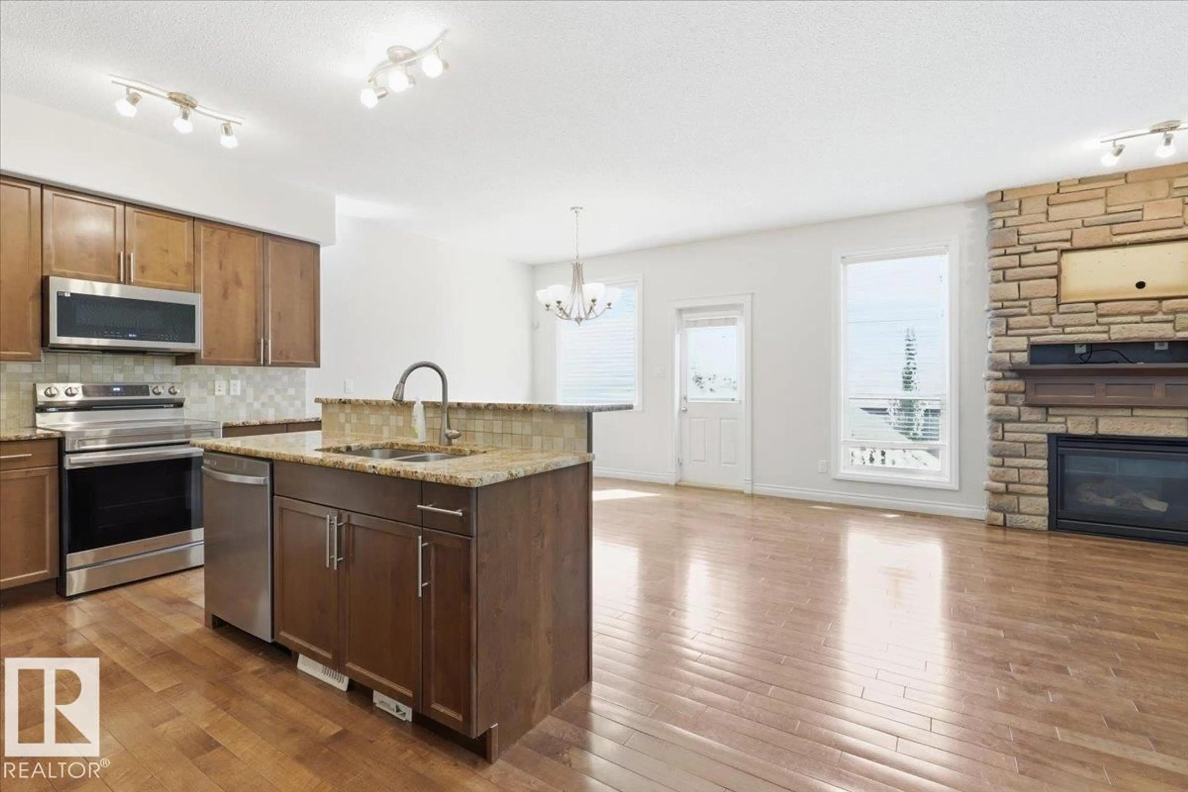
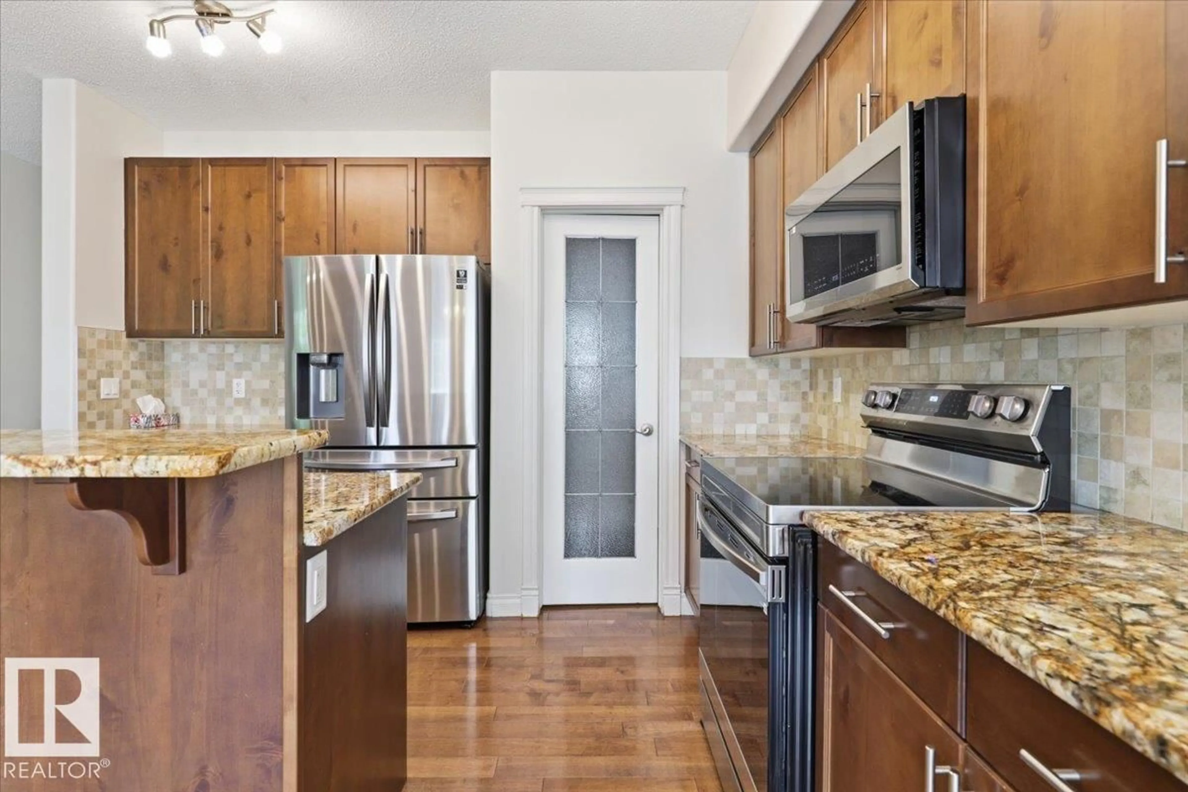
This Fully Finished 2189 sq/ft Home has a Double Attached Heated Garage, Beautifully Landscaped Yard, and Air Conditioning! Enter to the main floor of the home with Hardwood and Tile flooring throughout. The living room has a gas fireplace with stone floor to ceiling, a feature wall, and is open to the kitchen with a raised island eating bar, lots of cabinets, granite countertops, and a walk-in pantry. A 2 piece bathroom, vibrant den, and laundry room completes the main floor. The Upper Level hosts FOUR Bedrooms Including the Primary with its own 4 piece ensuite bathroom, and walk-in closet. Another 4 piece bathroom, and family room is also situated on the functional Upper level. The Basement is Fully Finished with a Fifth Bedroom, 3 piece bathroom, and two bonus areas. The backyard is Fenced and Landscaped with Stone flower beds filled with trees and low maintenance perennials. The large deck has a gas BBQ hookup and overlooks the beautiful backyard. New Shingles in 2024 along with many other updates! (id:39198)
Property Details
Interior
Features
Main level Floor
Living room
5.25 x 4.43Dining room
3.12 x 2.96Kitchen
3.88 x 3.26Den
3.49 x 2.73Property History
 43
43

