Unknown for 17 WILLOW PARK ESTATES, Leduc Alberta T9E5P7
8 hours on Market

17 WILLOW PARK ESTATES, Leduc, Alberta T9E5P7

Detached
3
2
~1515 sqft
$180,000
Get pre-qualifiedPowered by nesto
Detached
3
2
~1515 sqft

Contact us about this property

Call

Highlights

Property Estimate

Days on market8 hours

Estimated valueNot available

Price/Sqft$118/sqft

Monthly cost

Open Calculator

Description

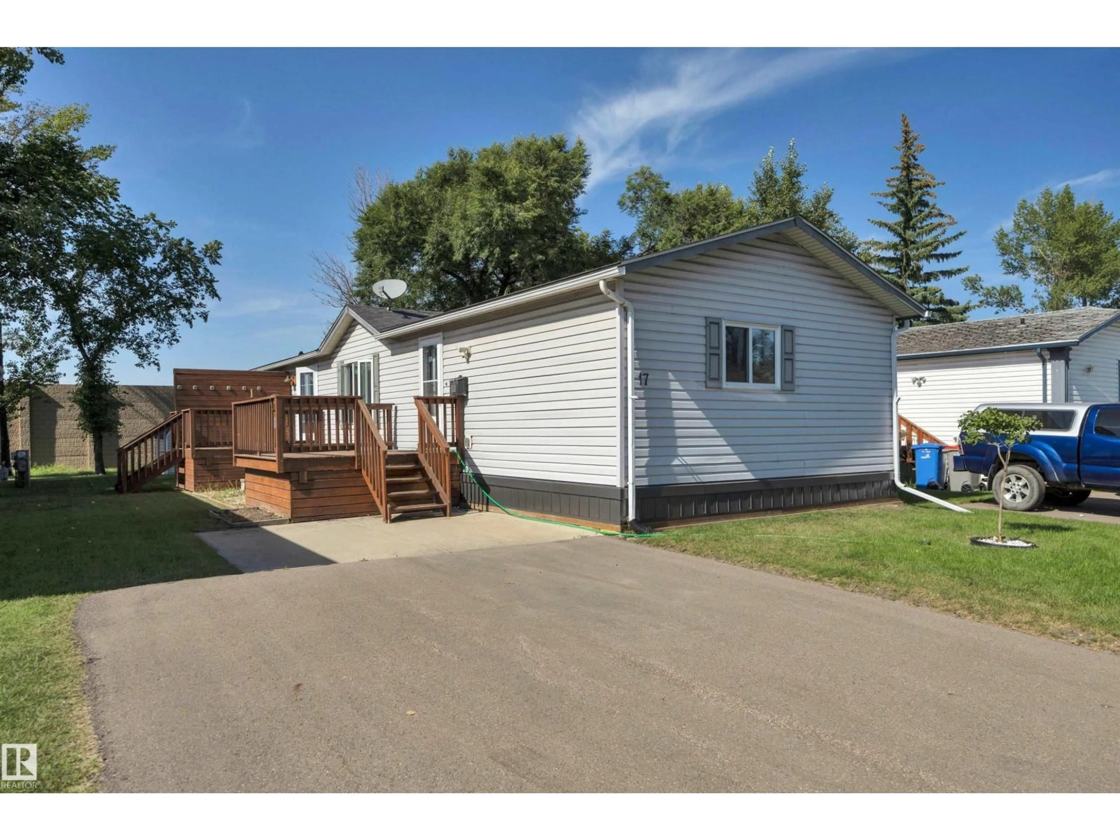
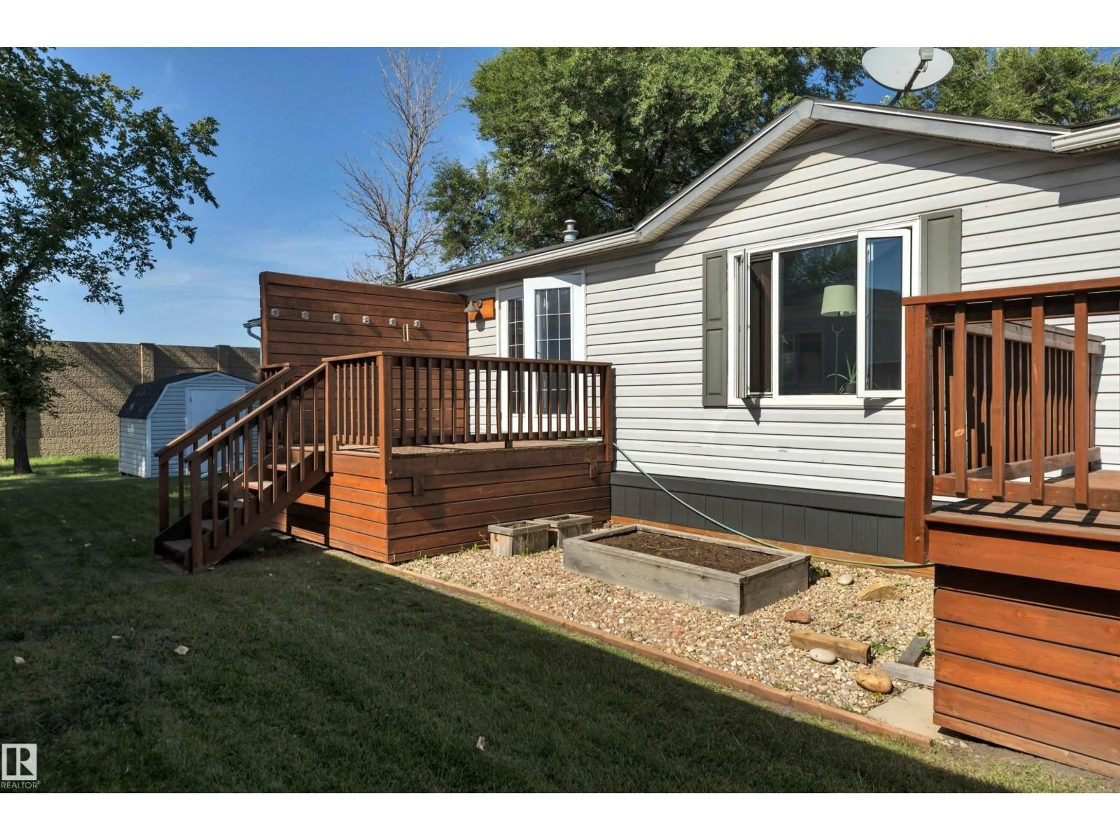
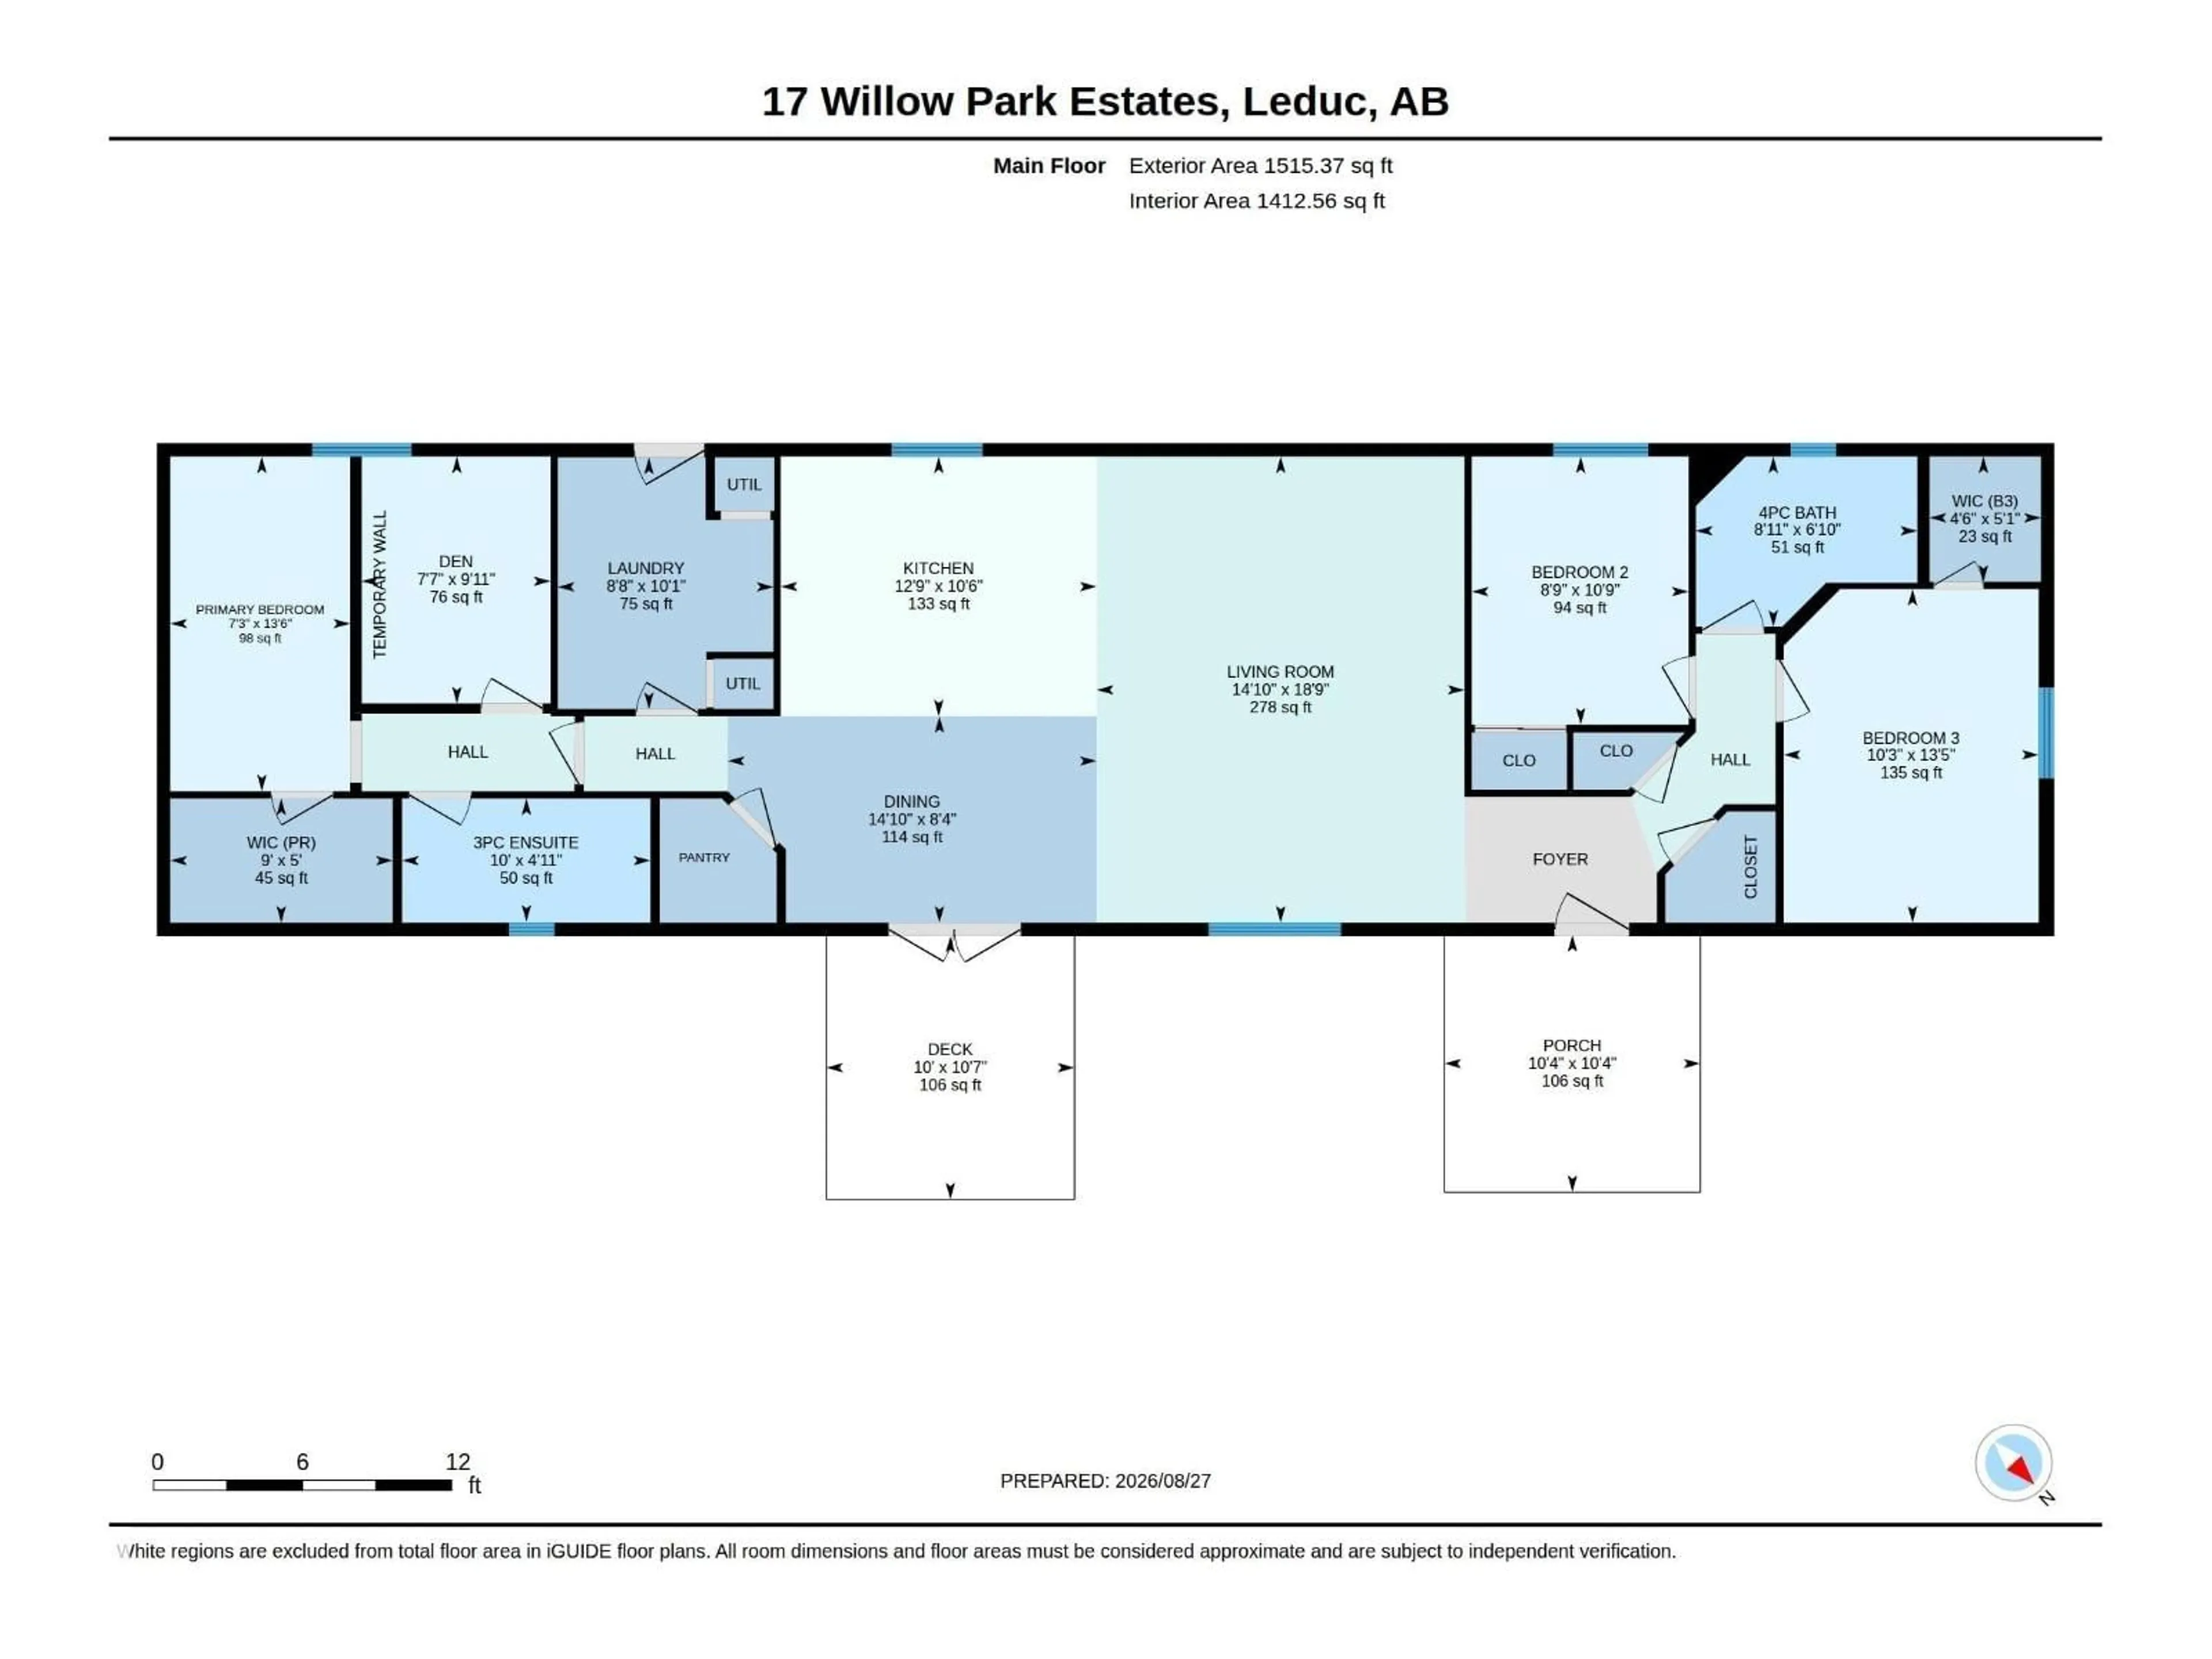
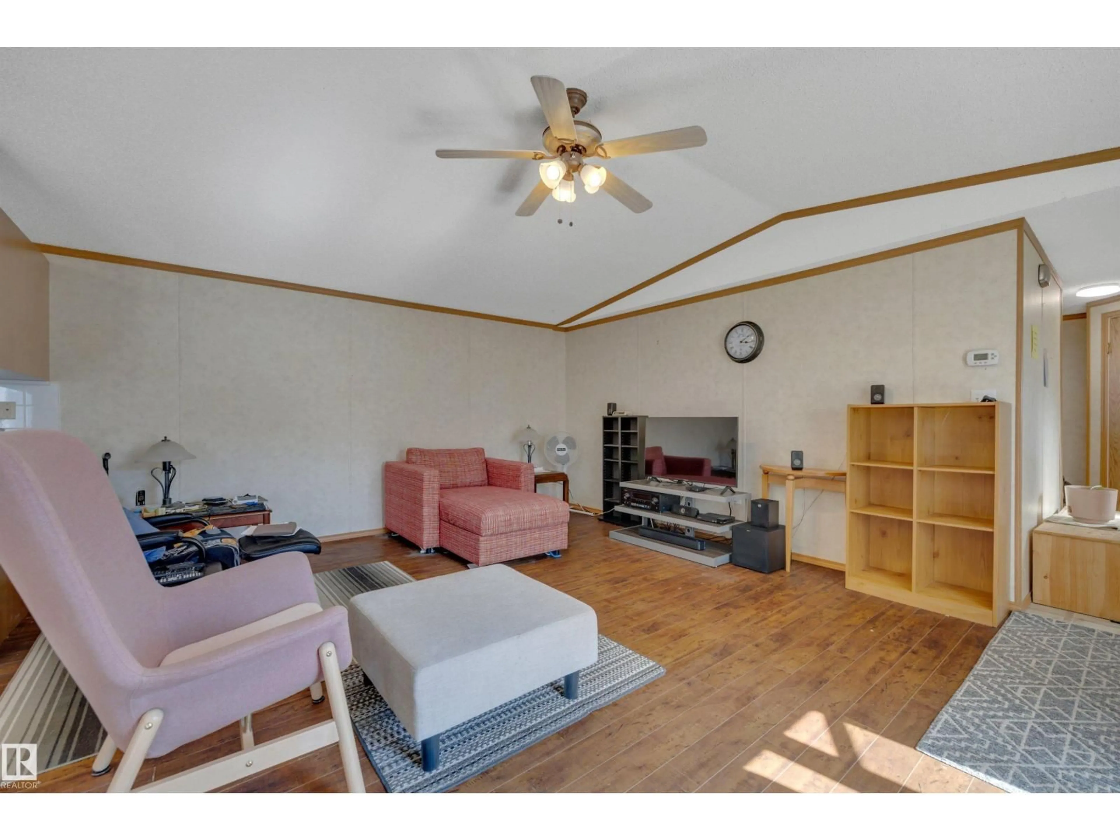
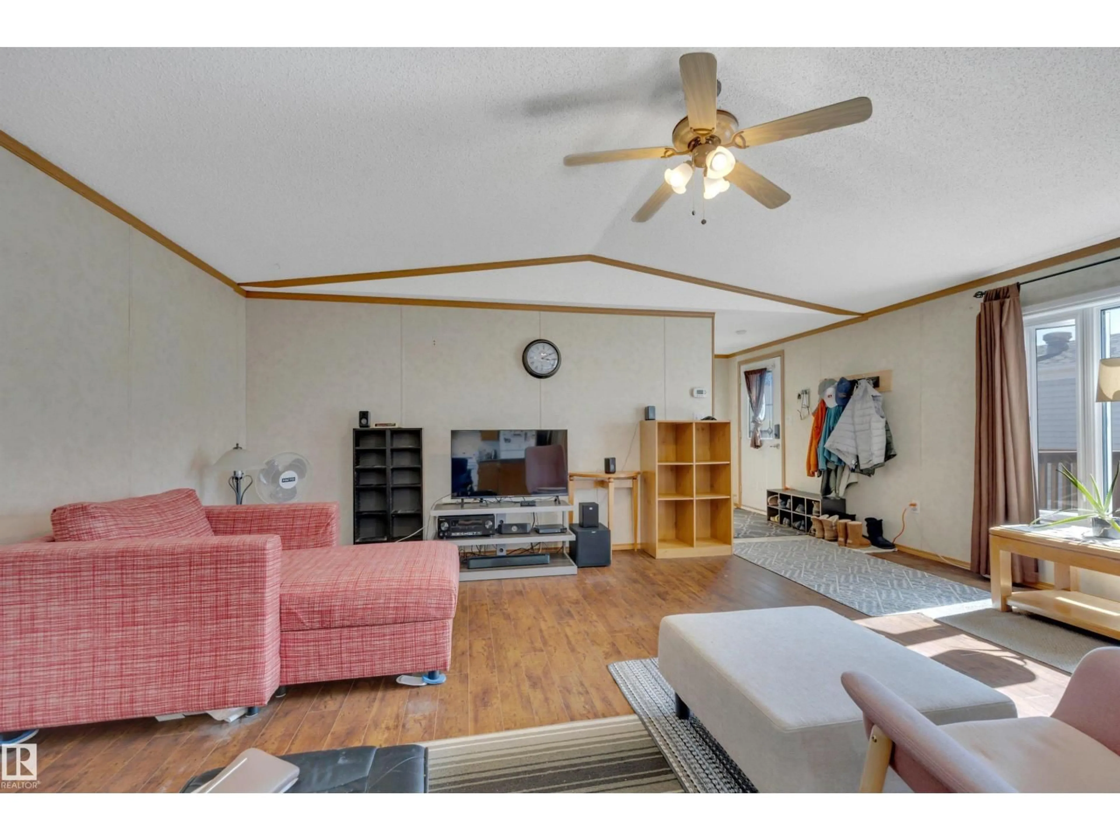
WILLOW PARK ESTATES-Is a Land-Lease Manufactured Home Community Offering a Unique, Affordable Housing Option. Satisfies All of Life’s Needs With Convenience & Walkability to Schools, Parks, Shopping & Public Transportation. FEATURES: 3 Bedrooms Plus Den. 2 Full Bathrooms Including New Walk-in Shower. FEATURES: Open Concept Floor & Abundance of Natural Light + Vaulted Ceilings Invokes a Sense of Space & Openness. Provides a Complete Range of Space, Storage & Functionality. Large Kitchen Complete w/ Tons of Storage Including a Generous Panty & Convenient Island + New Back Splash. Additional Features & Upgrades: Shingles Replaced in 2018. Contemporary Vinyl Siding + Soffits, Fascia & Eaves Including Custom Gutter Guards. New Skirting. Front & Back Decks. Updated Hot Water Tank & Appliances. Laminate Flooring. Upgraded Insulation on Plumbing Supply Lines. Convenient Storage Shed. Double Paved Parking Pad. Affordable Living Without Compromise. Exceptional Space, Storage, & Value (id:39198)


Property Details

StyleModular
View-
Age of property2003
SqFt~1515 SqFt
Lot Size-
Parking Spaces-
MLS ®NumberE4506043
Community NameLeduc
Data SourceCREA
Listing byMaxwell Heritage Realty

Features

Heating: Forced air

Main level Floor

Living room

5.72 x 4.52

Dining room

2.53 x 4.53

Kitchen

3.19 x 3.88

Den

3.03 x 2.32


Property History

Aug 28, 2026
ListedActive
$180,000
8 hours on market
history photo preview26
Listing by crea®
Property listed by Maxwell Heritage Realty, Brokerage
Agent Banner Image
Interested in this property?Get in touch to get the inside scoop.

Market Data - Leduc

Geo Zone Map ThumbnailLeduc

Strong Buyer's Market

View Market Data

Detached house - for the past 30 days

Buyer's market Seller's market

Avg. Days on Market

Past 30 days

34 days

Compared to

2025

0 day

2024

0 day

2023

0 day

New Listings

Past 30 days

140 listings

Compared to

2025

127 listings

2024

84 listings

2023

21 listings

Units sold

Past 30 days

1 unit

Compared to

2025

0 unit

2024

0 unit

2023

0 unit

Median Sold Price

Past 30 days

$450,000

Compared to


Population and Demographics

Overview

Total population 31745
Average household income $128,470

Age (%)

0 to 19
28%
20 to 34
19%
35 to 49
23%
50 to 64
16%
65 and plus
15%

Household composition (%)

Single family
71%
Single person
24%
Multi person
5%
Multi family
0%

Mother tongue (%)

English
90%
Tagalog (Pilipino, Filipino)
3%
Others
2%
French
2%
German
1%

House tenancy (%)

Owners
73%
Renters
27%

What’s nearby?Essentials within 5 km

Local Logic

Transportation Scores

Estimated Budget

Powered by:
The trademarks REALTOR®, REALTORS®, and the REALTOR® logo are controlled by The Canadian Real Estate Association (CREA) and identify real estate professionals who are members of CREA. The trademarks MLS®, Multiple Listing Service® and the associated logos are owned by CREA and identify the quality of services provided by real estate professionals who are members of CREA. Used under license.