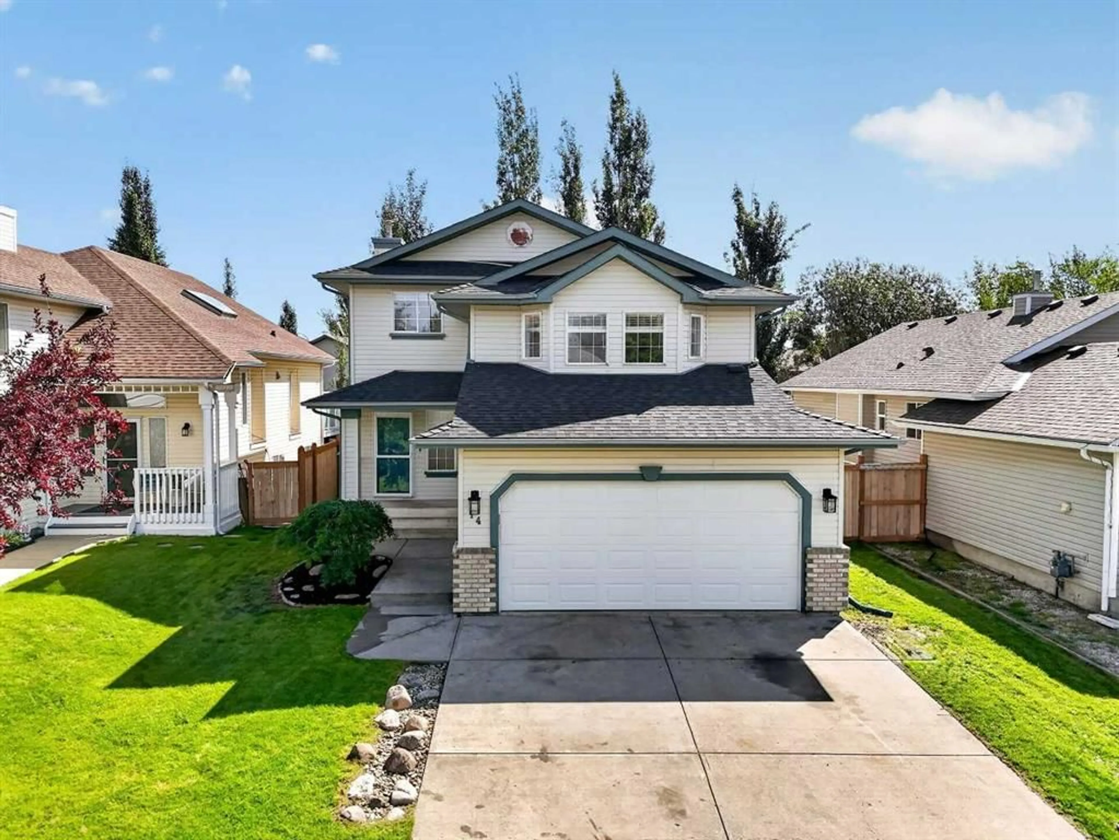
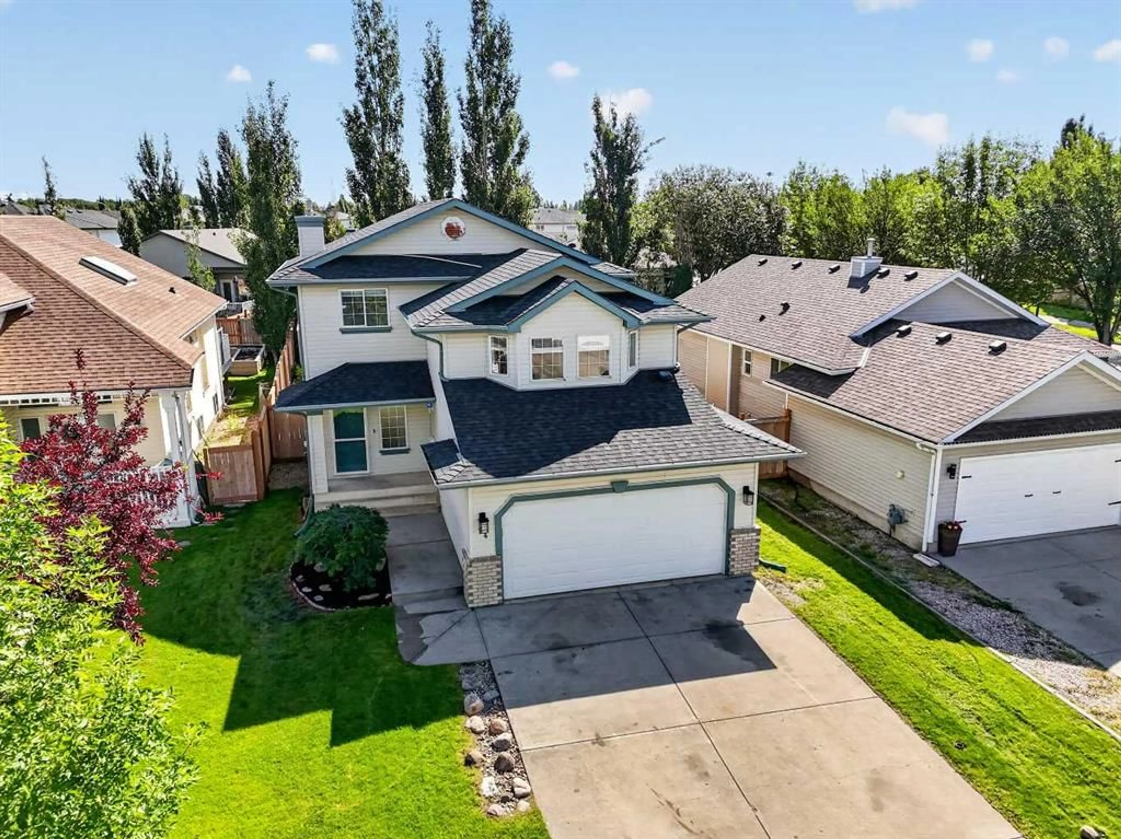
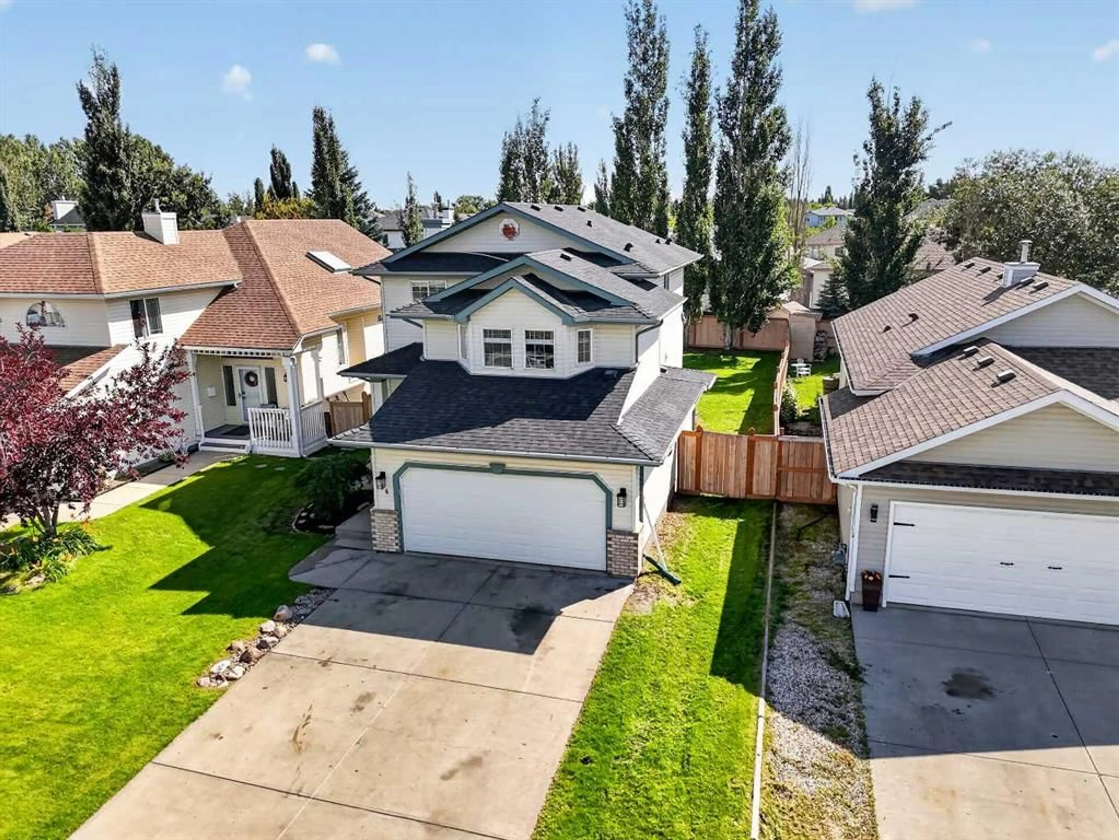
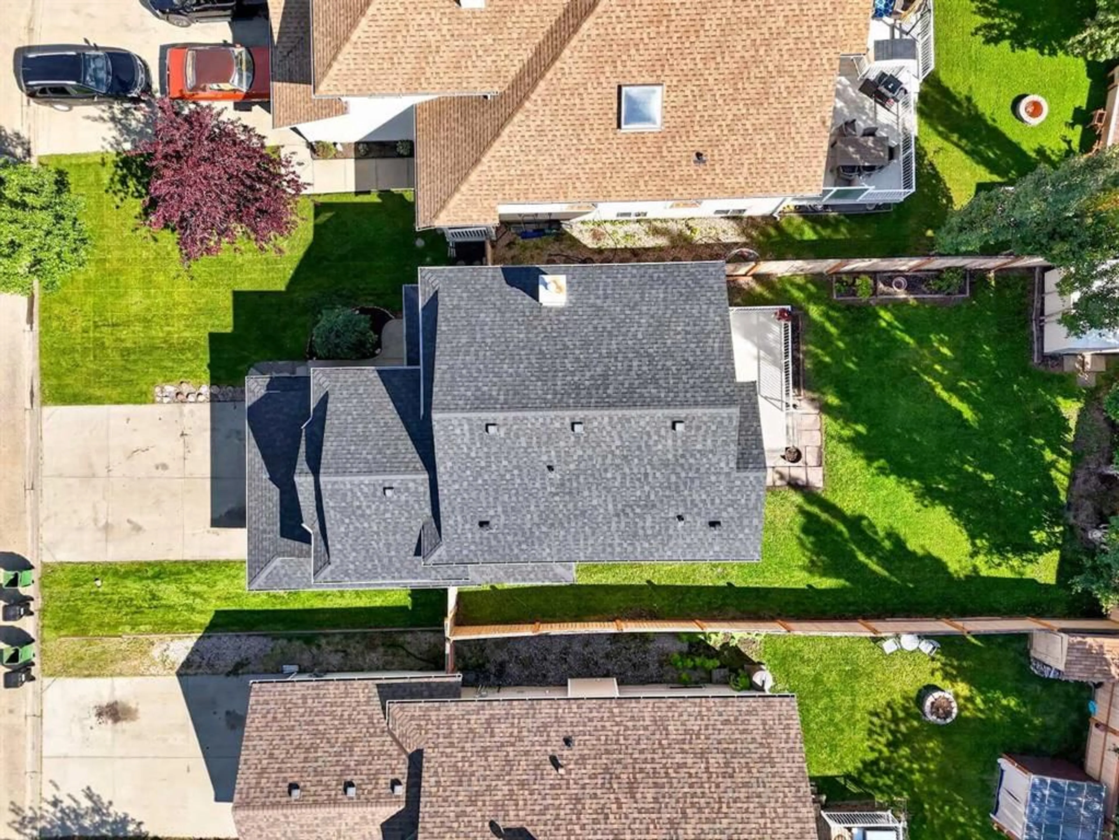
14 Wells Crt, Leduc, Alberta T9E 8E8
Contact us about this property
Highlights
Estimated valueThis is the price Wahi expects this property to sell for.
The calculation is powered by our Instant Home Value Estimate, which uses current market and property price trends to estimate your home’s value with a 90% accuracy rate.Not available
Price/Sqft$282/sqft
Monthly cost
Open Calculator
Description
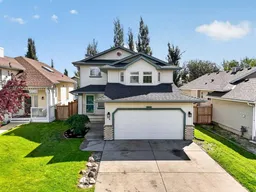
Welcome to this beautifully designed family home nestled in a quiet CUL-DE-SAC in one of Leduc’s most desirable neighborhoods. Combining comfort, functionality, and generous living spaces, this home offers the perfect setting for families and anyone seeking a peaceful lifestyle with room to grow. Step inside to a bright OPEN-CONCEPT main floor where the living, dining, and kitchen areas flow seamlessly together, creating an inviting space for everyday living and entertaining. A versatile MAIN FLOOR DEN provides the ideal space for a home office, study, or playroom. Upstairs, a separate BONUS LIVING ROOM offers an additional gathering space, perfect for family movie nights, a children’s retreat, or a quiet place to unwind. The property features 3 SPACIOUS BEDROOMS and 2.5 BATHROOMS, including a large primary suite complete with a private ensuite. The unfinished basement is ready for your personal vision, whether you dream of creating additional living space, a home gym, or a recreation room. Outside, you’ll discover a truly relaxing backyard retreat. The HUGE BACKYARD offers plenty of space for children, pets, and outdoor activities, while the expansive deck is perfect for summer barbecues, entertaining family and friends, or simply enjoying a quiet evening outdoors. Mature raspberry bushes add a charming touch, allowing you to enjoy fresh berries right from your own yard. Completing the home is a DOUBLE ATTACHED GARAGE along with a two-car parking pad, providing ample parking for family and guests. Located in a quiet, family-friendly neighborhood with EASY ACCESS TO SCHOOLS, parks, shopping, and all of Leduc’s amenities, this home offers the perfect balance of tranquility, convenience, and everyday comfort. Don’t miss your opportunity to make this exceptional property your next home.
Property Details
Interior
Features
Main Floor
Foyer
8`4" x 9`10"Living Room
10`9" x 15`4"Dining Room
14`3" x 7`0"Kitchen
14`3" x 12`7"Exterior
Features
Parking
Garage spaces 2
Garage type -
Other parking spaces 2
Total parking spaces 4
Property History
 45
45

