1 day on Market

121 WILLOW PARK ES, Leduc, Alberta T9E5R9

Detached
2
2 + 1
~1379 sqft
$169,900
Get pre-qualifiedPowered by nesto
Detached
2
2 + 1
~1379 sqft

Contact us about this property

Call

Highlights

Property Estimate

Days on market1 day

Estimated valueNot available

Price/Sqft$123/sqft

Monthly cost

Open Calculator

Description

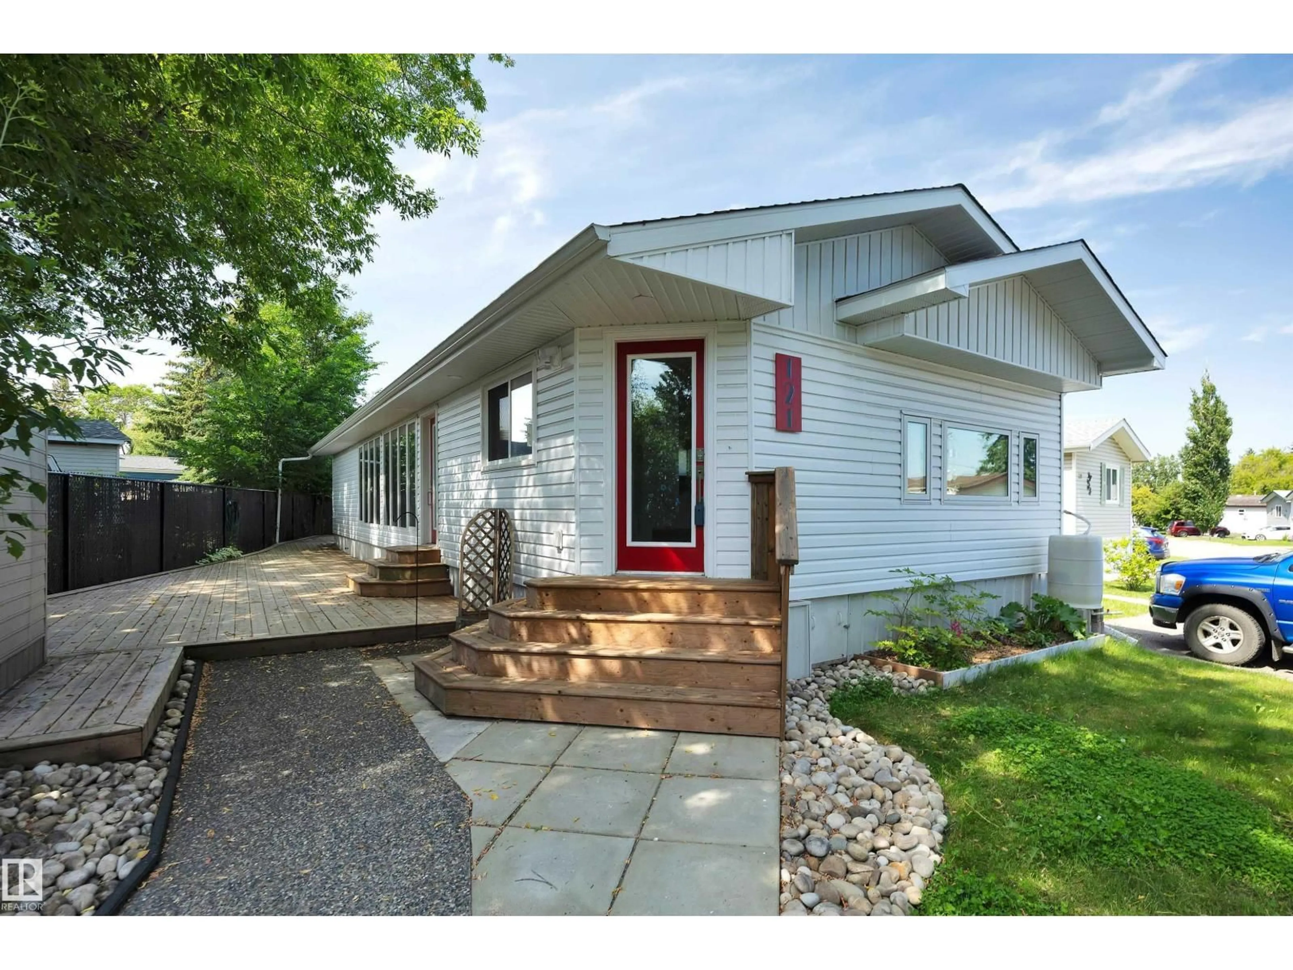
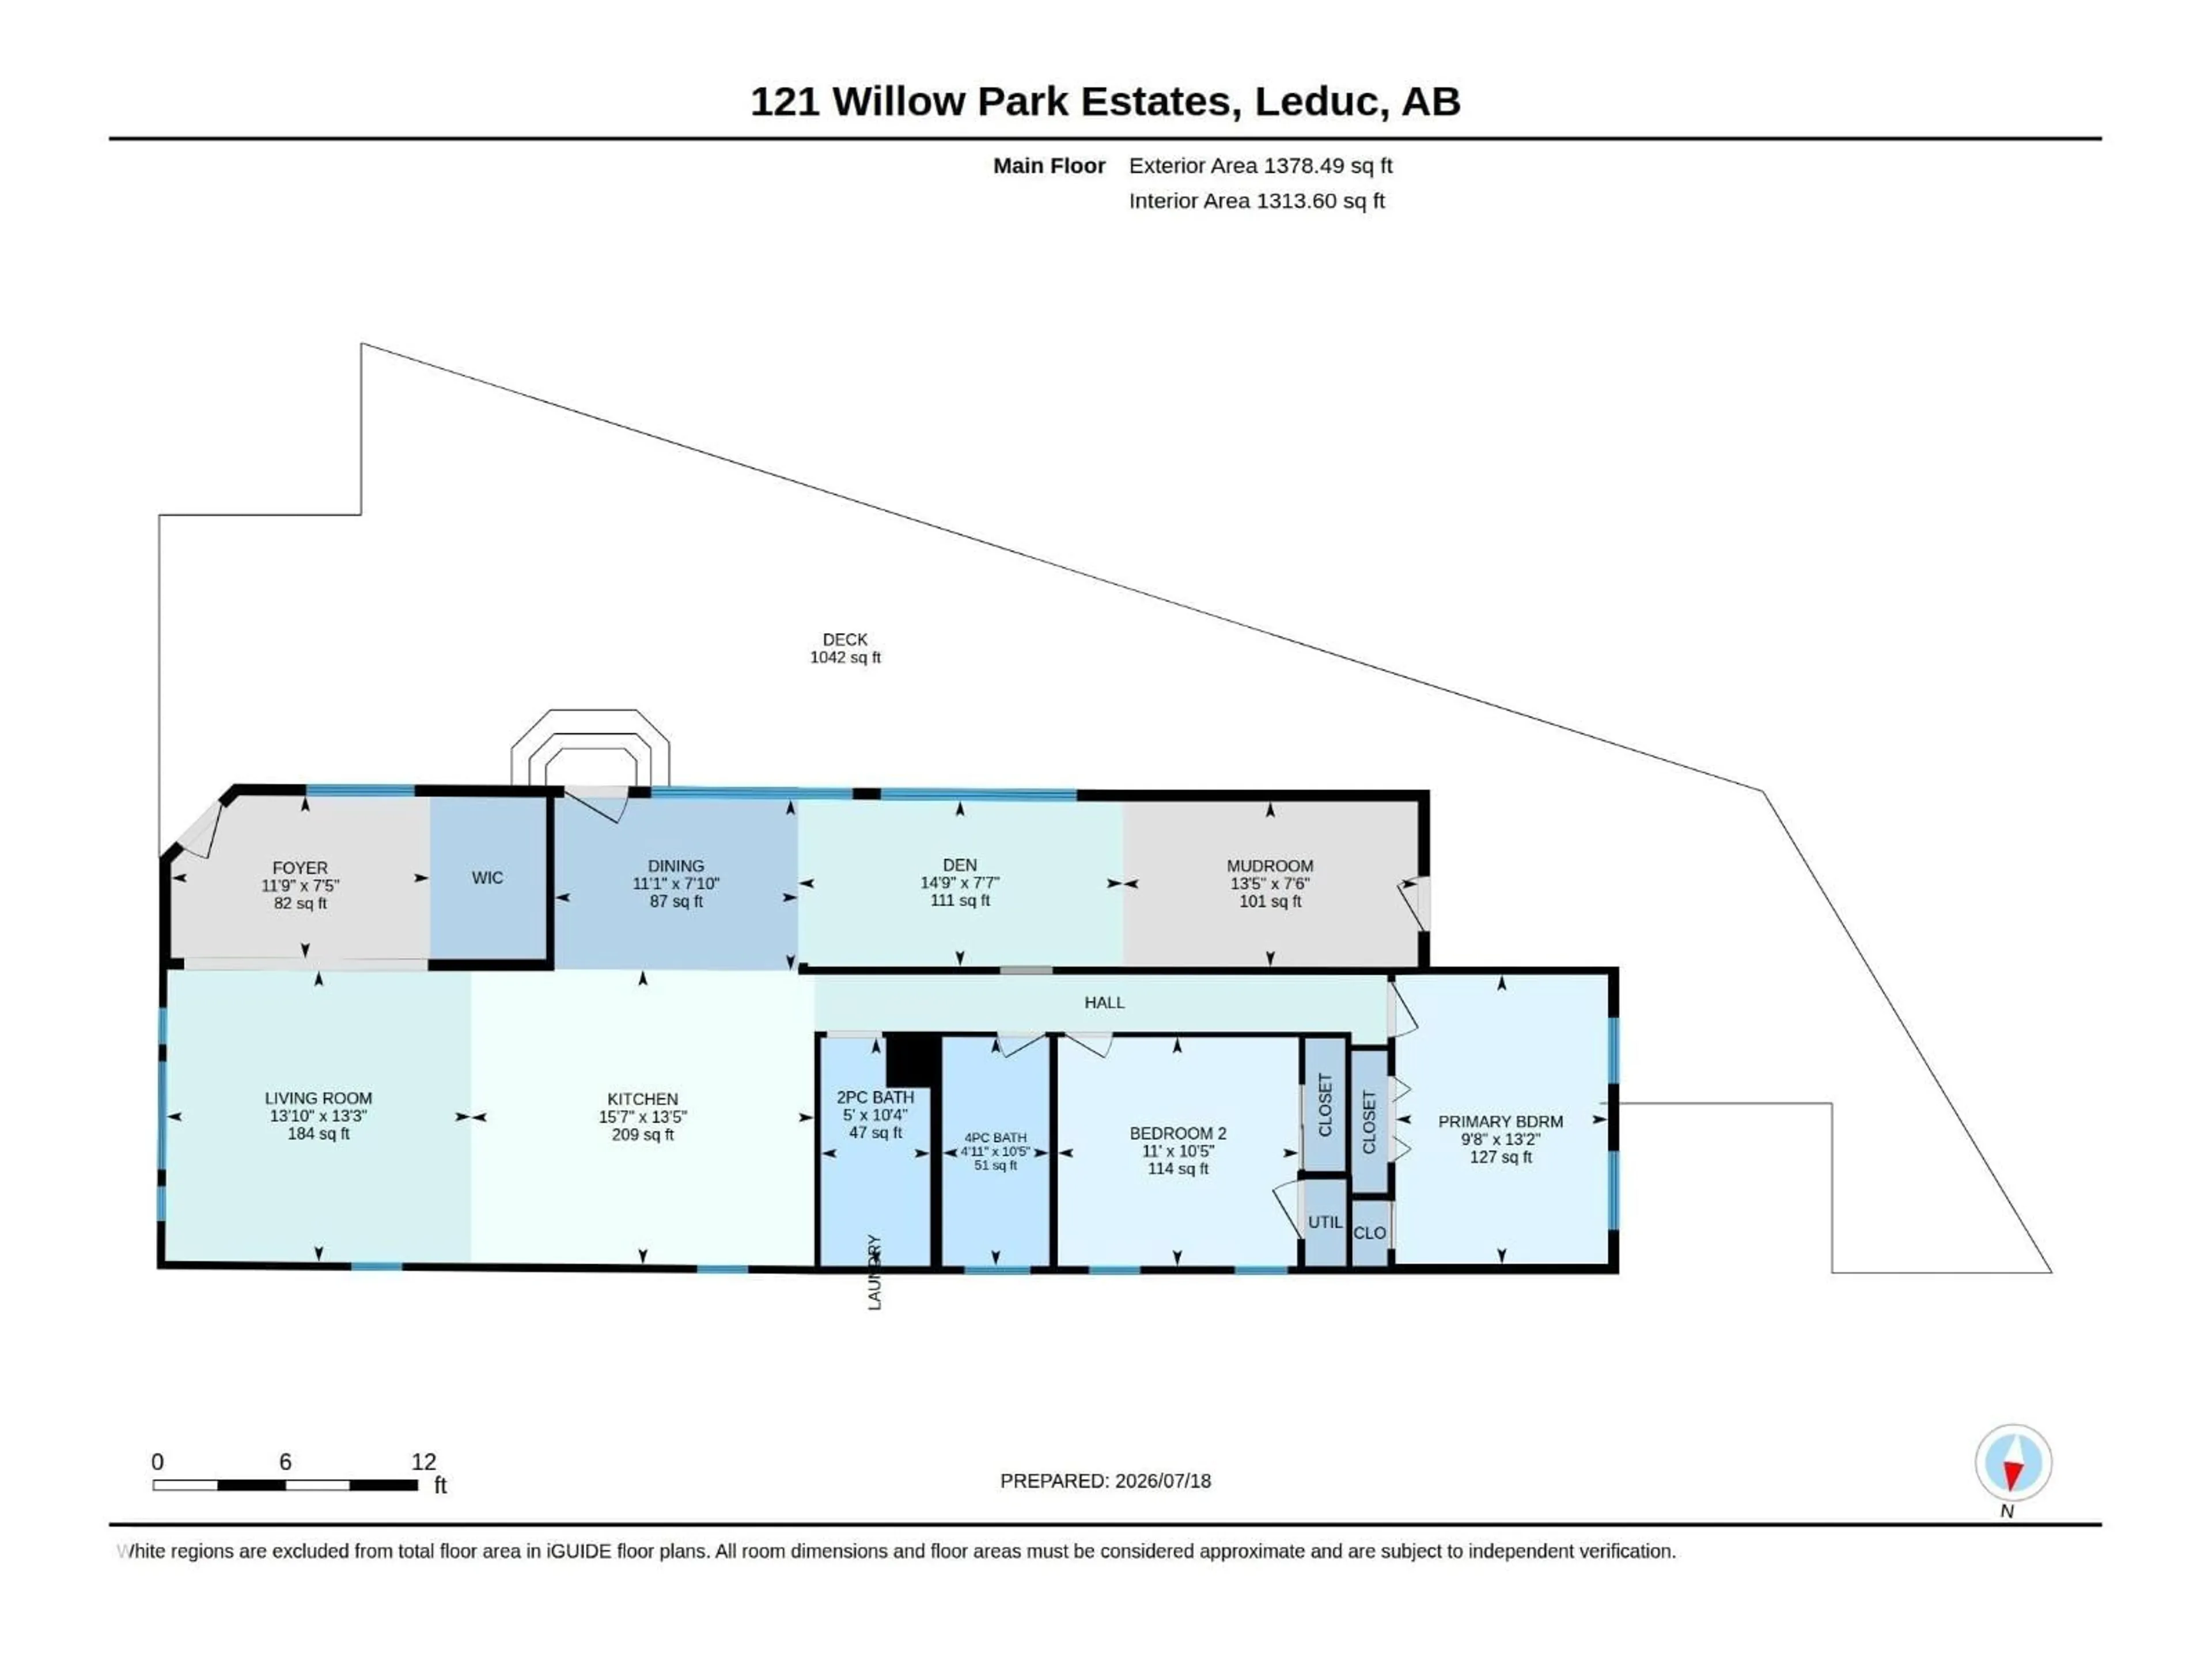
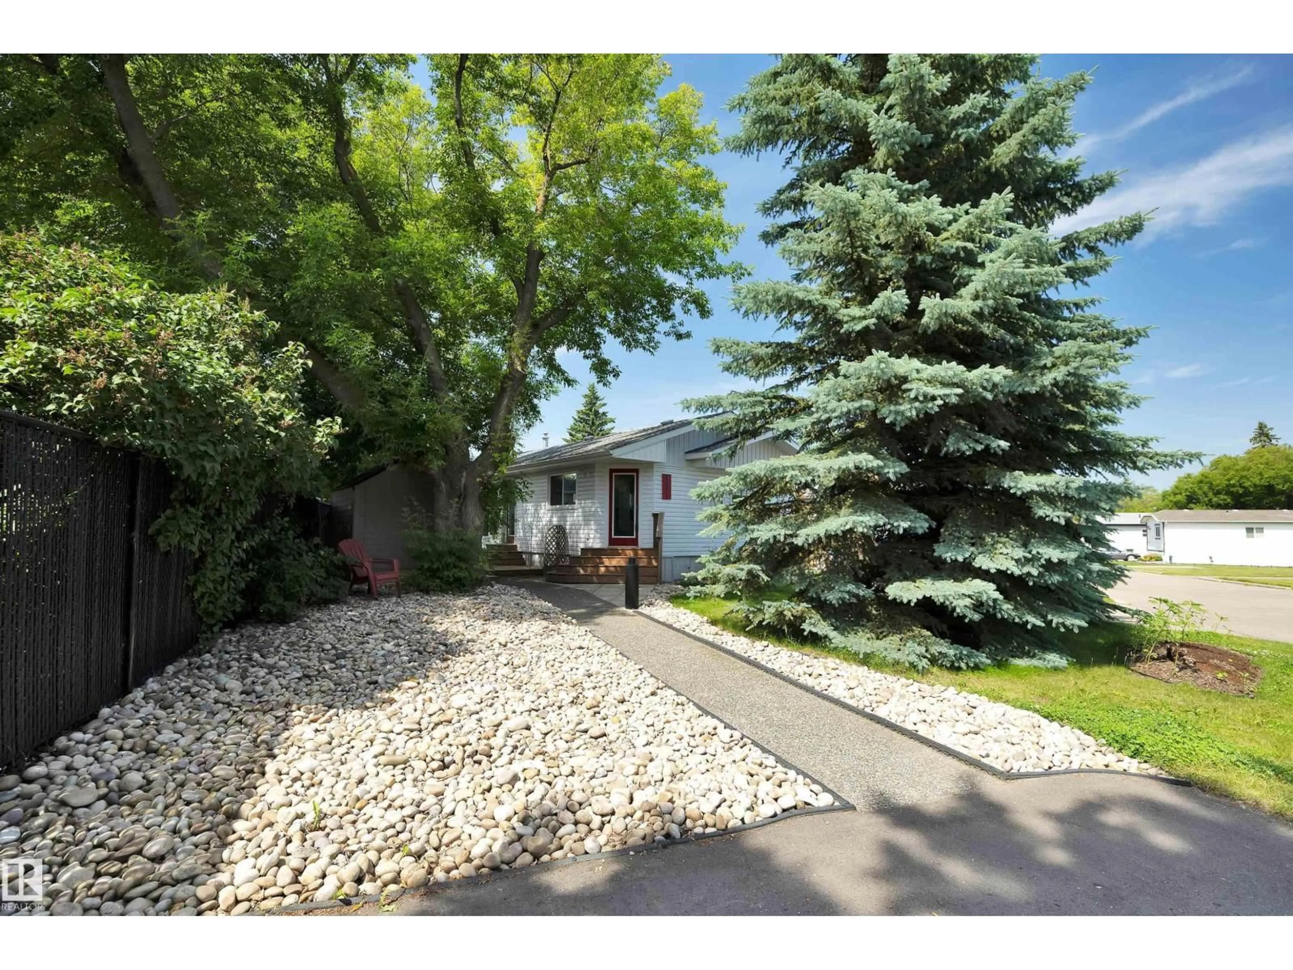
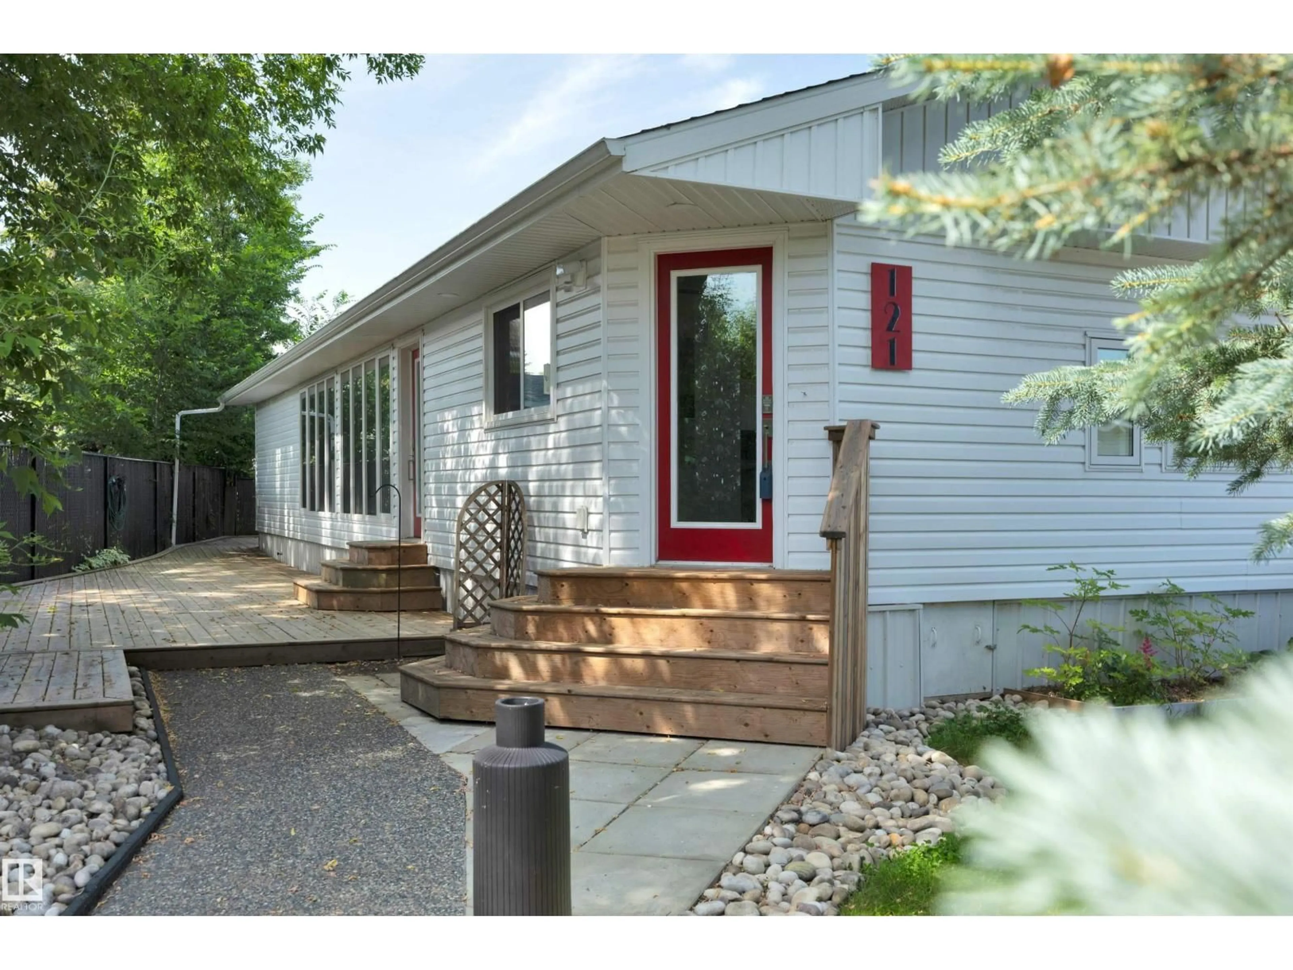
Experience Serenity In Willow Park Estates. Discover The Perfect Blend Of Seclusion And Modern Comfort In This Impeccably Maintained, Move-In-Ready Home. Nestled Within A Quiet, Mature Pocket Of Willow Park Estates, This Property Offers A Peaceful Retreat Surrounded By Lush Greenery. The Exterior Boasts A Charming Wrap-Around Deck, Ample On-Site Parking, And Two Storage Sheds. Inside, You Are Welcomed By A Functional Foyer With A Large Walk-In Closet. The Light-Filled Living Area Flows Seamlessly Into An Expansive Kitchen, Designed For Both Daily Convenience And Effortless Entertaining. This Home Features Two Generously Sized Bedrooms, A Full Bathroom, And A Convenient Half-Bath With Laundry. The True Highlight Is The Tranquil Sunroom—An Ideal Space To Relax, Enjoy The Surrounding Nature, Or Unwind In The Included Infra-Red Sauna. With Major Components Upgraded And Thoughtful Updates Throughout, This Home Offers The Ultimate Turn-Key Lifestyle. (id:39198)


Property Details

StyleHouse
View-
Age of property1974
SqFt~1379 SqFt
Lot Size-
Parking Spaces-
MLS ®NumberE4499759
Community NameLeduc
Data SourceCREA
Listing byMaxwell Heritage Realty

Features

Heating: Baseboard heaters, Forced air

Main level Floor

Living room

13'10 x 13'3"

Dining room

11'1" x 7'10"

Kitchen

15'7" x 13'5"

Primary Bedroom

9'8" x 13'2"


Property History

Jul 19, 2026
ListedActive
$169,900
1 day on market
history photo preview39
Listing by crea®
Property listed by Maxwell Heritage Realty, Brokerage
Agent Banner Image
Interested in this property?Get in touch to get the inside scoop.

Market Data - Leduc

Geo Zone Map ThumbnailLeduc

Strong Buyer's Market

View Market Data

Detached house - for the past 30 days

Buyer's market Seller's market

Avg. Days on Market

Past 30 days

42 days

Compared to

2025

0 day

2024

12 days

2023

0 day

New Listings

Past 30 days

152 listings

Compared to

2025

120 listings

2024

101 listings

2023

7 listings

Units sold

Past 30 days

1 unit

Compared to

2025

0 unit

2024

1 unit

2023

0 unit

Median Sold Price

Past 30 days

$475,000

Compared to

2024

$422,000


Population and Demographics

Overview

Total population 31745
Average household income $128,470

Age (%)

0 to 19
28%
20 to 34
19%
35 to 49
23%
50 to 64
16%
65 and plus
15%

Household composition (%)

Single family
71%
Single person
24%
Multi person
5%
Multi family
0%

Mother tongue (%)

English
90%
Tagalog (Pilipino, Filipino)
3%
Others
2%
French
2%
German
1%

House tenancy (%)

Owners
73%
Renters
27%

What’s nearby?Essentials within 5 km

Local Logic

Transportation Scores

Estimated Budget

Powered by:
The trademarks REALTOR®, REALTORS®, and the REALTOR® logo are controlled by The Canadian Real Estate Association (CREA) and identify real estate professionals who are members of CREA. The trademarks MLS®, Multiple Listing Service® and the associated logos are owned by CREA and identify the quality of services provided by real estate professionals who are members of CREA. Used under license.