Unknown for B59 COTTAGE CR, Rural Leduc County Alberta T0C2C0
8 days on Market

B59 COTTAGE CR, Rural Leduc County, Alberta T0C2C0

Detached
3
3 + 1
~1605 sqft
$649,000
Get pre-qualifiedPowered by nesto
Detached
3
3 + 1
~1605 sqft

Contact us about this property

Call

Highlights

Property Estimate

Days on market8 days

Estimated valueNot available

Price/Sqft$404/sqft

Monthly cost

Open Calculator

Description

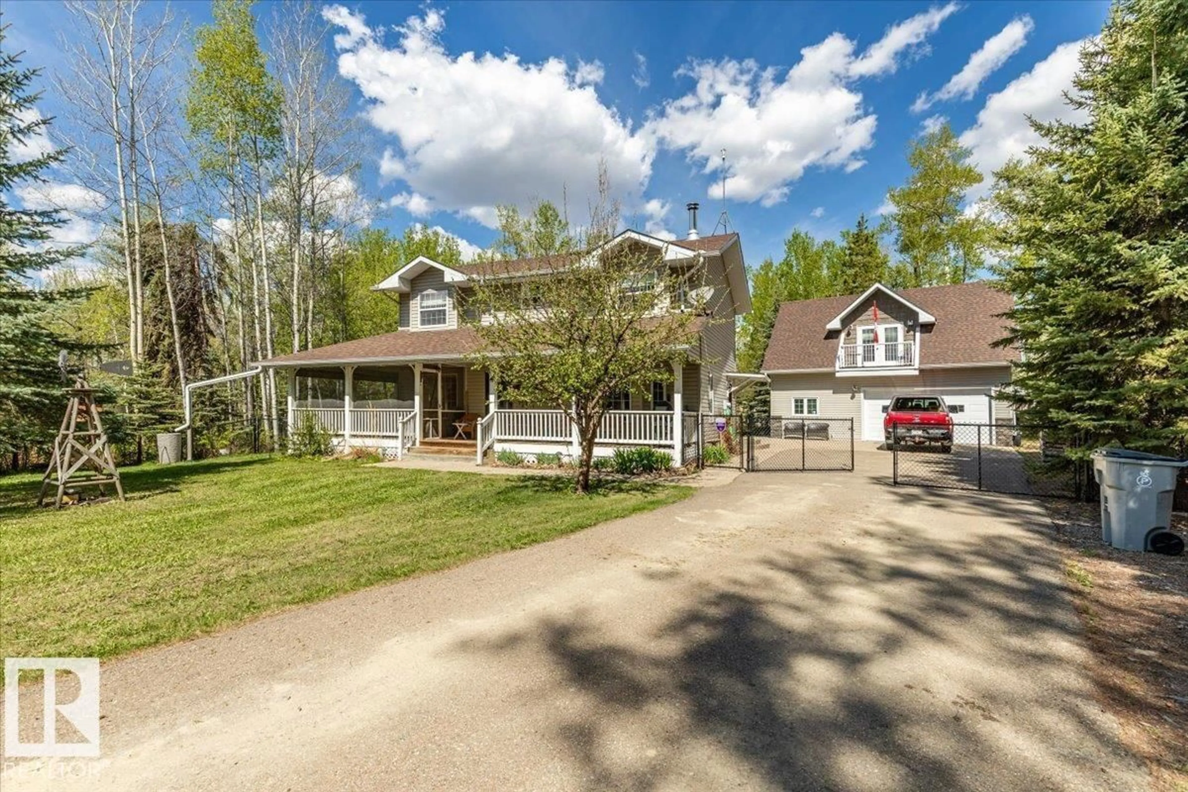
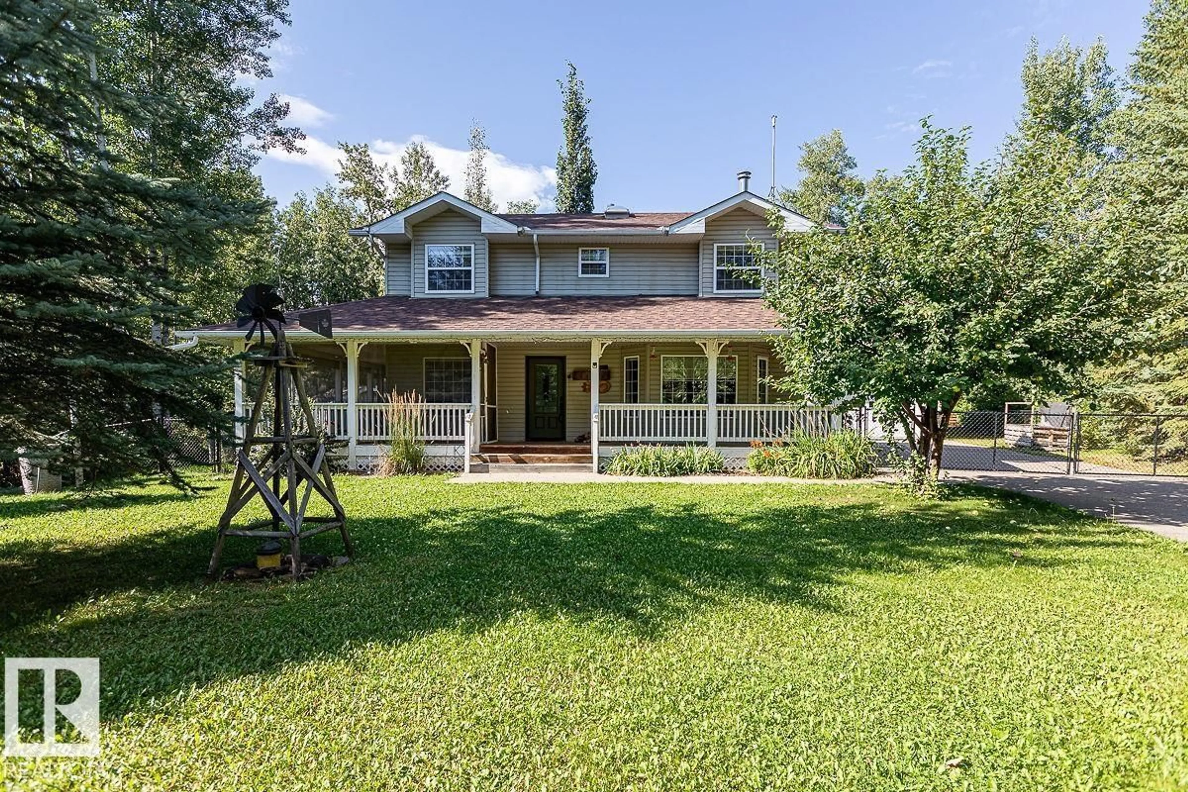
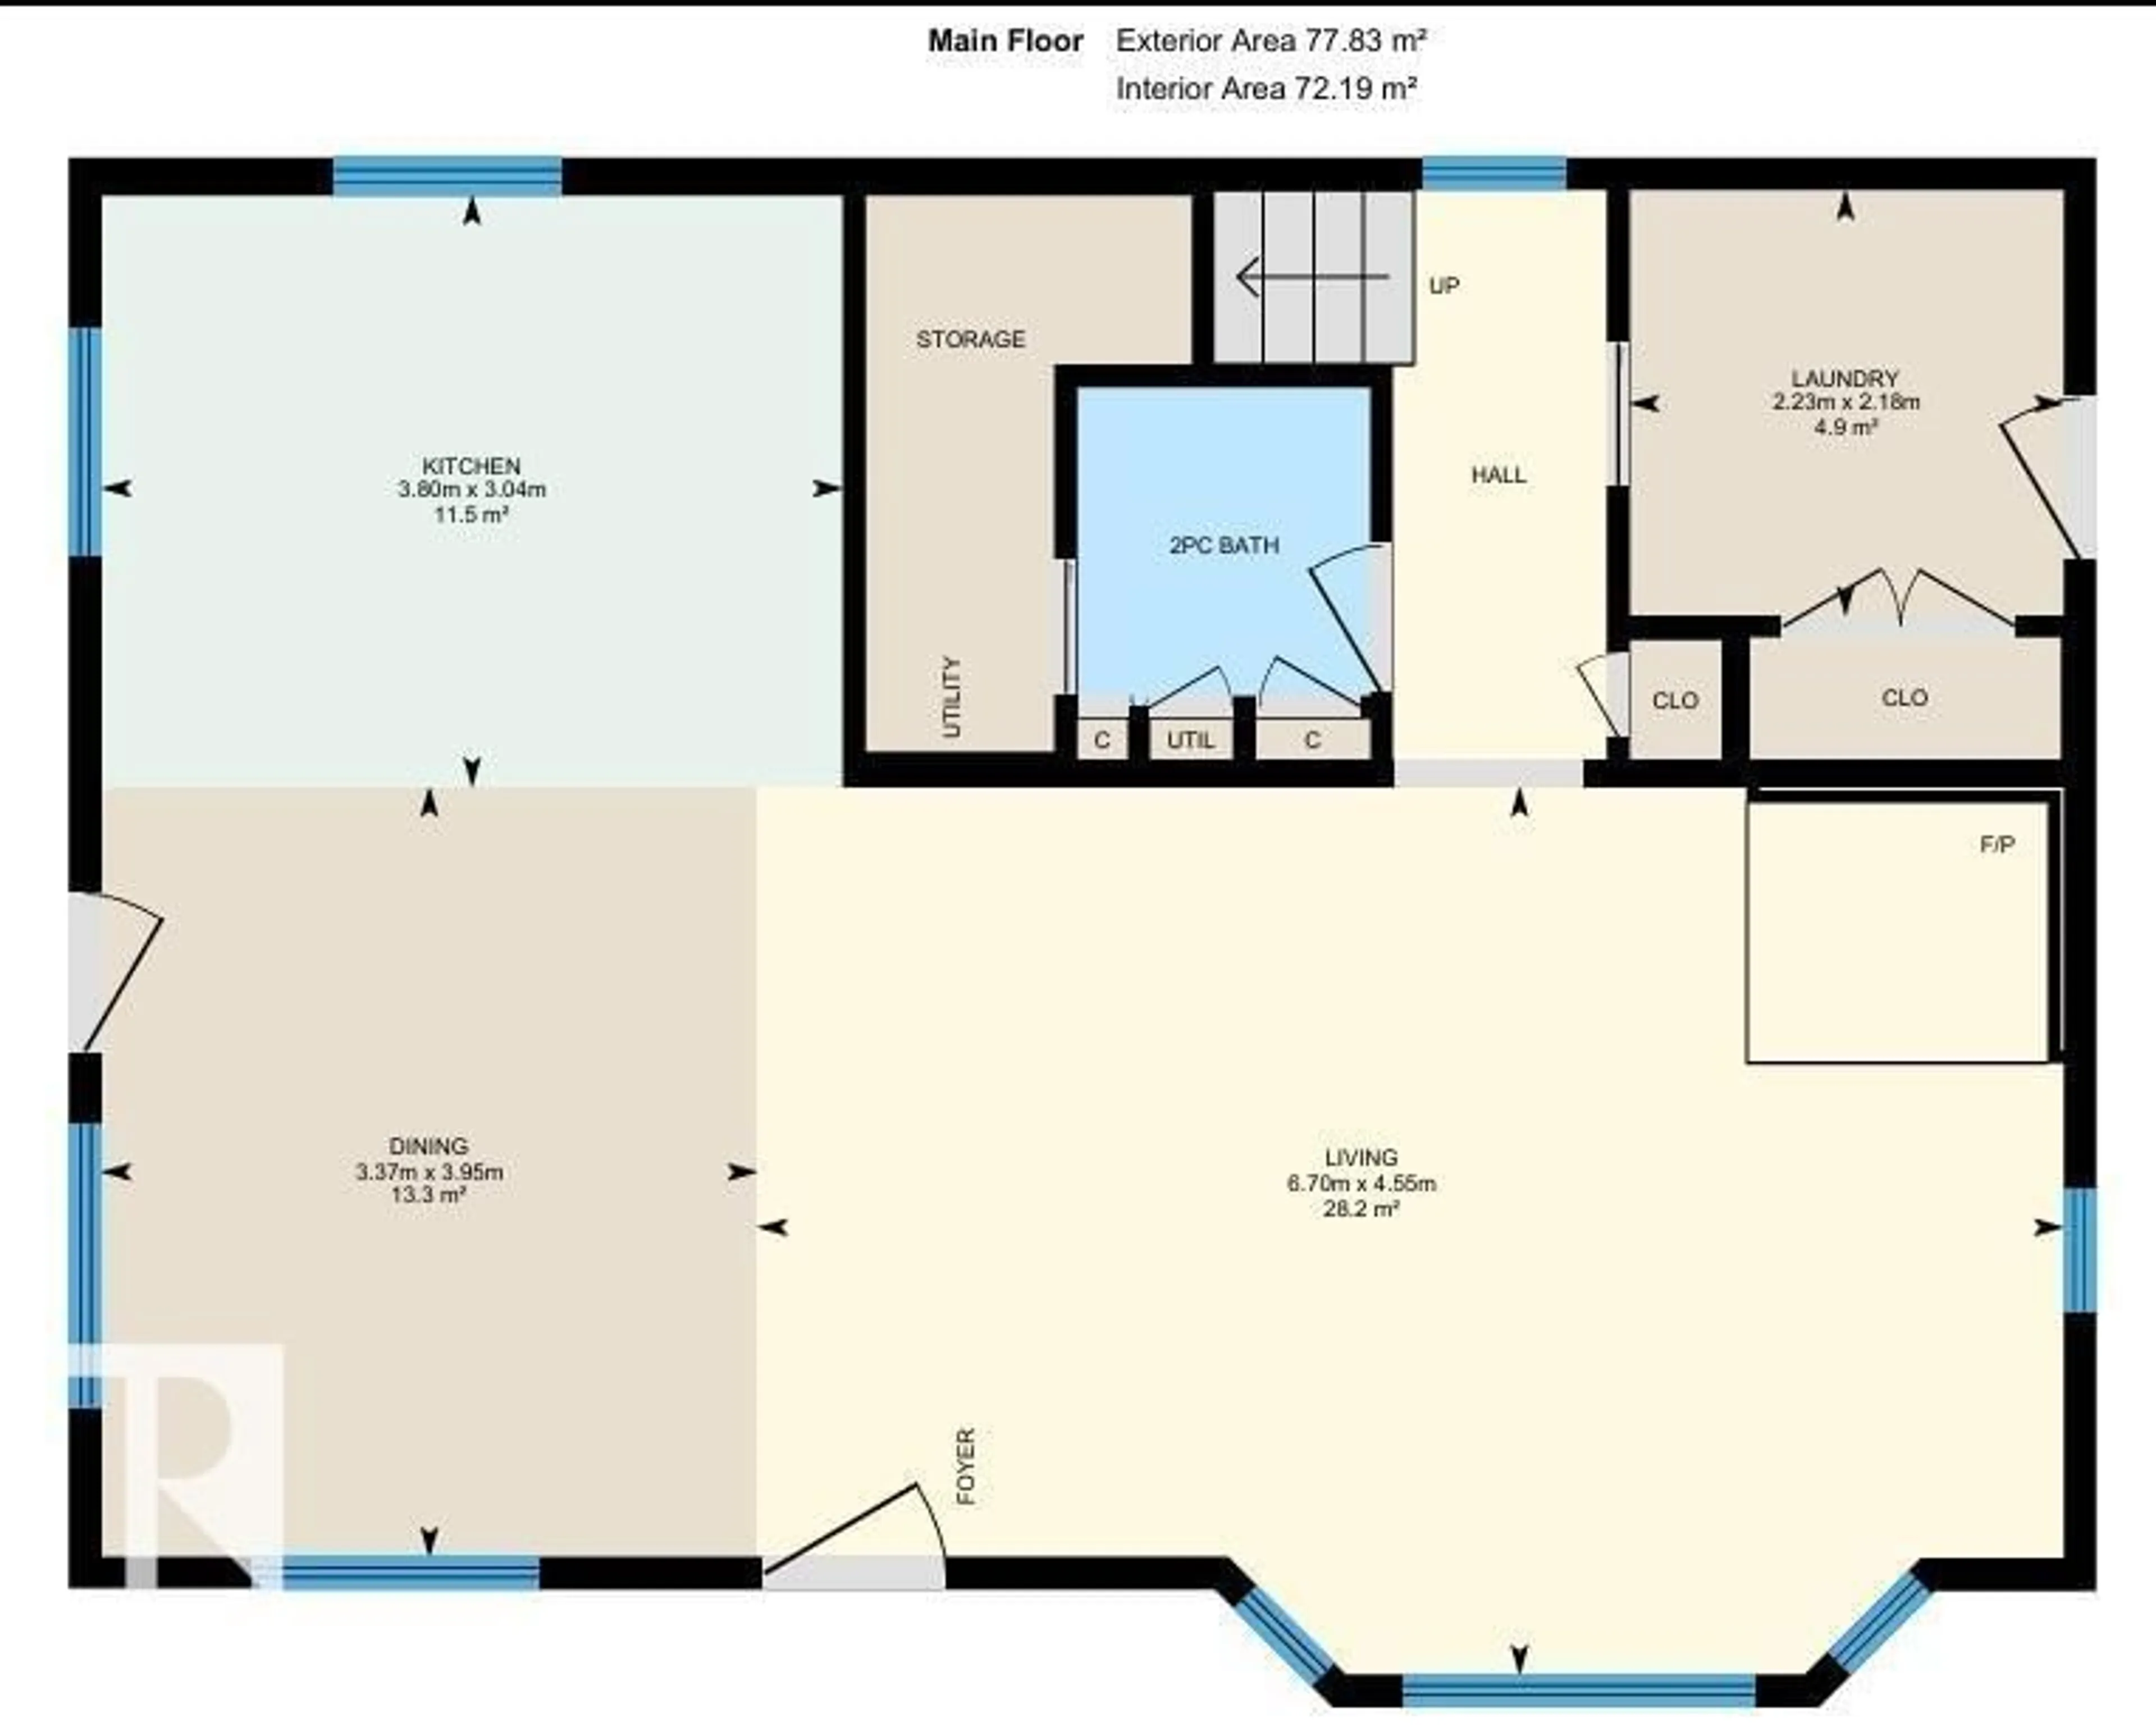
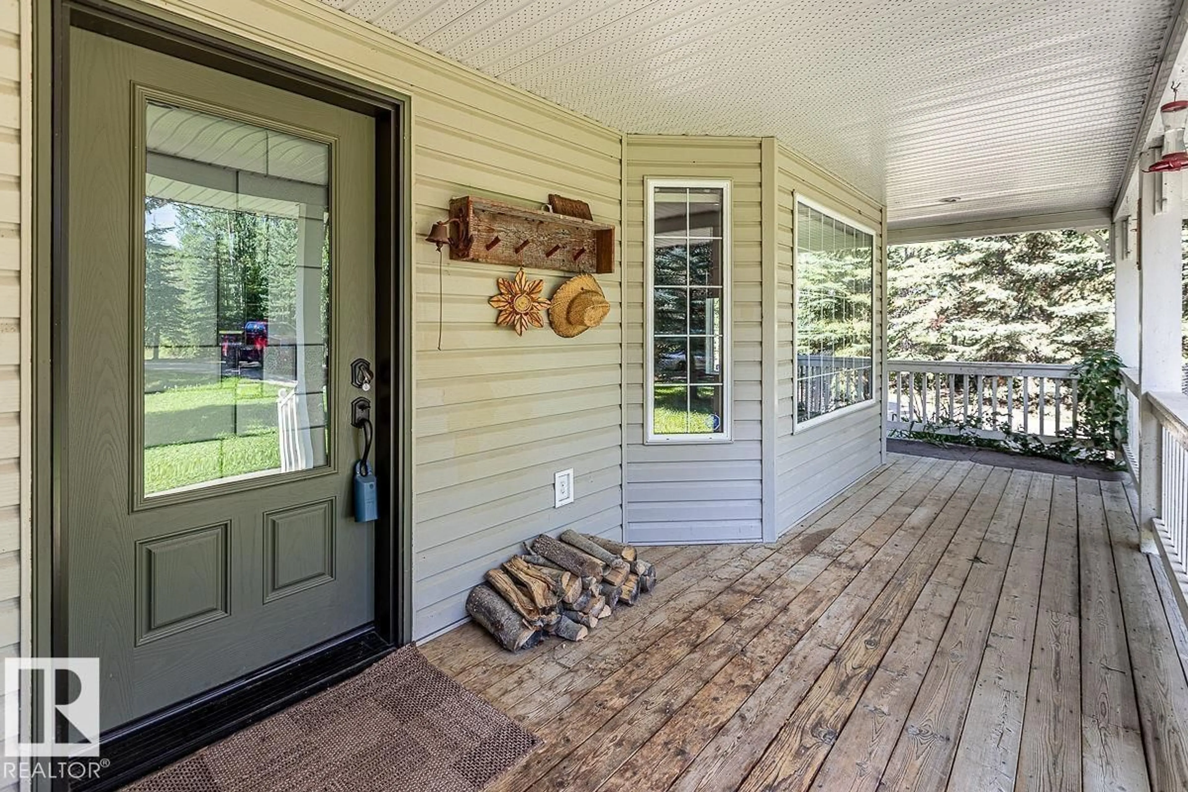
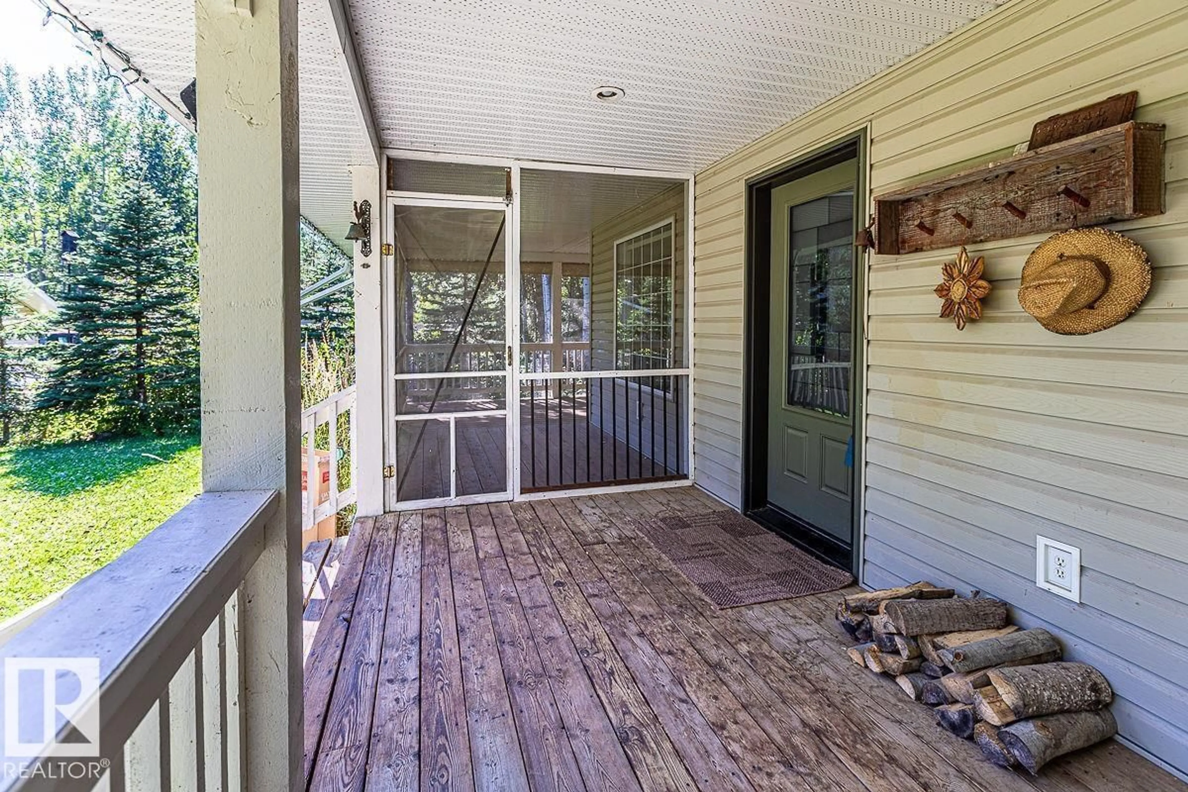
This Beautiful Property at Pigeon lake hosts a 1605sq/ft home and Detached Garage with Living Space above! A Paved driveway welcomes you to the property and first takes you to the home with a covered deck that wraps around two sides. Inside the home the open concept main floor hosts a Large living room with a wood fireplace, Kitchen with an eating bar, dining, laundry, and a 2 piece bathroom. The upper level hosts the Primary Bedroom, 3 piece Ensuite Bathroom, Bonus Room, Two more Bedrooms, and a Full 4 piece Bathroom. The home provides a warm feel and has Air Conditioning for the hot summer days. The Oversized Double Detached Garage has In-Floor Heat and Living Space Above. The Living space has a Bedroom, 3 Piece Bathroom, and Large Living room with a bar and sink. The main level has lots of room to park all your toys with extra space to work. The Backyard is Beautifully Landscaped with a Fire Pit Area, Exposed Aggregate Sidewalk, two Storage Sheds, with a Black Chain Link Fence Surrounding it! (id:39198)


Property Details

StyleHouse
View-
Age of property1997
SqFt~1605 SqFt
Lot Size-
Parking Spaces-
MLS ®NumberE4489509
Community NameGolden Days
Data SourceCREA
Listing byRE/MAX Real Estate

Features

Heating: Forced air
Cooling: Central air conditioning

Main level Floor

Living room

6.7 x 4.55

Dining room

3.95 x 3.37

Kitchen

3.8 x 3.04

Laundry room

2.23 x 2.18


Property History

May 22, 2026
ListedActive
$649,000
8 days on market
history photo preview50
Listing by crea®
Property listed by RE/MAX Real Estate, Brokerage
Agent Banner Image
Interested in this property?Get in touch to get the inside scoop.

Market Data - Golden Days

Geo Zone Map ThumbnailGolden Days

Strong Seller's Market

View Market Data

Detached house - for the past 30 days

Buyer's market Seller's market

Avg. Days on Market

Past 30 days

0 day

Compared to

2025

0 day

2024

73 days

2023

0 day

New Listings

Past 30 days

1 listing

Compared to

2025

2 listings

2024

1 listing

2023

0 listing

Units sold

Past 30 days

0 unit

Compared to

2025

0 unit

2024

1 unit

2023

0 unit

Median Sold Price

Past 30 days

$0

Compared to

2024

$360,000


Population and Demographics

Overview

Total population 197
Average household income $120,187

Age (%)

0 to 19
15%
20 to 34
8%
35 to 49
14%
50 to 64
40%
65 and plus
23%

Household composition (%)

Single family
67%
Single person
29%
Multi person
4%
Multi family
0%

Mother tongue (%)

English
100%
Others
0%

House tenancy (%)

Owners
90%
Renters
10%

What’s nearby?Essentials within 5 km

Local Logic

Transportation Scores

Estimated Budget

Powered by:
The trademarks REALTOR®, REALTORS®, and the REALTOR® logo are controlled by The Canadian Real Estate Association (CREA) and identify real estate professionals who are members of CREA. The trademarks MLS®, Multiple Listing Service® and the associated logos are owned by CREA and identify the quality of services provided by real estate professionals who are members of CREA. Used under license.