6001 19 St, Rural Leduc County, Alberta T4X 0P5
Contact us about this property
Highlights
Estimated valueThis is the price Wahi expects this property to sell for.
The calculation is powered by our Instant Home Value Estimate, which uses current market and property price trends to estimate your home’s value with a 90% accuracy rate.Not available
Price/Sqft$290/sqft
Monthly cost
Open Calculator
Description
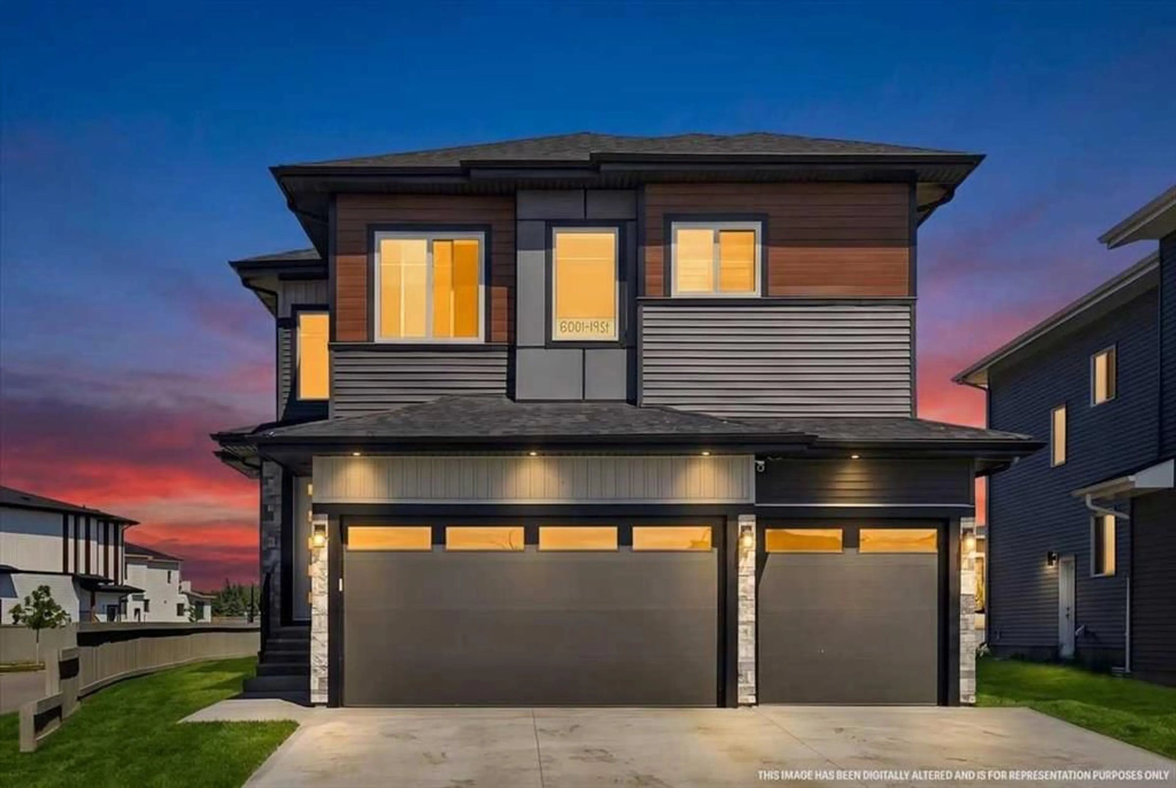
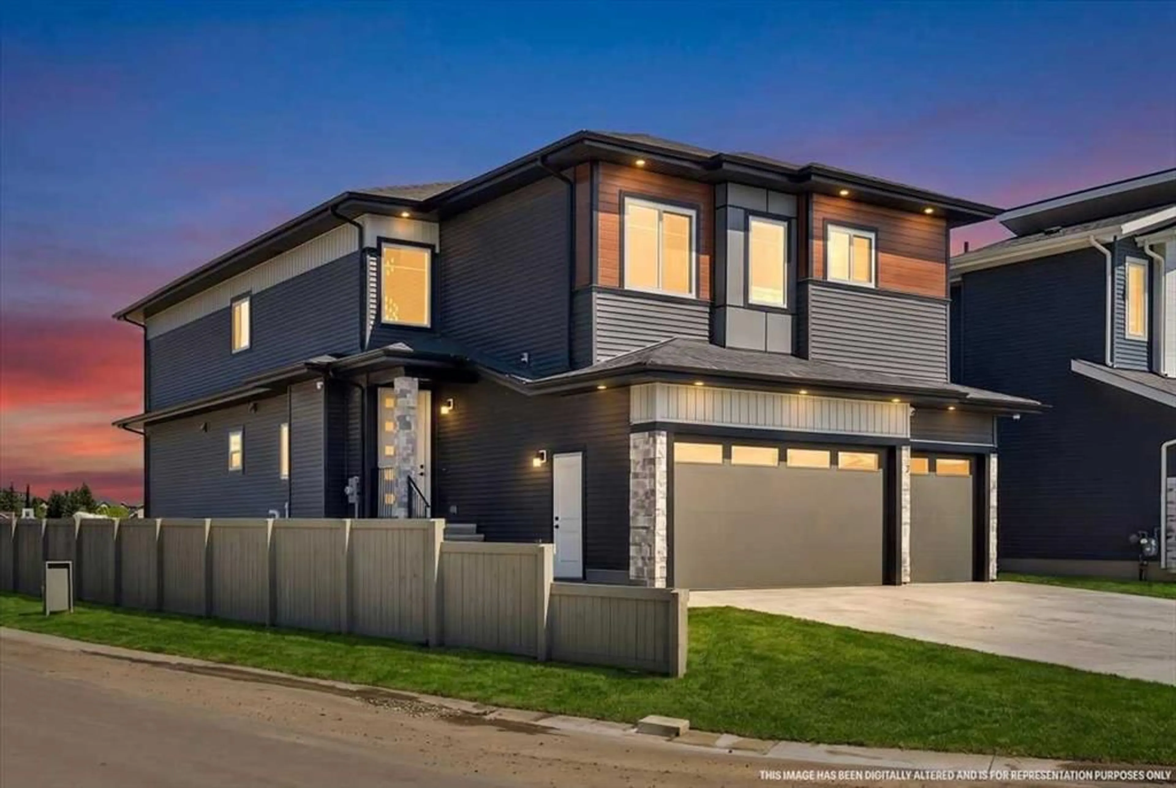
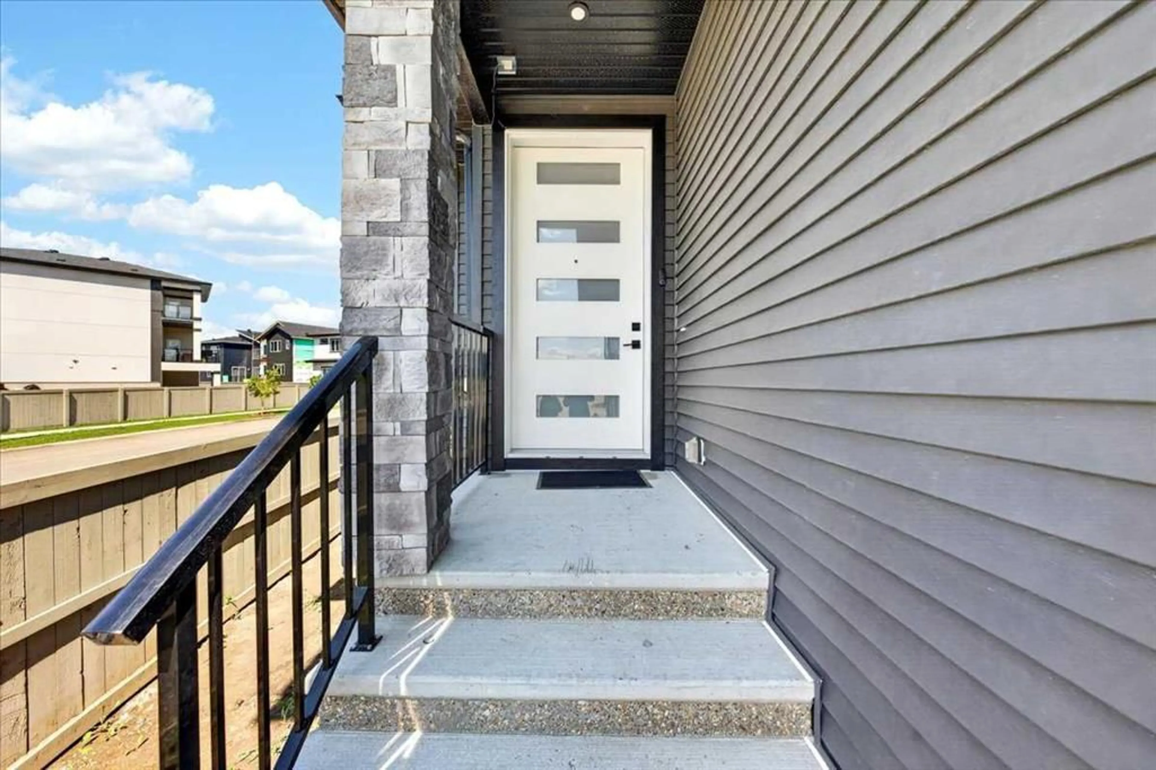
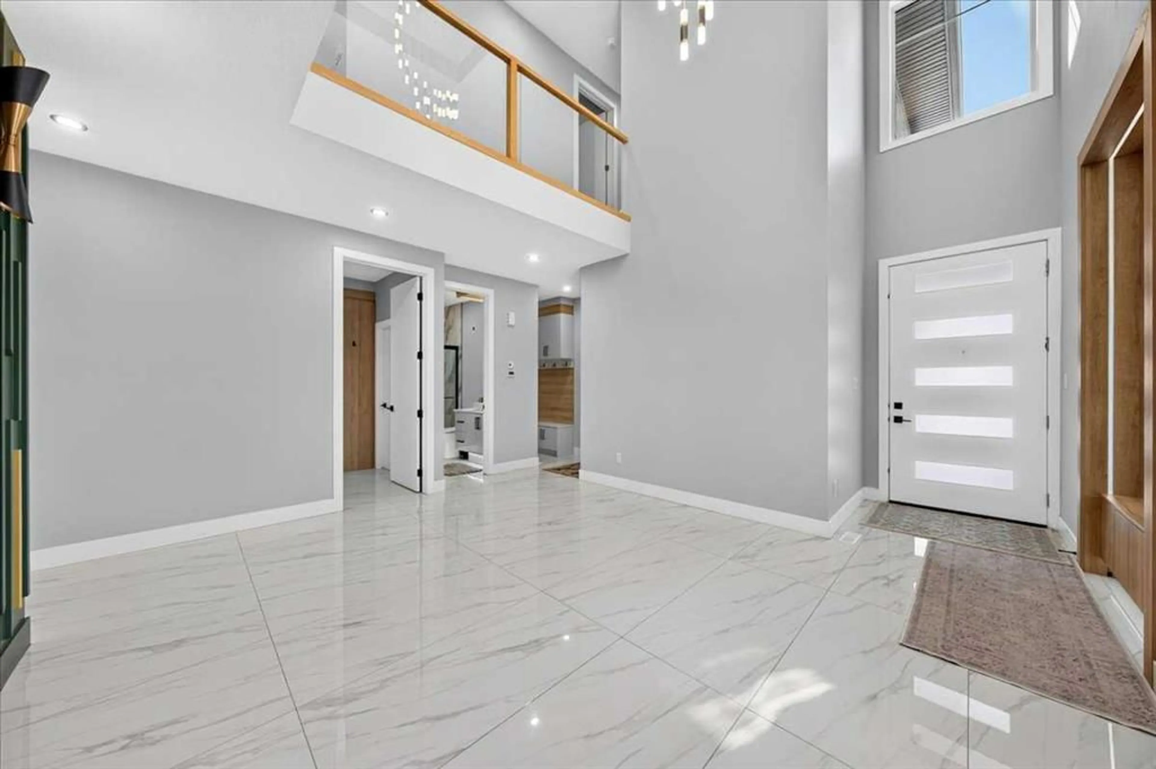
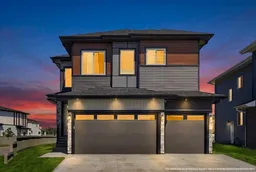
Welcome to this 2025 built, triple-attached garage home situated on a premium corner lot in the desirable community of Irvine Creek. Thoughtfully designed with modern elegance and exceptional craftsmanship, this impressive 5-bedroom, 4-bathroom residence offers nearly 3,000 sq. ft. of beautifully finished living space, combining luxury, comfort, and functionality for today's family. Step inside to discover a bright, open-concept layout featuring soaring ceilings, premium finishes, and countless upgrades throughout. The chef-inspired kitchen is complemented by a separate spice kitchen, making meal preparation effortless while keeping your main kitchen pristine. The spacious great room and dining area are perfect for entertaining, while the main-floor bedroom and full bathroom provide an ideal setup for guests, extended family, or a home office. Upstairs, you'll find four generously sized bedrooms, including a luxurious primary suite with a spa-inspired ensuite and walk-in closet, along with a bonus room and convenient upper-floor laundry. The unfinished basement with a separate side entrance offers outstanding flexibility for future development, subject to municipal approval. Enjoy the convenience of a triple attached garage, a premium corner lot, and the peace of mind that comes with the remaining New Home Warranty. Ideally located just minutes from Edmonton International Airport, Nisku, Beaumont, South Edmonton, shopping, schools, parks, and major commuter routes, this exceptional home offers the perfect balance of luxury, space, and convenience. Don't miss your opportunity to own this exceptional move-in-ready home in one of Leduc County's fastest-growing communities
Property Details
Interior
Features
Main Floor
Bedroom
10`7" x 13`3"3pc Bathroom
9`6" x 4`11"Living Room
11`10" x 13`8"Spice Kitchen
11`6" x 6`0"Exterior
Parking
Garage spaces 3
Garage type -
Other parking spaces 4
Total parking spaces 7
Property History
 44
44

