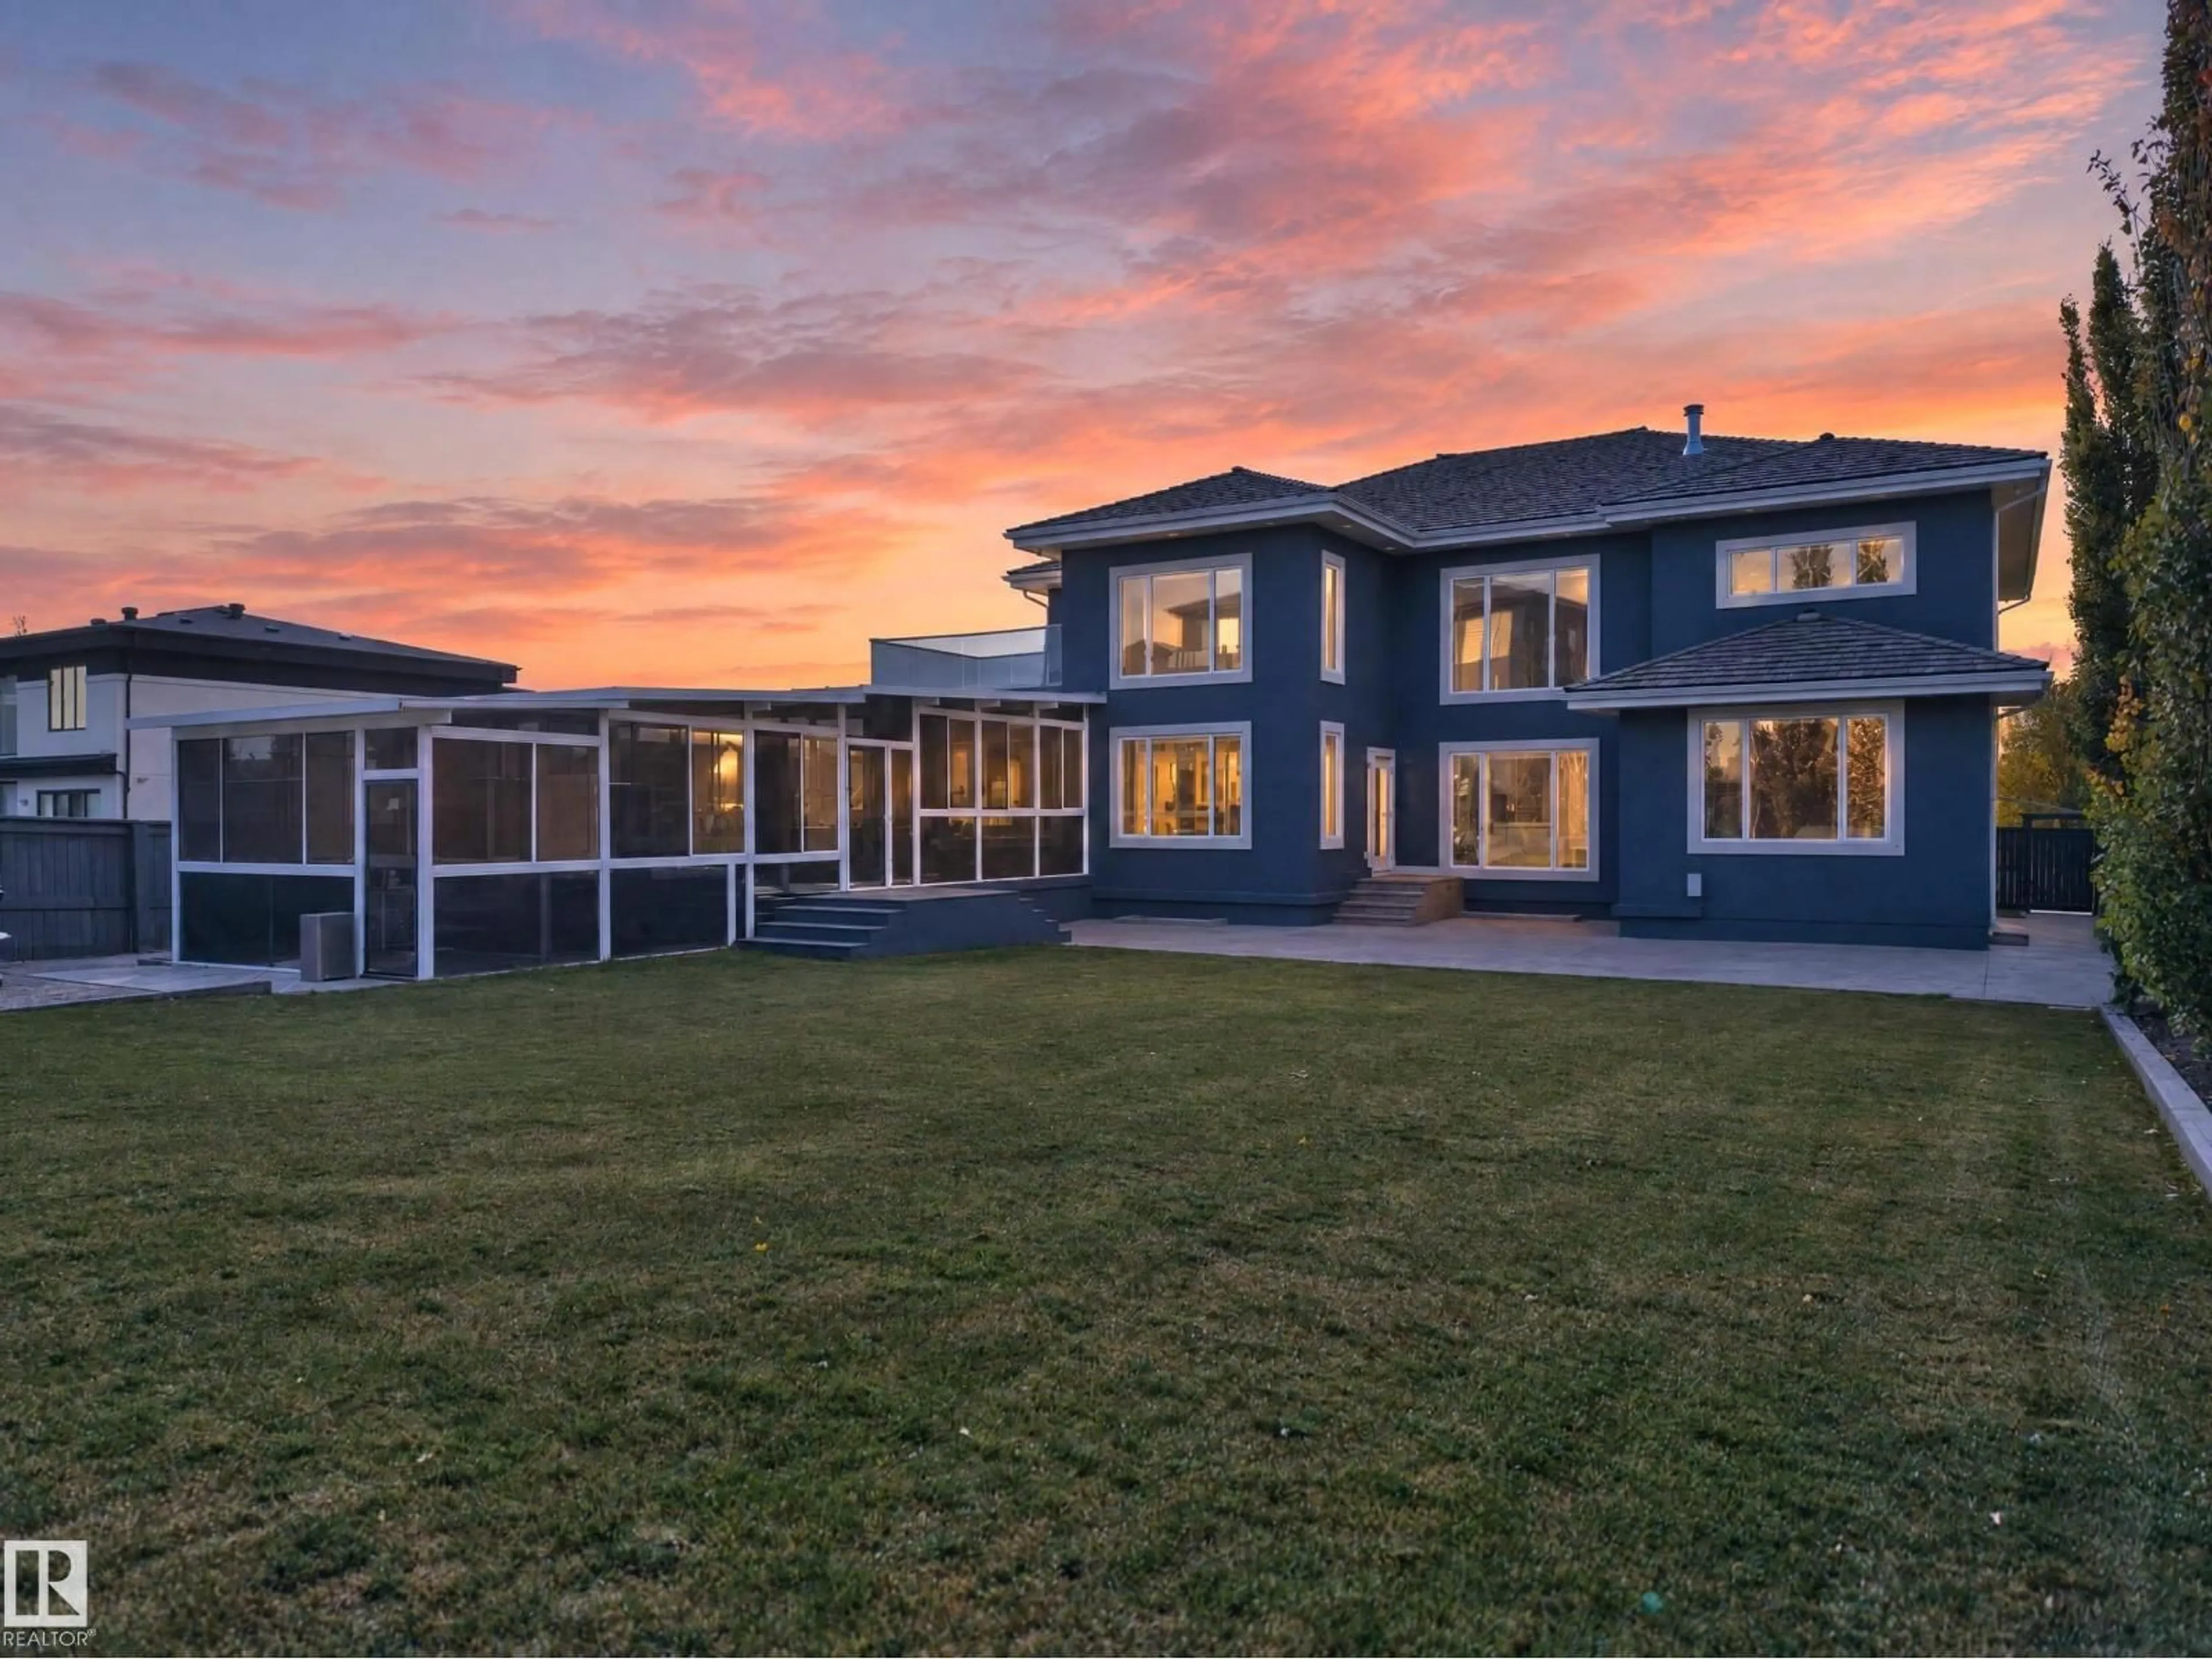
5935 30 ST, Rural Leduc County, Alberta T4X0X4
Contact us about this property
Highlights
Estimated valueThis is the price Wahi expects this property to sell for.
The calculation is powered by our Instant Home Value Estimate, which uses current market and property price trends to estimate your home’s value with a 90% accuracy rate.Not available
Price/Sqft$307/sqft
Monthly cost
Open Calculator
Description
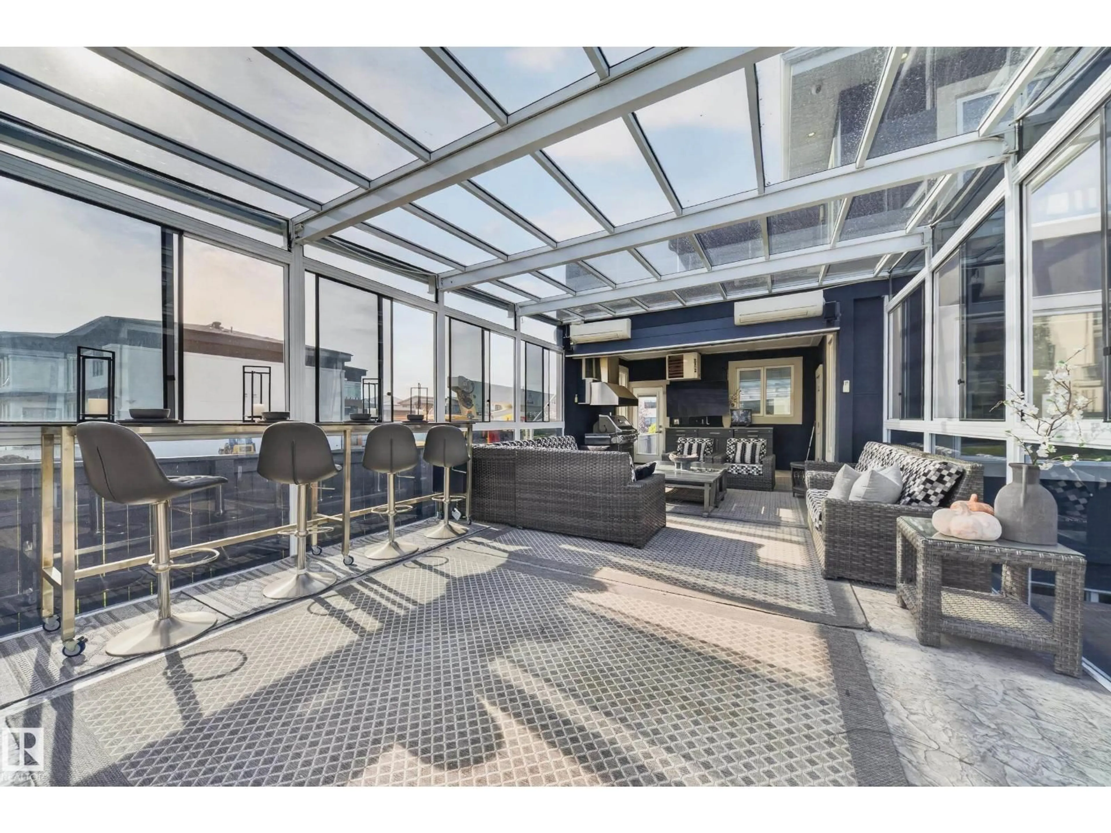
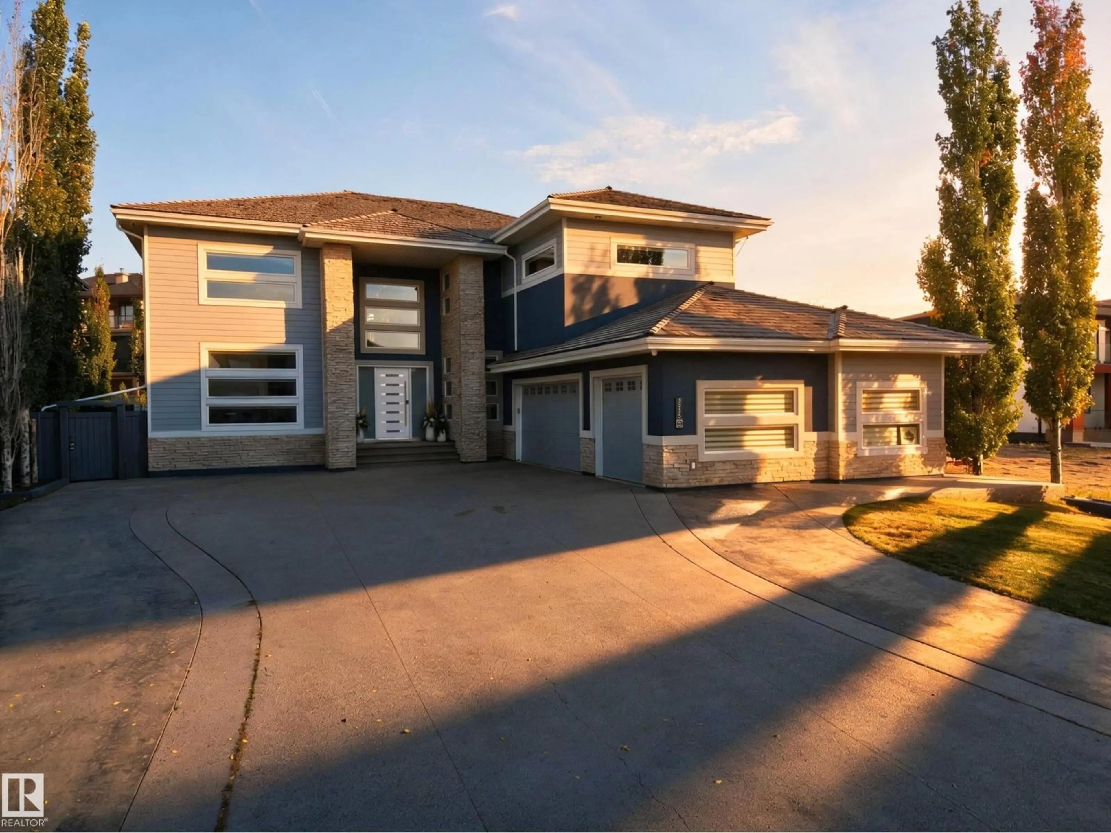
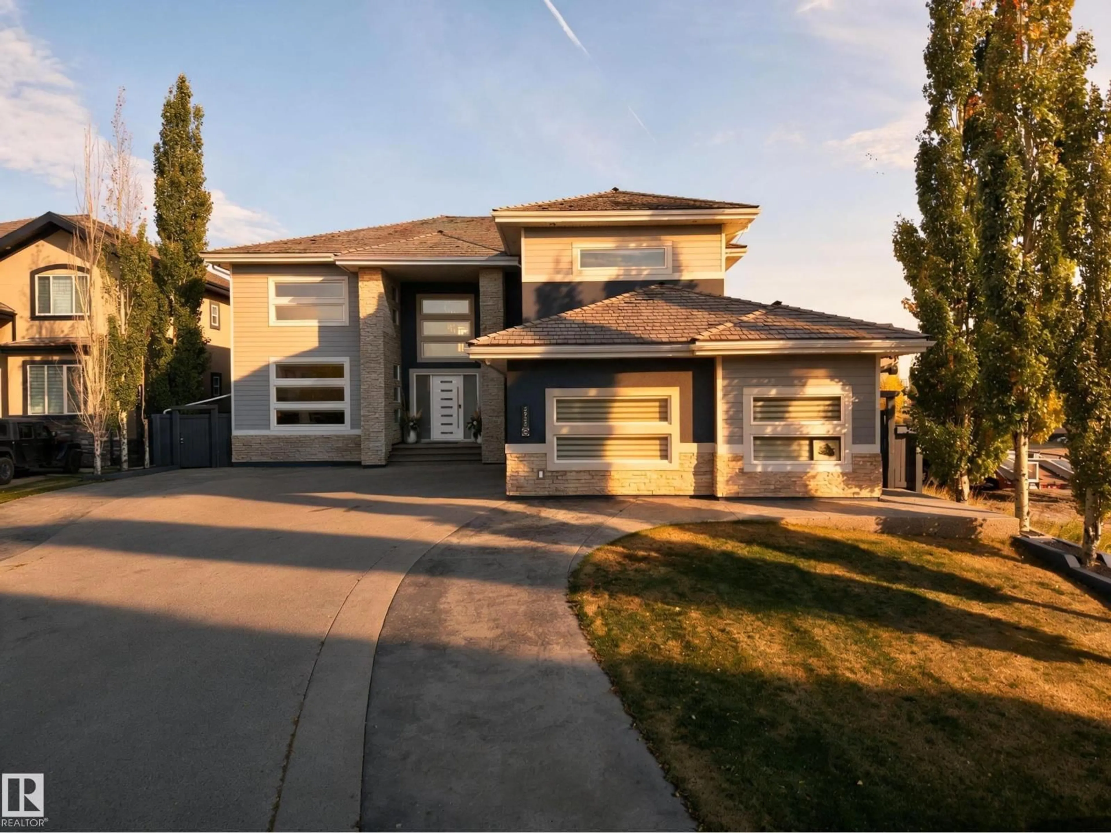
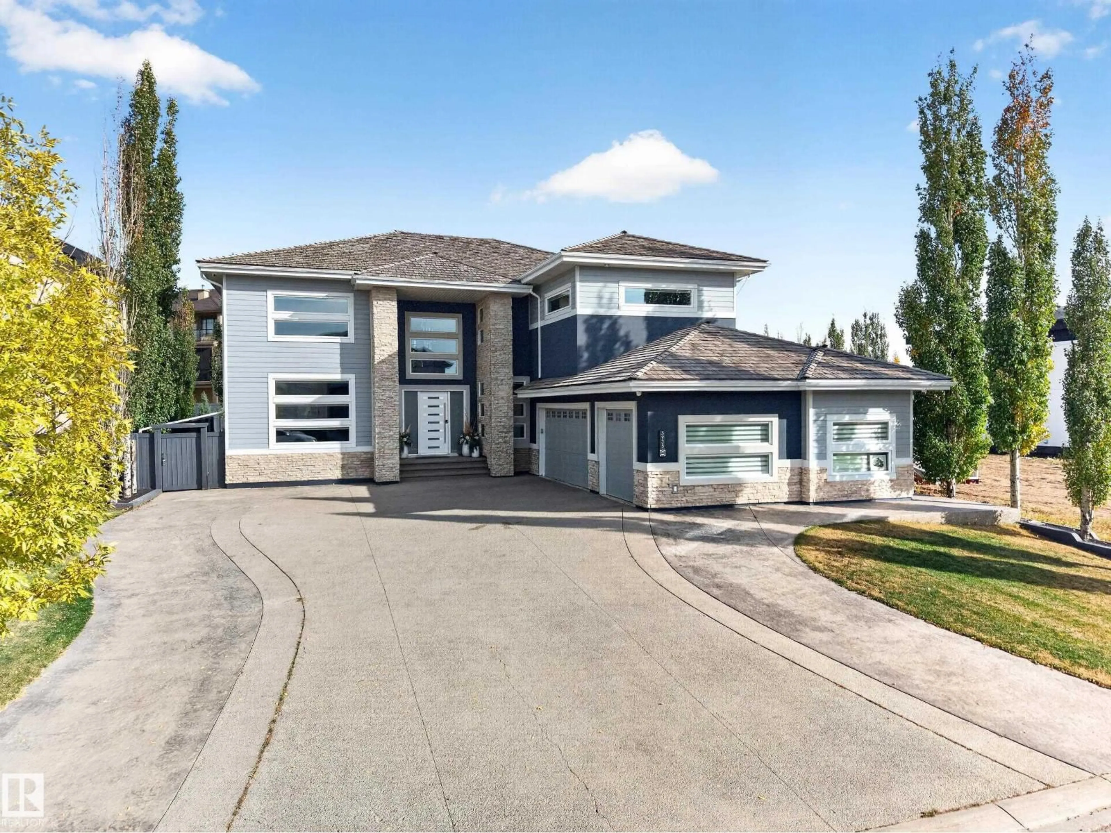
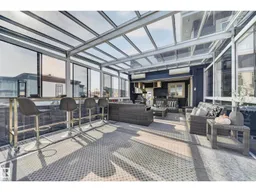
Picture January in Royal Oaks: snow settling on the glass roof while you sink into the hot tub, the heater humming and dinner cooking on the grill under a vented hood. The 777 SF four-season sunroom is this home’s showpiece. Inside, 7,860 SF of living space unfolds around a great room with two-storey ceilings and a floor-to-ceiling stone fireplace. The Thermador kitchen, spice kitchen and walk-in pantry make holiday dinners for twenty feel easy. A main-floor bedroom with full bath welcomes anyone who would rather skip the stairs. Upstairs, a bonus room with wet bar and a primary suite with spa ensuite and private balcony. Downstairs, a separate entrance leads to a games room, bar and media wall. 8 bedrooms, 7 bathrooms. Hardie board and stone, heated triple garage with cabinetry and epoxy floors, stamped concrete, turf and firepit on 0.31 acres. Room for everyone, and a sunroom nobody wants to leave. (id:39198)
Property Details
Interior
Features
Main level Floor
Living room
25'8 x 15'7"Dining room
12'1 x 16'4"Kitchen
18' x 14'4"Family room
15'11" x 14Exterior
Parking
Garage spaces -
Garage type -
Total parking spaces 7
Property History
 75
75

