94 Hathaway Lane, Lacombe, Alberta T4L 1T4
Contact us about this property
Highlights
Estimated valueThis is the price Wahi expects this property to sell for.
The calculation is powered by our Instant Home Value Estimate, which uses current market and property price trends to estimate your home’s value with a 90% accuracy rate.Not available
Price/Sqft$387/sqft
Monthly cost
Open Calculator
Description
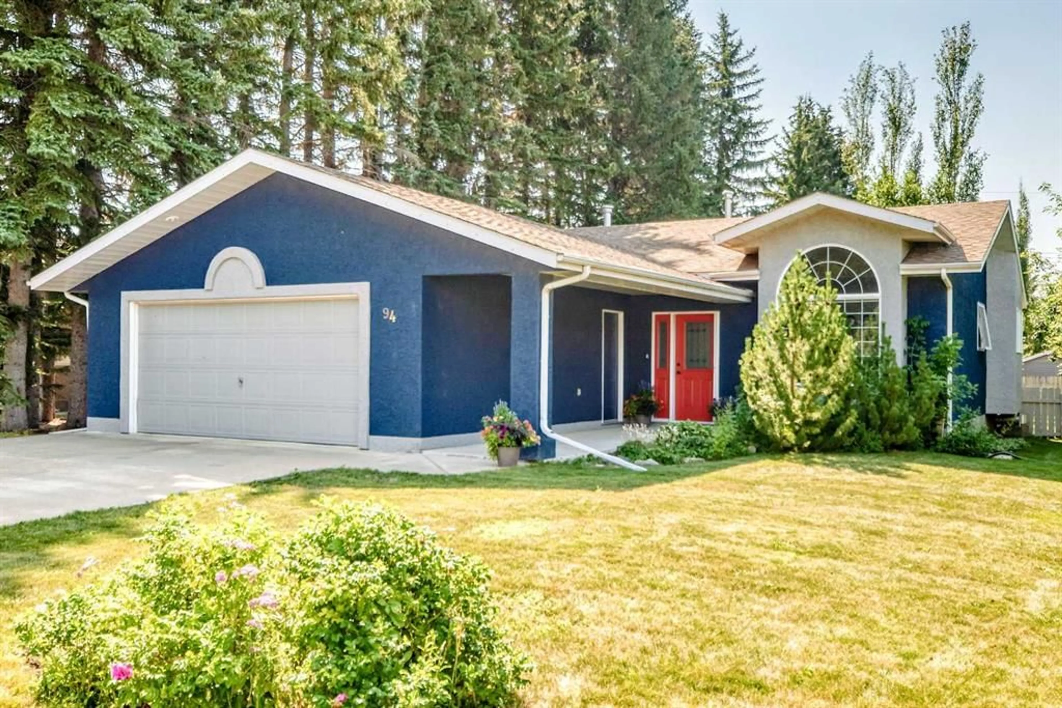
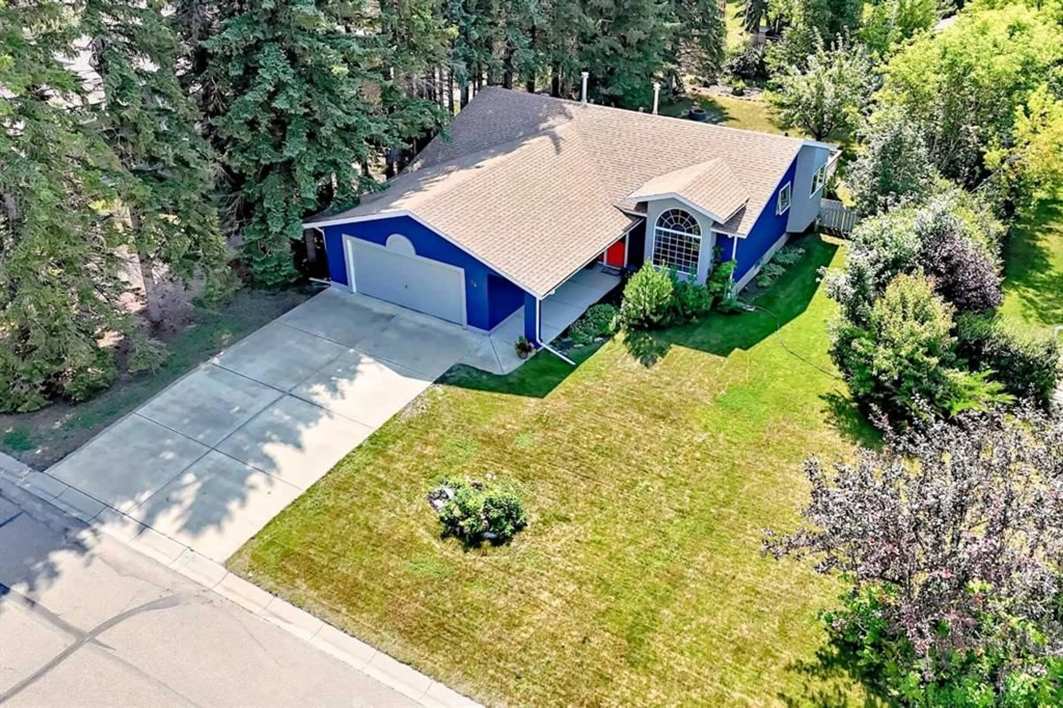
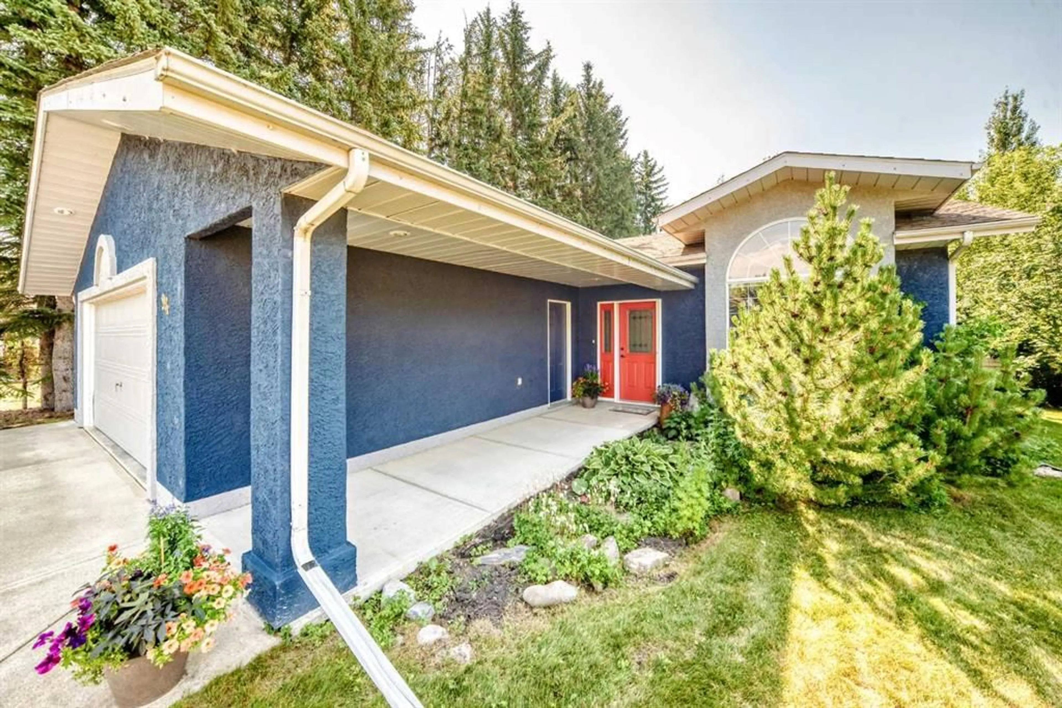
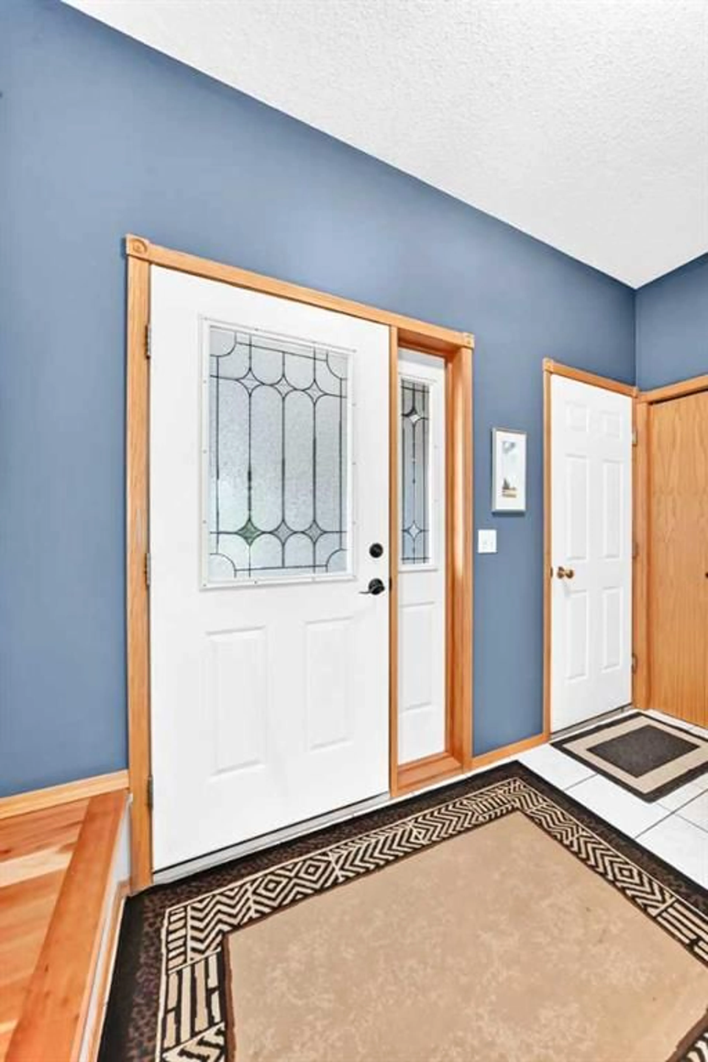
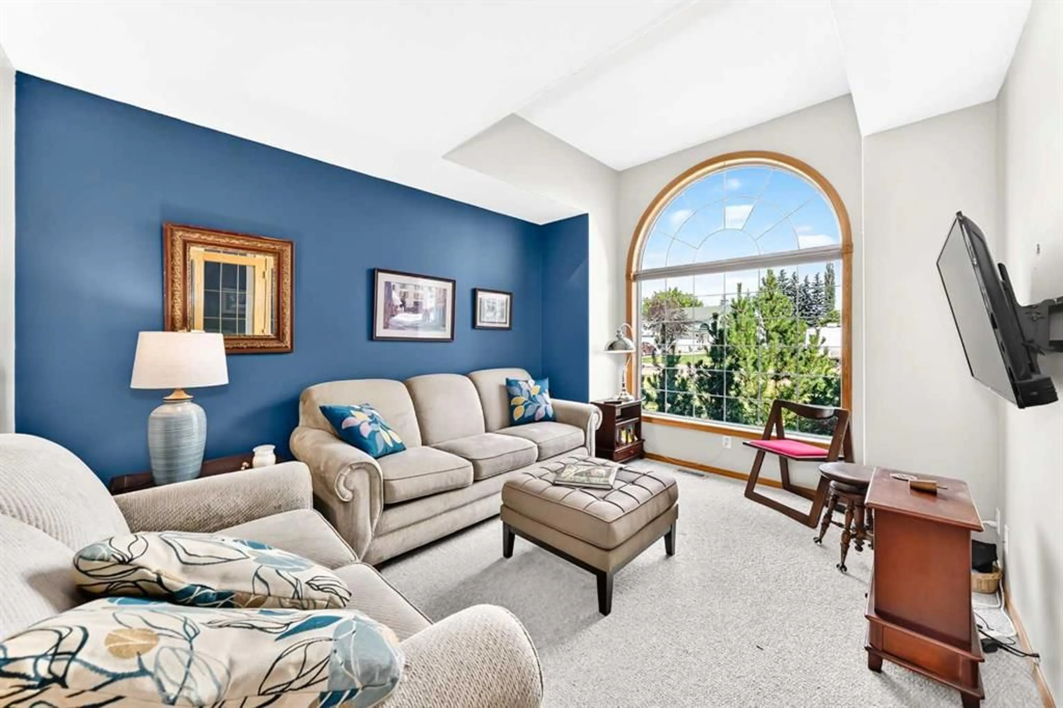
Welcome to this beautifully maintained bungalow nestled on a private, mature lot in the well-loved community of English Estates. Surrounded by beautiful trees, gardens, and offering plenty of grassy space for activities, this property truly feels like your own private park. The spacious foyer welcomes you into the home, where beautiful hardwood floors flow throughout the main living areas. The front den provides a quiet and versatile space for a home office, reading room, or guest area. The inviting living room features a gas fireplace, while the kitchen and dining area overlook the stunning south west facing backyard and offer garden door access to enjoy the outdoor space. The bright, fully developed basement extends your living space with a family room and rec area featuring 2nd gas fireplace, a spacious bedroom with a walk in closet, and an abundance of storage. There is also excellent flexibility to add a fourth bedroom if desired. The attached garage is fully finished and includes a floor drain, while this .27 of an acre property provides substantial parking with room for an RV. Back alley access adds even more convenience. A truly special property with a private, park like setting, mature trees, beautiful gardens, and a west-facing backyard this home offers the perfect blend of comfort, space, and privacy in one of English Estates’ most desirable locations. Upgrades include: washer/dryer (2016), furnace & hot water tank (2011), stove (2018).
Property Details
Interior
Features
Main Floor
Covered Porch
22`0" x 6`4"Entrance
9`10" x 4`9"Dining Room
12`8" x 8`6"Kitchen
10`8" x 8`7"Exterior
Features
Parking
Garage spaces 2
Garage type -
Other parking spaces 0
Total parking spaces 2
Property History
 43
43

