2 days on Market

84 Mackenzie Cres, Lacombe, Alberta T4L 0B3

Detached
2 + 2
3
~1167.00 sqft
$469,900
Get pre-qualifiedPowered by nesto
Detached
2 + 2
3
~1167.00 sqft

Contact us about this property

Call

Highlights

Property Estimate

Days on market2 days

Estimated valueNot available

Price/Sqft$402/sqft

Monthly cost

Open Calculator

Description

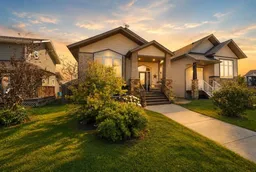
Welcome to this BEAUTIFULLY BUILT Bear Homes bi-level offering 2200sqft of thoughtfully designed living space with 4 bedrooms, 3 bathrooms, and an OPEN CONCEPT layout that's perfect for everyday living and entertaining. The bright main floor features VAULTED CEILINGS, durable upgraded laminate countertops, MAPLE CABINETRY, STAINLESS STEEL APPLIANCES, and a LARGE PANTRY. The spacious primary bedroom offers HIS & HERS CLOSETS along with a 4 piece ensuite. Downstairs you'll love the impressive 9' CEILINGS, IN-FLOOR HEAT, a large family room, two additional bedrooms, a full bathroom, and a SEPARATE LAUNDRY ROOM for added convenience. Additional features include AIR CONDITIONING, CENTRAL VAC ROUGH-IN, quality JELD-WEN WINDOWS, and a unique, well-designed floor plan that makes the home feel even larger than its square footage. Step outside to enjoy the EAST-FACING COVERED DECK overlooking the FULLY FENCED backyard, complete with a 22' x 21' detached GARAGE. Located in a fantastic family-friendly neighborhood, you'll appreciate having a PLAYGROUND just two houses away, a beautiful POND with WALKING TRAILS minutes from your door, and quick, convenient access to HIGHWAY 2A for an easy commute. This is a move-in ready home that combines quality construction, an excellent layout, and an unbeatable location. A must-see!


Property Details

StyleBi-Level
View-
Age of property2012
SqFt~1167.00 SqFt
Lot Size-
Parking Spaces2
MLS ®NumberA2327385
Community NameLacombe
Data SourcePILLAR 9
Listing byCIR Realty

Features

Heating: In Floor,Forced Air
Cooling: Central Air
Basement: Full,Finished,Other

Main Floor

Bedroom - Primary

16`1" x 12`5"

Bedroom

10`10" x 12`4"

4pc Bathroom

0`0" x 0`0"

4pc Ensuite bath


Features

Patio: Deck

Parking

Garage spaces 2

Garage type -

Other parking spaces 0

Total parking spaces 2


Property History

Jul 8, 2026
ListedActive
$469,900
2 days on market
history photo preview42
Listing by pillar 9®
Property listed by CIR Realty, Brokerage
Agent Banner Image
Interested in this property?Get in touch to get the inside scoop.

Market Data - Lacombe

Geo Zone Map ThumbnailLacombe

Strong Seller's Market

View Market Data

Detached house - for the past 30 days

Buyer's market Seller's market

Avg. Days on Market

Past 30 days

27 days

Compared to

2025

49 days

2024

37 days

2023

27 days

New Listings

Past 30 days

30 listings

Compared to

2025

26 listings

2024

26 listings

2023

22 listings

Units sold

Past 30 days

27 units

Compared to

2025

31 units

2024

14 units

2023

23 units

Median Sold Price

Past 30 days

$471,000

Compared to

2025

$534,000

2024

$405,500

2023

$350,000


Population and Demographics

Overview

Total population 11980
Average household income $115,832

Age (%)

0 to 19
26%
20 to 34
18%
35 to 49
19%
50 to 64
19%
65 and plus
19%

Household composition (%)

Single family
68%
Single person
27%
Multi person
4%
Multi family
0%

Mother tongue (%)

English
92%
Others
2%
Tagalog (Pilipino, Filipino)
2%
Dutch
1%
French
1%

House tenancy (%)

Owners
72%
Renters
28%

What’s nearby?Essentials within 5 km

Local Logic

Transportation Scores

Estimated Budget