3 days on Market

70 Garden Rd, Lacombe, Alberta T4L2P1

Detached
2 + 2
2
~1088.00 sqft
$419,900
Get pre-qualifiedPowered by nesto
Detached
2 + 2
2
~1088.00 sqft

Contact us about this property

Call

Highlights

Property Estimate

Days on market3 days

Estimated valueNot available

Price/Sqft$385/sqft

Monthly cost

Open Calculator

Description

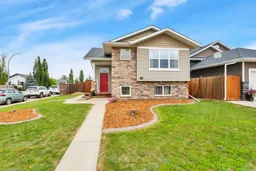
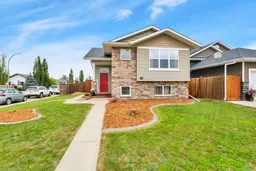
Located in one of the area's favourite family neighbourhoods, this welcoming bilevel at 70 Garden Road offers the space, layout, and location to grow into. Step inside to a spacious entryway with a large closet before moving into the bright, open-concept main living area featuring vaulted ceilings, expansive west- and south-facing windows, and plenty of room for gathering with family and friends. The kitchen is thoughtfully designed with a corner pantry, centre island, and a nearby coffee bar. The main floor offers two bedrooms, including a comfortable primary suite with a walk-in closet, plus a 4-piece bathroom with a convenient linen closet. Downstairs, you'll find a huge family room centred around a cozy corner gas fireplace with a striking feature wall, two additional bedrooms, another 4-piece bathroom, and a spacious mechanical/laundry room with excellent storage. Outside, the large corner lot provides plenty of room to enjoy, complete with a west-facing deck and two storage sheds. Located just steps from soccer fields and within walking distance to schools and scenic trails, this is a neighbourhood families love to call home. Recent updates include a furnace cleaning and service (2026), newer washer, dryer, fridge, and dishwasher, along with updated lighting, fixtures, and fresh paint throughout. A move-in ready home in an exceptional location.


Property Details

StyleBi-Level
View-
Age of property2006
SqFt~1088.00 SqFt
Lot Size-
Parking Spaces-
MLS ®NumberA2328154
Community NameLacombe
Data SourcePILLAR 9
Listing byRoyal LePage Network Realty Corp.

Features

Heating: Forced Air
Cooling: Central Air
Basement: Full,Finished,None

Main Floor

Living Room

17`3" x 12`7"

Kitchen

19`6" x 12`5"

Bedroom

9`9" x 10`2"

Bedroom - Primary

11`5" x 12`11"


Features

Patio: Deck

Property History

Jul 17, 2026
ListedActive
$419,900
3 days on market
history photo preview43
Listing by pillar 9®
Property listed by Royal LePage Network Realty Corp., Brokerage
Agent Banner Image
Interested in this property?Get in touch to get the inside scoop.

Market Data - Lacombe

Geo Zone Map ThumbnailLacombe

Strong Seller's Market

View Market Data

Detached house - for the past 30 days

Buyer's market Seller's market

Avg. Days on Market

Past 30 days

27 days

Compared to

2025

49 days

2024

37 days

2023

27 days

New Listings

Past 30 days

30 listings

Compared to

2025

26 listings

2024

26 listings

2023

22 listings

Units sold

Past 30 days

27 units

Compared to

2025

31 units

2024

14 units

2023

23 units

Median Sold Price

Past 30 days

$471,000

Compared to

2025

$534,000

2024

$405,500

2023

$350,000


Population and Demographics

Overview

Total population 11980
Average household income $115,832

Age (%)

0 to 19
26%
20 to 34
18%
35 to 49
19%
50 to 64
19%
65 and plus
19%

Household composition (%)

Single family
68%
Single person
27%
Multi person
4%
Multi family
0%

Mother tongue (%)

English
92%
Others
2%
Tagalog (Pilipino, Filipino)
2%
Dutch
1%
French
1%

House tenancy (%)

Owners
72%
Renters
28%

What’s nearby?Essentials within 5 km

Local Logic

Transportation Scores

Estimated Budget