5724 55 Ave, Lacombe, Alberta T4L1L8
Contact us about this property
Highlights
Estimated valueThis is the price Wahi expects this property to sell for.
The calculation is powered by our Instant Home Value Estimate, which uses current market and property price trends to estimate your home’s value with a 90% accuracy rate.Not available
Price/Sqft$436/sqft
Monthly cost
Open Calculator
Description
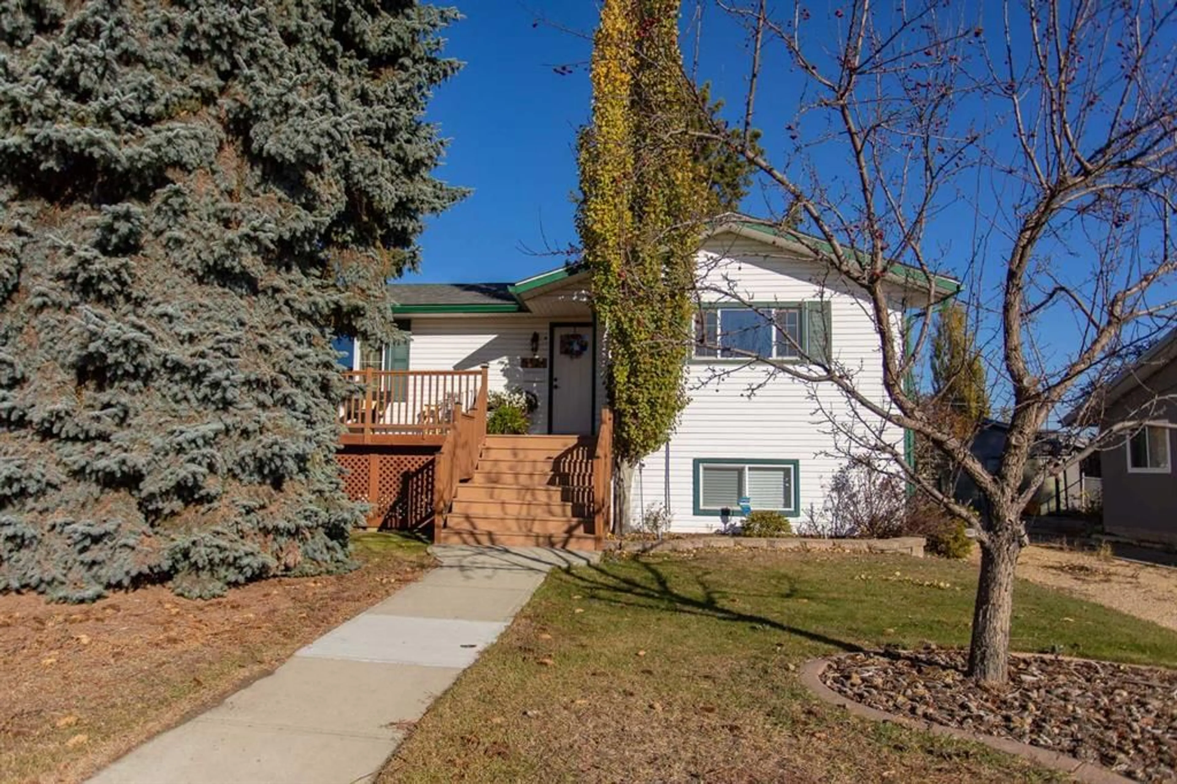
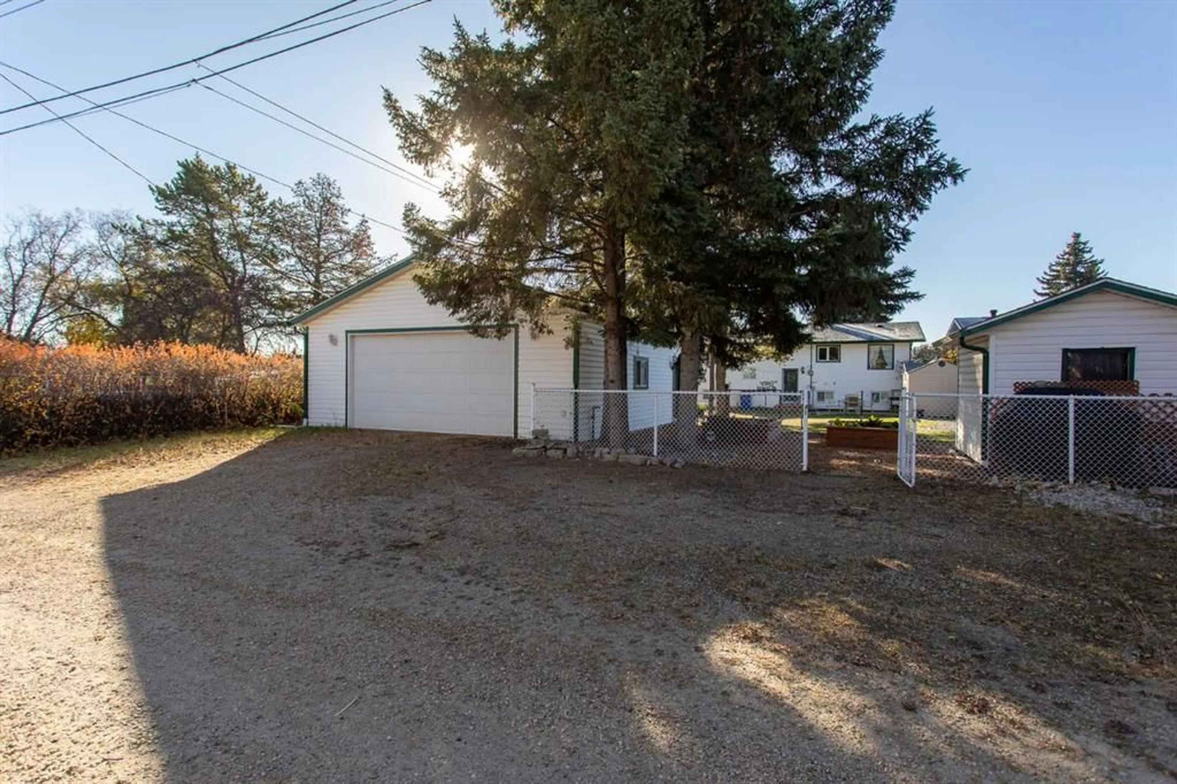
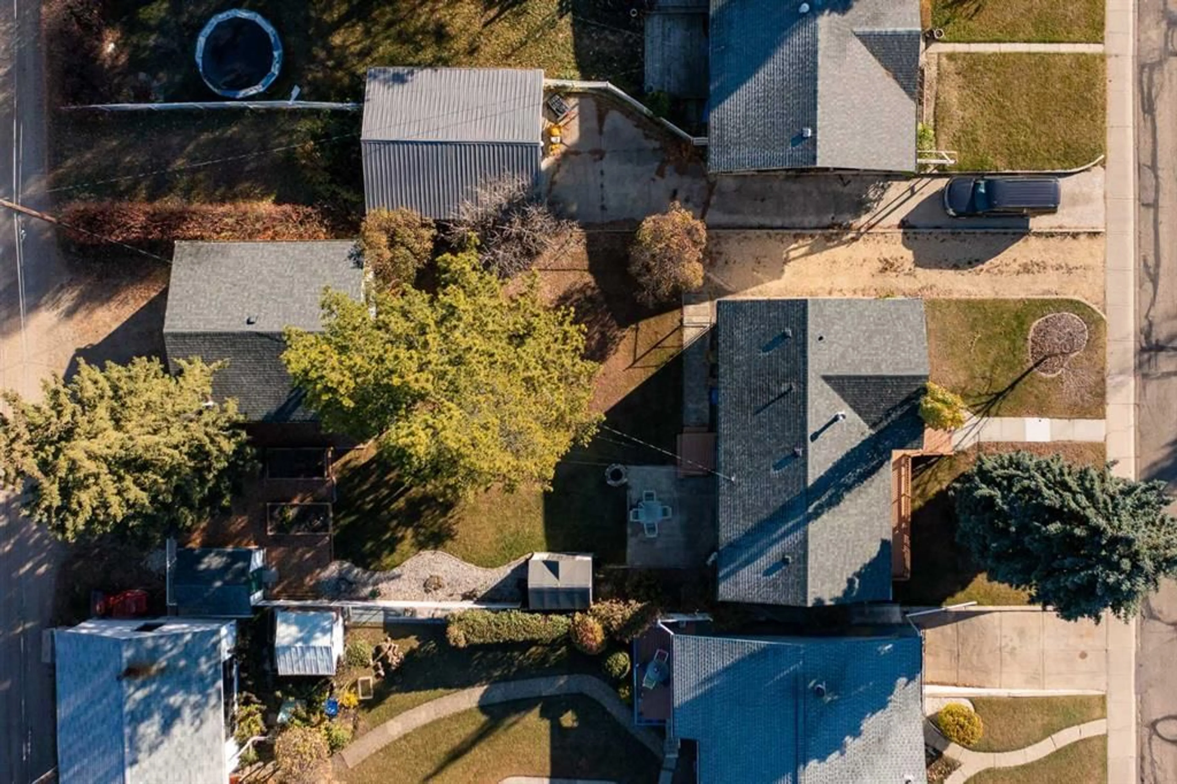
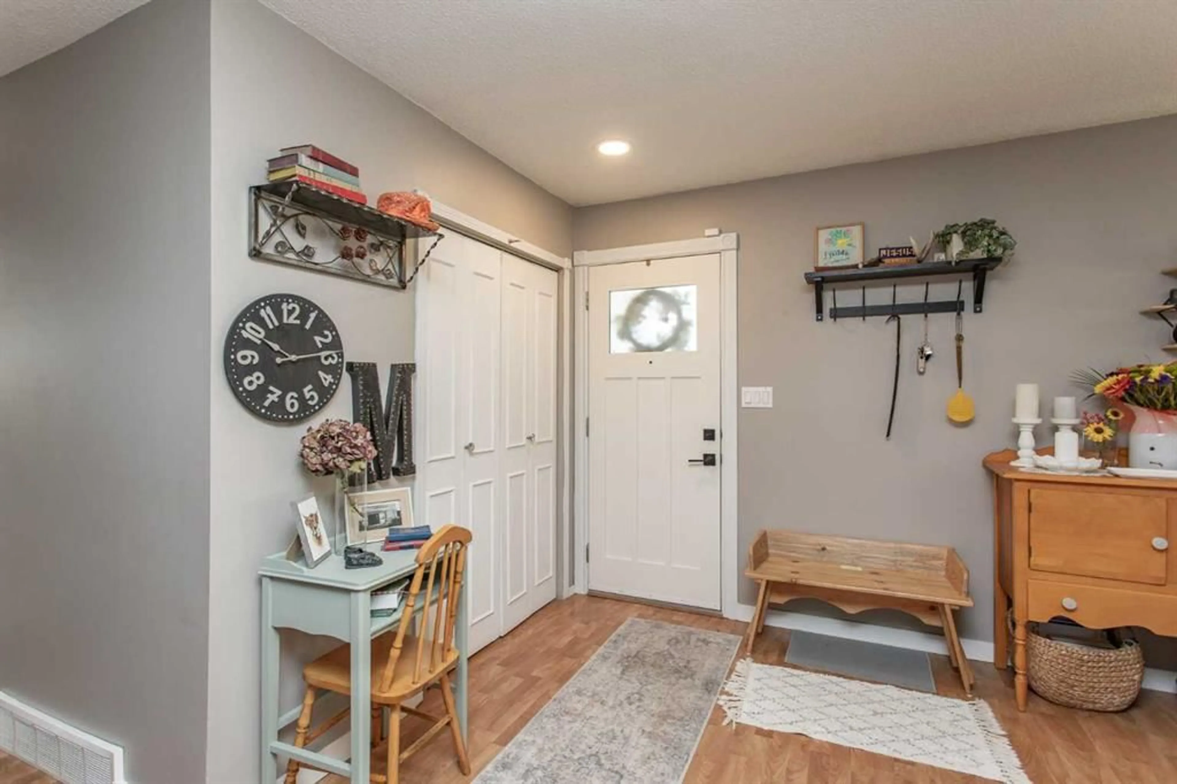
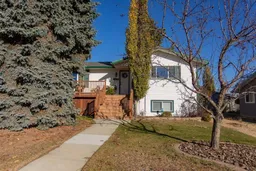
Beautifully updated, exceptionally well maintained, and sitting on a nearly 10,000 sq. ft. lot in Lacombe! There's a lot to appreciate about this 3 Bedroom Bi-Level, where thoughtful improvements have given the home a fresh, modern feel while preserving the features that made it special in the first place. The main floor features an open Kitchen and living area, with restained Kitchen cabinets, new hardware, an island, updated lighting, and new baseboards throughout. The Kitchen also offers stainless steel appliances and a tile backsplash. Two Bedrooms and an updated Bathroom with a walk-in shower complete the main living area, while a convenient 2-piece Bathroom is located near the back entrance. Downstairs, the generous Rec Room offers plenty of space to relax or entertain, while a large third Bedroom, an additional Bathroom, Laundry Room, and ample storage add flexibility and function. Outside, the fully fenced 9,920 sq. ft. yard is a standout, with mature trees, raised garden boxes, two sheds, and room to enjoy summer evenings around the firepit. The oversized heated detached Garage, approximately 25'5" x 27'5", is ideal for vehicles, hobbies, and projects, with additional driveway parking for your other toys. Clean, cared for, and move-in ready, this property offers the space and practical features that are hard to find together, all in a convenient Lacombe location close to parks, schools, and amenities.
Property Details
Interior
Features
Main Floor
2pc Bathroom
4`11" x 5`3"3pc Bathroom
5`1" x 8`3"Bedroom
10`8" x 13`3"Dining Room
10`11" x 7`11"Exterior
Parking
Garage spaces 2
Garage type -
Other parking spaces 0
Total parking spaces 2
Property History
 33


