3 days on Market

5709 56 Ave, Lacombe, Alberta T4L 1N6

Detached
3 + 2
3 + 1
~1161.00 sqft
$450,000
Get pre-qualifiedPowered by nesto
Detached
3 + 2
3 + 1
~1161.00 sqft

Contact us about this property

Call

Highlights

Property Estimate

Days on market3 days

Estimated valueNot available

Price/Sqft$387/sqft

Monthly cost

Open Calculator

Description

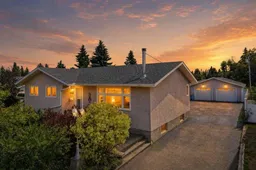
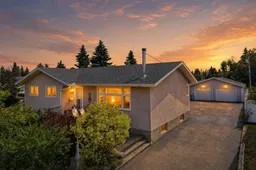
A GARDENER'S AND WOODWORKER'S DELIGHT! If you love outdoor space, this one is for you! Now offering this fully finished 5 bedroom, 2.5 bathroom bungalow on a massive 62 X 162 ft lot in the heart of Lacombe. This property has extensive outdoor space, with long driveway leading up to the 24 X 36 foot garage/workshop, covered patio area, and large garden area. There is an included greenhouse and shed to start your seedlings and nurture your plants. The garden space offers plenty of room to plant. The house is bright and warm, with newer vinyl windows, and hardwood floors throughout the main level. The kitchen and dining area are spacious, with room to host the entire family for Sunday dinners. There are three bedrooms on the main, a full bathroom, and two piece ensuite. Currently, one bedroom is covered for a main floor laundry, but it could be moved downstairs if needed. The basement is finished with two large bedrooms, full bathroom and a large family room, complete with a wood stove for winter nights. Enjoy entertaining or relaxing on the covered back patio. The garage is a perfect place to work on your projects, plus house your vehicles. It's heated by a full furnace and has 220 wiring. You'll love the perennials and shrubs/trees, including - hazelnut, apple, pear, crabapple, strawberries, blueberries, haskap berries, sour cherries, goji berries, raspberries, edible mt. ash, rhubarb, plum, and grape vines. This home is close to downtown amenities, the high school, football field, and rec centre.


Property Details

StyleBungalow
View-
Age of property1974
SqFt~1161.00 SqFt
Lot Size-
Parking Spaces10
MLS ®NumberA2327222
Community NameLacombe
Data SourcePILLAR 9
Listing byRoyal LePage Lifestyles Realty

Features

Heating: Forced Air
Central Vacuum
Basement: Full,Finished,Drop Ceiling

Main Floor

2pc Ensuite bath

4pc Bathroom

Bedroom

10`11" x 9`11"

Dining Room

12`6" x 13`2"


Features

Patio: Patio

Parking

Garage spaces 4

Garage type -

Other parking spaces 6

Total parking spaces 10


Property History

Jul 7, 2026
ListedActive
$450,000
3 days on market
history photo preview39
Listing by pillar 9®
Property listed by Royal LePage Lifestyles Realty, Brokerage
Agent Banner Image
Interested in this property?Get in touch to get the inside scoop.

Market Data - Lacombe

Geo Zone Map ThumbnailLacombe

Strong Seller's Market

View Market Data

Detached house - for the past 30 days

Buyer's market Seller's market

Avg. Days on Market

Past 30 days

27 days

Compared to

2025

49 days

2024

37 days

2023

27 days

New Listings

Past 30 days

30 listings

Compared to

2025

26 listings

2024

26 listings

2023

22 listings

Units sold

Past 30 days

27 units

Compared to

2025

31 units

2024

14 units

2023

23 units

Median Sold Price

Past 30 days

$471,000

Compared to

2025

$534,000

2024

$405,500

2023

$350,000


Population and Demographics

Overview

Total population 11980
Average household income $115,832

Age (%)

0 to 19
26%
20 to 34
18%
35 to 49
19%
50 to 64
19%
65 and plus
19%

Household composition (%)

Single family
68%
Single person
27%
Multi person
4%
Multi family
0%

Mother tongue (%)

English
92%
Others
2%
Tagalog (Pilipino, Filipino)
2%
Dutch
1%
French
1%

House tenancy (%)

Owners
72%
Renters
28%

What’s nearby?Essentials within 5 km

Local Logic

Transportation Scores

Estimated Budget