5709 55 Ave, Lacombe, Alberta T4L 1L8
Contact us about this property
Highlights
Estimated valueThis is the price Wahi expects this property to sell for.
The calculation is powered by our Instant Home Value Estimate, which uses current market and property price trends to estimate your home’s value with a 90% accuracy rate.Not available
Price/Sqft$360/sqft
Monthly cost
Open Calculator
Description
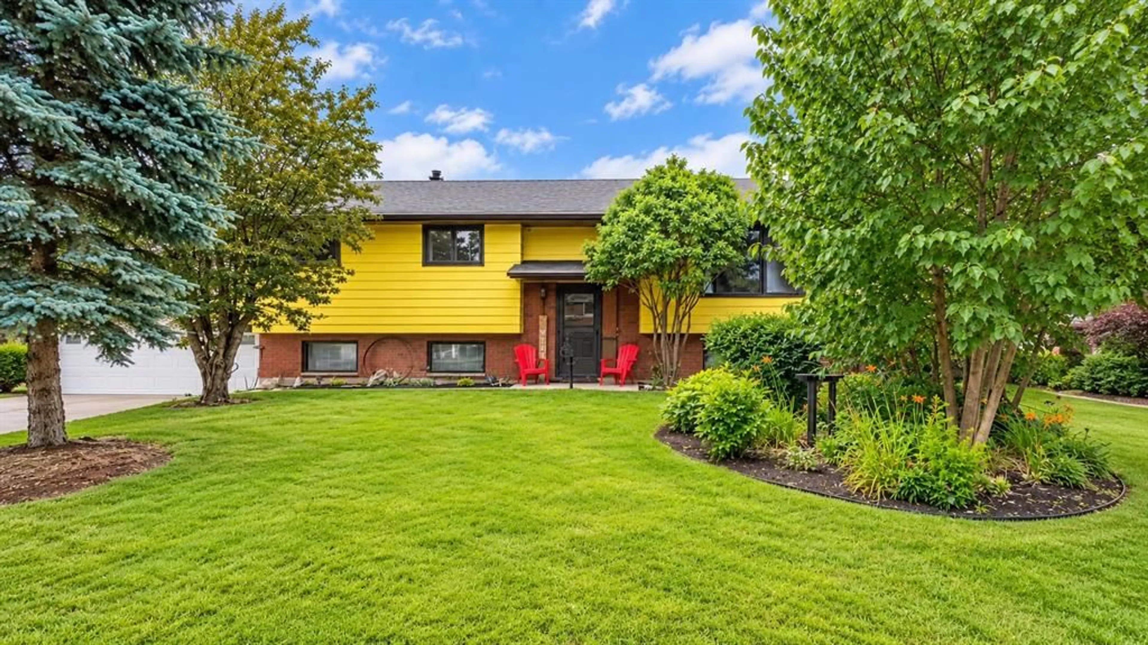
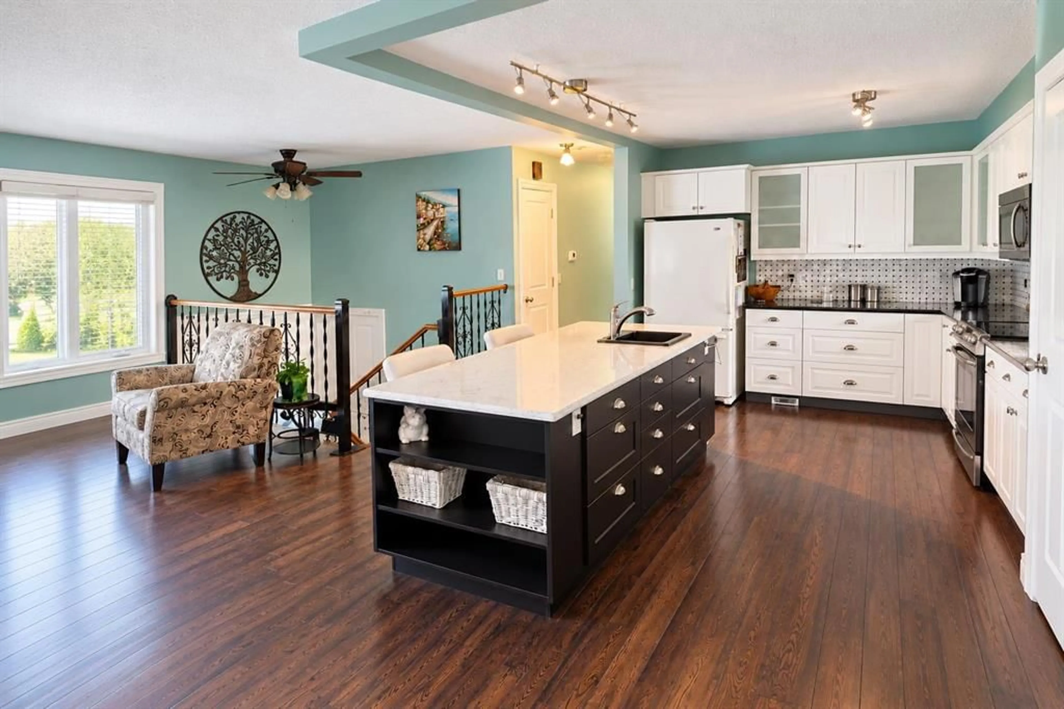
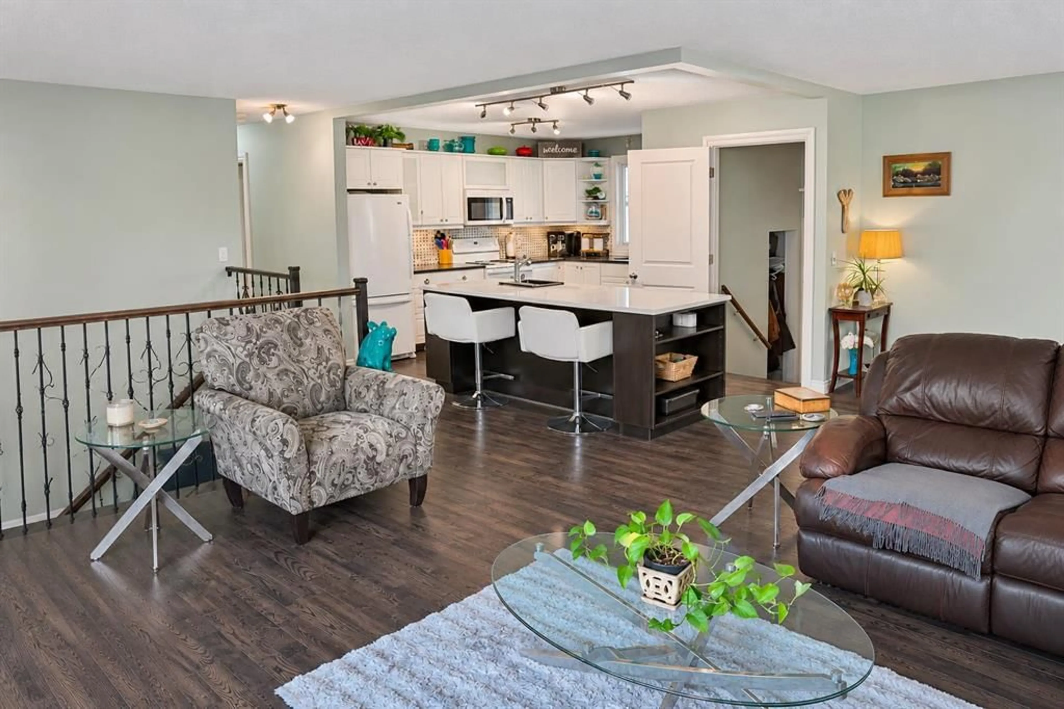
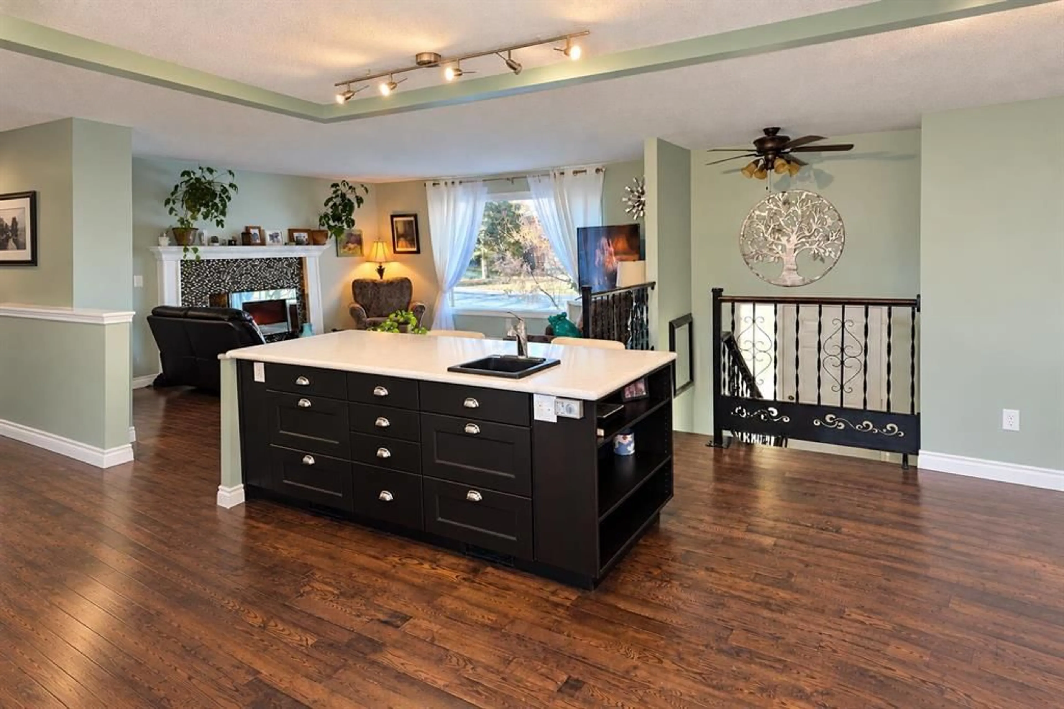
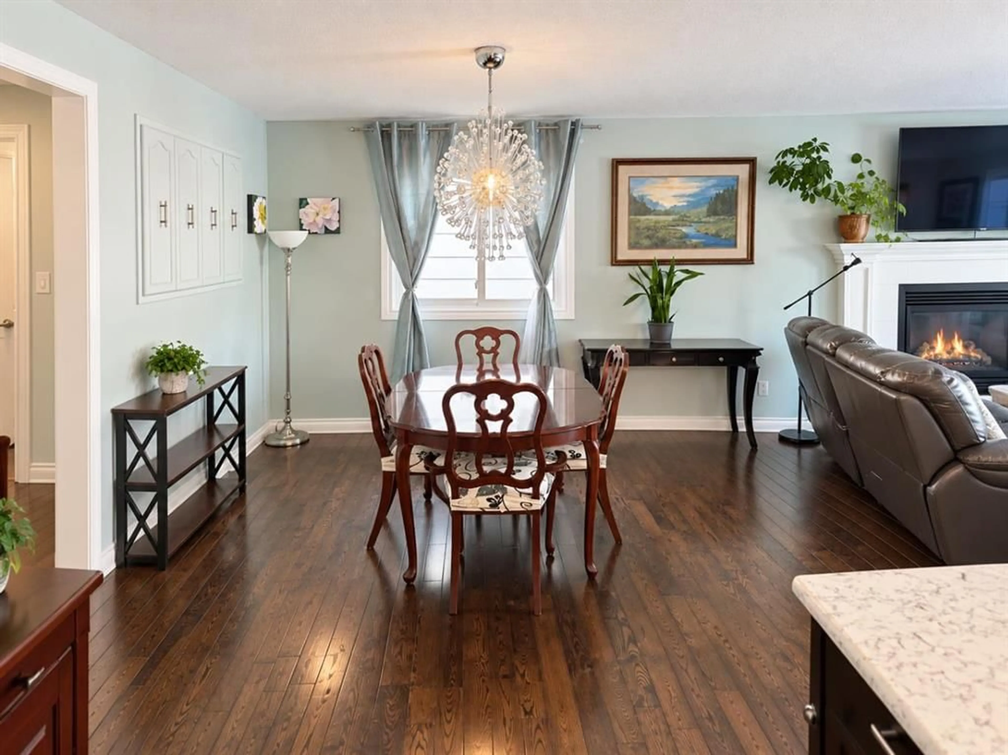
Enjoy morning coffee on the enclosed deck, then take in the space and privacy of this impressive 62’ x 160’ fully fenced yard. With 2026 landscaping, new sod and fencing, a 10’ x 10’ shed, and a new concrete driveway, there’s plenty of room to enjoy the outdoors. This well-maintained 1,318 sq. ft. bi-level also offers a separate entrance to a gorgeous, bright illegal suite. The insulated, heated 24’ x 20’ garage is a great spot to tinker, with a pellet stove and a WETT inspection completed in 2026. Recent updates include fresh paint throughout the home in 2025, exterior paint on the house and garage in 2026, new front and exterior doors, and newer casing, baseboards and trim. The shingles, two furnaces and hot water tank were replaced in 2017. Additional features include an updated electrical panel, copper and PEX plumbing, newer vinyl windows, central air, a water softener, and in-floor heat in both bathrooms and the downstairs bedroom. Laundry is available on both levels with hookups for a stackable downstairs. The appliance package includes two stoves, two refrigerators, two microwaves and two dishwashers. The washer and dryer are new in 2026 and come with a five-year transferable warranty.
Property Details
Interior
Features
Main Floor
Living Room
14`0" x 16`0"Kitchen
13`4" x 14`10"Dining Room
9`4" x 11`6"Bedroom - Primary
13`3" x 13`3"Exterior
Features
Parking
Garage spaces 2
Garage type -
Other parking spaces 2
Total parking spaces 4
Property History
 39


