5 days on Market

5709 49 Ave, Lacombe, Alberta T4L 1M4

Detached
2 + 1
2
~915.00 sqft
$349,900
Get pre-qualifiedPowered by nesto
Detached
2 + 1
2
~915.00 sqft

Contact us about this property

Call

Highlights

Property Estimate

Days on market5 days

Estimated valueNot available

Price/Sqft$382/sqft

Monthly cost

Open Calculator

Description

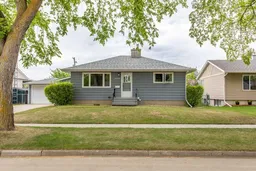
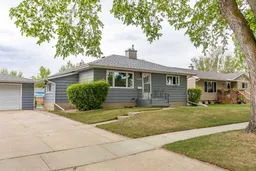
HOME SWEET HOME! IMMEDIATE POSSESSION! Welcome to this charming and well-maintained bungalow, ideally situated on one of Lacombe’s most picturesque streets! This property offers a functional floorplan, plenty of character, and excellent flexibility. The main floor features two spacious bedrooms and a beautifully updated 4-piece bathroom complete with a new vanity, tiled tub surround, updated lighting, and a retro green tub that adds a touch of the home’s original charm. Original hardwood flooring enhances the bright and inviting living room, while tile flooring in the kitchen and bathroom and carpet in the bedrooms provide practical finishes throughout. Filled with natural light, the kitchen showcases dark green cabinetry, laminate countertops, a classic brick backsplash, built-in bench seating, and charming brick accents that add warmth and personality. The spacious living room is separate from the kitchen and dining area, creating comfortable and defined living spaces. A generous front entry features a custom built-in bench, coat hooks, and shoe storage for added everyday convenience. The fully developed basement adds excellent versatility with a separate kitchen, pantry, living room, bedroom, and 4-piece bathroom—providing additional space for extended family, guests, or a variety of living arrangements. Notable updates include main-floor windows replaced in recent years and shingles approximately nine years old. Outside, you’ll appreciate the single detached garage, concrete driveway, additional rear parking pad, back alley access, fenced yard, and low-maintenance landscaping. Beautiful rock accents throughout the flower gardens enhance the curb appeal and complement the character of this lovely property. From the moment you arrive, you’ll appreciate the charm and pride of ownership this home has to offer. Located in a mature, sought-after neighborhood close to schools, parks, shopping, and all of Lacombe’s amenities—this is a wonderful opportunity to make a great property your own!


Property Details

StyleBungalow
View-
Age of property1958
SqFt~915.00 SqFt
Lot Size-
Parking Spaces4
MLS ®NumberA2335631
Community NameLacombe
Data SourcePILLAR 9
Listing byRE/MAX real estate central alberta

Features

Heating: Forced Air
Basement: Full,Finished,None

Main Floor

4pc Bathroom

Bedroom

11`1" x 9`3"

Kitchen

10`1" x 7`0"

Living Room

11`6" x 17`1"


Parking

Garage spaces 1

Garage type -

Other parking spaces 3

Total parking spaces 4


Property listed by RE/MAX real estate central alberta, Brokerage
Agent Banner Image
Interested in this property?Get in touch to get the inside scoop.

Market Data - Lacombe

Geo Zone Map ThumbnailLacombe

Strong Seller's Market

View Market Data

Detached house - for the past 30 days

Buyer's market Seller's market

Avg. Days on Market

Past 30 days

48 days

Compared to

2025

34 days

2024

37 days

2023

28 days

New Listings

Past 30 days

31 listings

Compared to

2025

29 listings

2024

16 listings

2023

28 listings

Units sold

Past 30 days

22 units

Compared to

2025

24 units

2024

12 units

2023

14 units

Median Sold Price

Past 30 days

$447,500

Compared to

2025

$424,450

2024

$512,500

2023

$395,000


Population and Demographics

Overview

Total population 11980
Average household income $115,832

Age (%)

0 to 19
26%
20 to 34
18%
35 to 49
19%
50 to 64
19%
65 and plus
19%

Household composition (%)

Single family
68%
Single person
27%
Multi person
4%
Multi family
0%

Mother tongue (%)

English
92%
Others
2%
Tagalog (Pilipino, Filipino)
2%
Dutch
1%
French
1%

House tenancy (%)

Owners
72%
Renters
28%

What’s nearby?Essentials within 5 km

Local Logic

Transportation Scores

Estimated Budget