3 days on Market

5423 47 Ave, Lacombe, Alberta T4L 1M9

Detached
3
1
~970.00 sqft
$329,000
Get pre-qualifiedPowered by nesto
Detached
3
1
~970.00 sqft

Contact us about this property

Call

Highlights

Property Estimate

Days on market3 days

Estimated valueNot available

Price/Sqft$339/sqft

Monthly cost

Open Calculator

Description

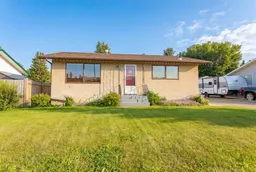
Offered for the first time since it was built in 1961, this immaculate home has been lovingly maintained by the same family for generations. Pride of ownership is evident from the moment you arrive, with its beautifully cared-for exterior, mature landscaping, and exceptional curb appeal. Step inside and you'll discover a home that has been meticulously preserved in its original condition—an increasingly rare opportunity for buyers who appreciate the character and craftsmanship of this era. The main floor offers three bedrooms, including the primary bedroom, a spacious four-piece bathroom, a bright and inviting living room, and a functional kitchen with a separate dining area. The full basement has never been developed, providing a blank canvas to create additional living space tailored to your needs and style. The attached single garage has been extended to include an excellent workshop area, making it ideal for hobbyists, projects, or additional storage. Outside, you'll enjoy a beautifully landscaped, south-facing backyard with mature trees, back alley access, and a covered deck attached to the garage—perfect for relaxing or entertaining. Recent updates include the furnace and shingles, providing added peace of mind. Homes in this remarkable original condition are seldom available, making this a truly special opportunity to own a piece of history while adding your own personal touches.


Property Details

StyleBungalow
View-
Age of property1964
SqFt~970.00 SqFt
Lot Size-
Parking Spaces3
MLS ®NumberA2329900
Community NameLacombe
Data SourcePILLAR 9
Listing byRE/MAX real estate central alberta

Features

Heating: Forced Air
Basement: Full,Unfinished,None

Main Floor

4pc Bathroom

Bedroom

10`1" x 8`1"

Bedroom

8`0" x 12`3"

Kitchen With Eating Area

13`7" x 11`1"


Parking

Garage spaces 1

Garage type -

Other parking spaces 2

Total parking spaces 3


Property History

Jul 17, 2026
ListedActive
$329,000
3 days on market
history photo preview18
Listing by pillar 9®
Property listed by RE/MAX real estate central alberta, Brokerage
Agent Banner Image
Interested in this property?Get in touch to get the inside scoop.

Market Data - Lacombe

Geo Zone Map ThumbnailLacombe

Strong Seller's Market

View Market Data

Detached house - for the past 30 days

Buyer's market Seller's market

Avg. Days on Market

Past 30 days

27 days

Compared to

2025

49 days

2024

37 days

2023

27 days

New Listings

Past 30 days

30 listings

Compared to

2025

26 listings

2024

26 listings

2023

22 listings

Units sold

Past 30 days

27 units

Compared to

2025

31 units

2024

14 units

2023

23 units

Median Sold Price

Past 30 days

$471,000

Compared to

2025

$534,000

2024

$405,500

2023

$350,000


Population and Demographics

Overview

Total population 11980
Average household income $115,832

Age (%)

0 to 19
26%
20 to 34
18%
35 to 49
19%
50 to 64
19%
65 and plus
19%

Household composition (%)

Single family
68%
Single person
27%
Multi person
4%
Multi family
0%

Mother tongue (%)

English
92%
Others
2%
Tagalog (Pilipino, Filipino)
2%
Dutch
1%
French
1%

House tenancy (%)

Owners
72%
Renters
28%

What’s nearby?Essentials within 5 km

Local Logic

Transportation Scores

Estimated Budget