5246 47 St, Lacombe, Alberta T4L 1H5
Contact us about this property
Highlights
Estimated valueThis is the price Wahi expects this property to sell for.
The calculation is powered by our Instant Home Value Estimate, which uses current market and property price trends to estimate your home’s value with a 90% accuracy rate.Not available
Price/Sqft$251/sqft
Monthly cost
Open Calculator
Description
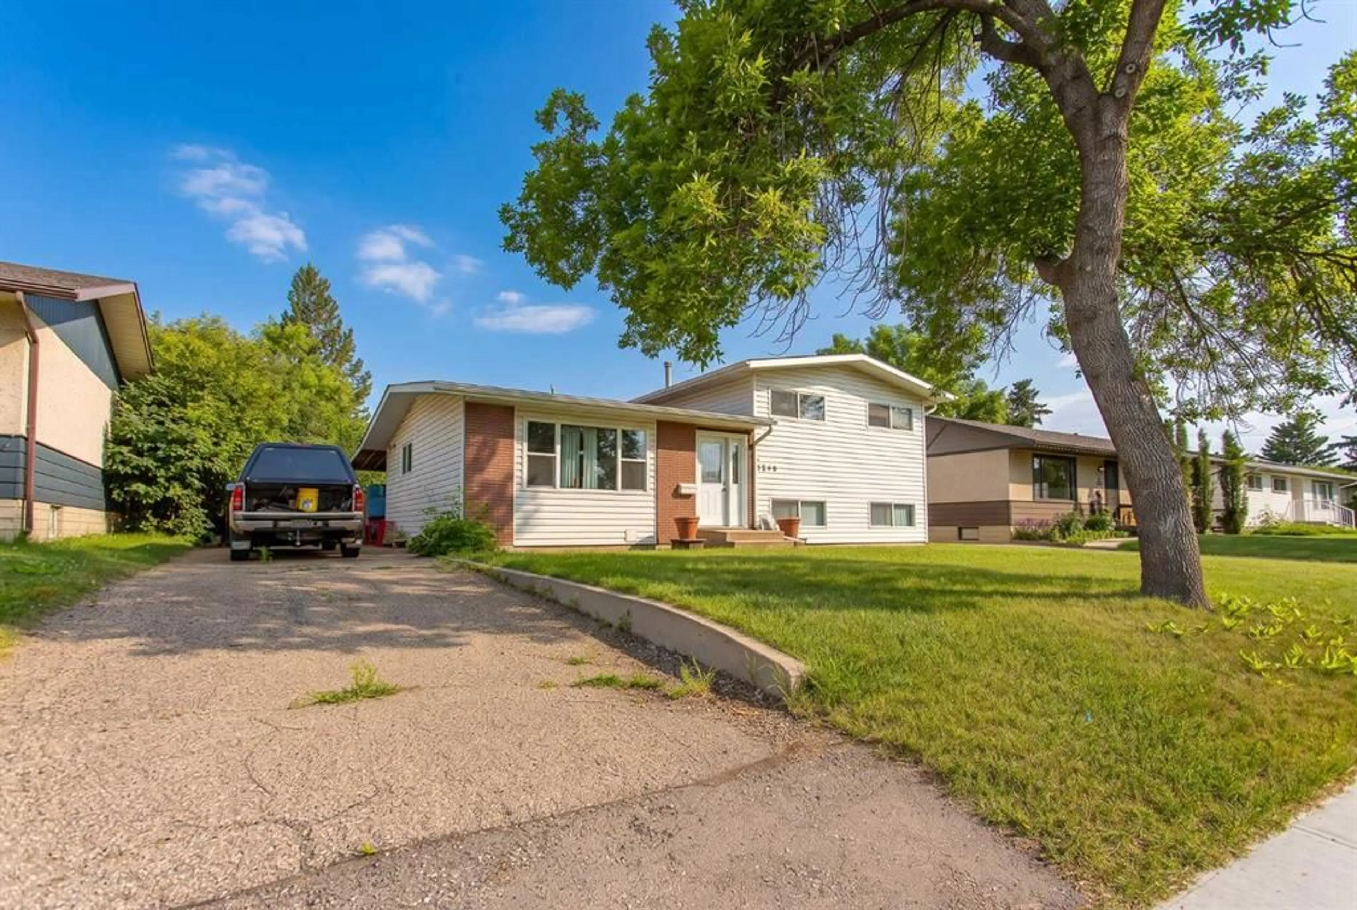
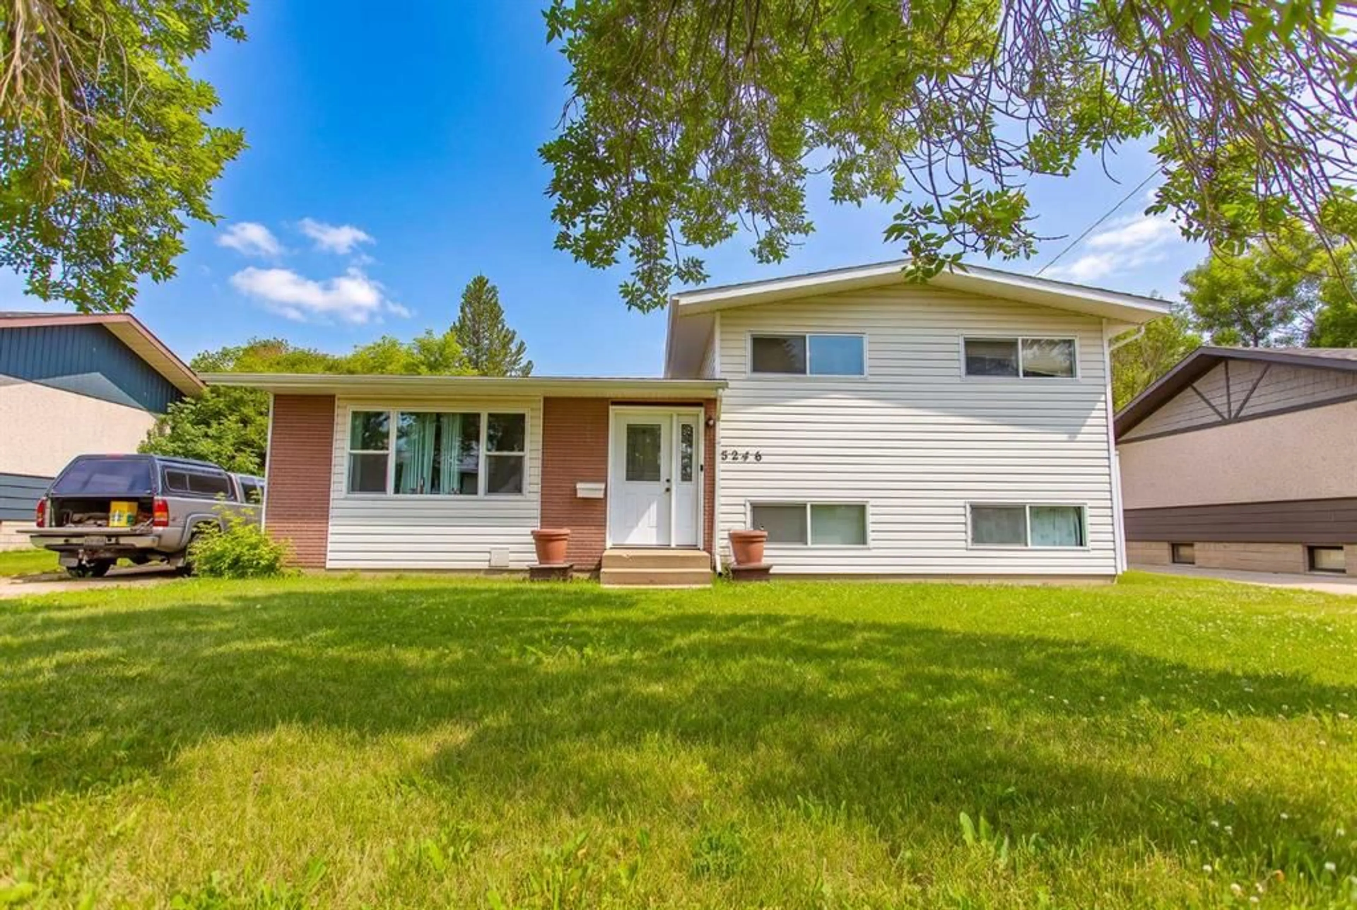
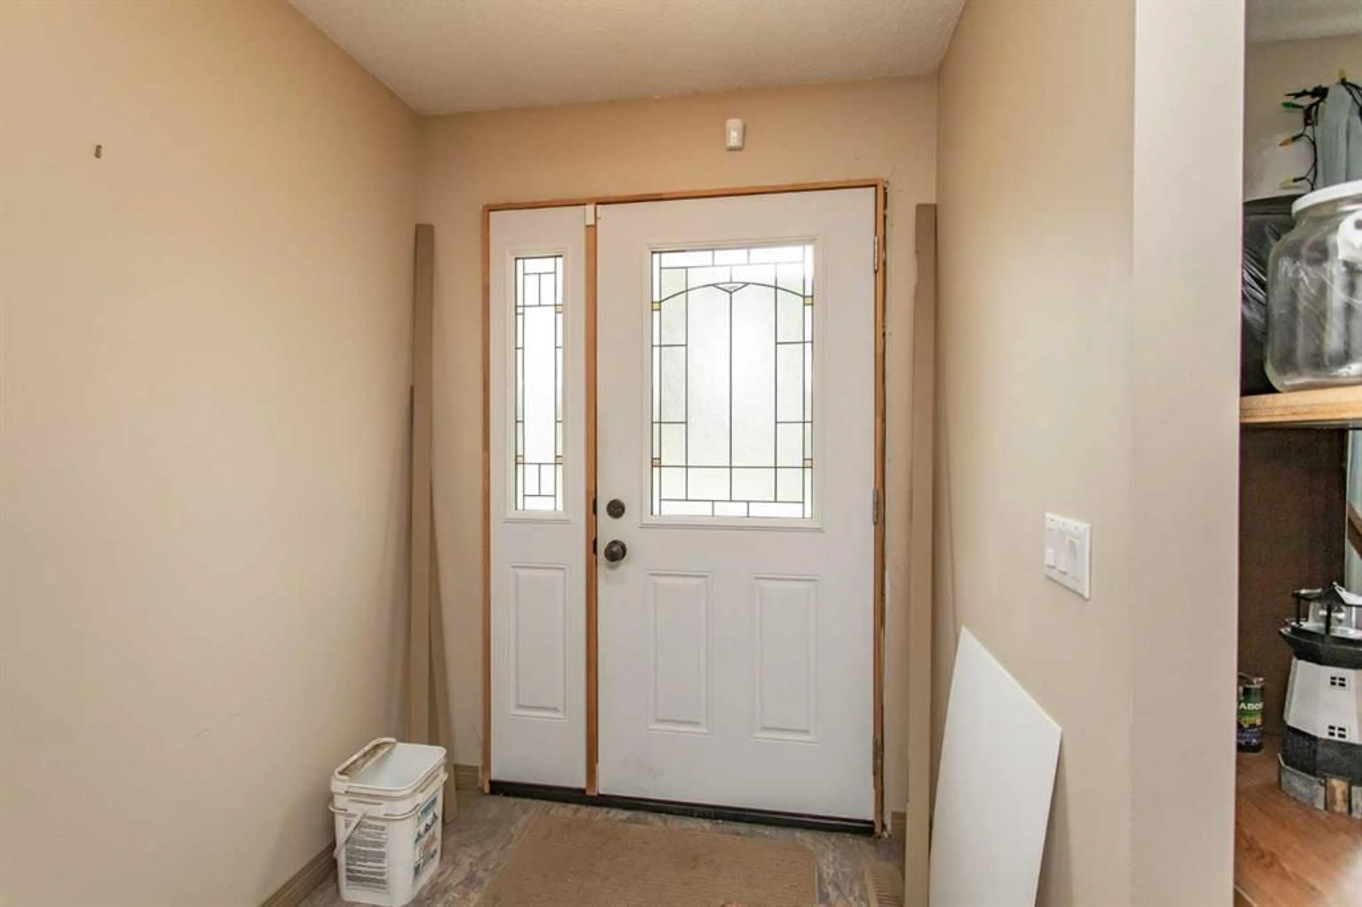
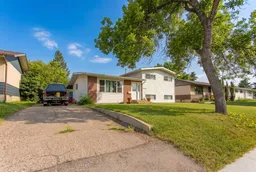
Looking for a family home with great bones and the opportunity to add your own style? This charming 3-level split offers a functional floor plan, plenty of living space, and endless potential to create the home you've always envisioned. Ideally located in the heart of Downtown Lacombe on a quiet, established street, you'll enjoy walking distance to schools, parks, shopping, and the city's extensive walking trails—making this an excellent location for growing families. Several important updates have already been completed, including refreshed kitchen cabinetry, windows replaced approximately four years ago, newer vinyl siding with 1-inch Styrofoam insulation added around 2009, asphalt shingles, a furnace approximately 10 years old, and a hot water tank replaced in 2013. Outside, the maturely landscaped yard offers privacy and functionality with back alley access, fencing, a storage shed, greenhouse, covered deck, and plenty of room for children, pets, or gardening enthusiasts. Whether you're a first-time buyer, investor, or someone looking for a renovation project in a fantastic location, this property presents an excellent opportunity to build equity and make it your own. Quick possession is available!
Property Details
Interior
Features
Main Floor
2pc Bathroom
Dinette
12`10" x 8`0"Kitchen
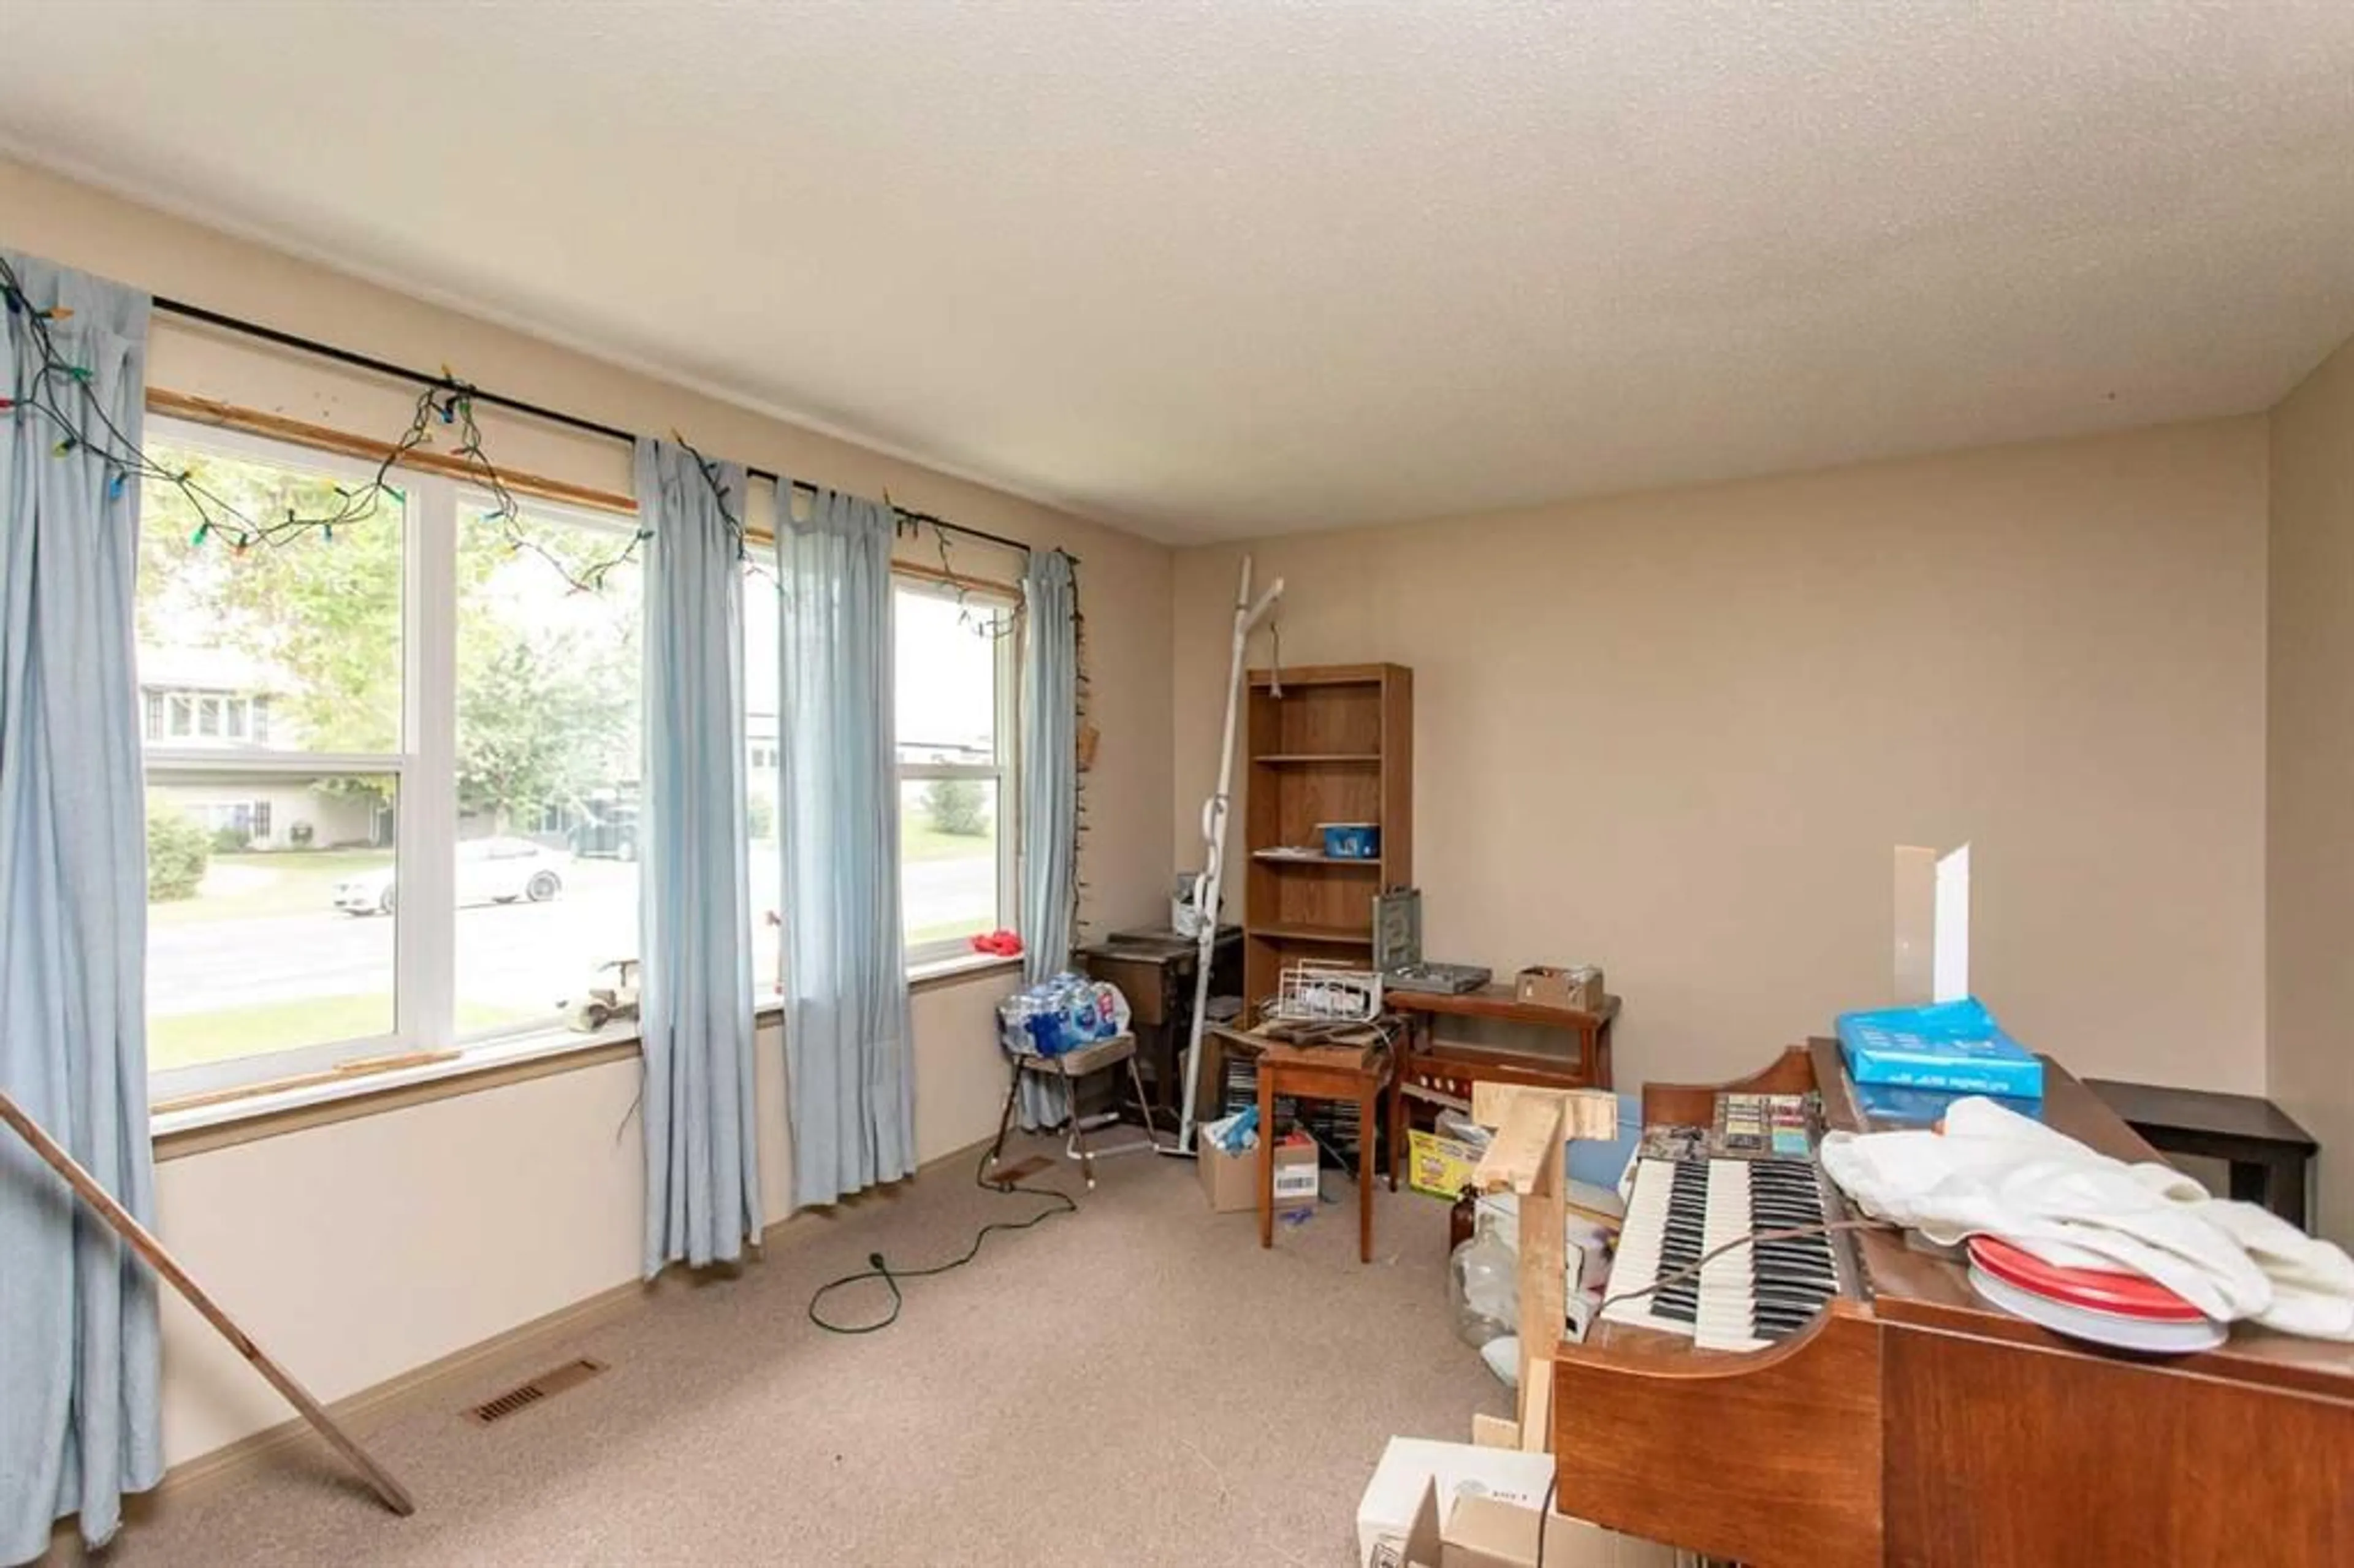
8`8" x 8`3"Living Room
15`8" x 12`0"Exterior
Features
Parking
Garage spaces -
Garage type -
Total parking spaces 4
Property History
 19
19

