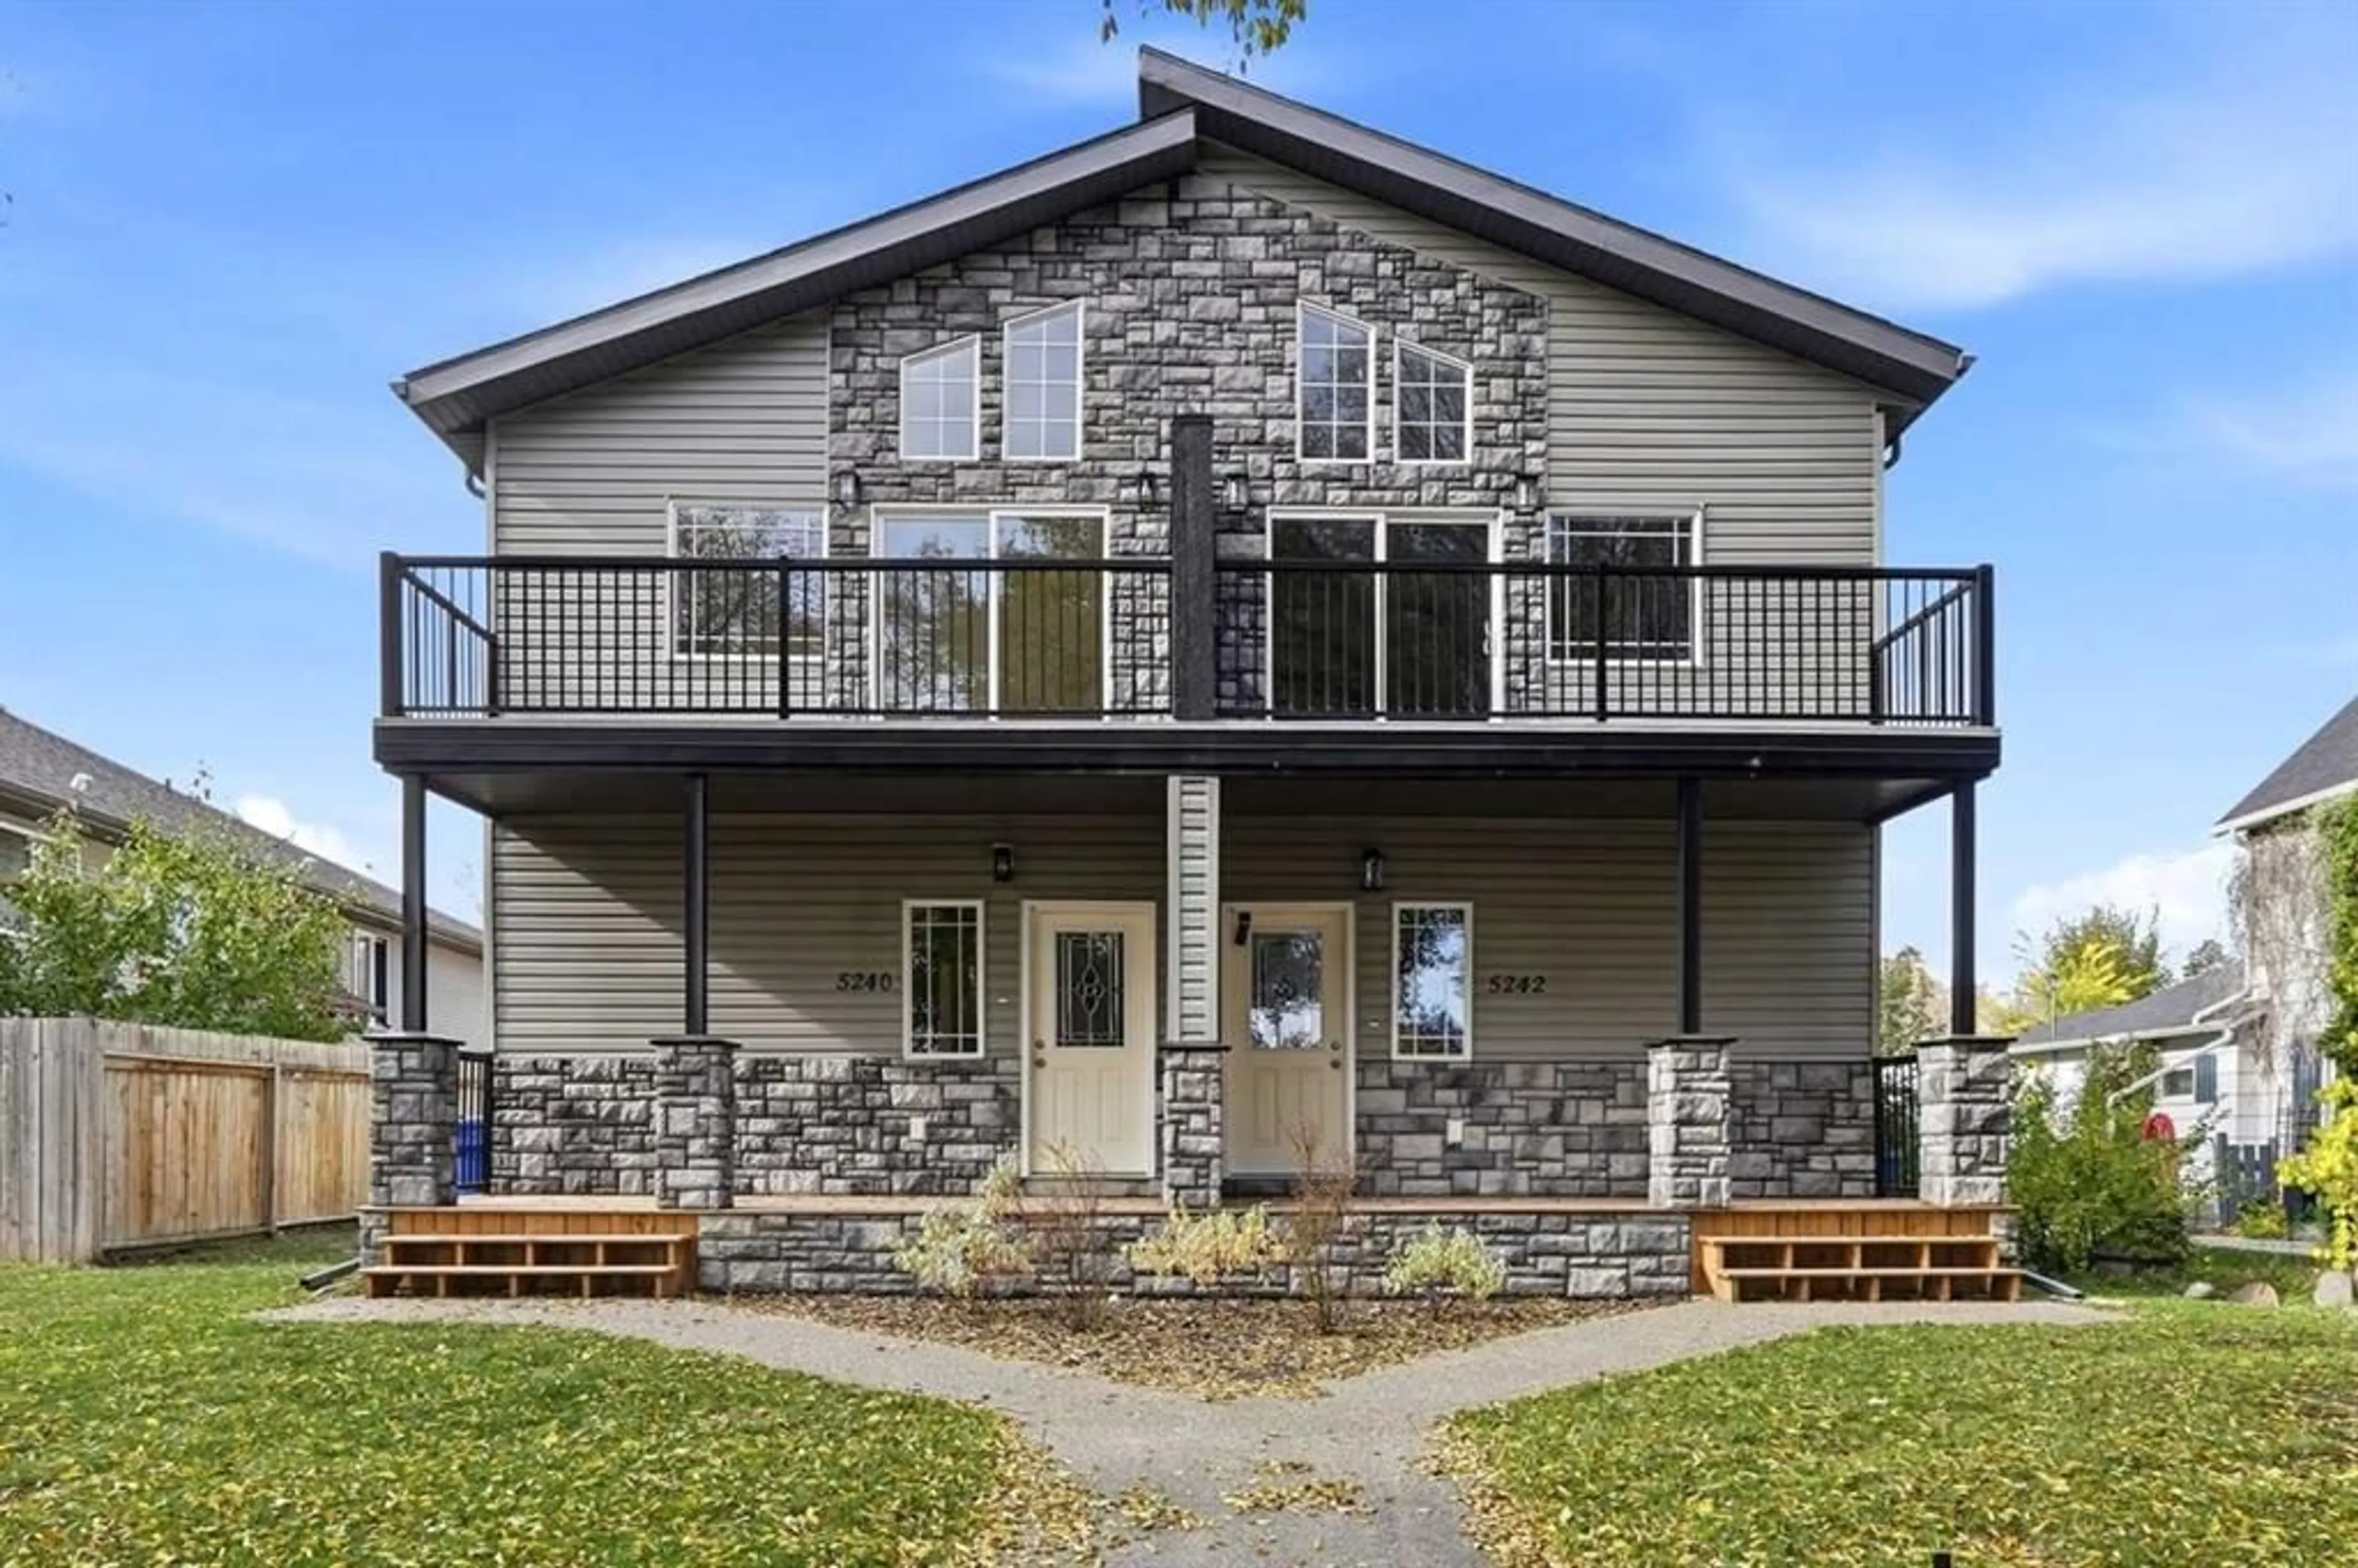
5240 51 St, Lacombe, Alberta T4L 1H7
Contact us about this property
Highlights
Estimated valueThis is the price Wahi expects this property to sell for.
The calculation is powered by our Instant Home Value Estimate, which uses current market and property price trends to estimate your home’s value with a 90% accuracy rate.Not available
Price/Sqft$207/sqft
Monthly cost
Open Calculator
Description
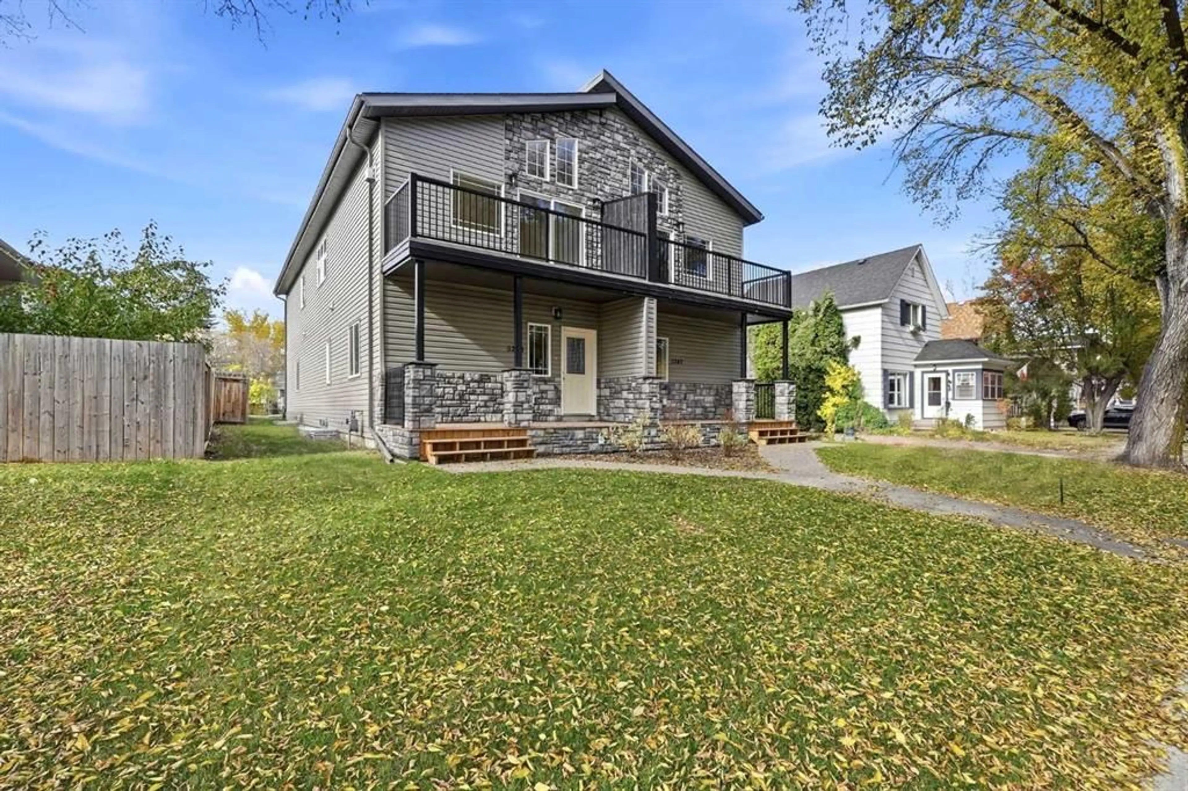
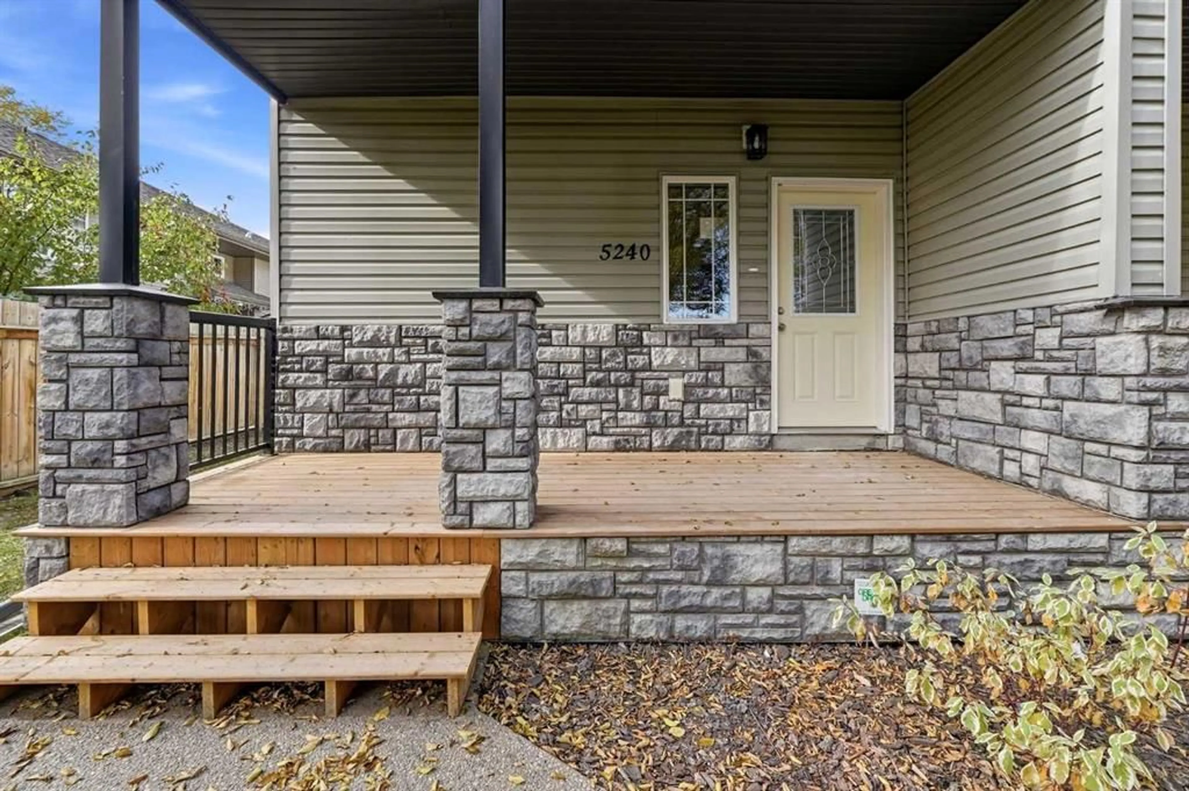
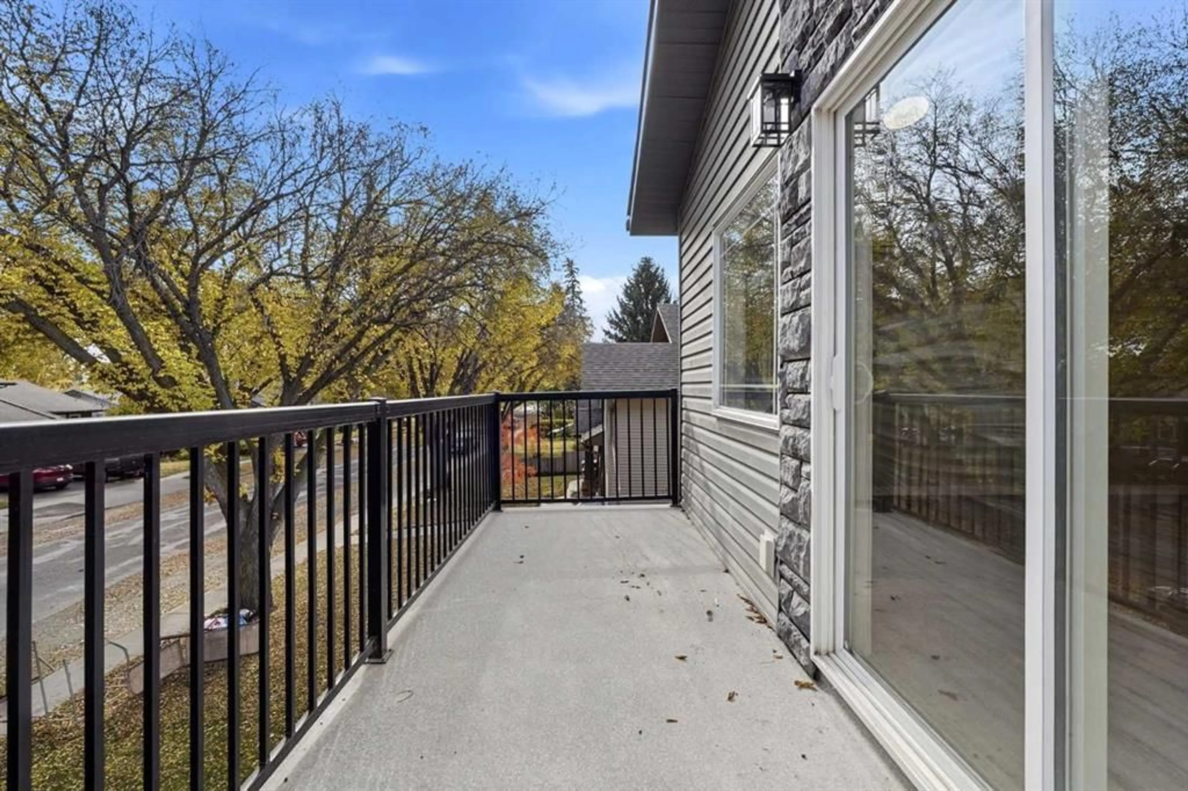
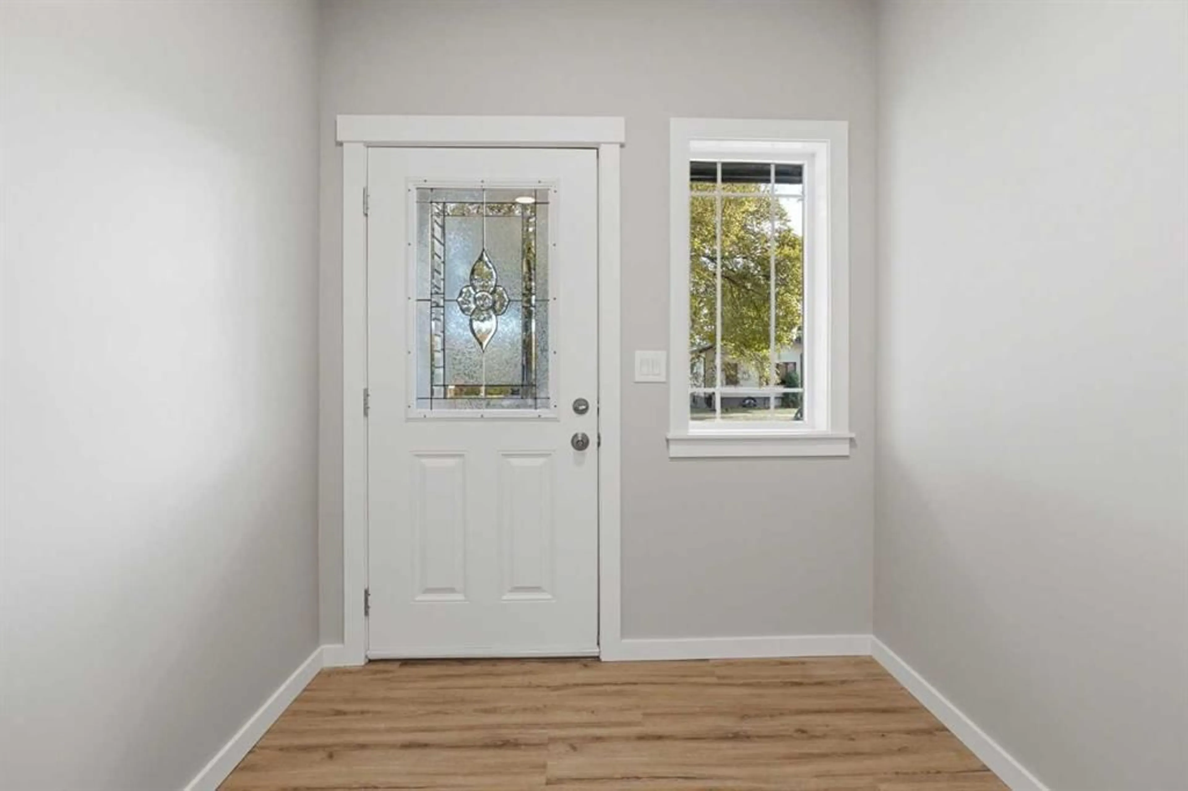
ENJOY A $7000 APPLIANCE PACKAGE OF YOUR CHOICE IN THIS BRAND NEW 3-BEDROOM DUPLEX WITH 10-YEAR WARRANTY & UNIQUE FLOOR PLAN! This SOUTH SIDE DUPLEX offers an ABUNDANCE OF NATURAL LIGHT, SOARING VAULTED CEILINGS, and a gorgeous warmer neutral color pallet of warm white oak LVP flooring and warm neutral off white wall colors. Modern living and an incredible convenient location to all downtown amenities.. A ONE-OF-A-KIND layout offers exceptional style, space, and unbeatable value. This is the best bang for your buck in the city of LACOMBE! The upper level features a bright, open-concept living space with SOARING VAULTED CEILINGS, a COZY CORNER FIREPLACE, and CUSTOM CABINETRY paired with SLEEK QUARTZ COUNTERTOPS. Step out onto your private, east-facing balcony—the perfect spot for morning coffee and sunrises. The main level hosts 2 spacious, carpeted bedrooms, a 3-piece bathroom plus a beautifully appointed 5-piece ensuite & a walk-in closet for the master bedroom, and LUXURY VINYL PLANK FLOORING throughout. Extend your living space outdoors onto the large WEST-FACING back deck. Enjoy your personal parking spots on your fully graveled oversized parking pad in the back. There is lots of room for a detached garage while not compromising the size of your back yard. The undeveloped basement allows you to be creative in your personal design and has a roughed-in for a future bathroom with endless potential to add a family room and a fourth bedroom. Completely MOVE-IN READY and bundled with location, price, and quality, this rare opportunity truly stands apart from anything else on the market! This is a turn key home, nothing to do but move in and enjoy the comforts of MODERN DAY LIVING! BUILDER INCENTIVE APPLIES!!!!
Property Details
Interior
Features
Main Floor
3pc Bathroom
5`8" x 8`0"Foyer
7`3" x 8`5"5pc Ensuite bath
11`10" x 8`5"Bedroom
8`10" x 12`7"Exterior
Features
Parking
Garage spaces -
Garage type -
Total parking spaces 2
Property History
 39
39

