4940 Beardsley Ave, Lacombe, Alberta T4L 0G4
Contact us about this property
Highlights
Estimated valueThis is the price Wahi expects this property to sell for.
The calculation is powered by our Instant Home Value Estimate, which uses current market and property price trends to estimate your home’s value with a 90% accuracy rate.Not available
Price/Sqft$388/sqft
Monthly cost
Open Calculator
Description
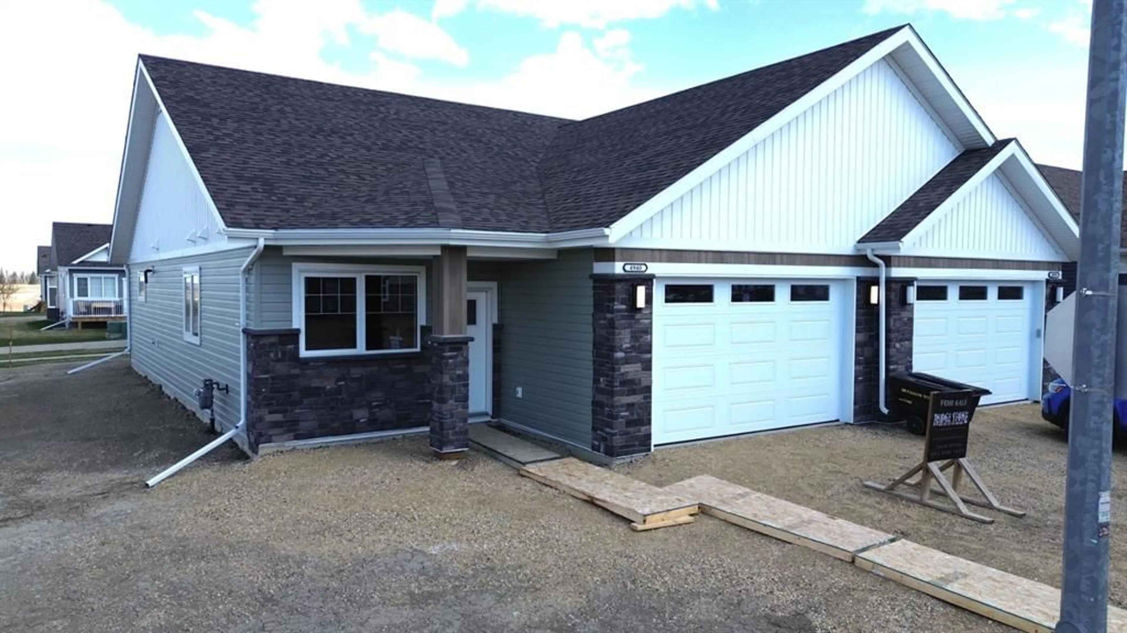
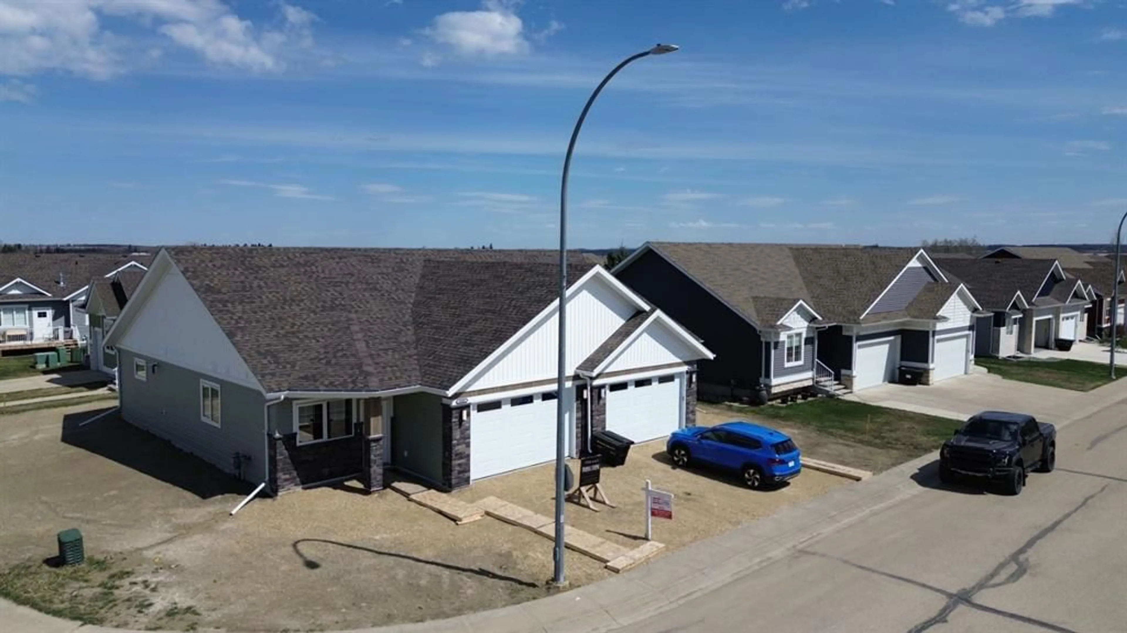
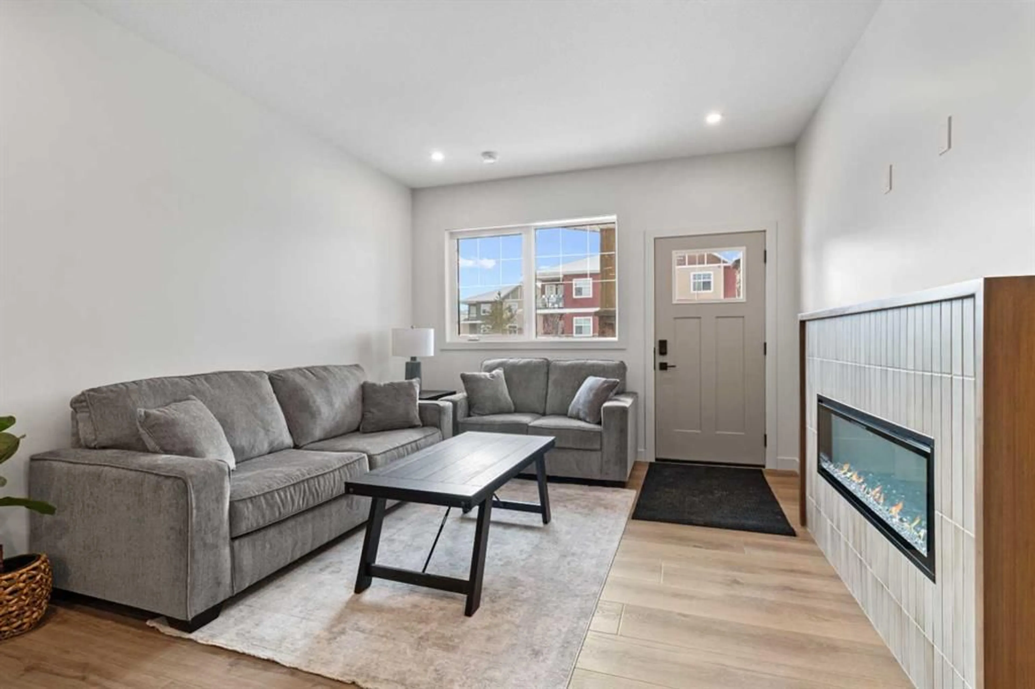
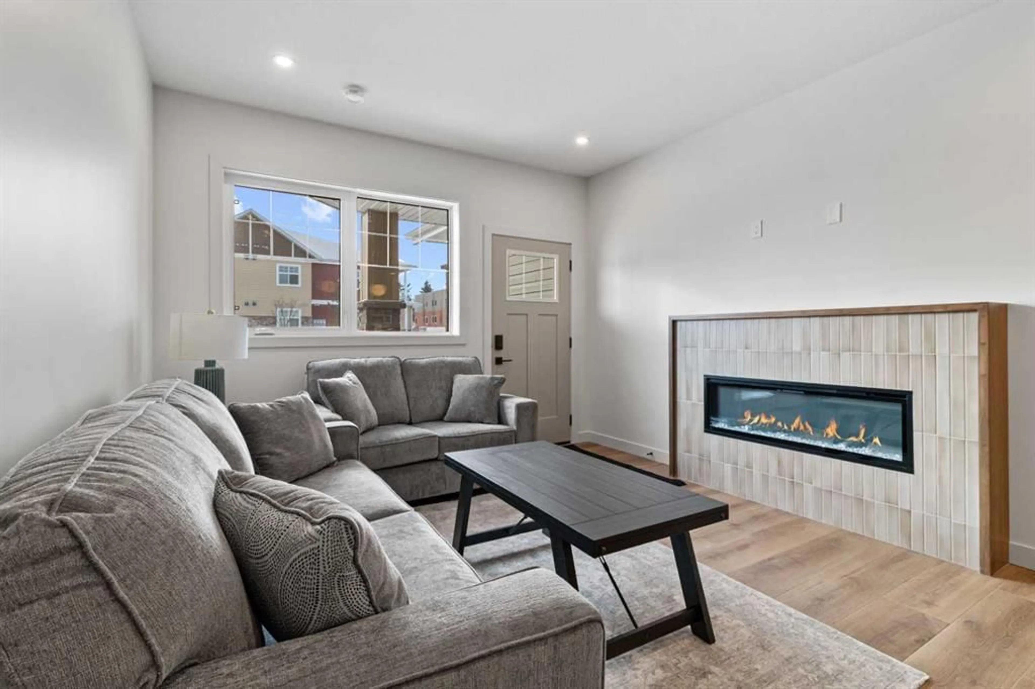
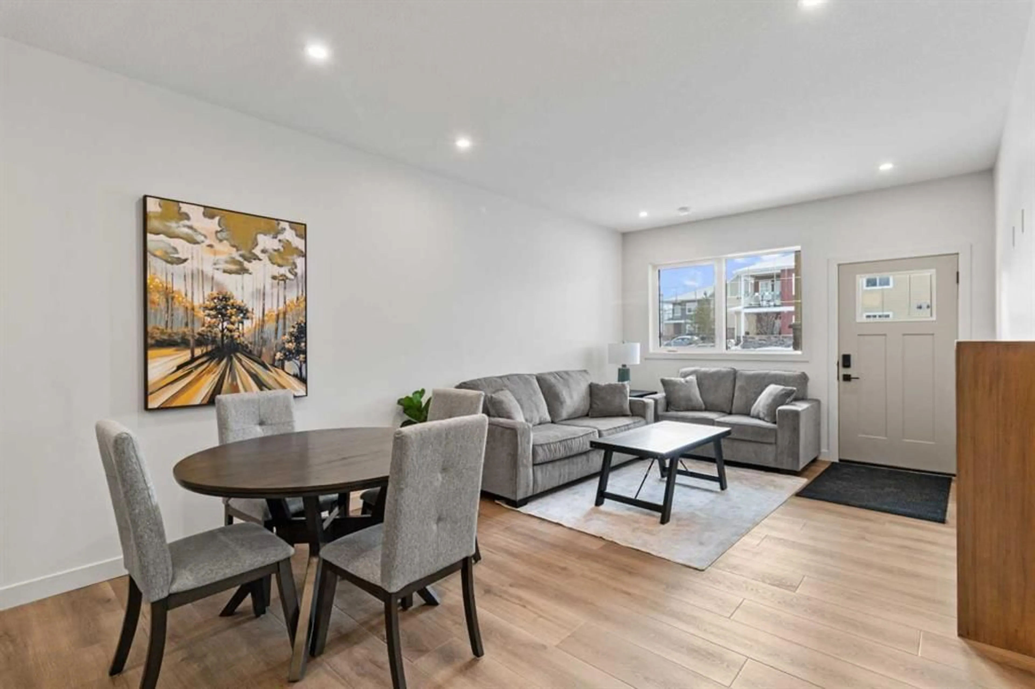
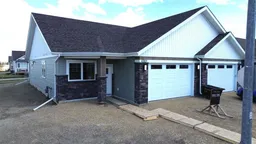
BRAND NEW BUNGALOW-STYLE DUPLEX BY RIDGESTONE HOMES! This beautifully designed home offers single-level living, modern finishes, and exceptional efficiency, all built on a heated slab for a comfortable, energy-efficient lifestyle. The open-concept main floor features a spacious living and dining area and a stylish kitchen complete with a butler’s pantry for additional prep space and storage. Cozy up by the fireplace in the inviting living room. The primary suite offers a luxurious 5-piece ensuite and walk-in closet, while the second bedroom also features a walk-in closet. A 4-piece main bathroom, convenient main-floor laundry, and practical mudroom provide excellent functionality. The double attached garage offers plenty of room for two vehicles, storage, and everyday needs. Outside, enjoy a welcoming covered front porch and a private ground level backyard deck, perfect for relaxing or entertaining. With its bungalow-style design, heated slab construction, efficient layout, modern finishes, and low-maintenance single-level living, this brand-new Ridgestone Homes duplex is an excellent opportunity for homeowners, downsizers, or investors looking for quality new construction.
Property Details
Interior
Features
Main Floor
Bedroom
10`0" x 11`8"4pc Bathroom
0`0" x 0`0"Bedroom - Primary
12`3" x 12`8"5pc Ensuite bath
0`0" x 0`0"Exterior
Features
Parking
Garage spaces 1
Garage type -
Other parking spaces 0
Total parking spaces 1
Property History
 29
29