48 Country Ridge Close, Lacombe, Alberta T4L 2H1
Contact us about this property
Highlights
Estimated valueThis is the price Wahi expects this property to sell for.
The calculation is powered by our Instant Home Value Estimate, which uses current market and property price trends to estimate your home’s value with a 90% accuracy rate.Not available
Price/Sqft$332/sqft
Monthly cost
Open Calculator
Description
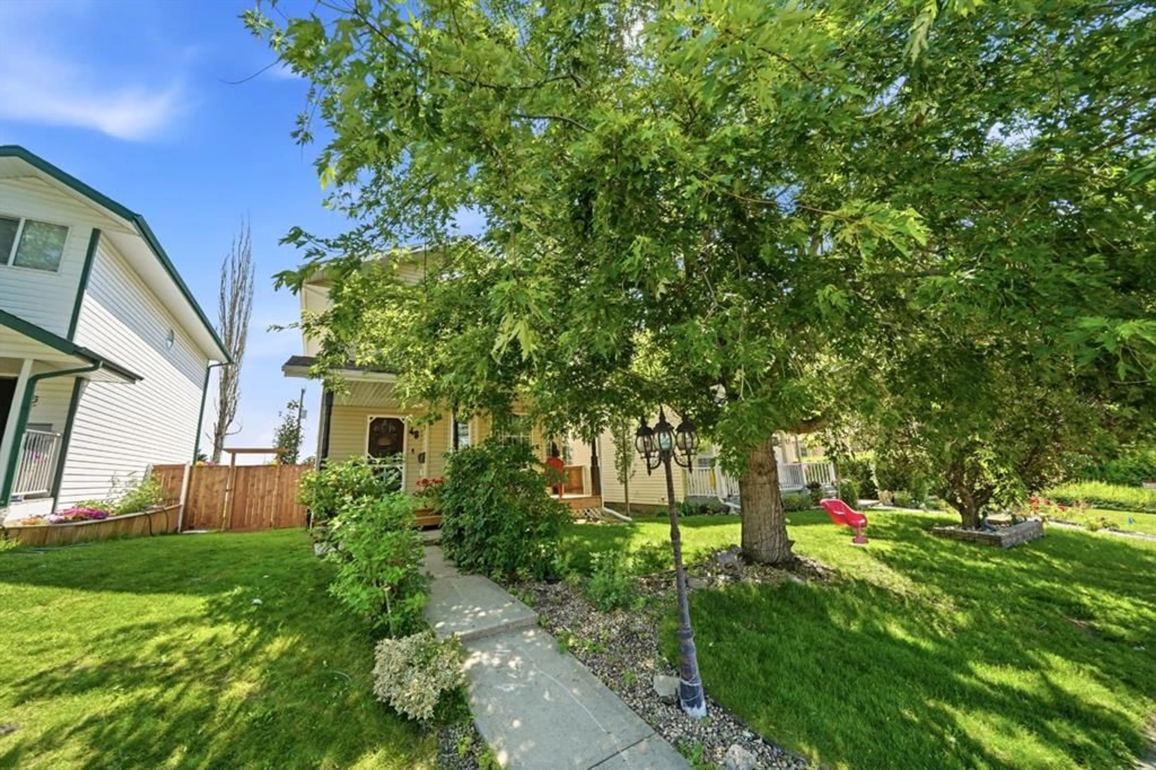
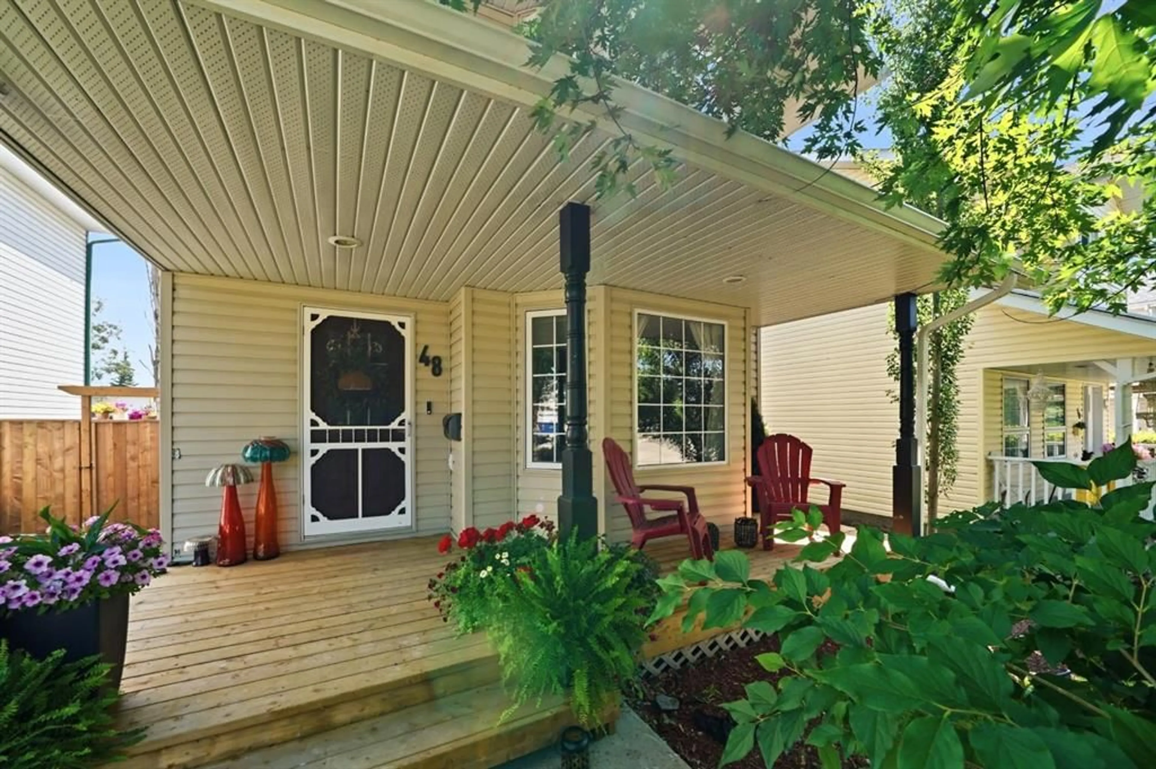
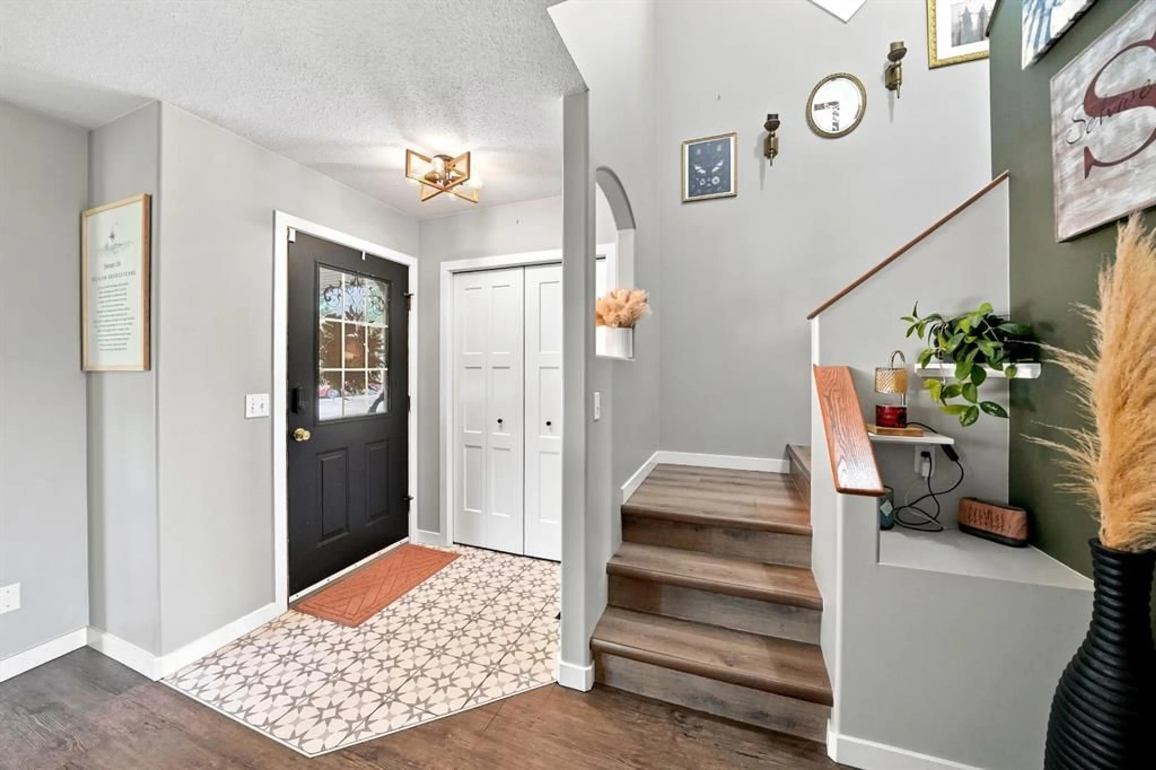
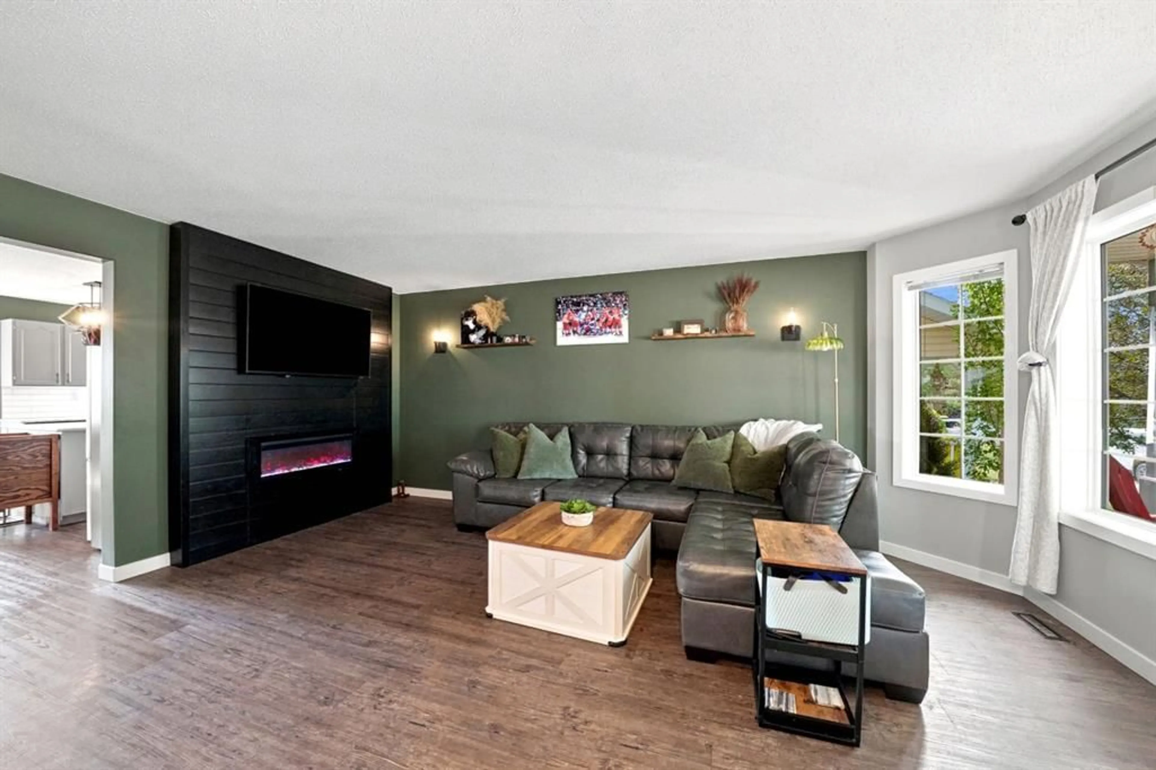
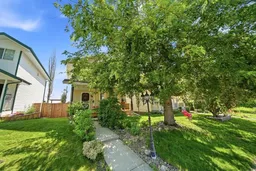
Welcome to this charming and thoughtfully updated two-storey home, perfectly situated in a great Lacombe location close to parks, schools, walking trails, and all the amenities a growing family needs. Lovingly maintained and enhanced over recent years, this move-in ready home offers a functional layout and stylish finishes. Step inside to a bright and inviting main floor where premium vinyl plank flooring flows seamlessly throughout the main and upper levels, creating a modern, cohesive feel. The spacious living room is warm and welcoming, highlighted by a beautiful shiplap feature wall complete with an electric fireplace that serves as the focal point of the space. Large windows allow natural light to pour in, making this the perfect place to gather with family or unwind after a long day. The kitchen has been tastefully refreshed with upgraded countertops, select newer appliances, a convenient corner pantry, and a large centre island offering additional prep space and seating. The adjoining dining area provides plenty of room for family meals and entertaining while overlooking the backyard. Completing the main floor is a beautifully updated powder room featuring classic wainscoting and an upgraded vanity, along with fresh paint throughout the home that gives every room a bright, modern feel. Upstairs, you’ll find an ideal family-friendly layout with three generously sized bedrooms, including a spacious primary retreat complete with a large closet and private 3-piece ensuite. Two additional bedrooms and a full bathroom provide comfortable accommodations for children, guests, or a home office. The basement is approximately 75% finished with brand new carpet, already offering a spacious family room that’s perfect for movie nights, a play area, or a home gym - R/I for wet bar. A roughed-in bathroom is ready for your finishing touches, and there’s space to add a fourth bedroom if desired, allowing you to customize the space to suit your family’s needs. Outside, the fully fenced backyard provides plenty of room for kids and pets to play, featuring a brand new fence, an oversized deck, a dedicated dog run area, and space for entertaining. The oversized double detached garage offers excellent storage and parking, while Central Air Conditioning—installed just one year ago—keeps the home comfortable throughout the summer months. Combining thoughtful updates, a fantastic layout, and an excellent location, this charming Lacombe home is the perfect opportunity for buyers looking for a property they can simply move into and enjoy for years to come.
Property Details
Interior
Features
Main Floor
2pc Bathroom
5`6" x 5`0"Dining Room
8`8" x 11`2"Kitchen
8`0" x 16`4"Living Room
13`9" x 17`11"Exterior
Features
Parking
Garage spaces 2
Garage type -
Other parking spaces 2
Total parking spaces 4
Property History
 24
24

