4425 HERITAGE Way #105, Lacombe, Alberta T4L 2P4
Contact us about this property
Highlights
Estimated valueThis is the price Wahi expects this property to sell for.
The calculation is powered by our Instant Home Value Estimate, which uses current market and property price trends to estimate your home’s value with a 90% accuracy rate.Not available
Price/Sqft$269/sqft
Monthly cost
Open Calculator
Description
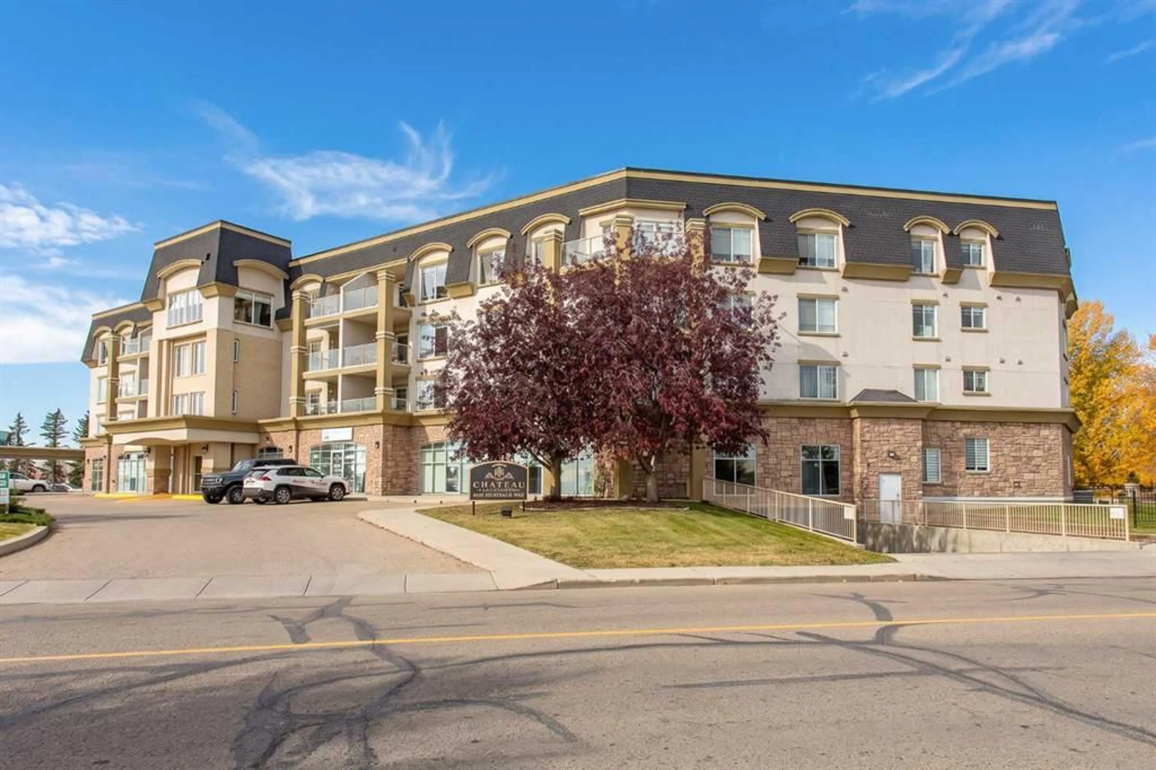
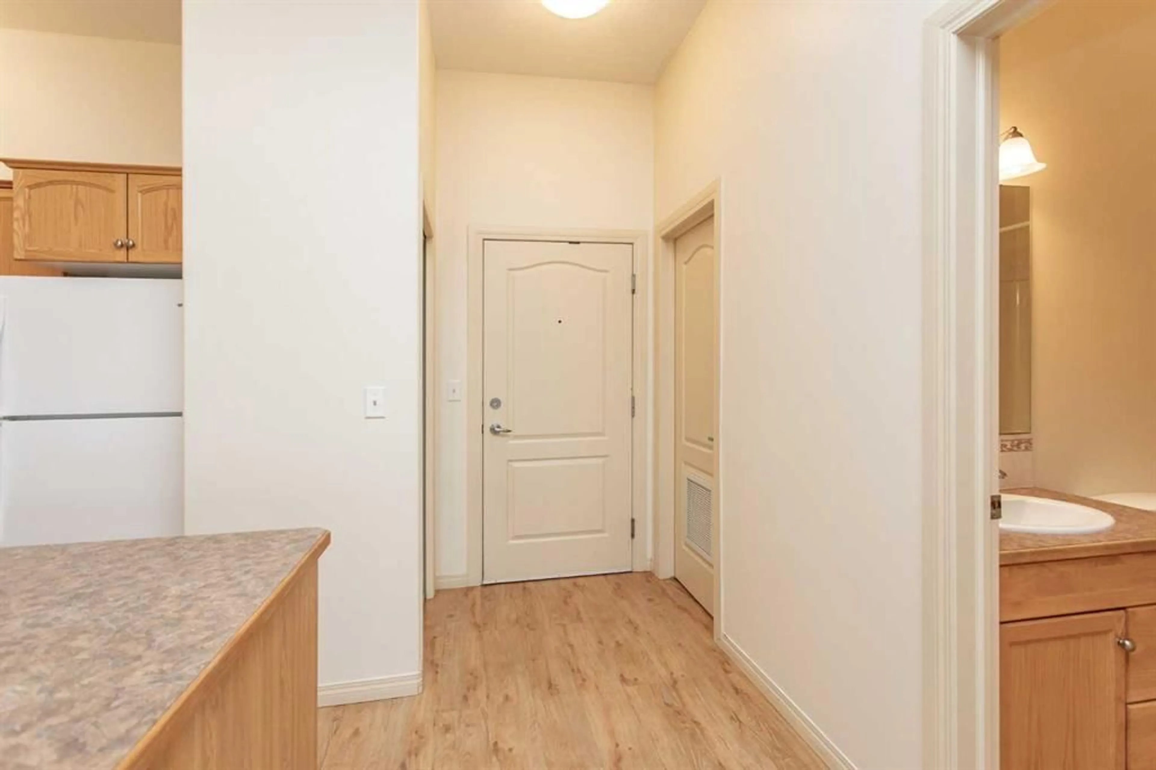
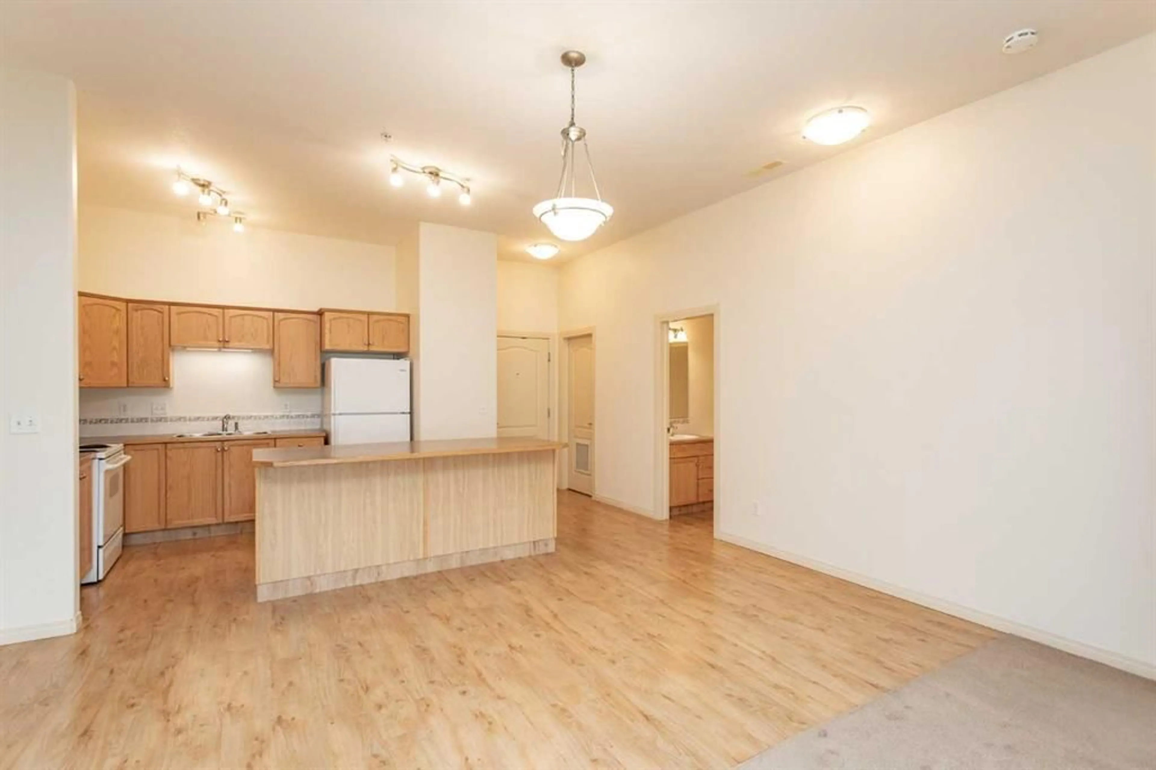
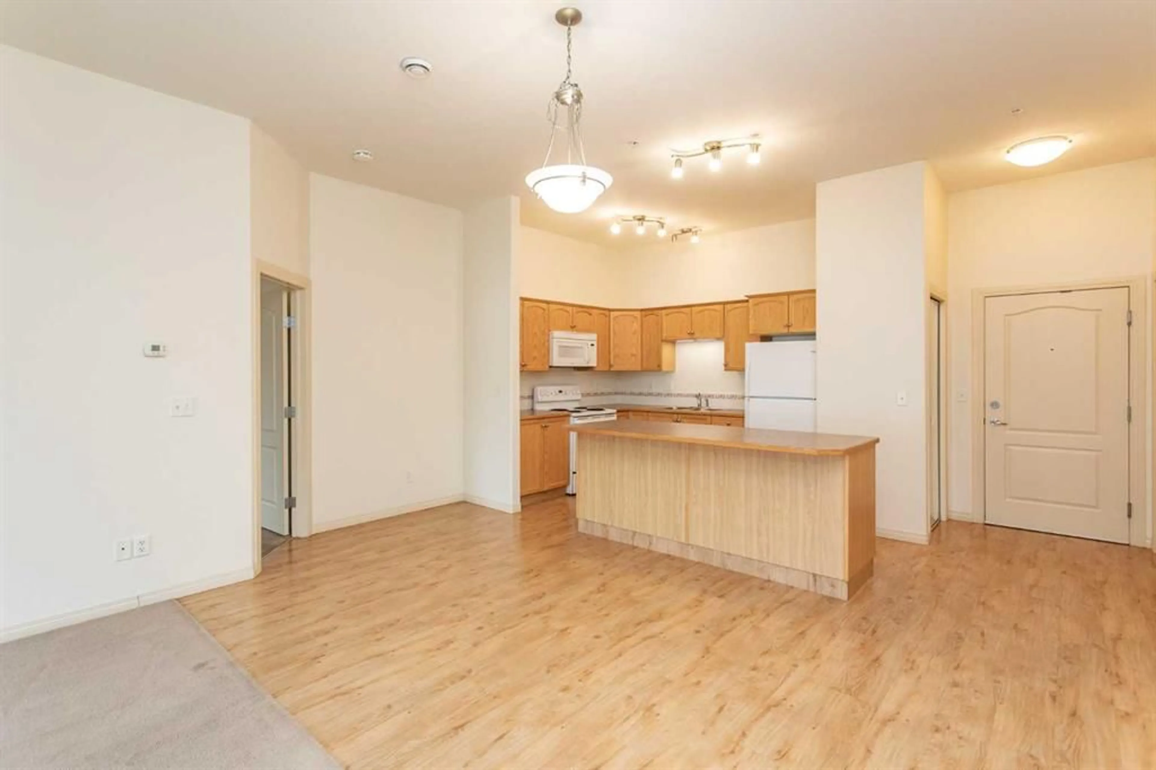
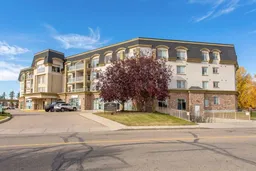
Chateau Lacombe offers an exceptional opportunity to own a condominium in one of Lacombe's premier adult living developments. Conveniently located within walking distance to downtown amenities, shopping, and walking trails, this centrally situated project provides both comfort and accessibility. This well-maintained main floor unit features west-facing windows with attractive views of the surrounding residential neighborhood. Lovely 10 foot ceilings give this condo an elegant presence - freshly repainted and carpets cleaned - this home is move in ready with immediate possession available. Upon entering the building, residents and guests are greeted by thoughtful architectural details such as a spiral staircase and a consistently clean common area. Access to the social room and other floors are available via elevator or stairs. The condo's open-concept layout offers abundant natural light and generous living space. The kitchen is equipped with a large island, ample cabinetry, and considerable countertop space. There is sufficient room for a dining table and china cabinet. The living area includes multiple windows and a garden door leading to a private deck. Accommodations include a spacious primary bedroom with a walk-through closet and three-piece ensuite, a second bedroom, a four-piece bathroom, and a combined laundry/storage room. The property also includes an assigned parking spot under the carport plus an assigned storage unit in the underground parkade. Additional visitor parking is available on site. Residents have access to a shared party room, suitable for gatherings and social activities. The community promotes a maintenance-free lifestyle, eliminating the need for snow removal in the winter and yard work in the summer, and offers a welcoming environment near local amenities.
Property Details
Interior
Features
Main Floor
3pc Ensuite bath
4pc Bathroom
Bedroom
11`9" x 10`6"Bedroom - Primary
13`4" x 10`6"Exterior
Features
Parking
Garage spaces -
Garage type -
Total parking spaces 1
Condo Details
Amenities
Elevator(s), Park, Parking, Party Room, Playground, Secured Parking
Inclusions
Property History
 25
25

