3 Westview Dr, Lacombe, Alberta T4L 1R6
Contact us about this property
Highlights
Estimated valueThis is the price Wahi expects this property to sell for.
The calculation is powered by our Instant Home Value Estimate, which uses current market and property price trends to estimate your home’s value with a 90% accuracy rate.Not available
Price/Sqft$334/sqft
Monthly cost
Open Calculator
Description
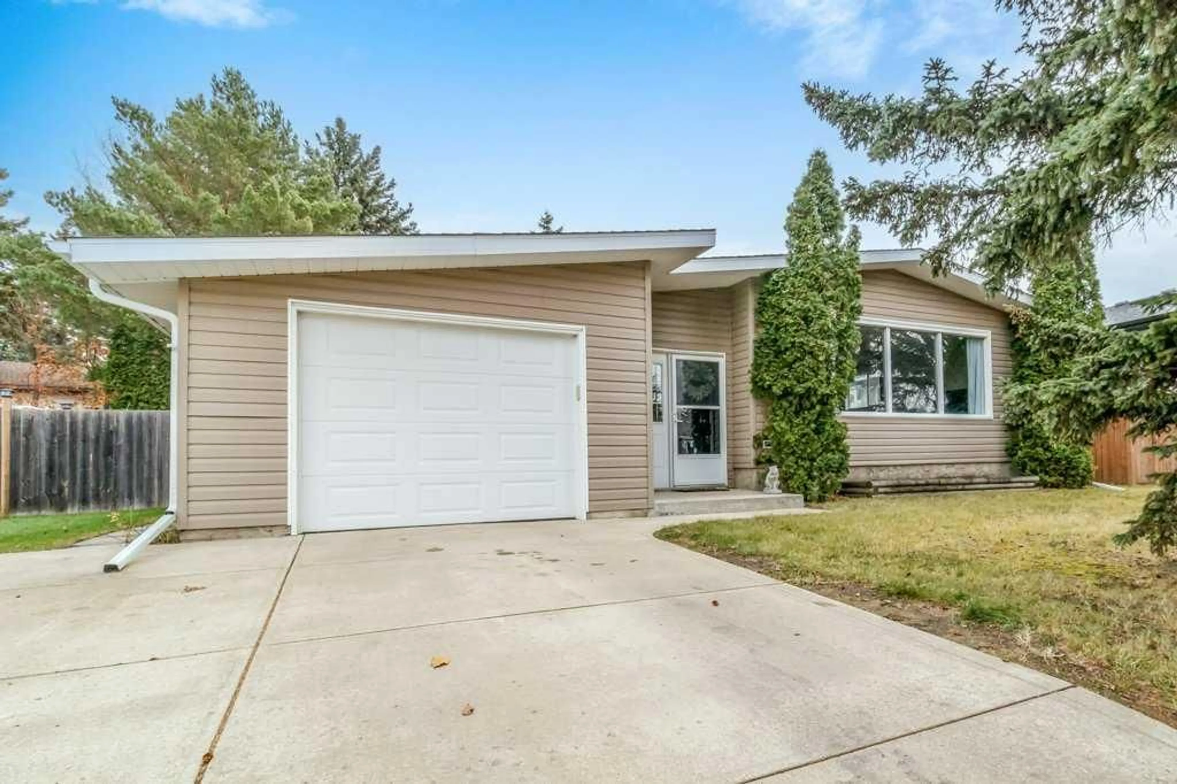
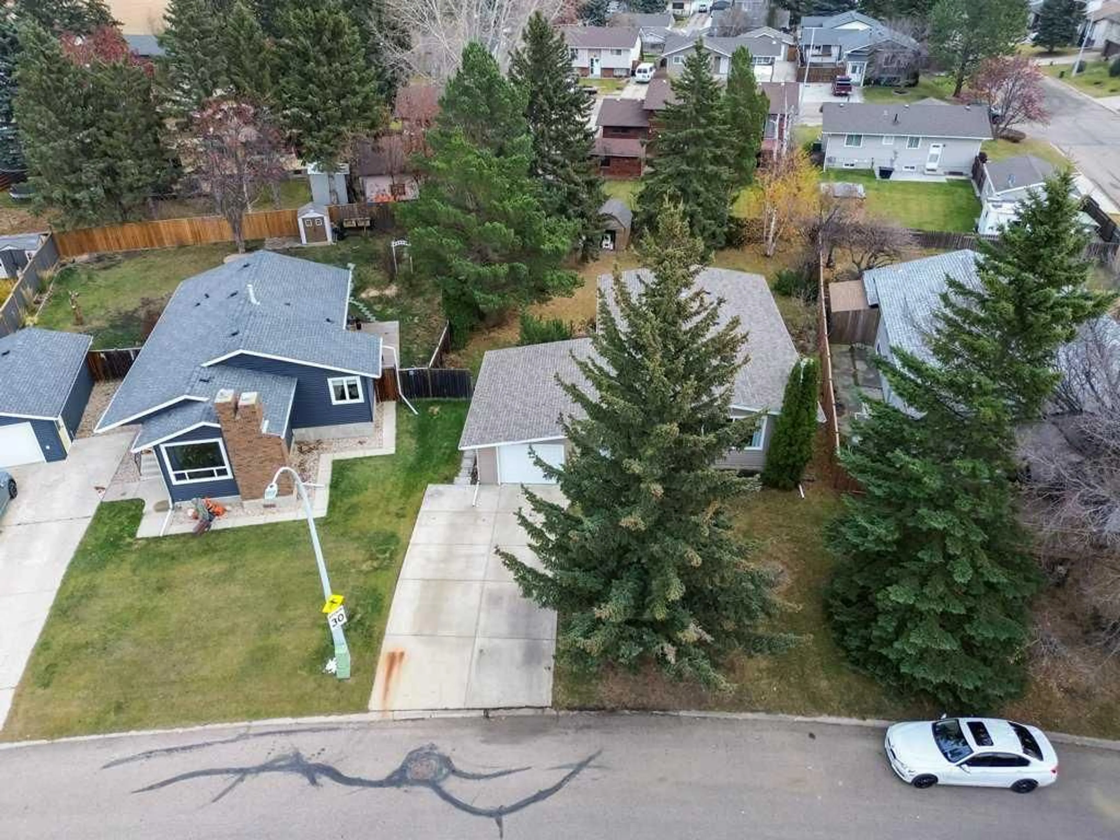
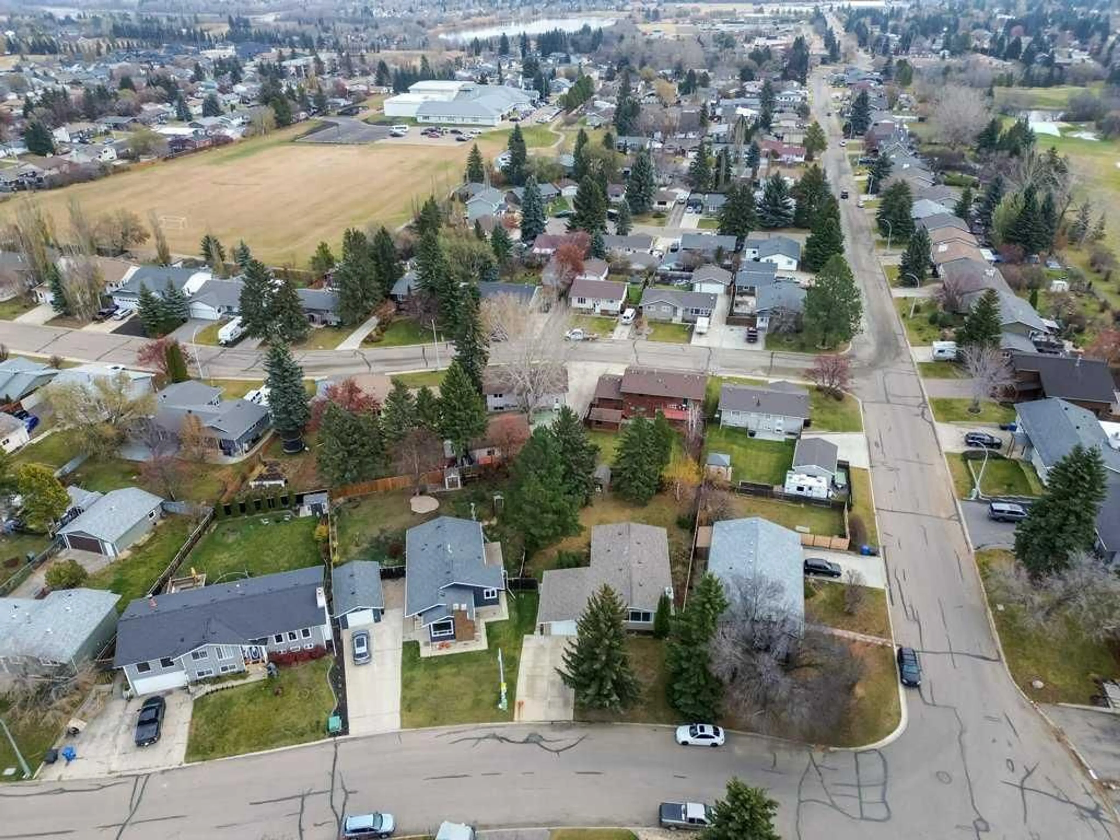
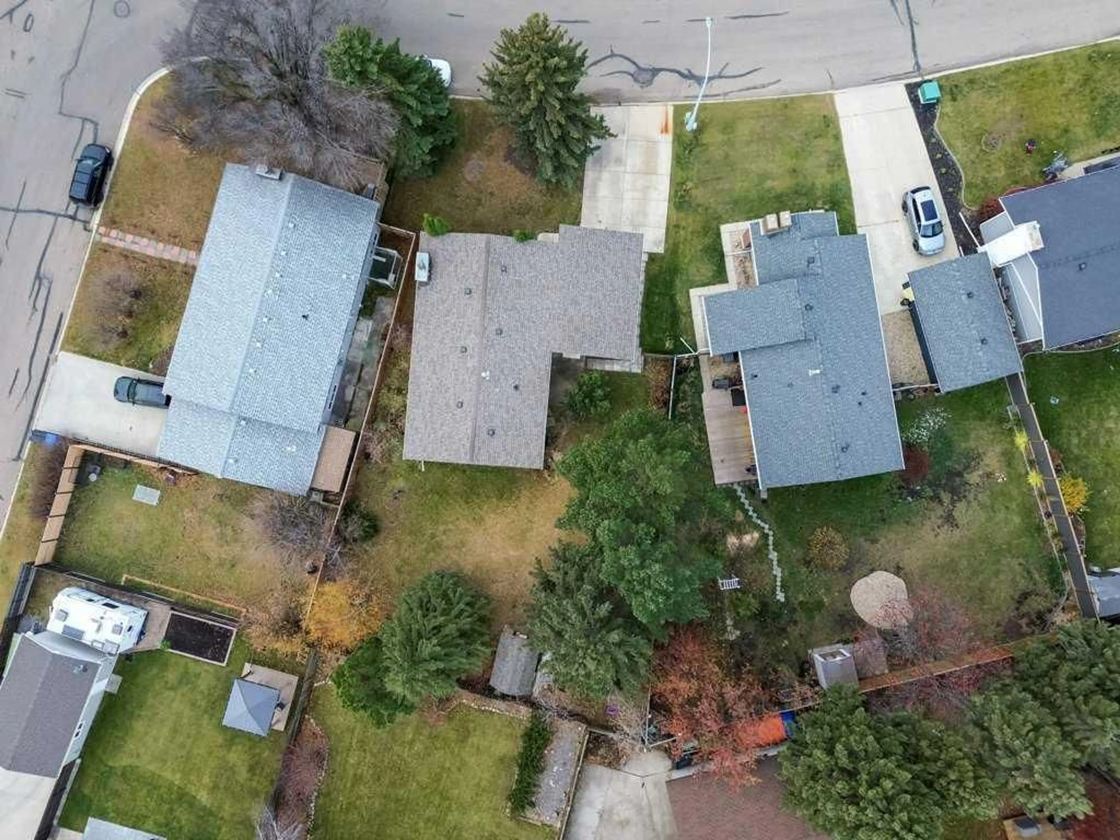
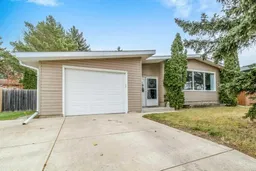
Enjoy the perfect blend of charm, space, and modern updates in this fully renovated home, ideally located on a quiet street in Lacombe, just moments from the golf course! Step inside to a spacious entrance that welcomes you into a bright and inviting living room, where large windows fill the space with natural light and features a wood fireplace with electric insert. The living room flows seamlessly into the dining area and a beautifully renovated kitchen complete with new stainless steel appliances. Down the hall, you'll find three bedrooms and a 4 piece bathroom, including a spacious primary bedroom with its own 2 piece ensuite. The fully fenced backyard offers plenty of room to enjoy, complete with mature trees and a storage shed, creating a private outdoor space to relax or entertain. Downstairs, the possibilities are endless! The basement offers abundant storage, laundry, a 1 piece bathroom, cold storage, and additional under the stair storage. Three additional bedrooms have been framed in, providing an excellent opportunity to finish the space to suit your needs. With extensive renovations already completed, a fantastic yard, and a desirable location close to the golf course, this home is full of opportunity! This home has been incredibly maintained by it's original owner.
Property Details
Interior
Features
Main Floor
2pc Ensuite bath
4`3" x 5`0"4pc Bathroom
7`9" x 4`11"Bedroom
8`10" x 9`11"Bedroom
8`11" x 11`0"Exterior
Features
Parking
Garage spaces 1
Garage type -
Other parking spaces 2
Total parking spaces 3
Property History
 37


