12 Opal Close, Lacombe, Alberta T4L1P9
Contact us about this property
Highlights
Estimated valueThis is the price Wahi expects this property to sell for.
The calculation is powered by our Instant Home Value Estimate, which uses current market and property price trends to estimate your home’s value with a 90% accuracy rate.Not available
Price/Sqft$223/sqft
Monthly cost
Open Calculator
Description
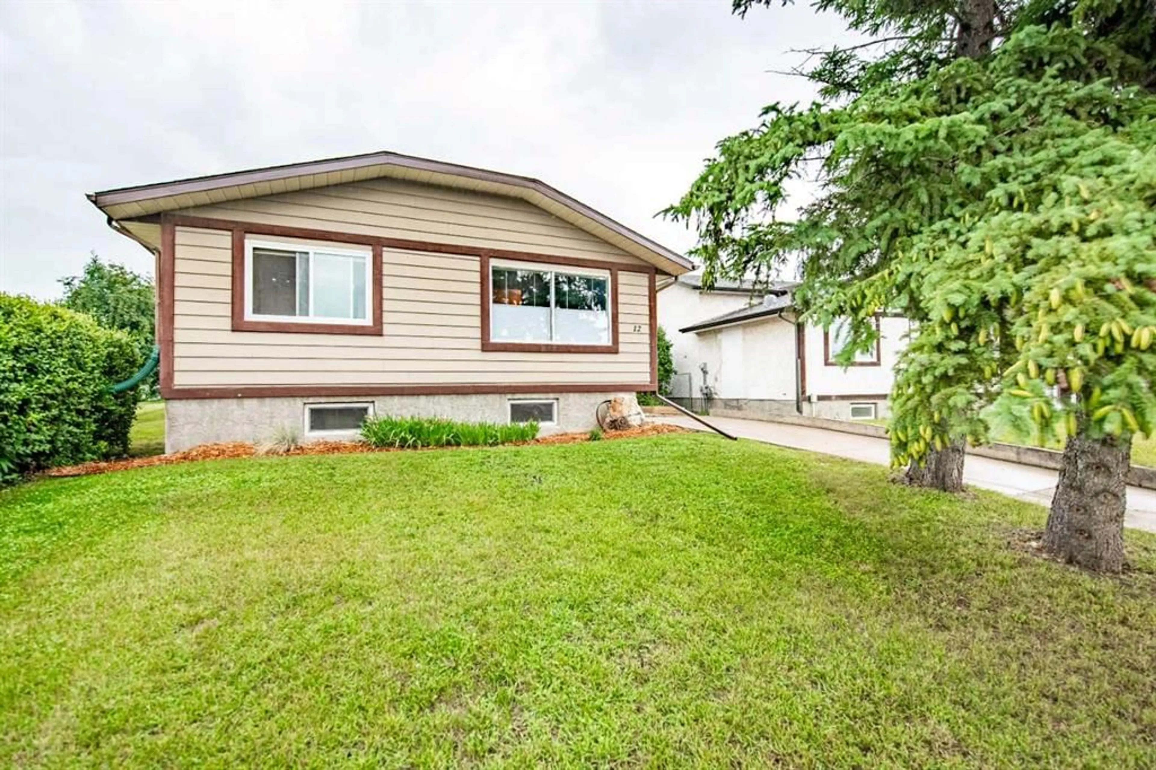
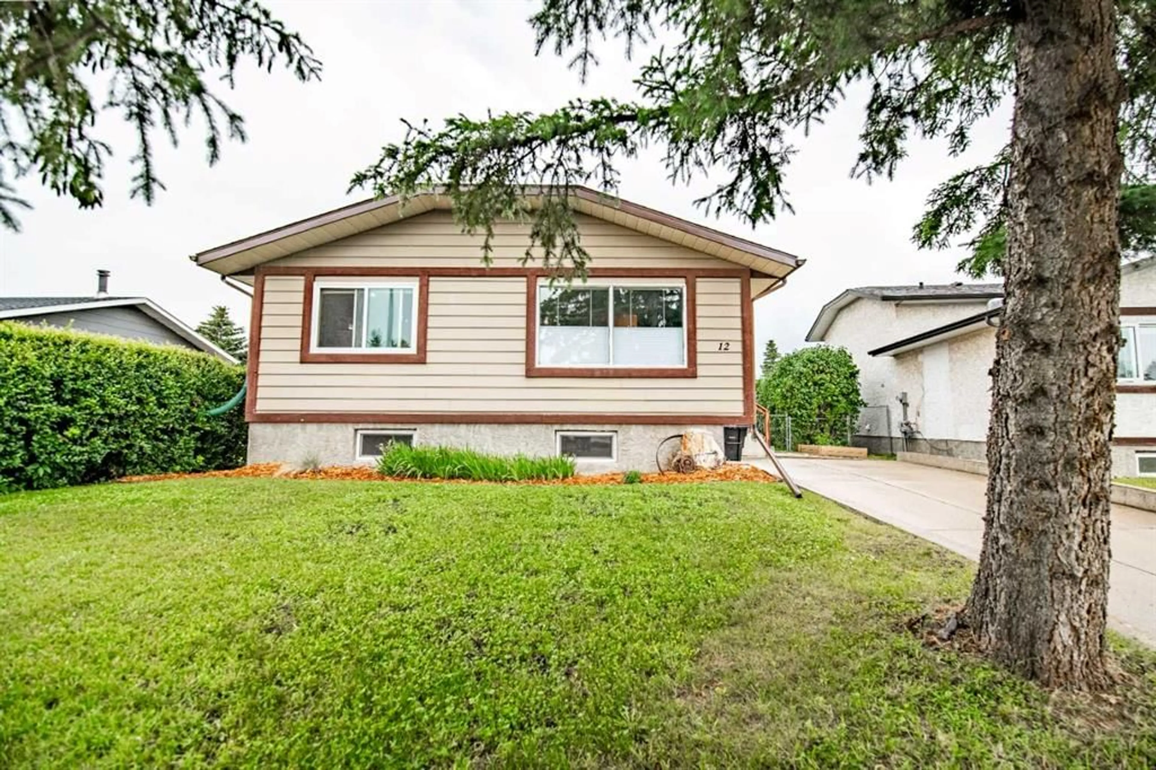
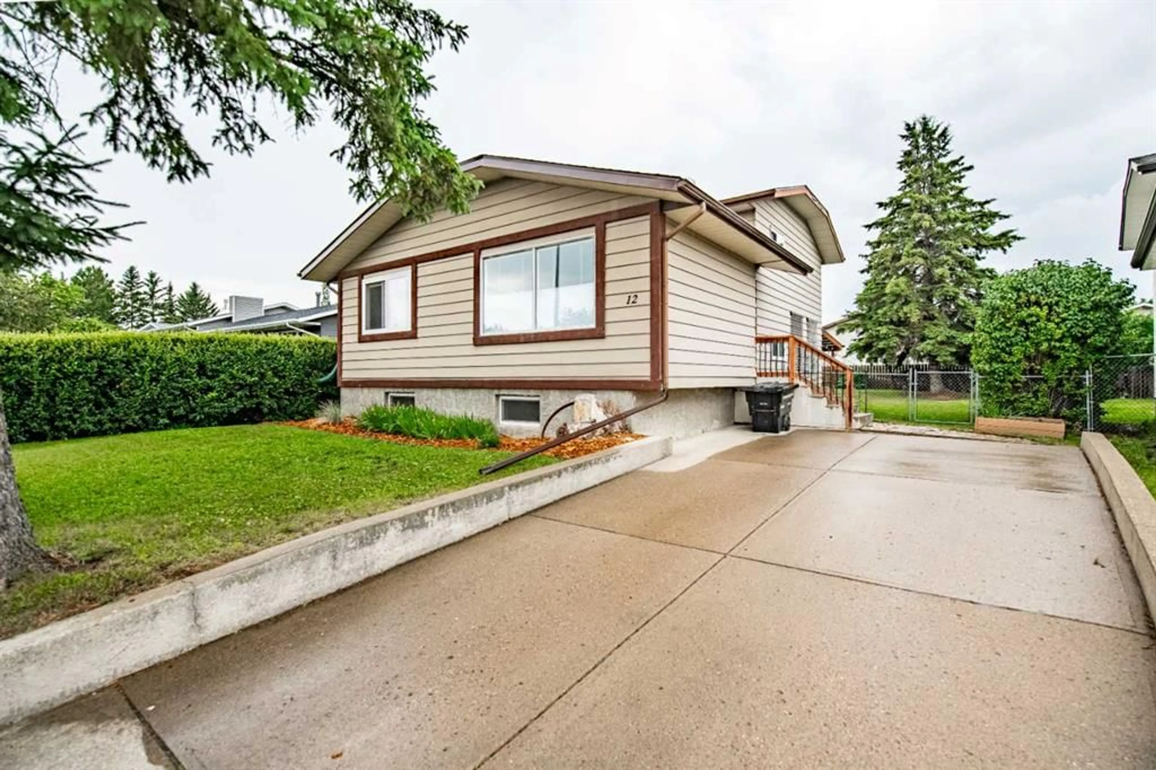
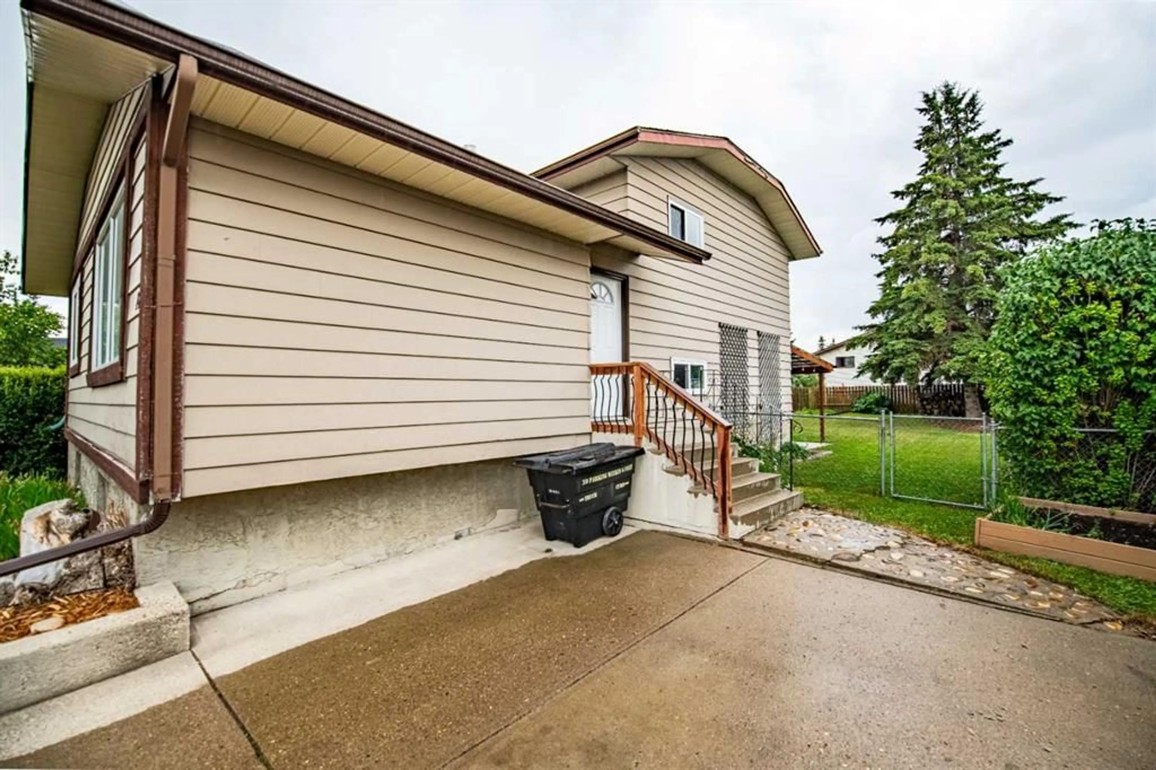
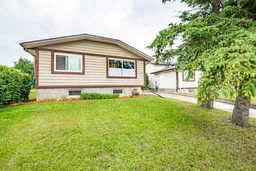
This well-maintained 4-level split offers space, flexibility, and a location that's hard to beat — greenspace directly across the street, a walking path on one side for extra space with and a backyard built for privacy. The main floor welcomes you with an open, inviting living area and a large foyer and an updated kitchen. Tasteful updates throughout make this level a natural gathering spot for entertaining. Upstairs, the primary bedroom includes a walk-in closet, joined by two additional generous sixed bedrooms and a full 4-piece bathroom. The lower level brings the home to life — a large recreation room with real potential to become the home's centerpiece, a second 4-piece bathroom, and a dedicated laundry room. A walkout leads to a covered patio and an expansive, tree-lined backyard for quiet morning coffees. The basement adds two more bedrooms and a utility room — flexible space with plenty of room to grow into, Shingles replaced in the summer of 2025, this property is ready to go.
Property Details
Interior
Features
Basement Floor
Furnace/Utility Room
9`8" x 10`11"Bedroom
7`5" x 14`4"Bedroom
16`11" x 9`3"Exterior
Features
Parking
Garage spaces -
Garage type -
Total parking spaces 2
Property History
 48
48

