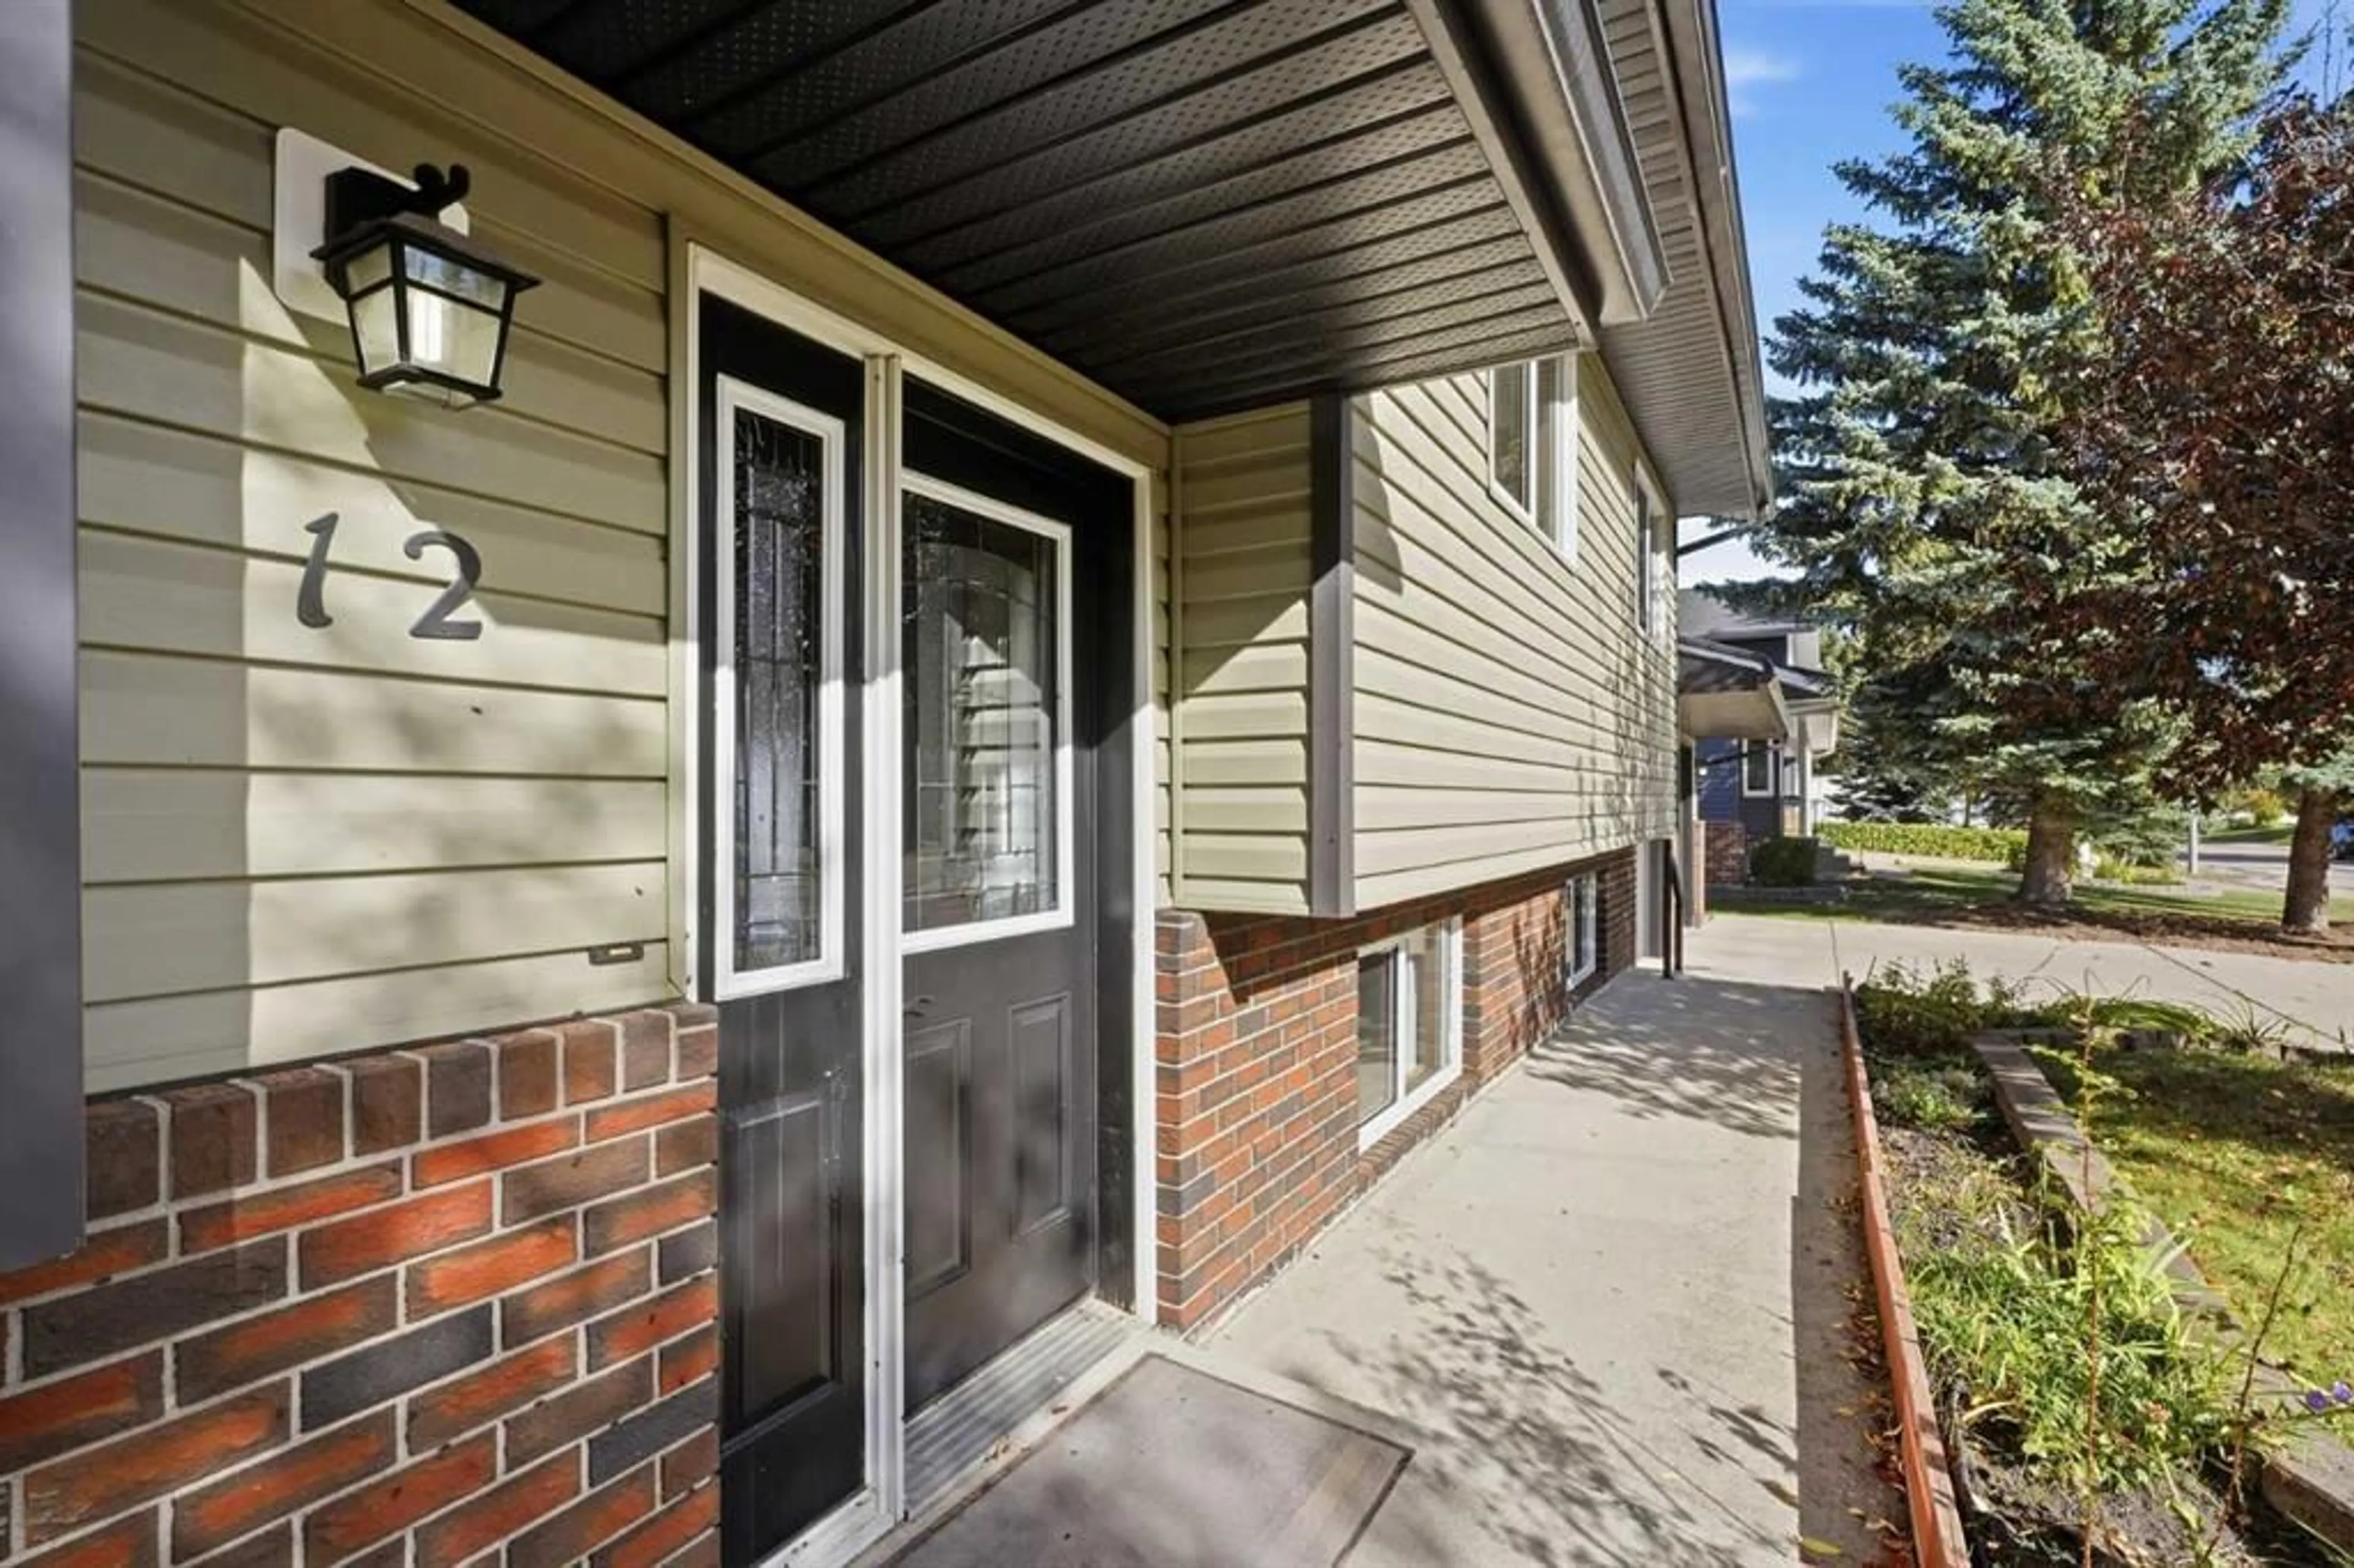
12 Dickens Lane, Lacombe, Alberta T4L 1S3
Contact us about this property
Highlights
Estimated valueThis is the price Wahi expects this property to sell for.
The calculation is powered by our Instant Home Value Estimate, which uses current market and property price trends to estimate your home’s value with a 90% accuracy rate.Not available
Price/Sqft$287/sqft
Monthly cost
Open Calculator
Description
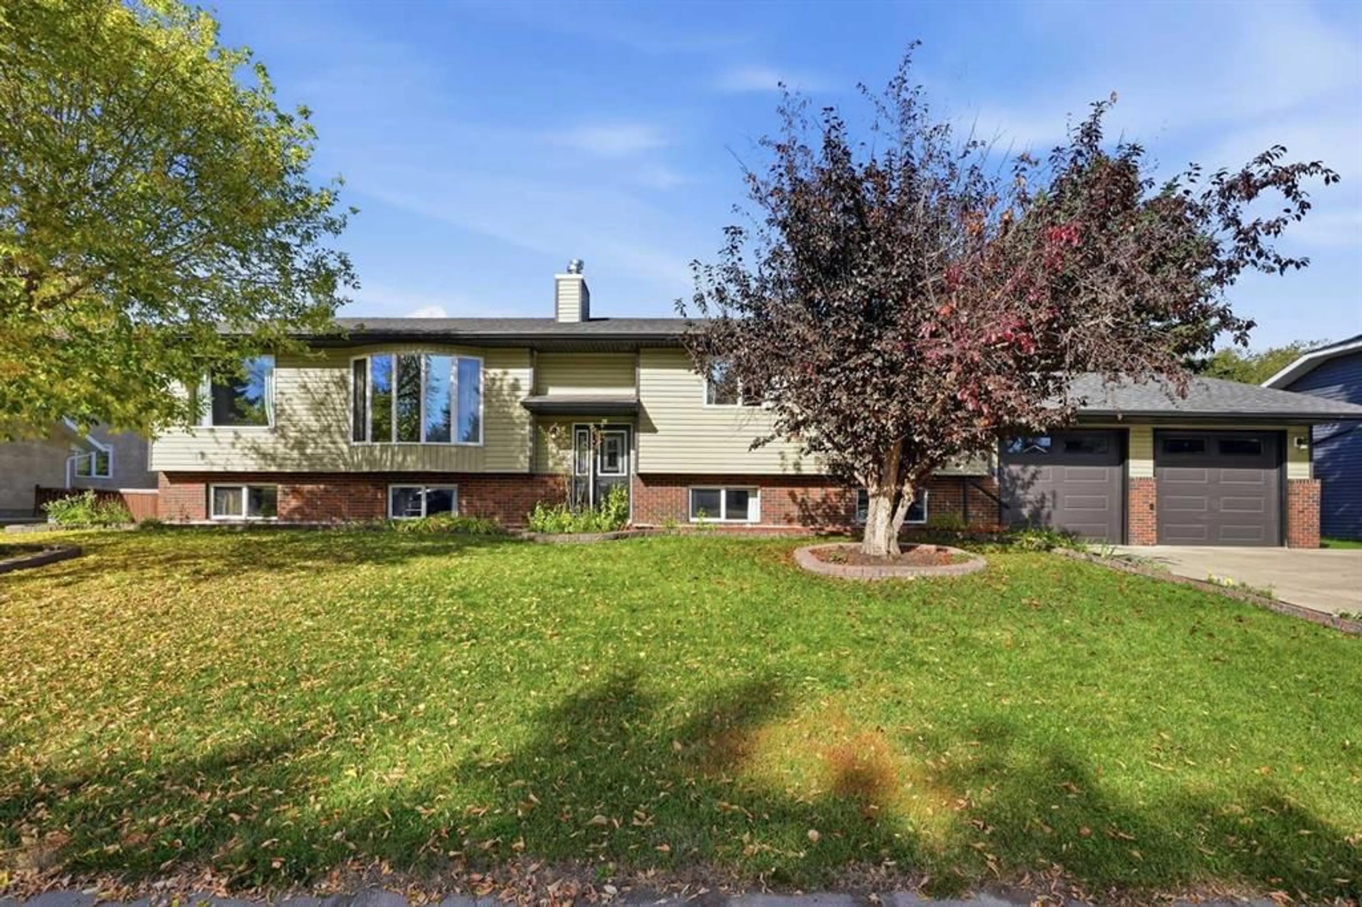
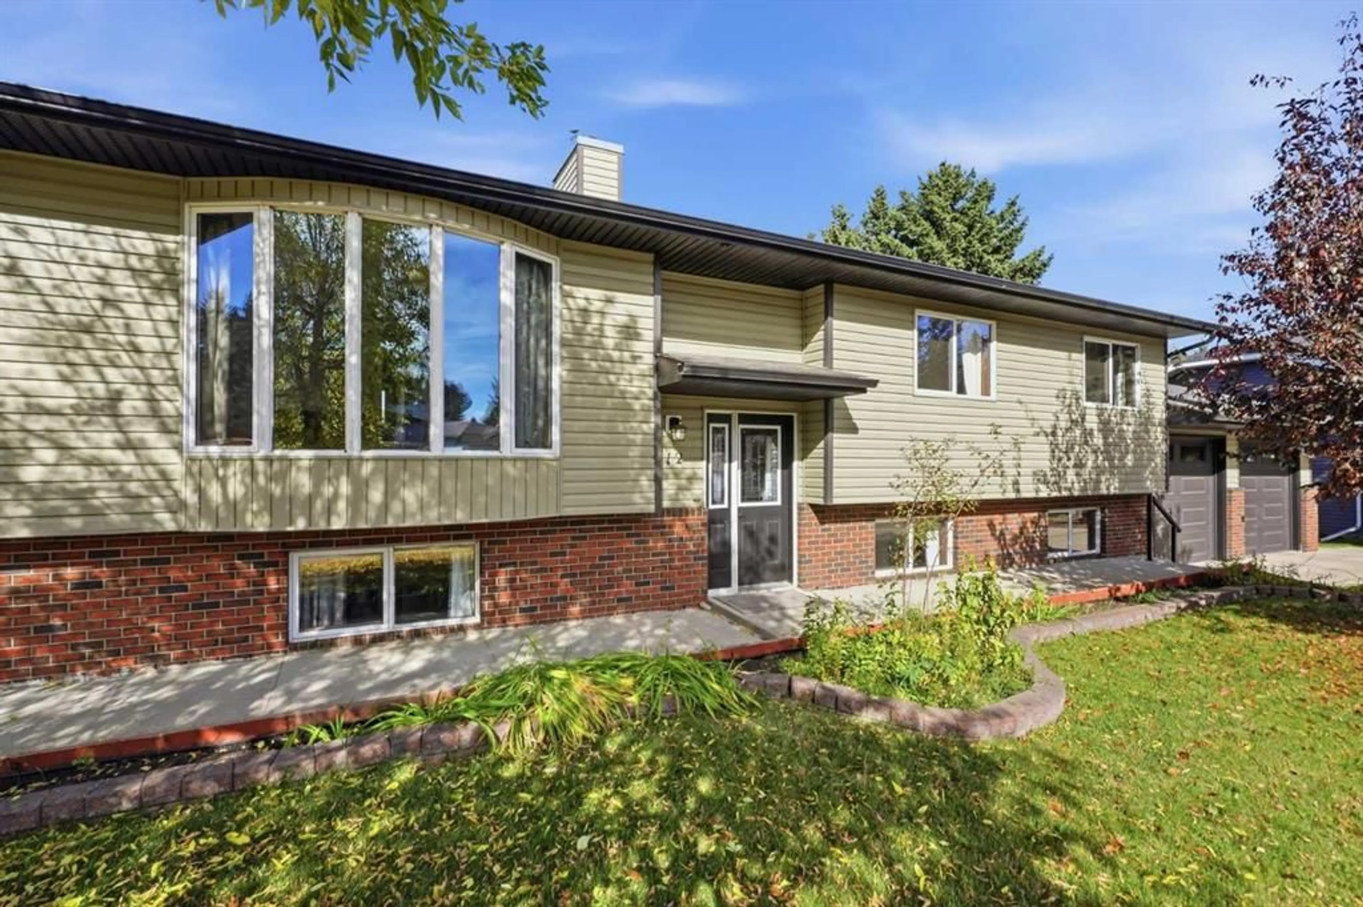
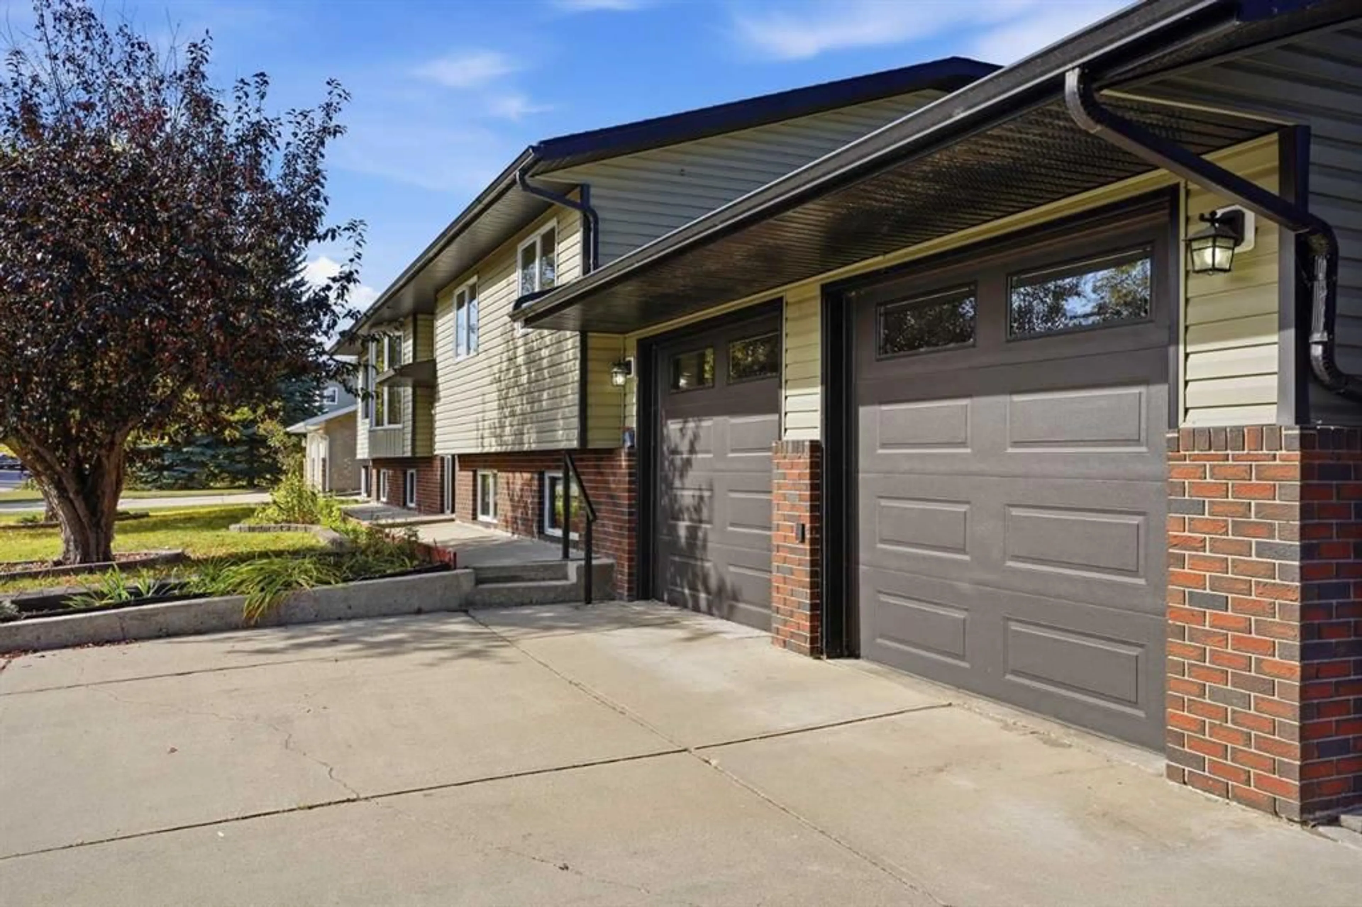
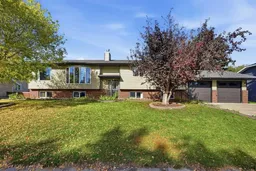
EXACTLY WHAT YOU'VE BEEN LOOKING FOR IN ENGLISH ESTATES! This spacious bi-level in English Estates offers six bedrooms, four bathrooms, and over 3468 square feet of developed living space on a .31 acre lot. The main floor features a bright living/dining area with a large bay window and a stone faced wood burning fireplace. The chef’s kitchen boasts ample counter and cabinet space, corner pantry and a window over the sink which overlooks the back yard. Down the hall you'll find the primary suite offering abundant closet space and a four piece ensuite. Two more generous sized bedrooms and a full four piece bath complete the main level. The lower level offers an illegal suite perfect for large families. Offering a fully equipped kitchen, dining area, family room, three bedrooms, two piece bathroom and an additional room with a corner soaker tub & shower. The oversized garage provides lots of space for vehicles, tools or a workshop while the concrete driveway accommodates plenty of parking with room for the RV. Step out the garden doors from the main floor dining space onto the expansive deck with under deck storage and overlooks the rear yard. The mature lot is ideal for pets and kids or if you're needing space to build a second dream garage and still have lots of yard space. This property offers more than just a home—it’s a lifestyle. This is a well maintained home with potential to update it to today's latest trends. Whether you’re relaxing in your private yard, entertaining on the deck or tinkering in the spacious garage this home provides endless possibilities.
Property Details
Interior
Features
Main Floor
Kitchen
13`7" x 11`9"Dining Room
14`8" x 9`7"Living Room
25`8" x 19`0"Bedroom - Primary
13`5" x 16`0"Exterior
Features
Parking
Garage spaces 2
Garage type -
Other parking spaces 4
Total parking spaces 6
Property History
 42
42

