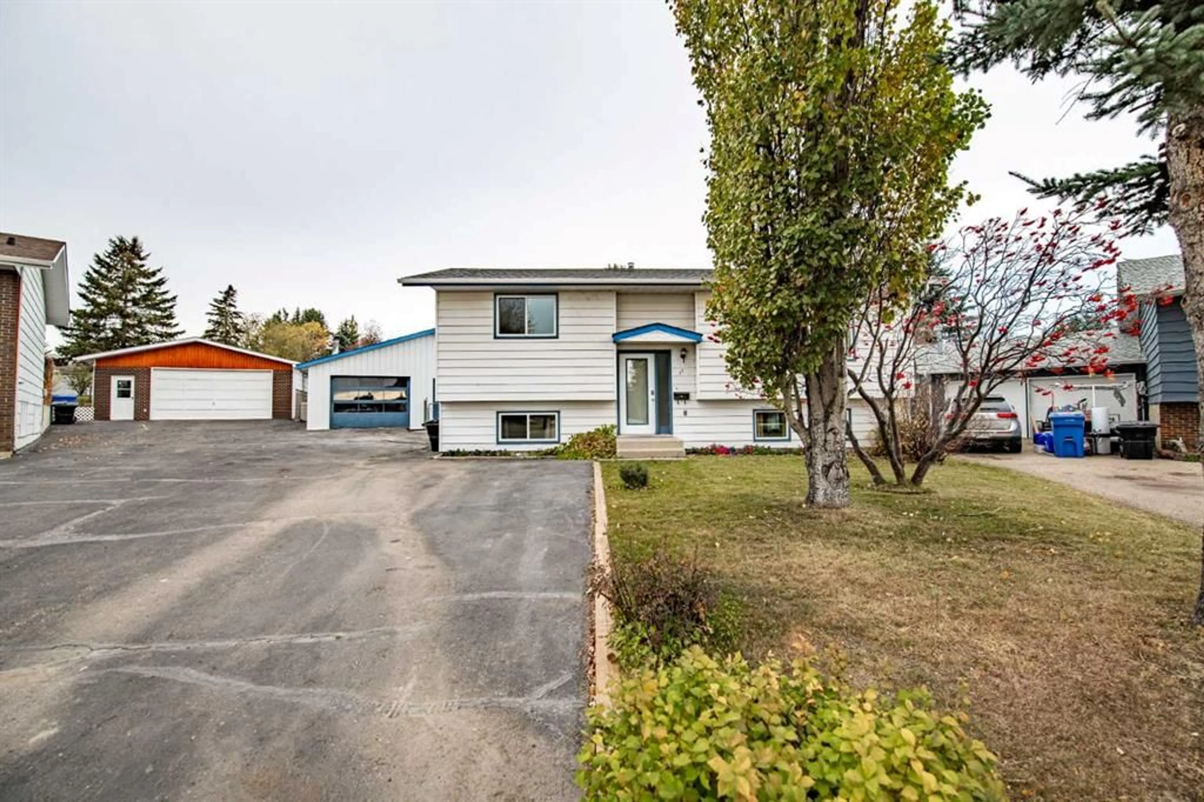
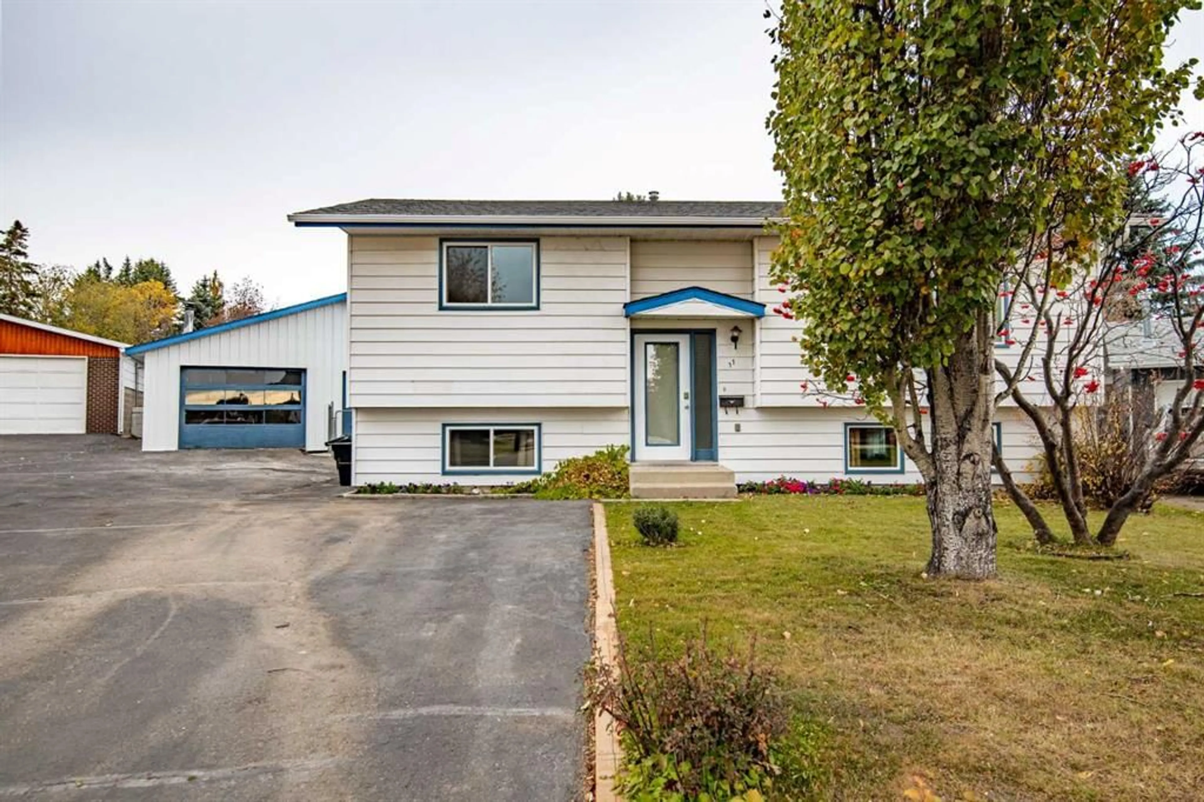
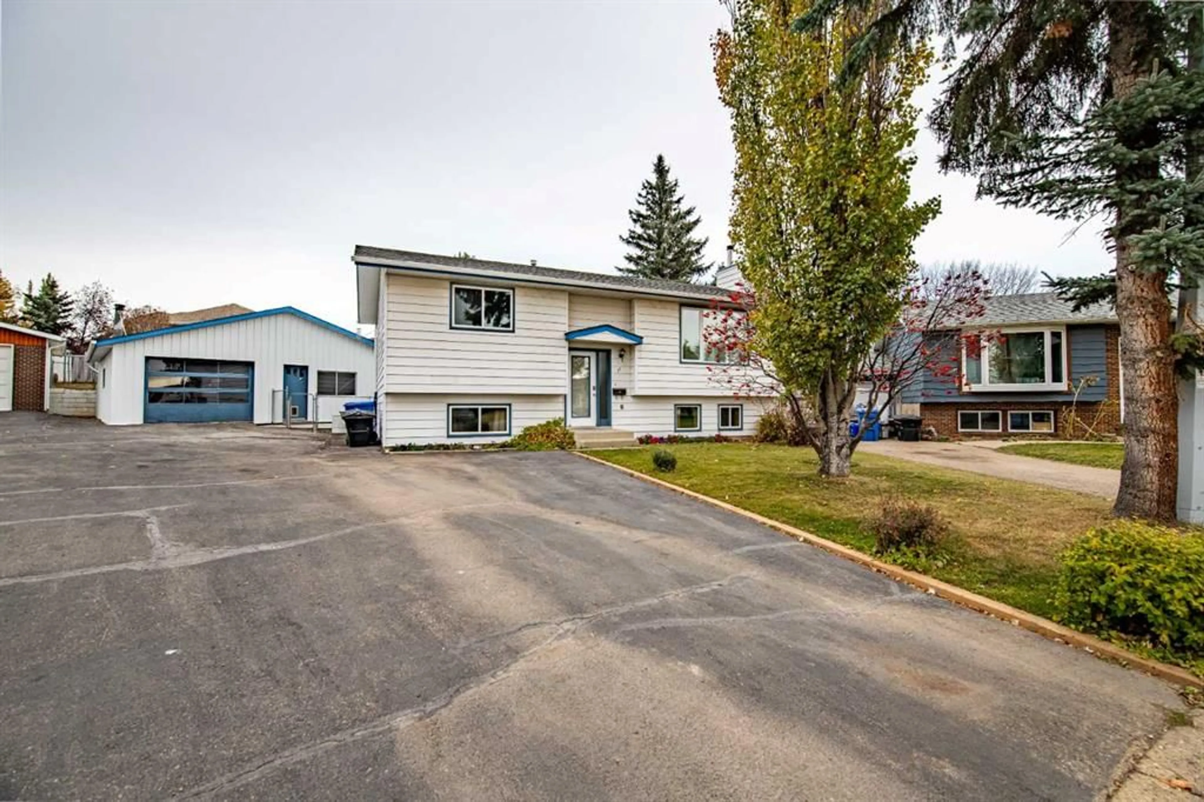
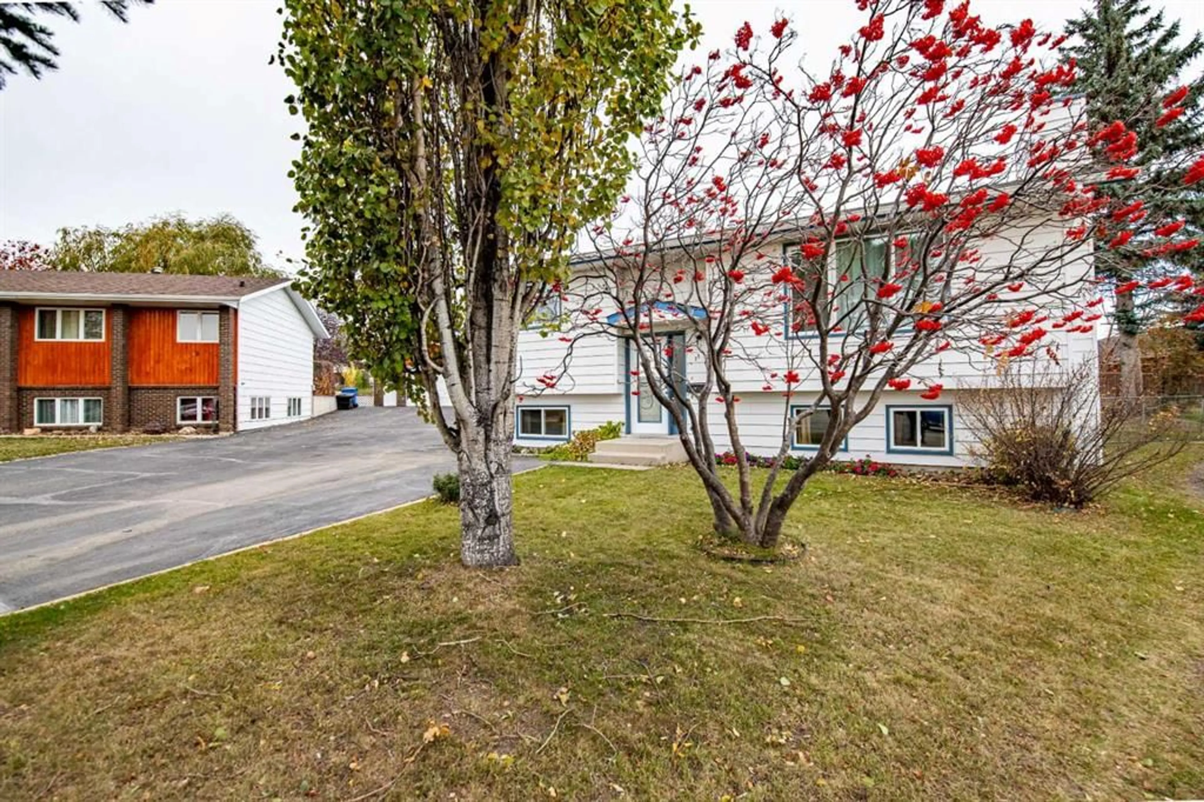
11 Jay Crt, Lacombe, Alberta T4L 1R3
Contact us about this property
Highlights
Estimated valueThis is the price Wahi expects this property to sell for.
The calculation is powered by our Instant Home Value Estimate, which uses current market and property price trends to estimate your home’s value with a 90% accuracy rate.Not available
Price/Sqft$307/sqft
Monthly cost
Open Calculator
Description
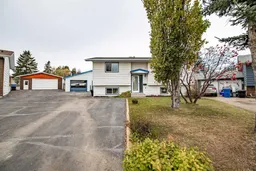
Welcome to this charming bi-level home in Lacombe, located at 11 Jay Court! Offering a bright, open-concept layout and plenty of space for the whole family, this beautifully updated home is sure to impress. The spacious kitchen features stylish vinyl plank flooring, a large island, and an abundance of natural light, making it the perfect place to gather and entertain. The upper level also offers two bedrooms, a convenient three-piece bathroom, and the added bonus of main-floor laundry. Downstairs, you’ll find two additional bedrooms, a four-piece bathroom, and a huge recreation room with access to an extra bonus room, providing endless possibilities for a family hangout, home office, hobby space, or playroom. Step outside to enjoy the beautiful fenced backyard, complete with a dedicated garden space and a lovely deck just off the dining room—perfect for summer barbecues, relaxing evenings, and entertaining friends and family. Adding even more appeal is the oversized 31' x 26' double detached garage, offering plenty of room for parking, storage, and projects. Extensive renovations add even more value and peace of mind, including new flooring, fresh paint, new windows, a new high-efficiency furnace, new eaves, and newer shingles. With its inviting layout, generous living spaces, extensive updates, and impressive garage, this charming Lacombe home is ready for you to move in and make it your own!
Property Details
Interior
Features
Main Floor
3pc Bathroom
4`10" x 7`10"Bedroom
13`3" x 11`10"Bedroom
8`11" x 11`2"Dining Room
7`8" x 21`0"Exterior
Features
Parking
Garage spaces 2
Garage type -
Other parking spaces 4
Total parking spaces 6
Property History
 50


