10 Tee Rd, Lacombe, Alberta T4L 1R4
Contact us about this property
Highlights
Estimated valueThis is the price Wahi expects this property to sell for.
The calculation is powered by our Instant Home Value Estimate, which uses current market and property price trends to estimate your home’s value with a 90% accuracy rate.Not available
Price/Sqft$283/sqft
Monthly cost
Open Calculator
Description
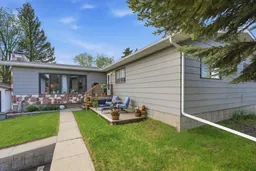
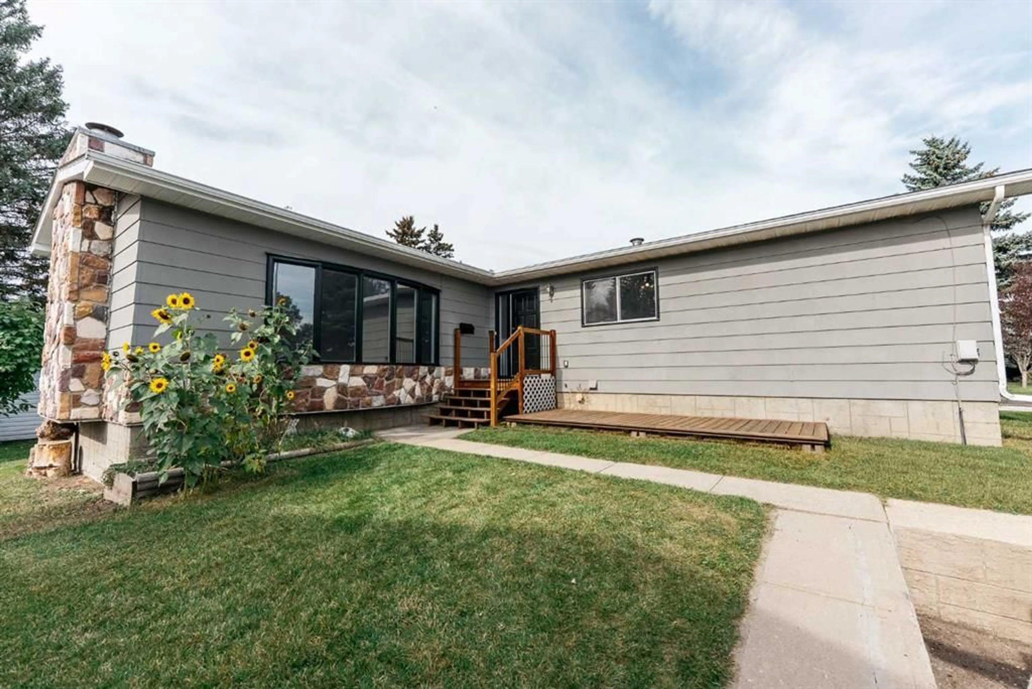
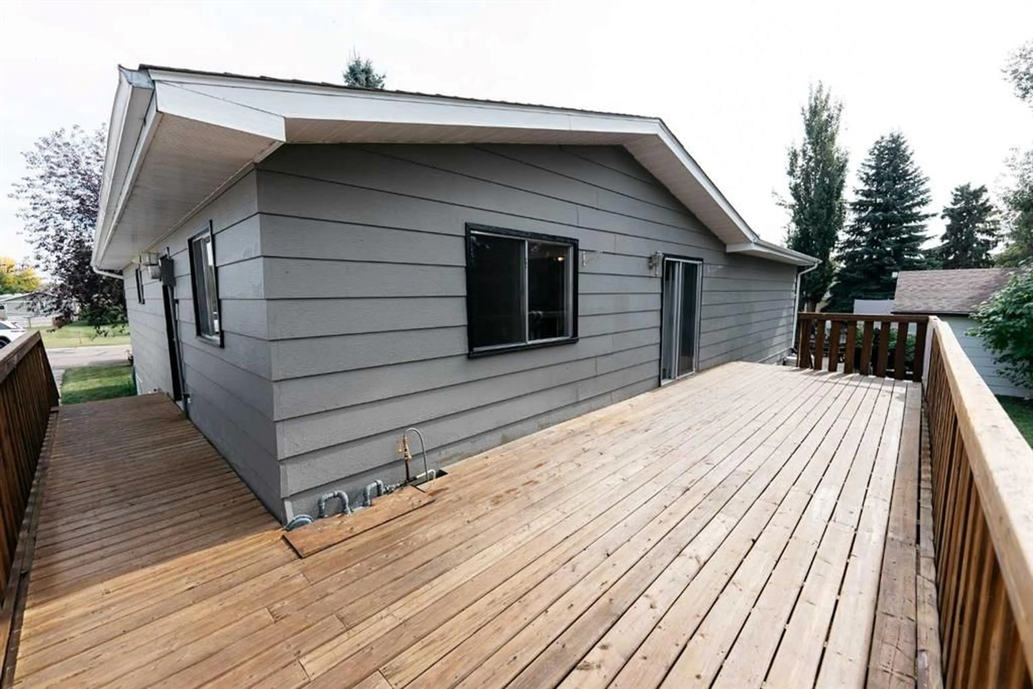
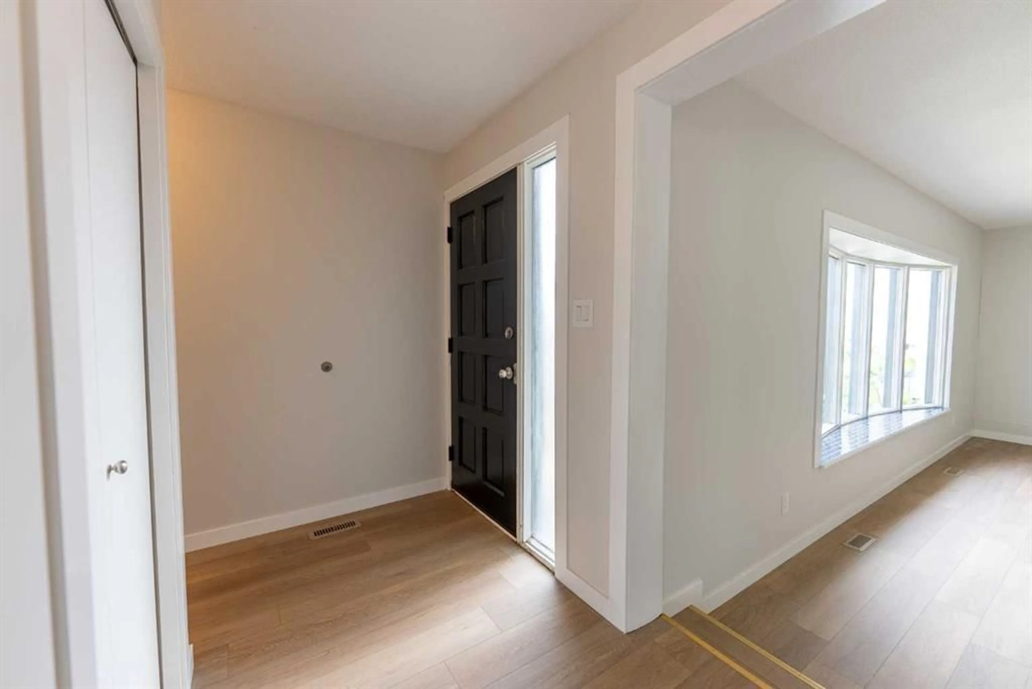
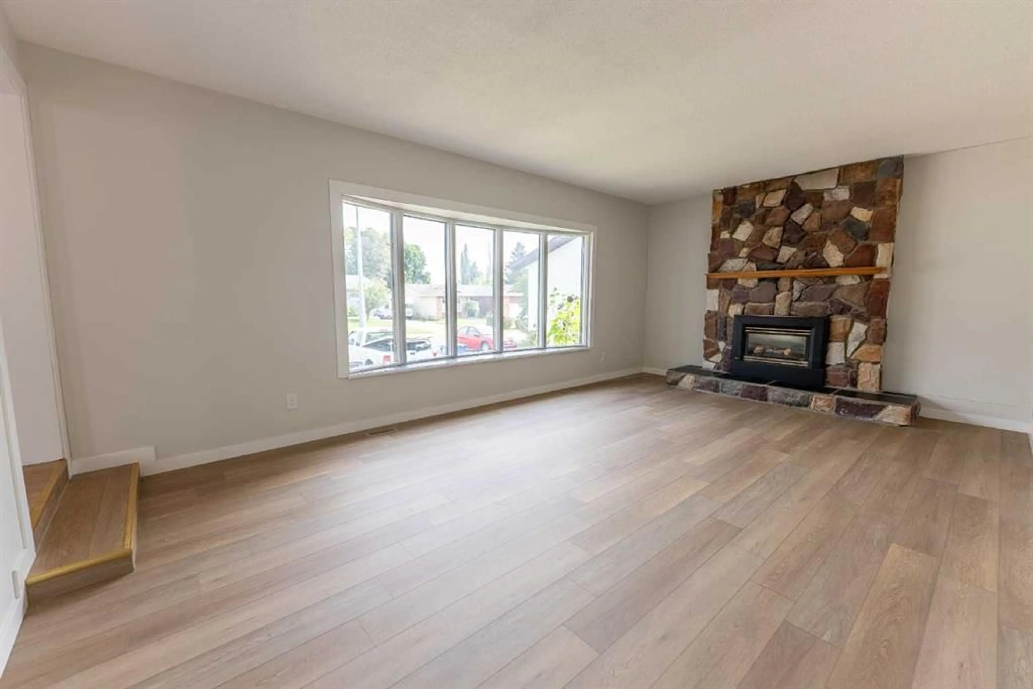
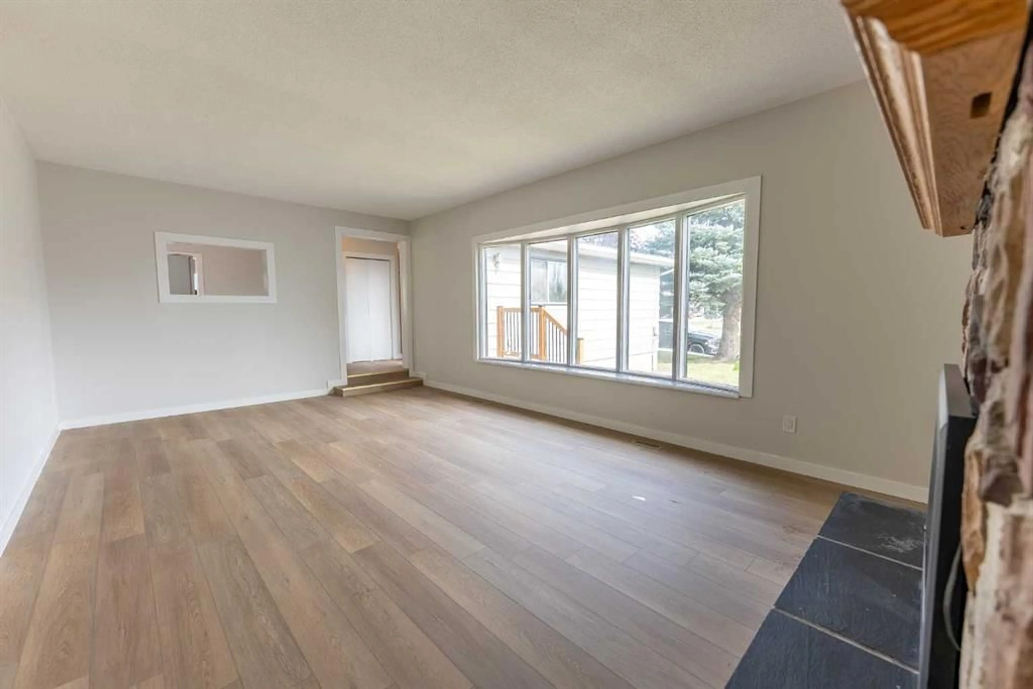
Welcome to this fully renovated 1,410 sq. ft. bungalow in a quiet, desirable Lacombe neighbourhood! Situated on a peaceful dead-end street with a school and green space directly across the road, this spacious home offers an ideal combination of comfort, convenience, and privacy with no through traffic. The main floor features three bedrooms, including a generous primary bedroom with its own 4-piece ensuite, along with a bright living room complete with a cozy gas fireplace. The finished basement adds two large bedrooms, a spacious recreation/game room, a 3-piece bathroom, and plenty of storage, providing exceptional flexibility for a growing family, guests, hobbies, or a home office. The basement also features a separate side entrance, making this home easily suitable for a legal suite conversion. Step outside to enjoy the large fenced backyard surrounded by mature trees, complete with a raspberry bush, wraparound deck/patio, BBQ gas line, and storage shed. With a 6,600 sq. ft. lot, there is plenty of room to relax, entertain, and enjoy the outdoors. A convenient front parking pad provides off-street parking right at your door. Additional highlights include a brand new furnace for peace of mind and energy efficiency, and a new fridge on the way — this home just keeps getting better. Located close to schools, parks, playgrounds, shopping, and other amenities, this home offers 1,410 sq. ft. on the main level plus a fully finished basement. A rare opportunity to own a beautifully renovated, spacious bungalow in a quiet Lacombe setting — move in, enjoy, and make it your own!
Property Details
Interior
Features
Main Floor
Bedroom
13`2" x 7`11"3pc Bathroom
6`9" x 7`3"Kitchen
13`2" x 11`9"Living Room
21`6" x 13`5"Exterior
Features
Parking
Garage spaces -
Garage type -
Total parking spaces 2
Property History
 36
36