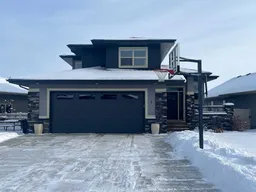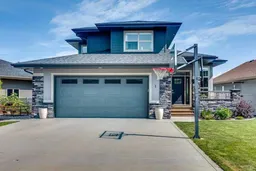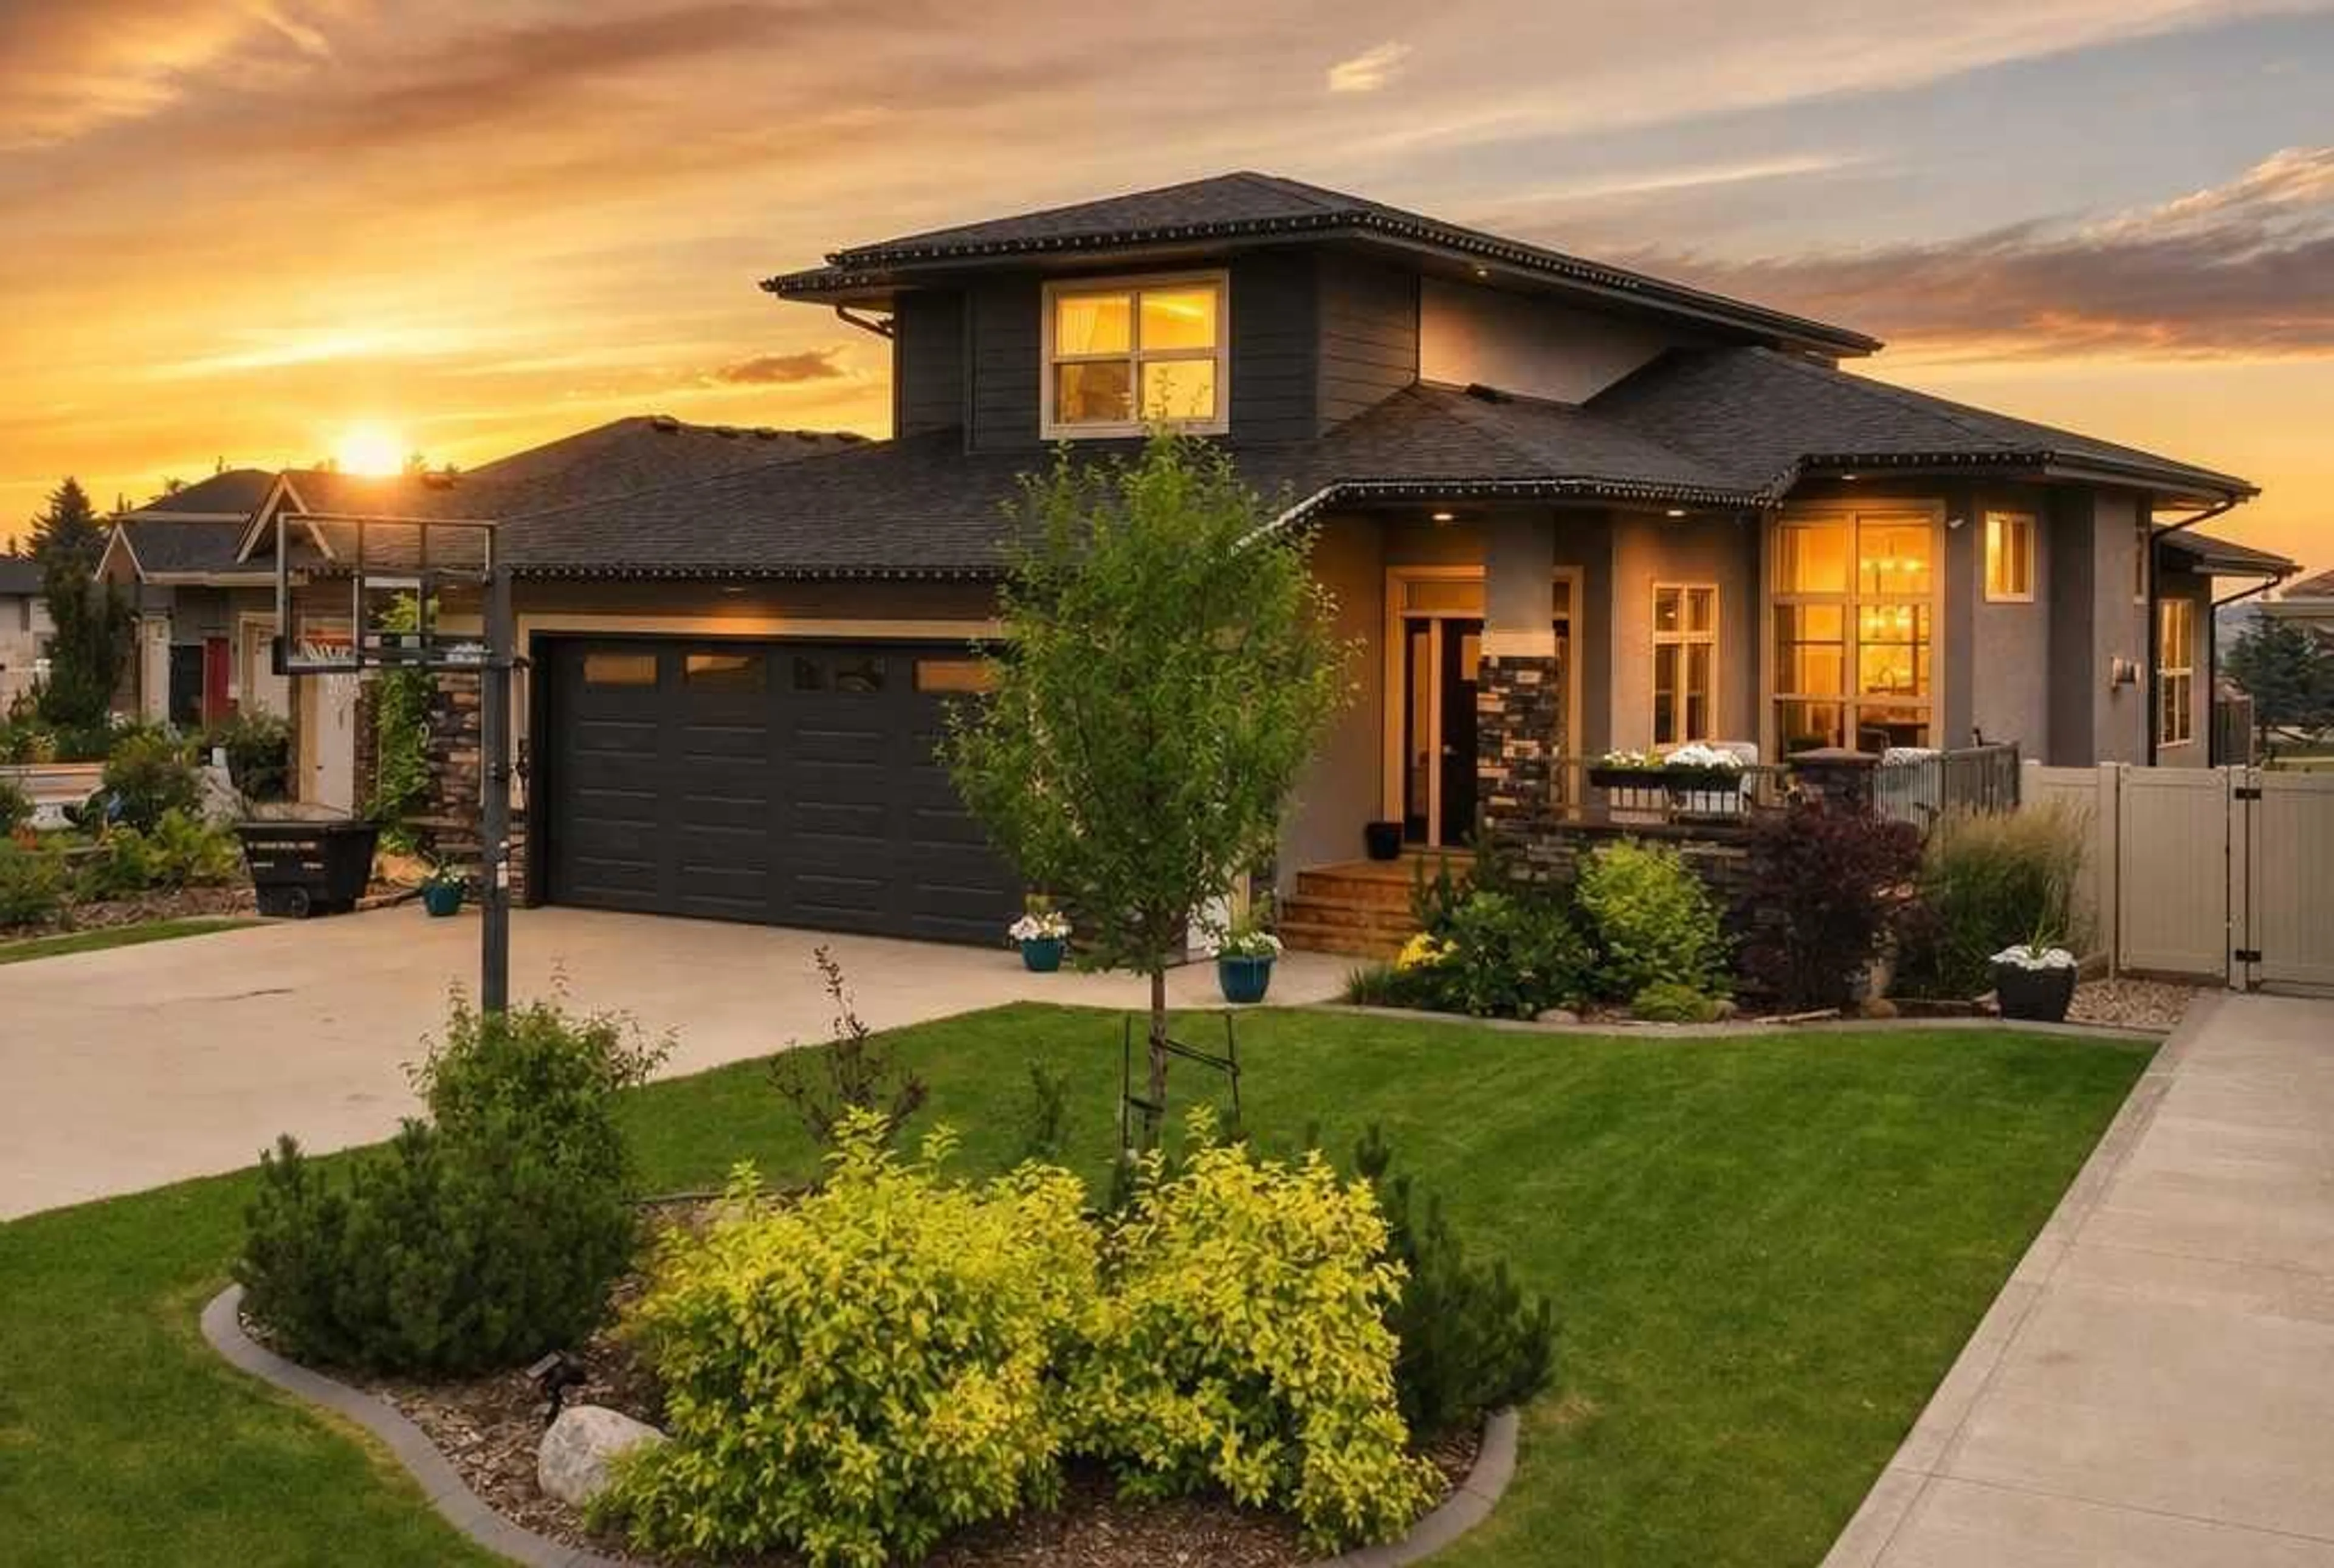
1 Meadow Close, Lacombe, Alberta T4L 0J1
Contact us about this property
Highlights
Estimated valueThis is the price Wahi expects this property to sell for.
The calculation is powered by our Instant Home Value Estimate, which uses current market and property price trends to estimate your home’s value with a 90% accuracy rate.Not available
Price/Sqft$386/sqft
Monthly cost
Open Calculator
Description
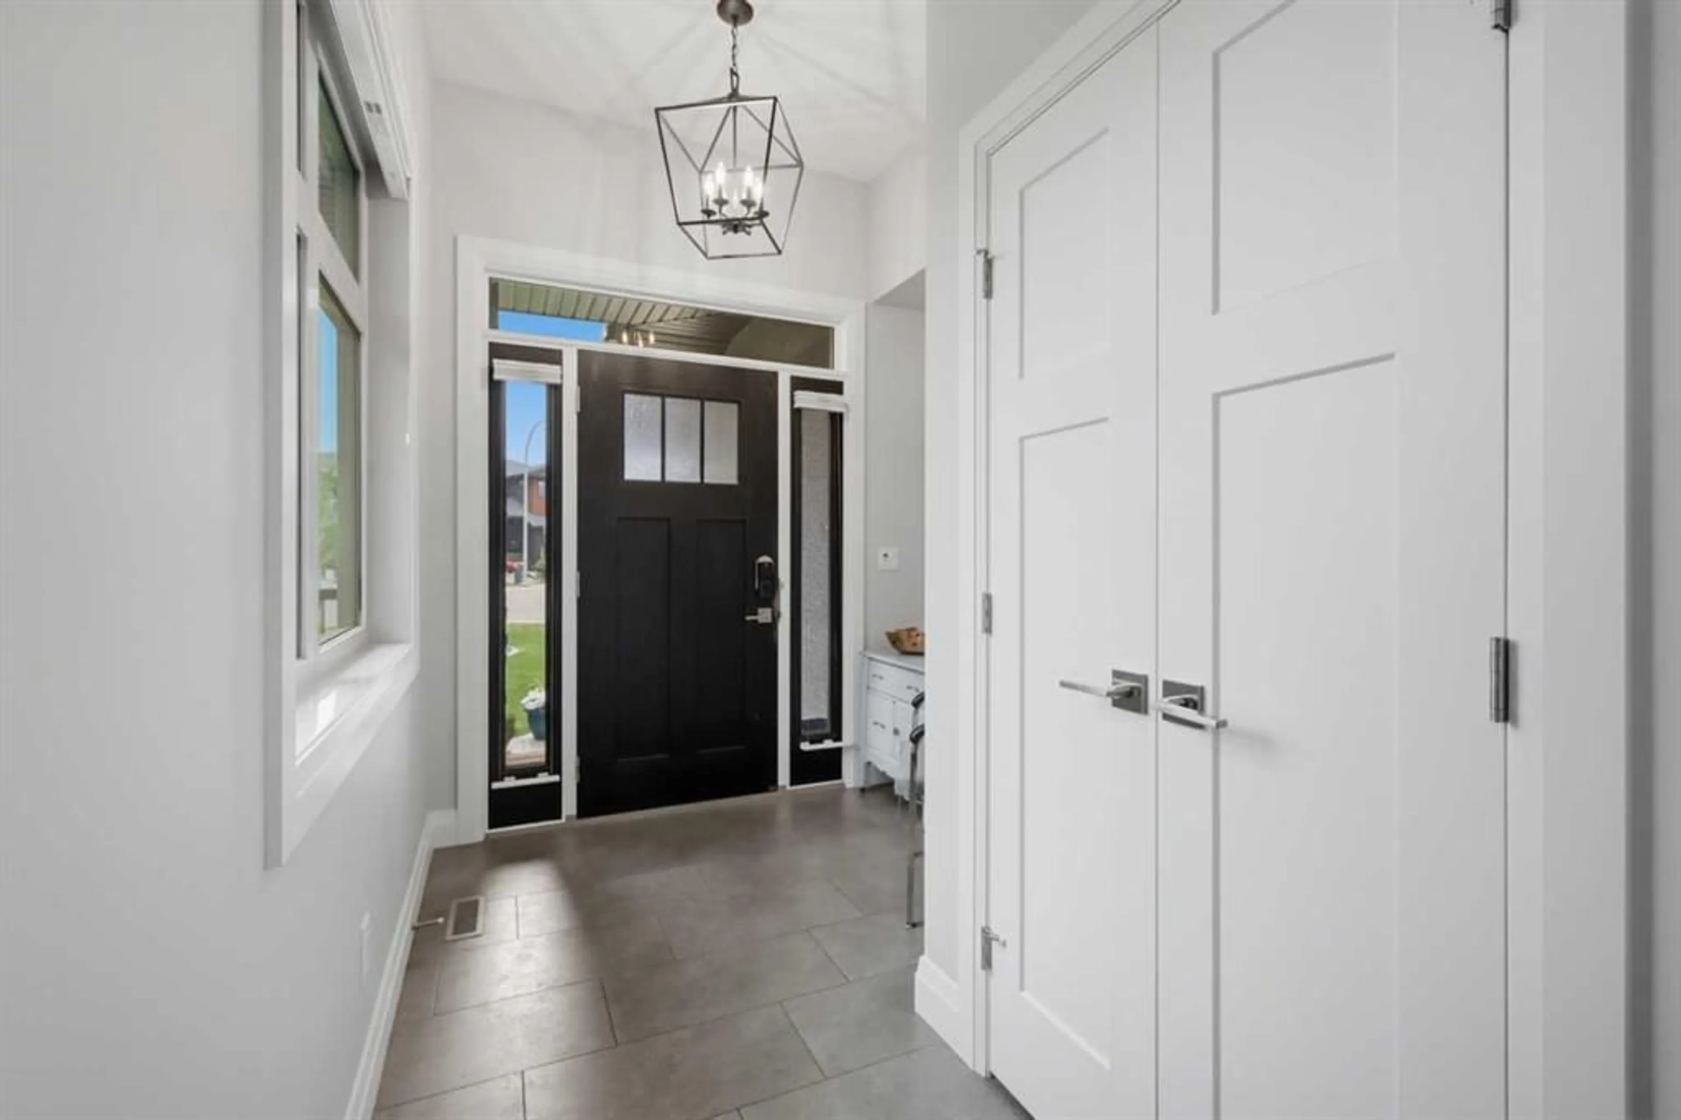
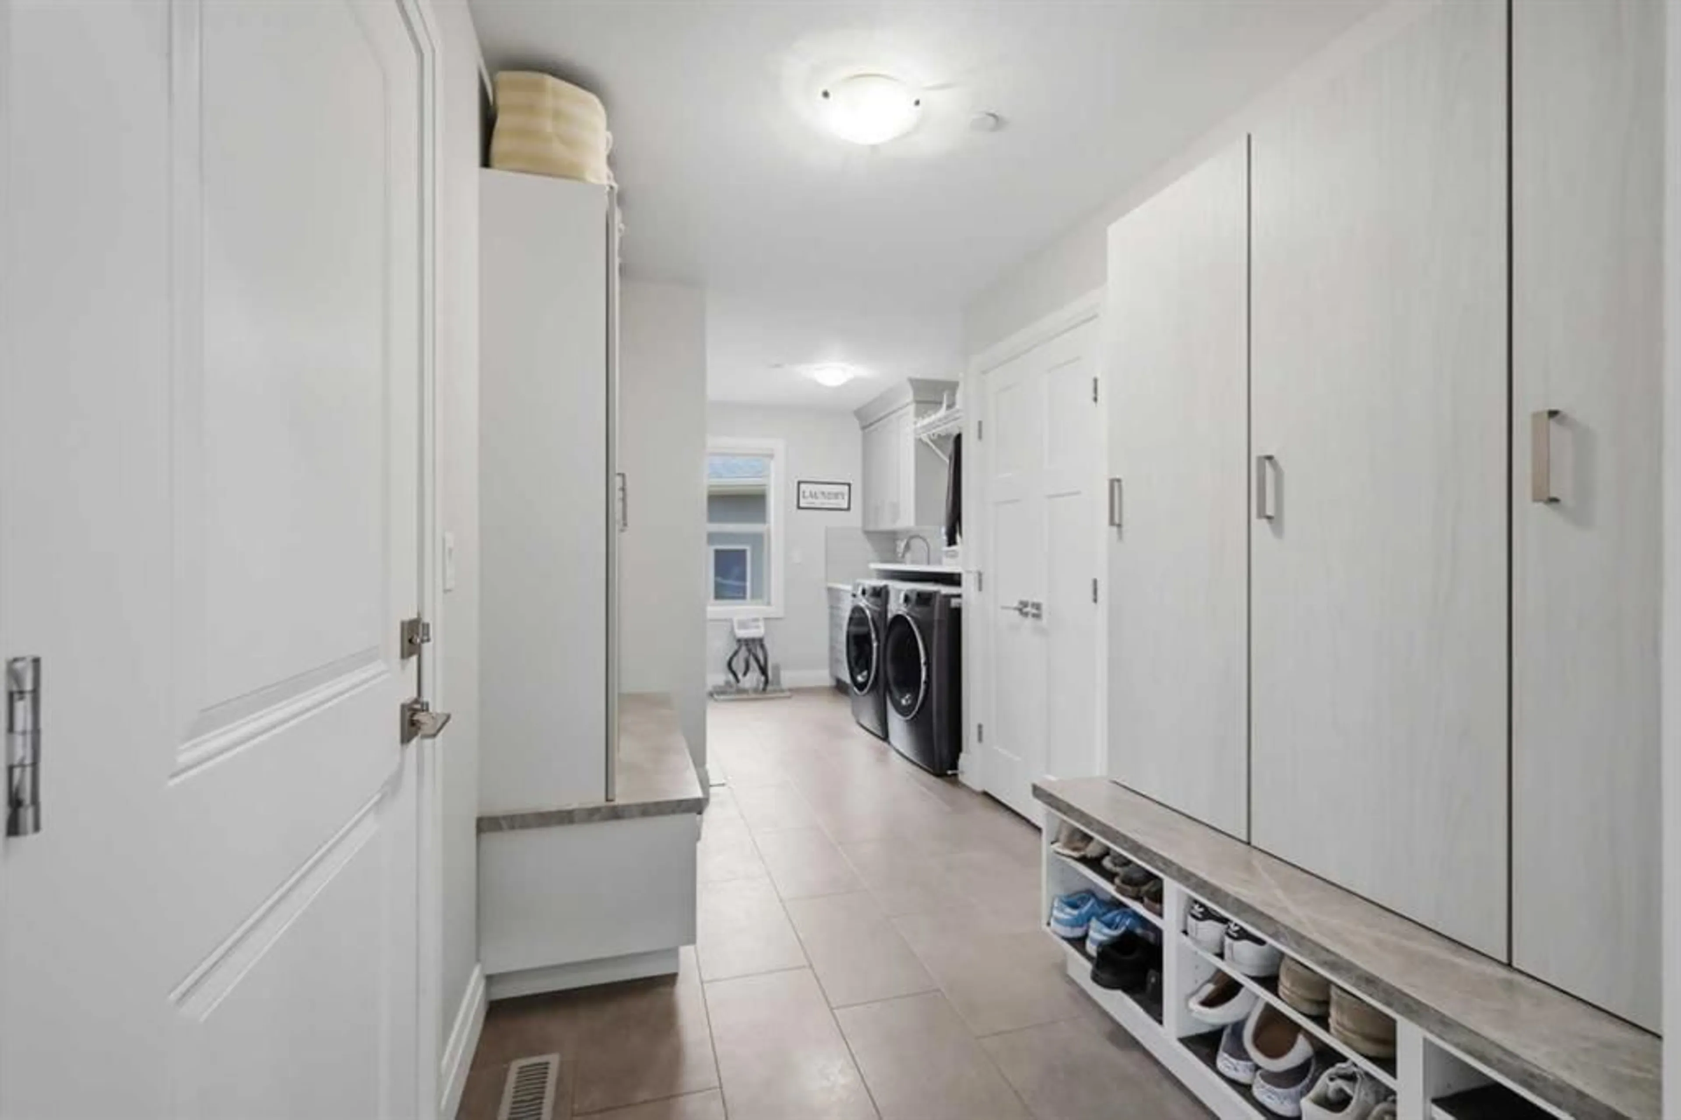
2017-built two-storey, 2,092 sq ft above grade + finished walkout basement, 6 bedrooms total. Quartz island kitchen with induction range and gas pot filler. Main-floor primary suite (walk-in closet, double vanity, walk-in shower). Two upper bedrooms plus full bath; three more bedrooms in the walkout basement with in-floor heating. Freshly painted, Hunter Douglas blinds, central air, vinyl plank/tile flooring, Mainline backwater valve, and full fire suppression/sprinkler system. Landscaped yard backs onto green space, no rear neighbours — above-ground pool, hot tub, fire pit, raised gardens, resin fence, five-zone irrigation, landscape lighting, and wired indoor/outdoor sound. Steps to schools, parks, beach volleyball, community garden, and Cranna Lake; public pool and golf minutes away.
Property Details
Interior
Features
Main Floor
2pc Bathroom
5`9" x 5`4"4pc Ensuite bath
6`0" x 12`5"Dining Room
13`5" x 16`4"Kitchen
13`8" x 16`8"Exterior
Features
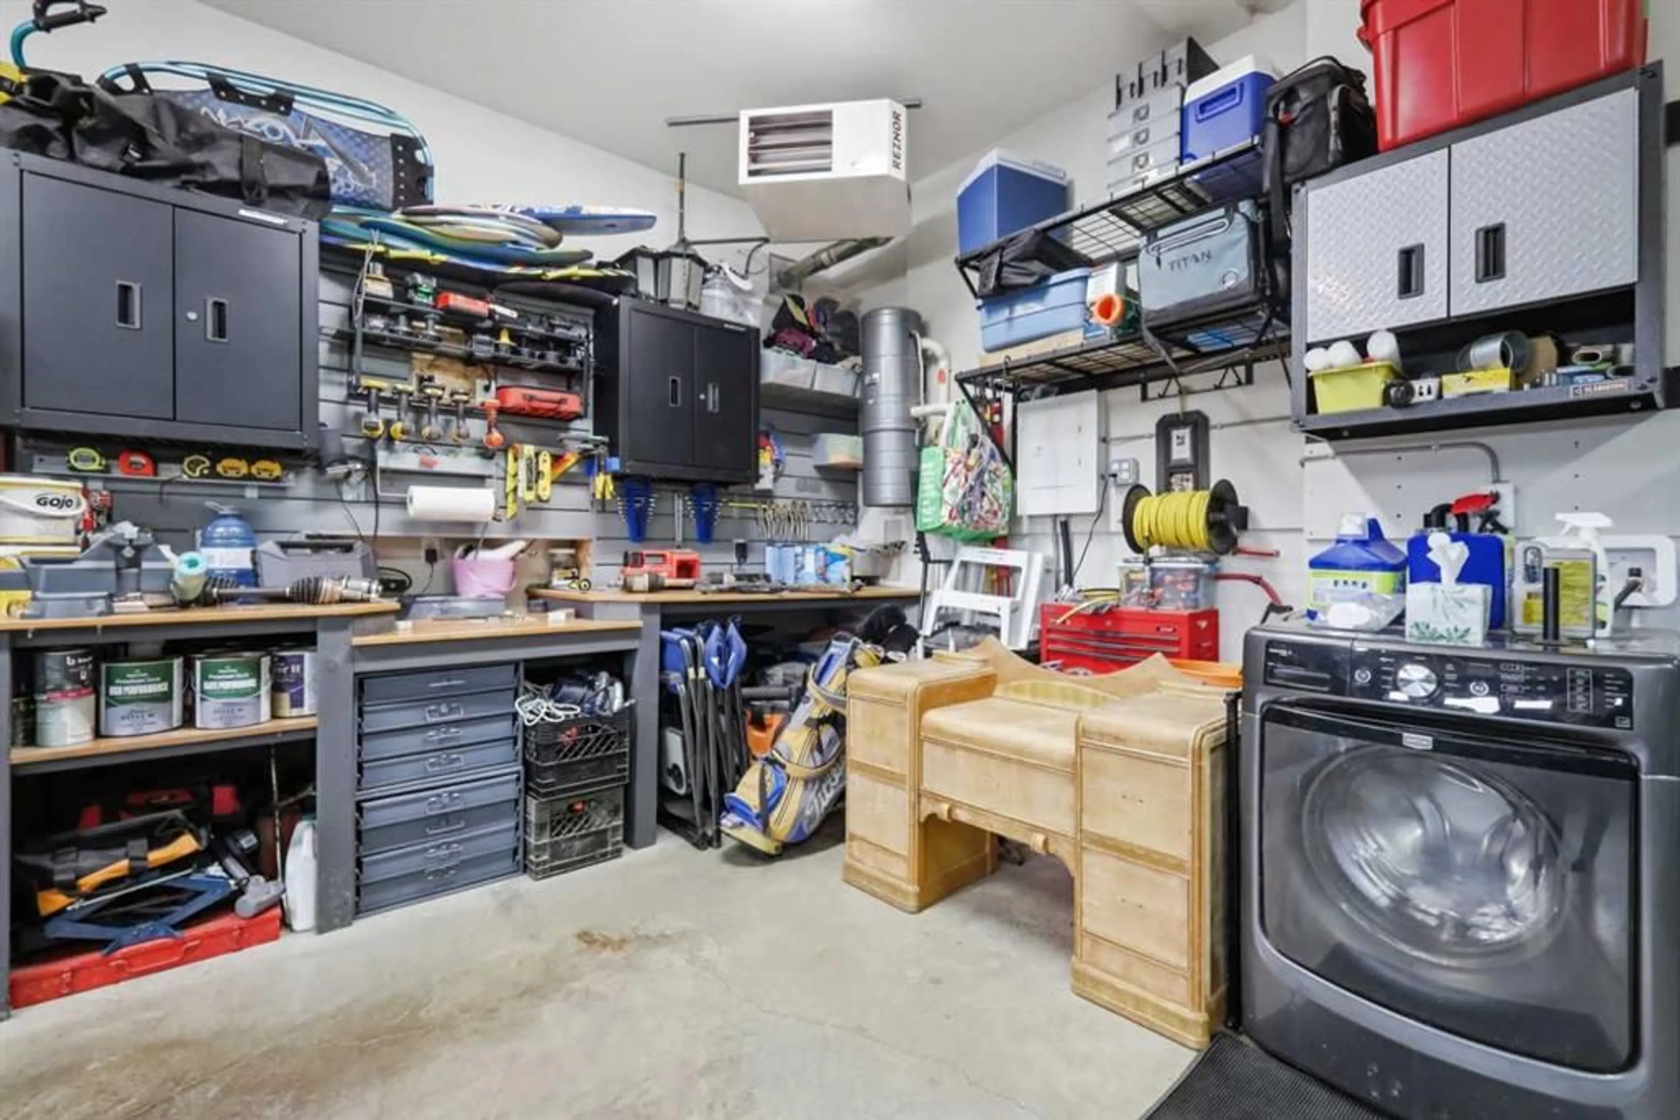
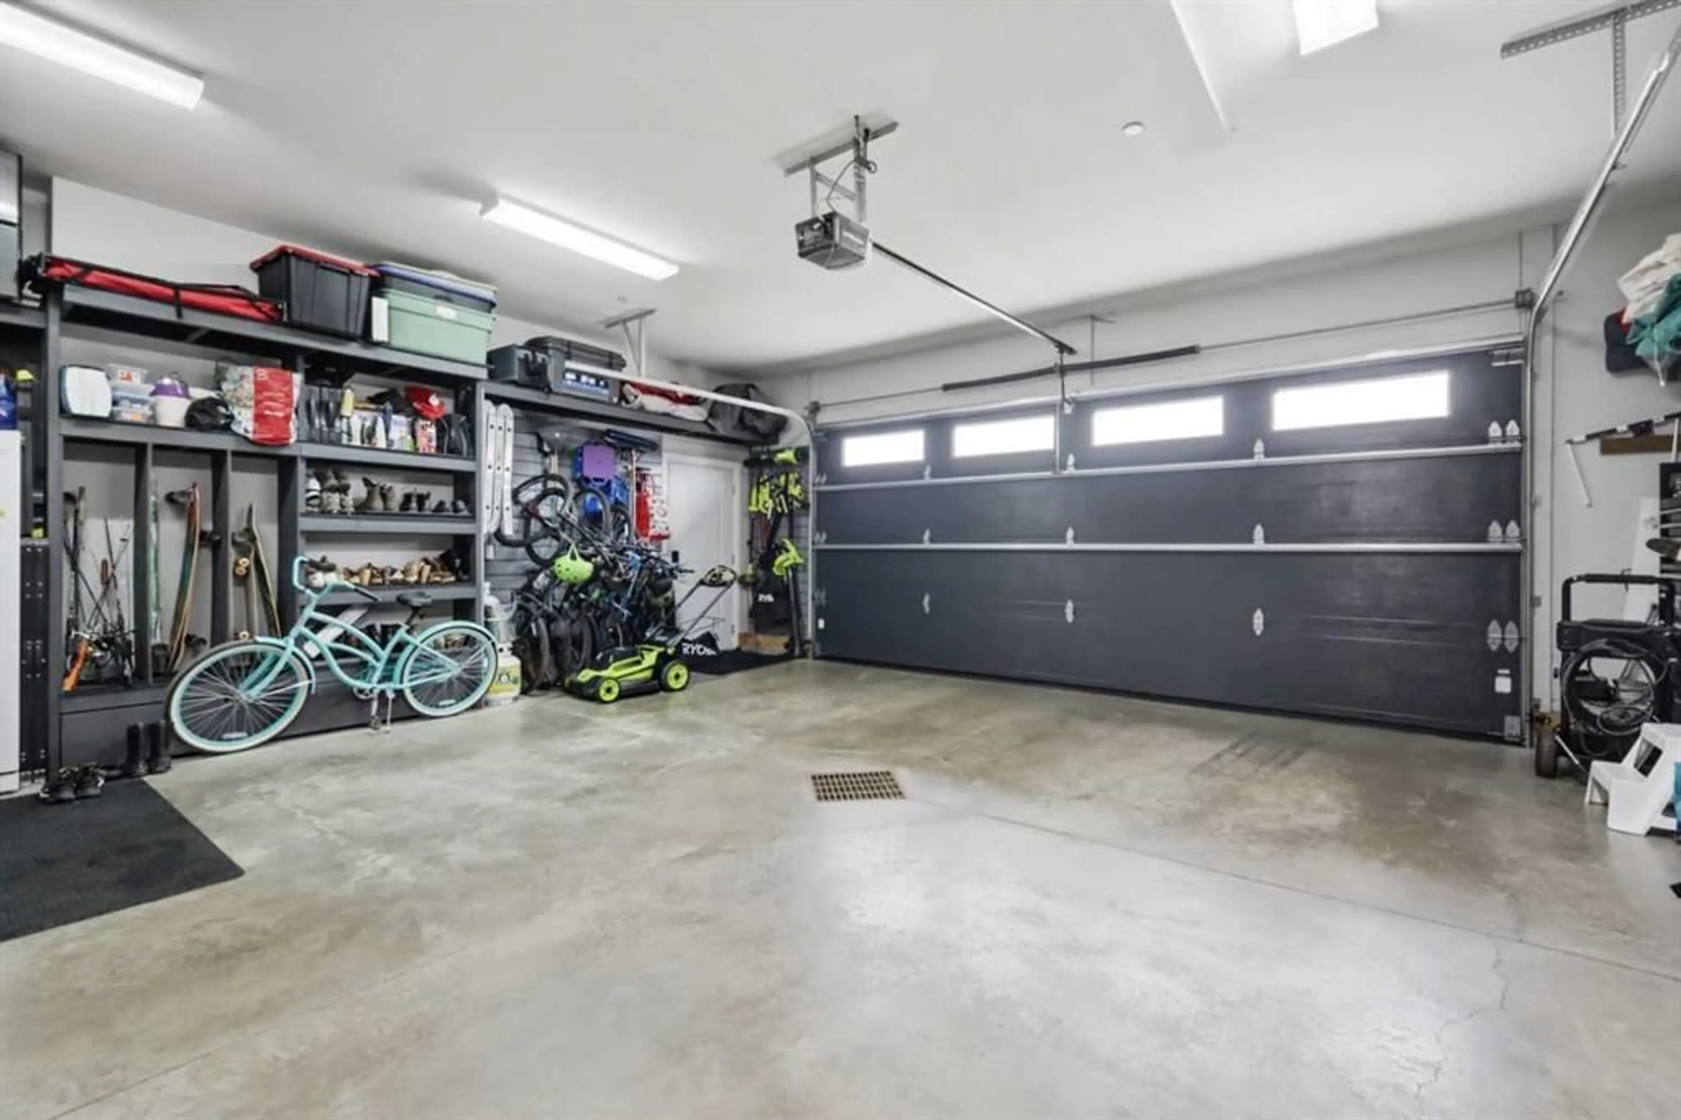
Parking
Garage spaces 4
Garage type -
Total parking spaces 2
Property History
 44
44