5216 55 Ave, Eckville, Alberta T0M 0X0
Contact us about this property
Highlights
Estimated valueThis is the price Wahi expects this property to sell for.
The calculation is powered by our Instant Home Value Estimate, which uses current market and property price trends to estimate your home’s value with a 90% accuracy rate.Not available
Price/Sqft$383/sqft
Monthly cost
Open Calculator
Description
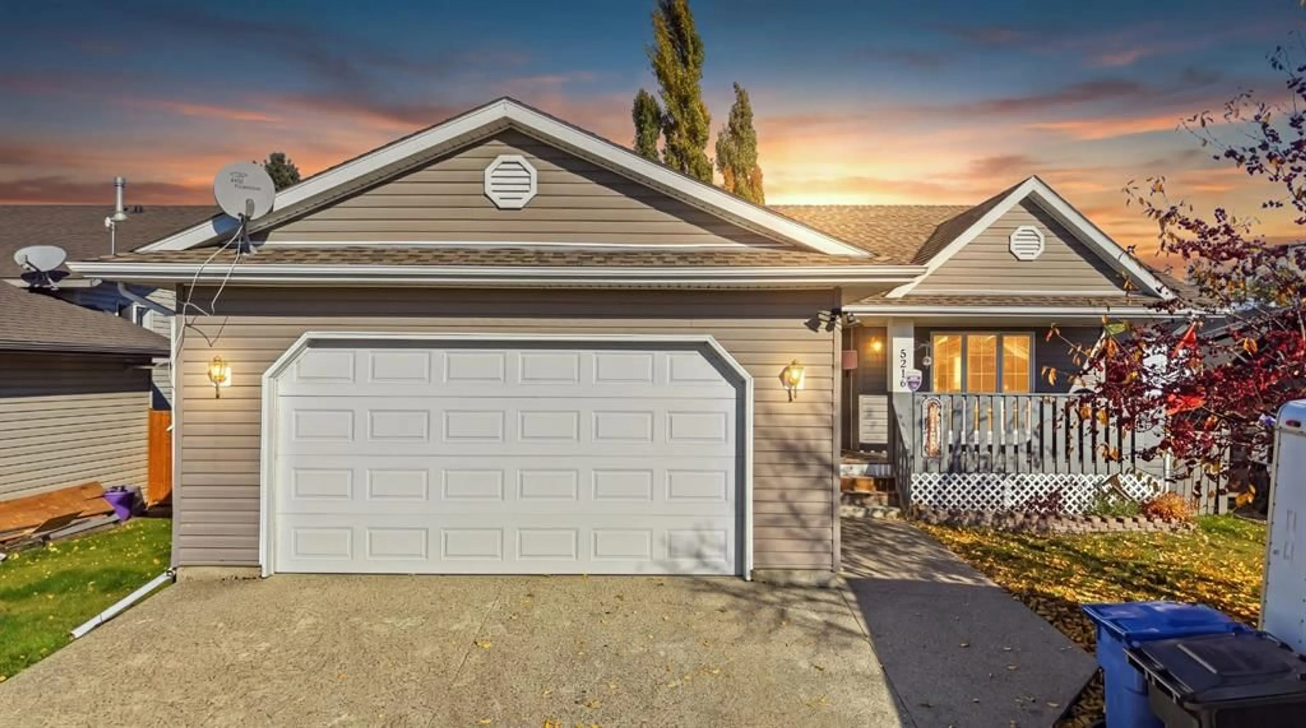
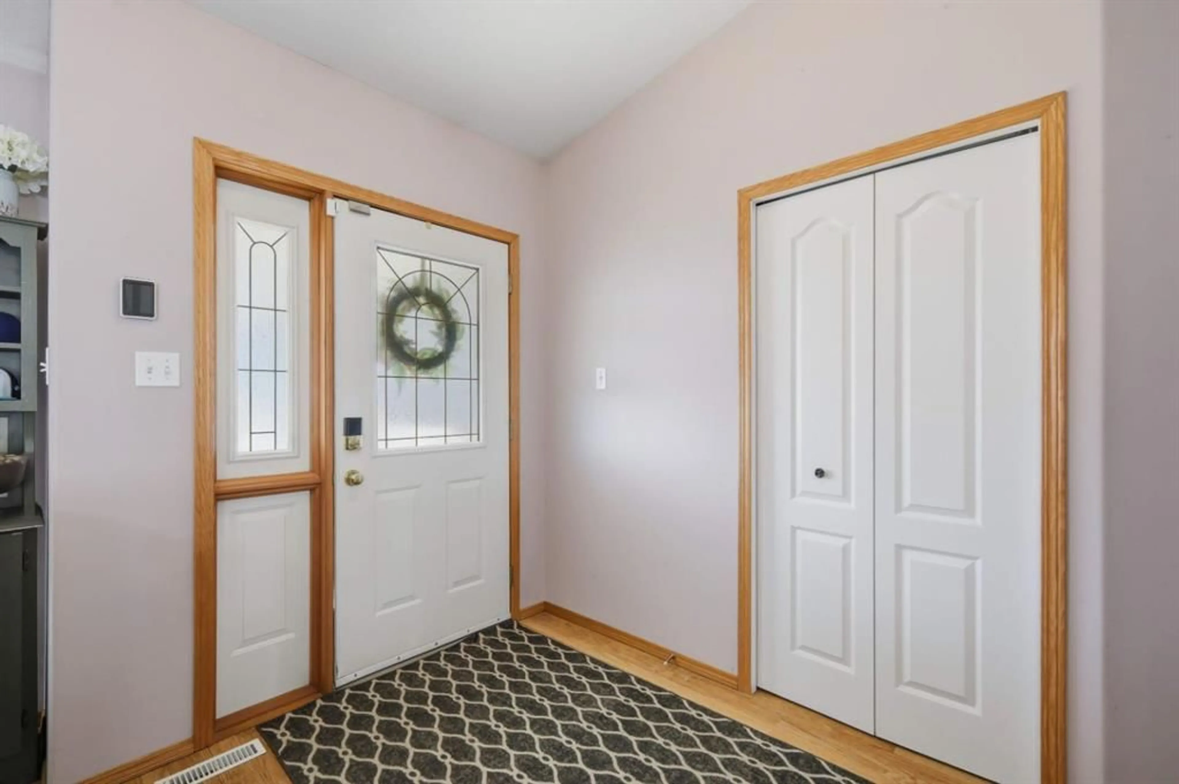
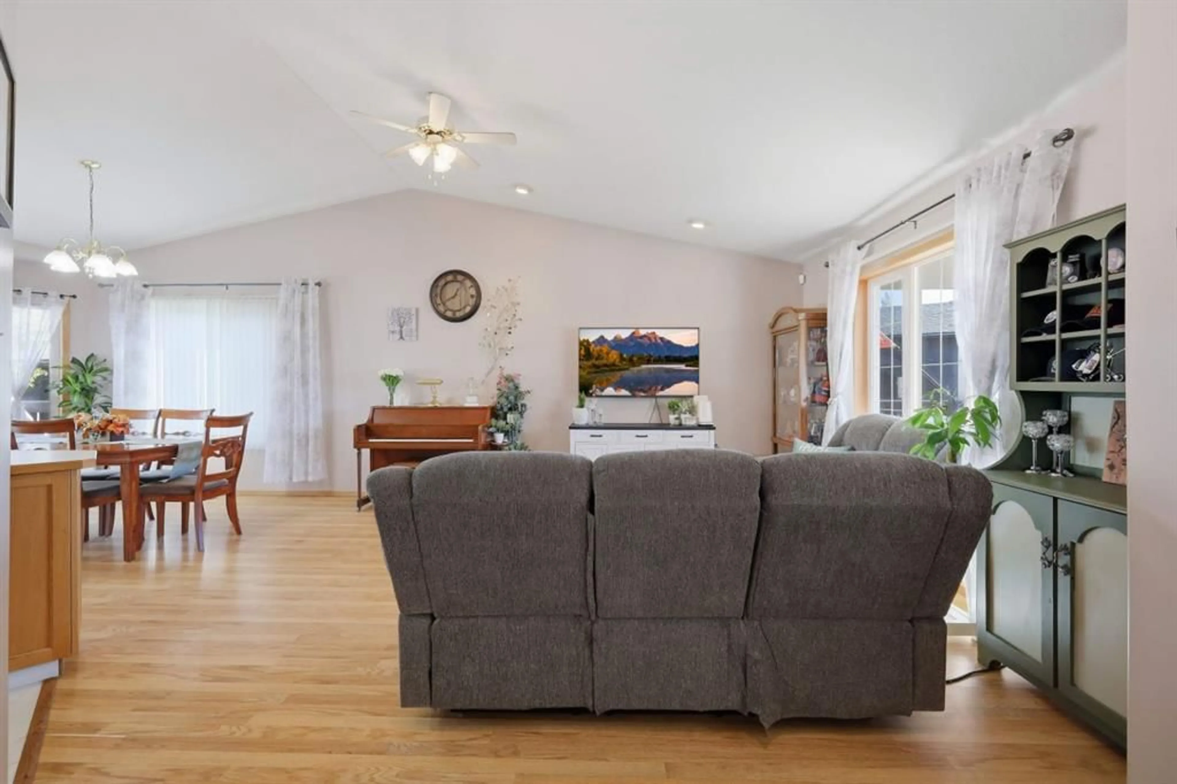
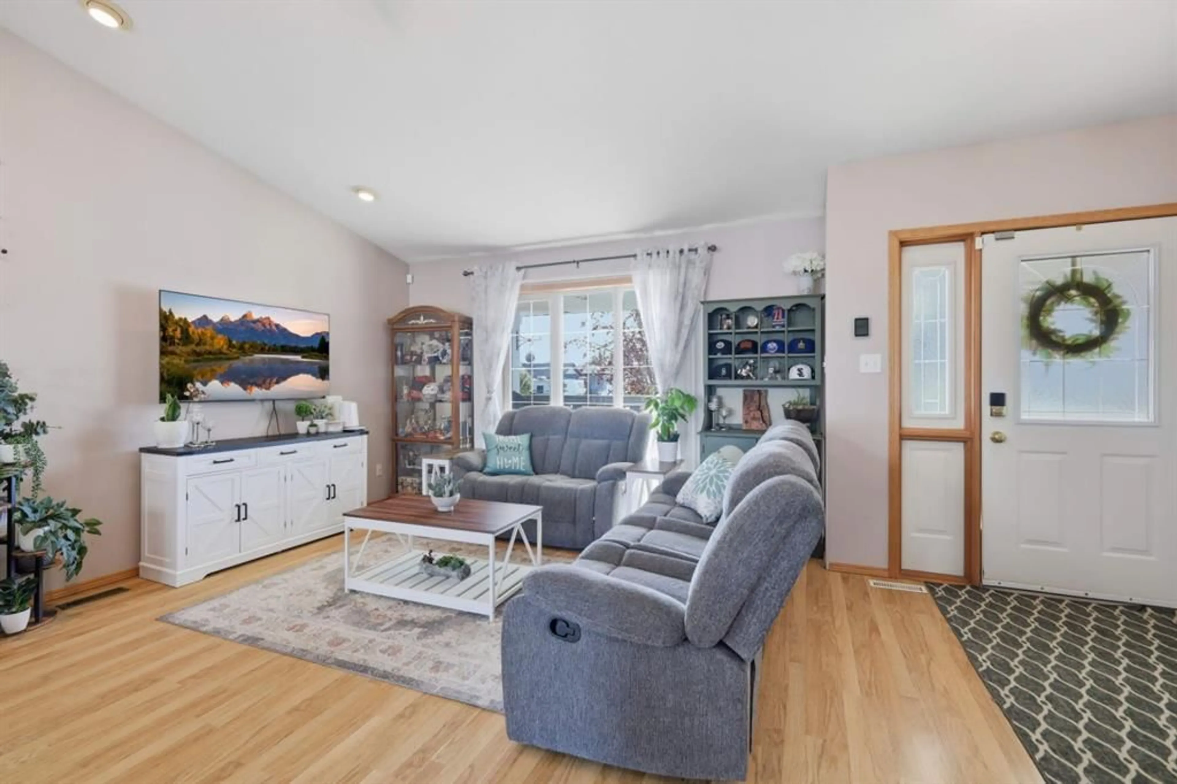
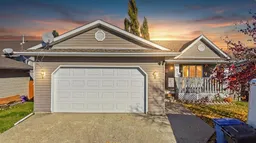
Welcome to 5216 55 Avenue in Eckville, a spacious and inviting bungalow offering 4 bedrooms, 3 bathrooms, and a functional layout designed for comfortable everyday living. From the covered front porch to the generous living spaces and fenced backyard, this home provides plenty of space to relax, entertain, and enjoy. Step inside to an open-concept main floor highlighted by vaulted ceilings and an abundance of natural light. The bright living room features a large window, while the spacious kitchen offers new stainless steel appliances, a large island, pantry, and new vinyl tile flooring. The adjoining dining room is filled with natural light from its numerous windows and provides direct access to the covered back deck, making indoor-outdoor entertaining effortless. The primary bedroom offers a spacious walk-in closet and private 3-piece ensuite, while an additional bedroom and full bathroom provide flexibility for family or guests. Both main floor bathrooms are receiving new flooring, with completion expected by the end of October. Convenient main floor laundry includes a sink and direct access to the insulated attached double garage. Downstairs, the fully developed basement expands your living space with a large family room featuring a gas fireplace and mantle, two additional bedrooms, a 3-piece bathroom, and a finished storage room. Outside, enjoy the exceptionally large fenced backyard, complete with a covered deck and storage shed, offering plenty of room for outdoor gatherings, gardening, or simply unwinding in your own private space. Additional piece of mind comes from the newer water heater, replaced in 2024. With its generous living spaces, practical features, and inviting outdoor areas, this bungalow is a wonderful opportunity to enjoy comfortable living in the welcoming community of Eckville.
Upcoming Open House
Property Details
Interior
Features
Main Floor
Living Room
12`11" x 15`1"Kitchen
11`2" x 14`6"Dining Room
10`5" x 12`0"Bedroom - Primary
15`7" x 11`7"Exterior
Features
Parking
Garage spaces 2
Garage type -
Other parking spaces 2
Total parking spaces 4
Property History
 43


