4915 51 Ave, Eckville, Alberta T0M 0X0
Contact us about this property
Highlights
Estimated valueThis is the price Wahi expects this property to sell for.
The calculation is powered by our Instant Home Value Estimate, which uses current market and property price trends to estimate your home’s value with a 90% accuracy rate.Not available
Price/Sqft$332/sqft
Monthly cost
Open Calculator
Description
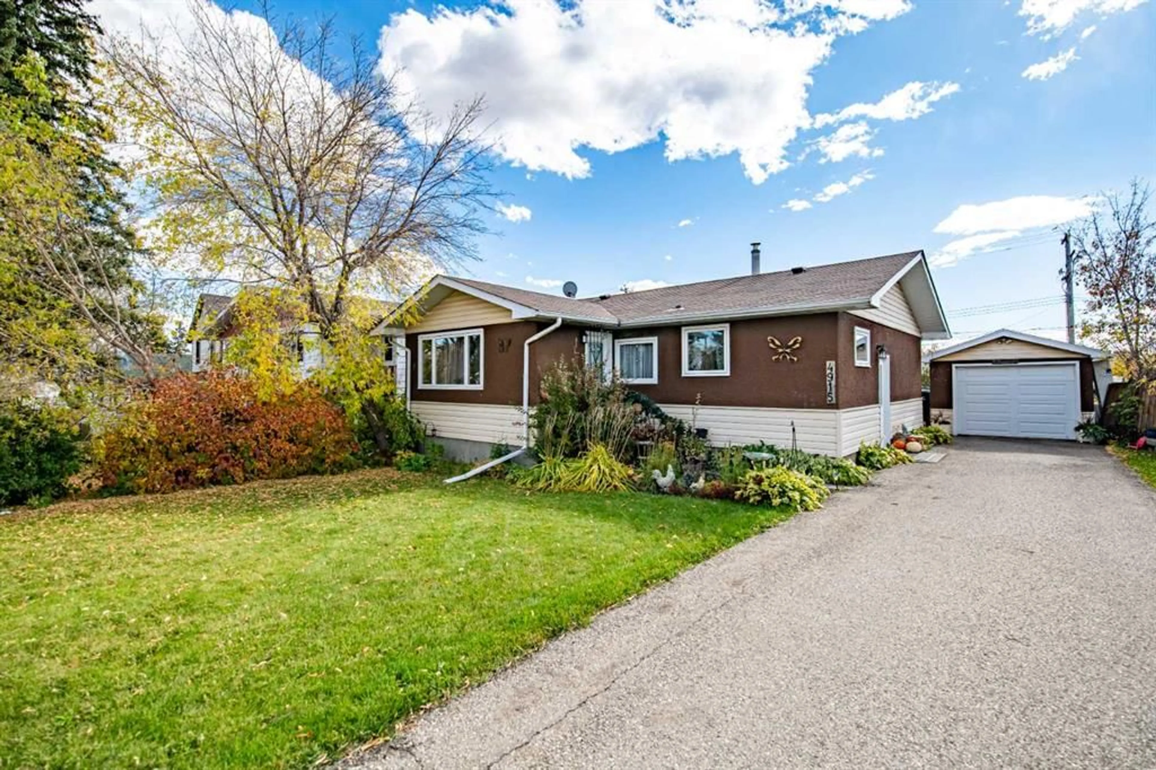
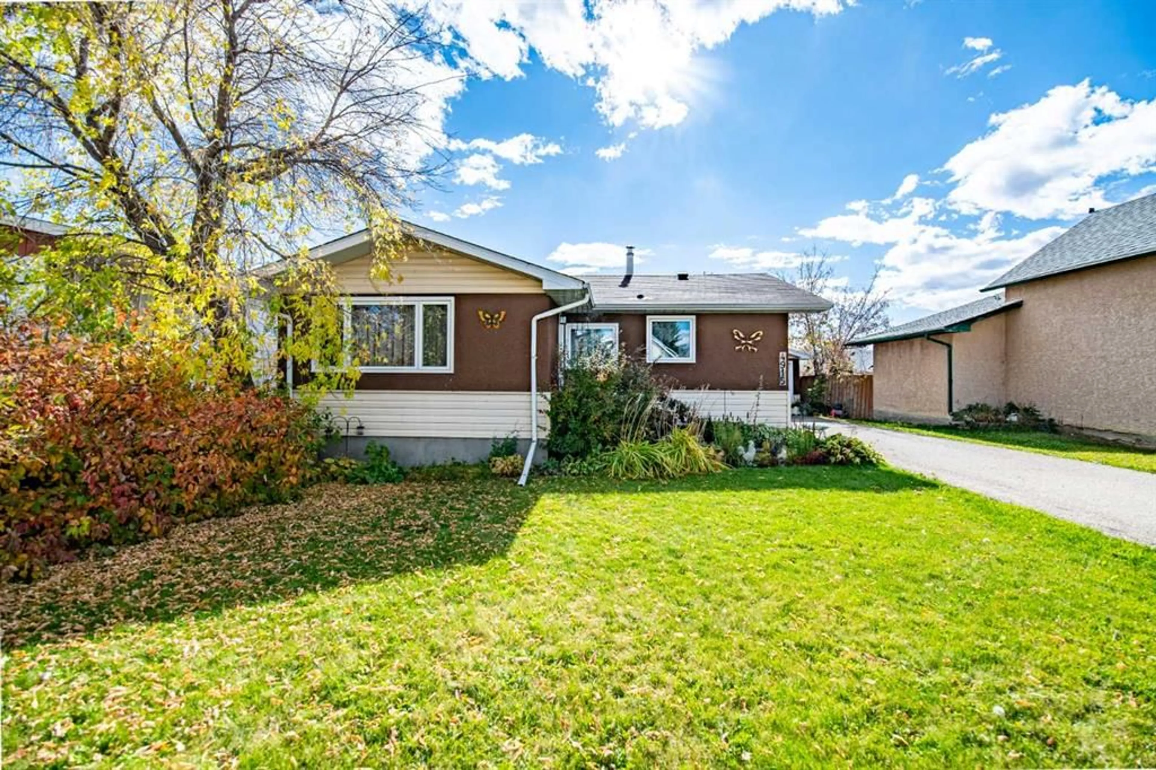
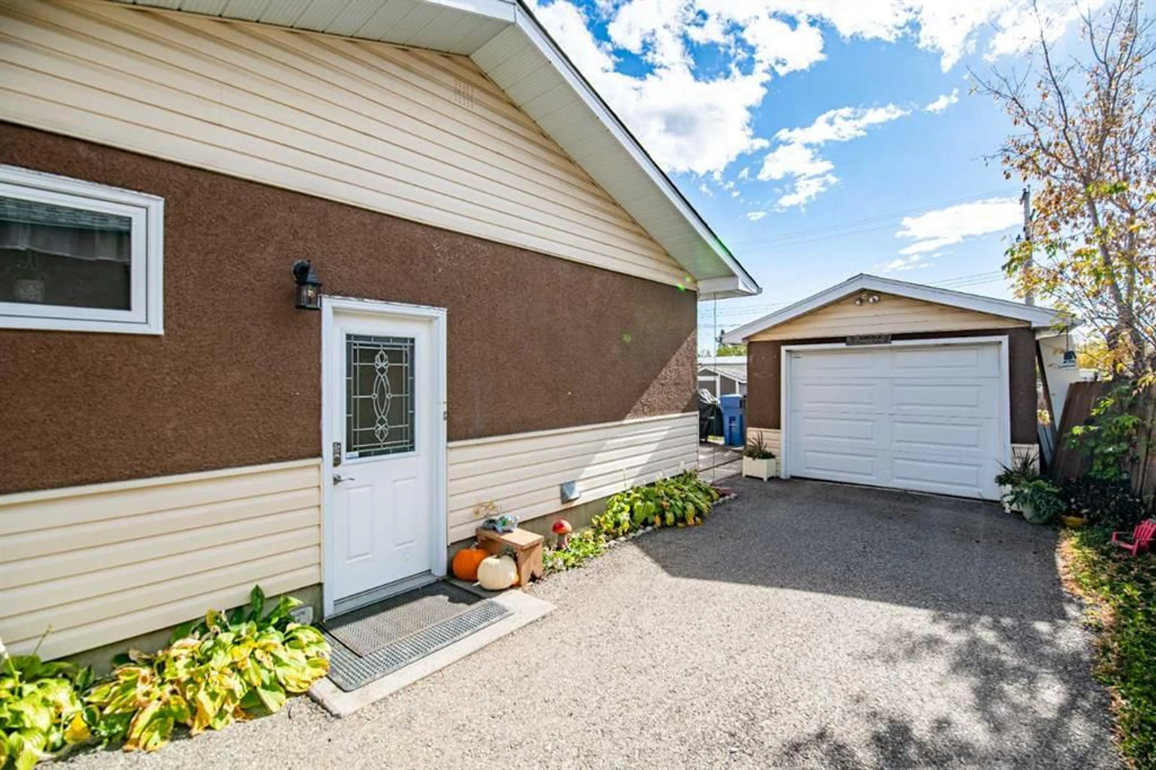
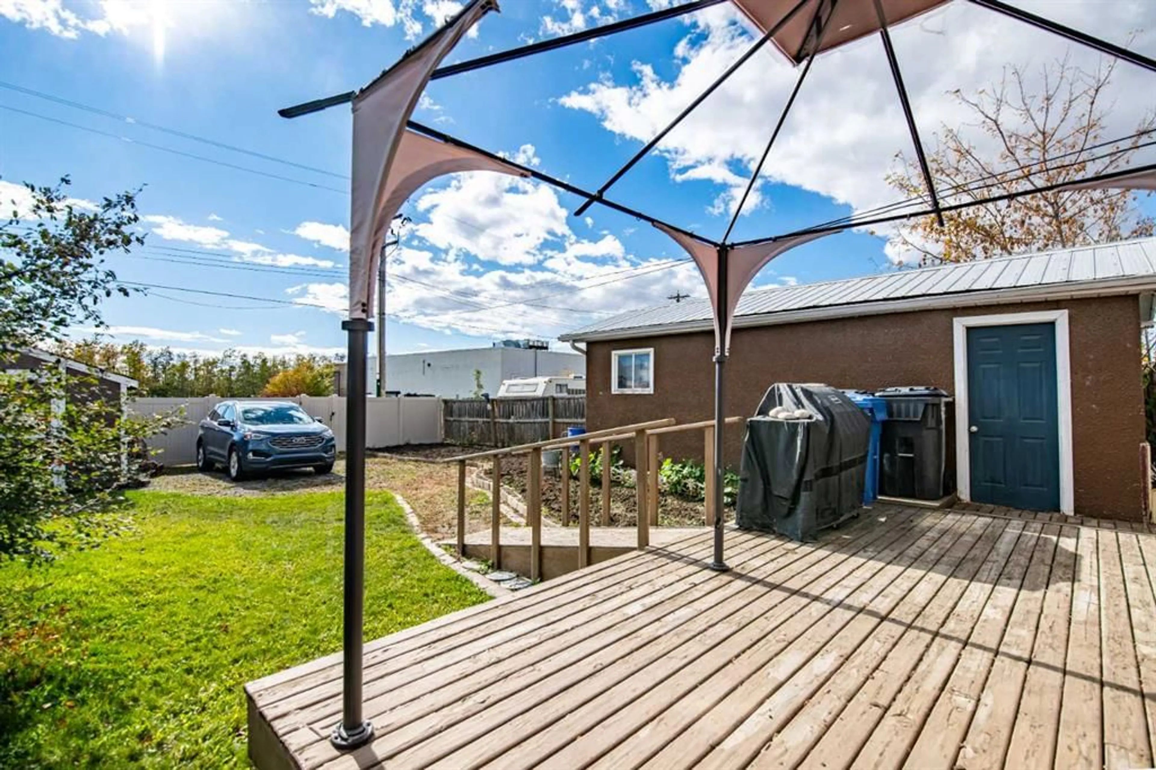
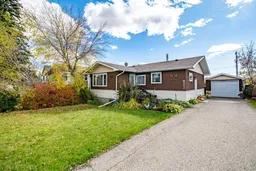
Welcome to this well-cared-for bungalow offering comfortable family living in a quiet community close to schools, shopping, and everyday amenities. The home underwent a complete renovation in 2015, bringing a fresh, modern feel while maintaining the practicality and charm of a bungalow layout. The main level features a bright, open-concept floor plan with a spacious kitchen, dining area, and living room—creating an inviting space for family time and entertaining. Two bedrooms and a 4-piece bathroom complete the main floor. The fully developed basement provides excellent additional living space with a large family room, third bedroom, 3-piece bathroom, laundry area, and ample storage. Whether you need space for teenagers, guests, a home office, or a comfortable family room, the basement offers plenty of flexibility. Numerous updates provide peace of mind, including new flooring, kitchen, and triple-pane windows as part of the 2015 renovation. The roof was replaced in 2021, the hot water tank is newer, and the furnace has been inspected. Outside, you'll love the private, fenced south-facing yard with mature fruit trees and garden space—an ideal setting for children, pets, gardening, or simply enjoying the sunshine. A newer paved parking pad provides room for up to three vehicles in addition to the single-car garage. A great combination of updates, functional living space, parking, and a private yard, all in a quiet community close to the amenities a family needs. This is a home that's ready to enjoy!
Property Details
Interior
Features
Main Floor
4pc Bathroom
7`5" x 6`7"Bedroom - Primary
11`10" x 12`7"Bedroom
11`2" x 10`2"Kitchen
12`5" x 8`7"Exterior
Features
Parking
Garage spaces 1
Garage type -
Other parking spaces 2
Total parking spaces 3
Property History
 26
26

